
Location
Agent Comments
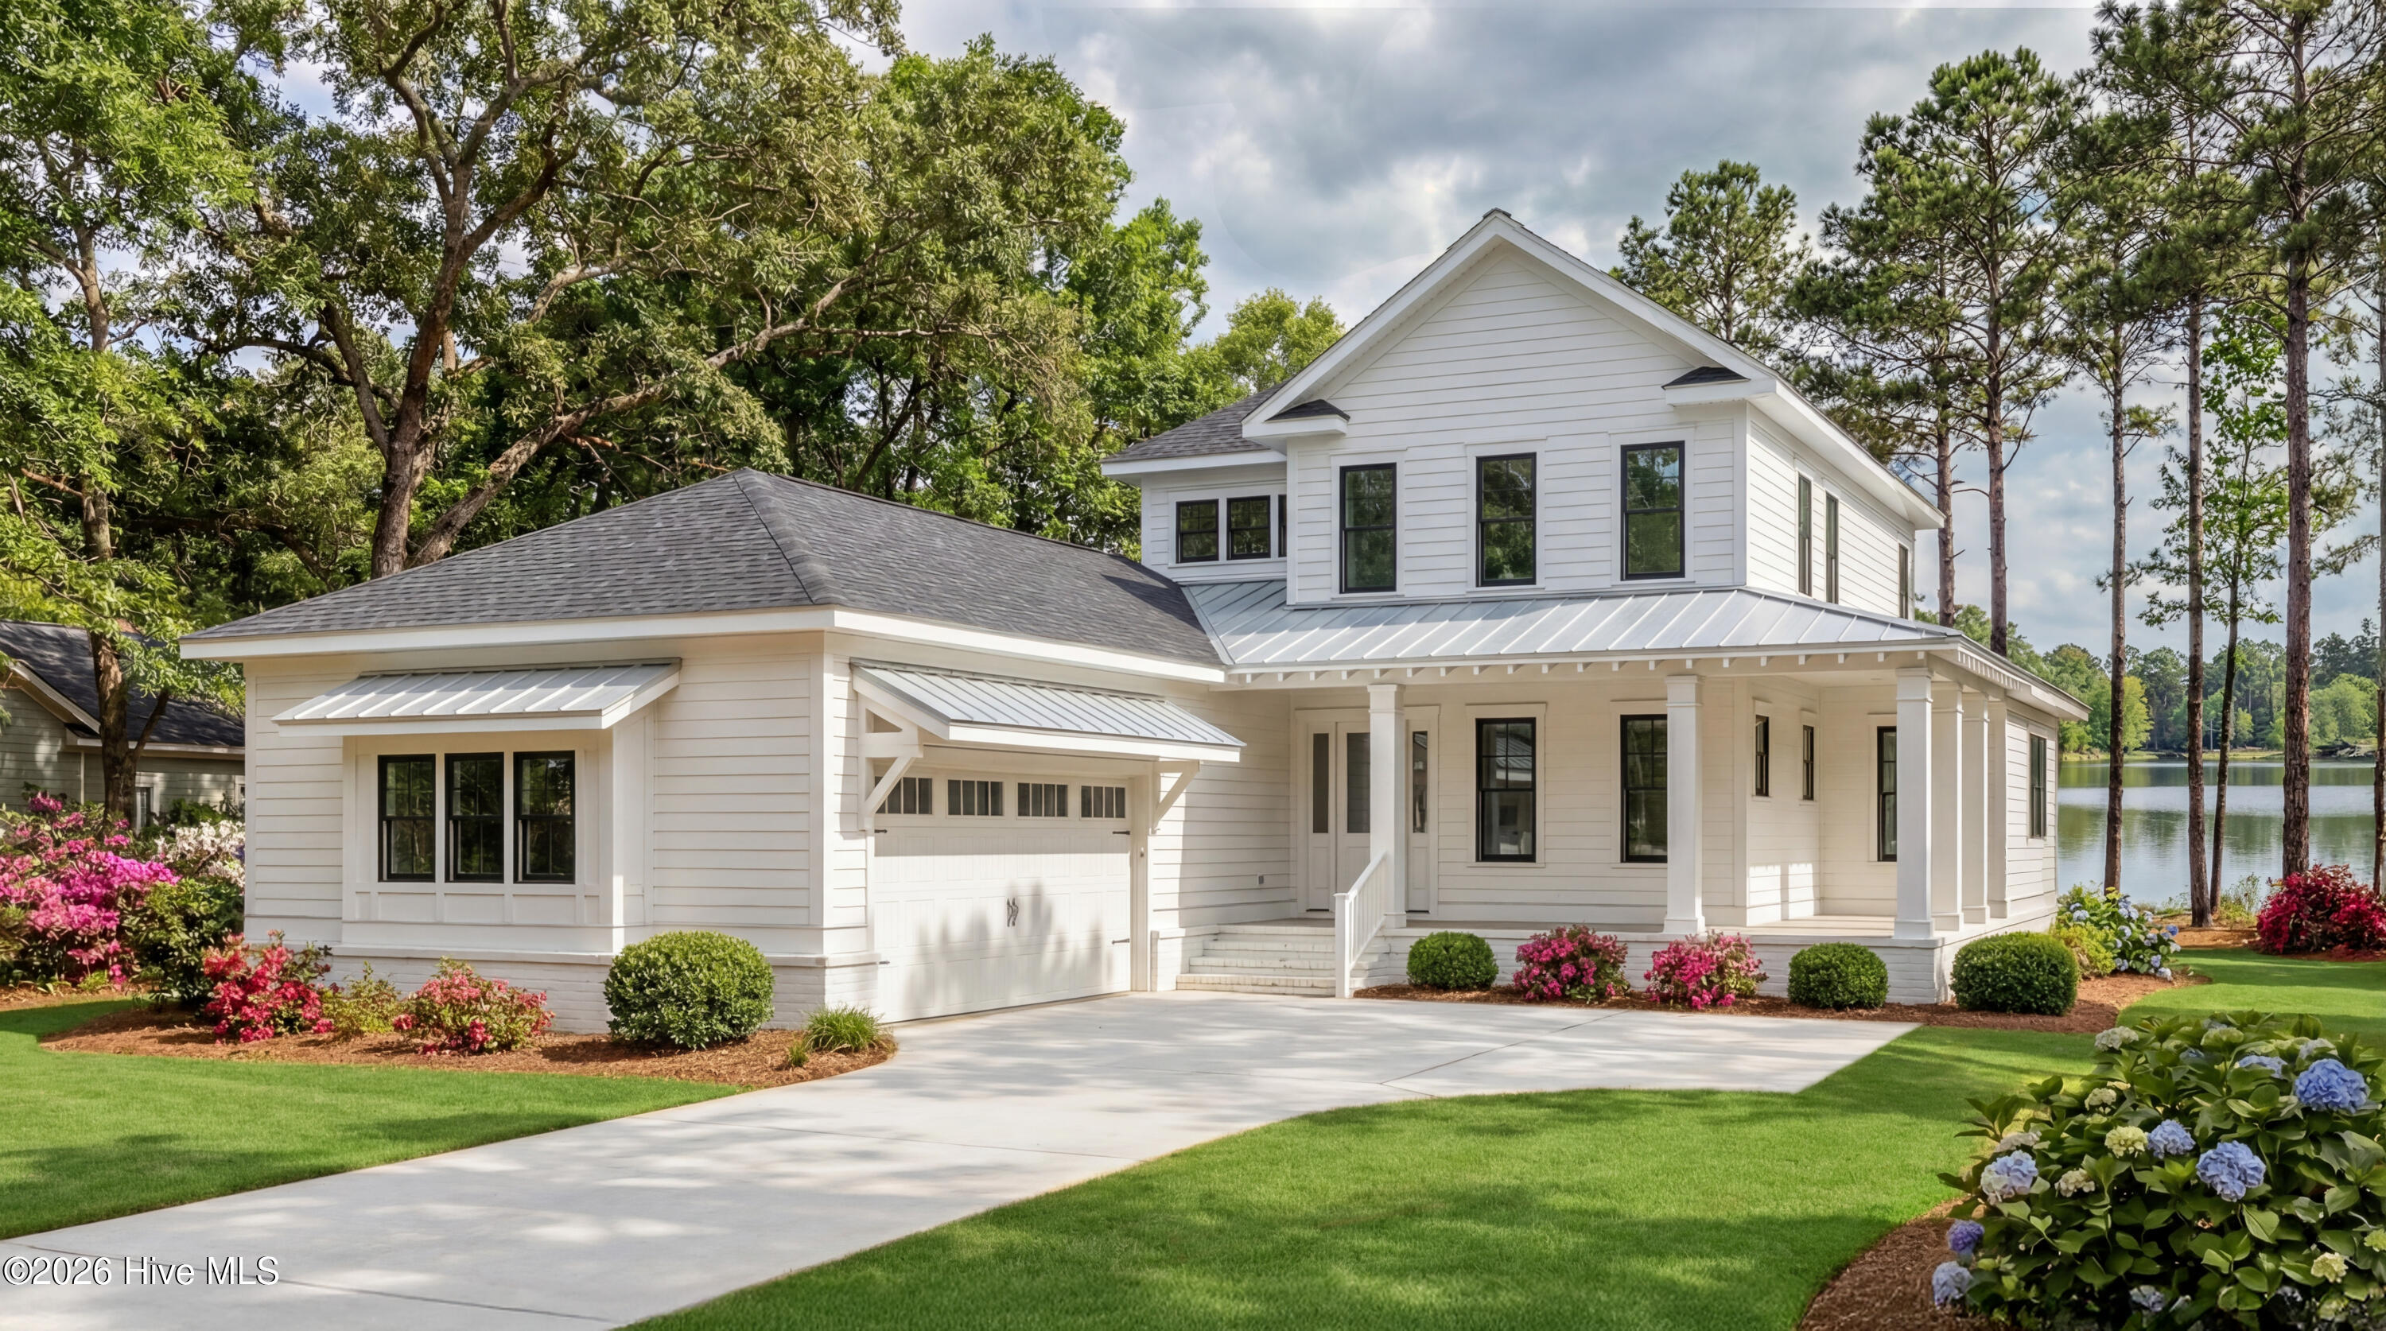
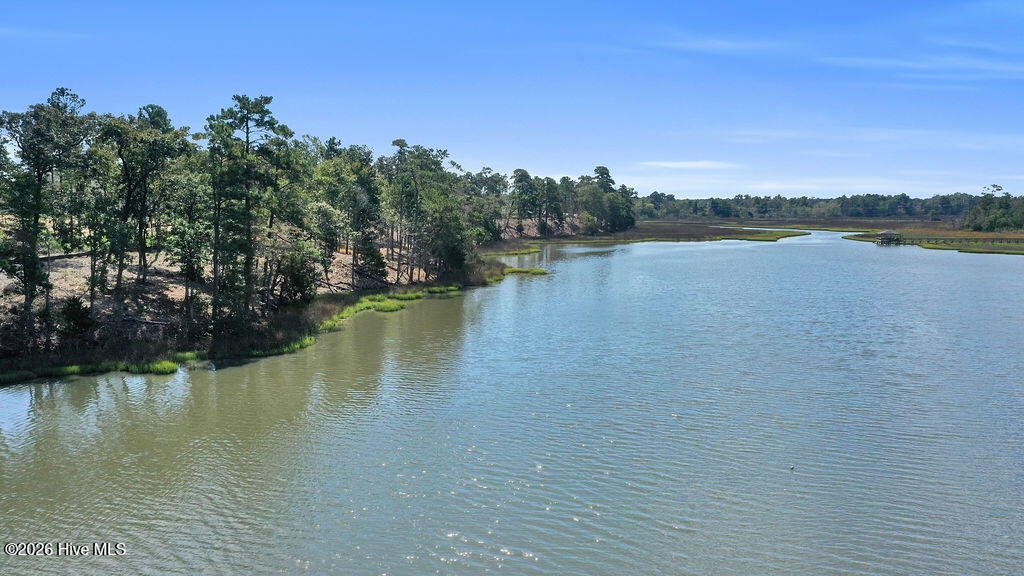
Experience the ease and beauty of coastal waterfront living in this exceptional new construction by Hardison Building in Halcyon. Perfectly positioned along Virginia Creek, this 4-bedroom, 3.5-bath home is designed for the way you want to live--welcoming mornings on the wraparound front porch, effortless entertaining in the open-concept living spaces, and peaceful evenings on the porch, rear terrace, or second-floor porch with water views and refreshing coastal breezes. Inside, timeless coastal architecture meets elevated finishes, including a spacious foyer, formal dining room, engineered wood flooring, and a beautifully appointed chef's kitchen with quartz countertops, timeless wood cabinetry, a large center island, and a full Thermador appliance package including 36'' gas range, double oven, microwave drawer and matching refrigerator . The main-level primary suite offers a private retreat with water views including a spa-inspired bath and generous walk-in closet, while a second first-floor bedroom adds flexibility for guests or a home office. Upstairs, two additional bedrooms share a Jack-and-Jill bath, and a large recreation room opening to the upper porch creates the perfect space for gathering after a day on the water. Future amenities are planned to include a pier and day dock with access to Virginia Creek, and a proposed community pool is awaiting final approvals. Just minutes from Topsail Island and close to Sloop Point Marina, this home offers a rare opportunity to enjoy boating, beach days, and the relaxed luxury of life on the coast. *HOA dues have not been established. Amount TBD
Amenities
- Mini Refrigerator
- Gas Cooktop
- Built-In Microwave
- Built-In Electric Oven
- Self Cleaning Oven
- Refrigerator
- Double Oven
- Dishwasher
- Tankless Water Heater
- Cooktop
Additional Features
- Association Amenities: Waterfront Community,Community Pool,Maintenance Common Areas,Management,See Remarks
- County: Pender
- Days on Market: 162
- Exterior: Irrigation System
- Pool: No
- Tax Number: 4214-85-7229-0000
- Waterfront Features: Water Access Comm
- Water/Sewer: Natural Gas Connected, Water Connected
- Year Built: 2026
- Property Type: Residential
- Property Sub Type: Single Family Residence
- Tax Year: 2025
- HOA Fees: $0.00
Financial
- Short Sale: Standard
Interior Features
- Cool System: Central Air, Zoned, Ceiling Fan(s), Heat Pump
- Floors: Tile, Wood
- Fireplaces: 1
- Heat System: Heat Pump, Electric, Forced Air
- Interior: Master Downstairs, Walk-in Closet(s), Entrance Foyer, Solid Surface, Kitchen Island, Ceiling Fan(s), Pantry, Walk-in Shower, Wet Bar, Eat-in Kitchen, Walk-In Closet(s)
- Room Type: Bedroom 1, Bedroom 2, Bedroom 3, Bedroom 4, Living Room, Dining Room, Dining Area, Breakfast Nook, Bonus Room
- Total Rooms: 9
- Levels: Two
- Heating Fuel: Electric
- Association Amenities: Waterfront Community,Community Pool,Maintenance Common Areas,Management,See Remarks
- Full Baths: 3
- 1/2 Baths: 2
- Laundry: Laundry Room
- Water Heater: Natural Gas,Tankless
- Basement Description: None
Exterior Features
- Exterior: Irrigation System
- Fuel Tanks: None
- Parking: Garage Faces Side, Concrete, Garage Door Opener
- Roof: Architectural Shingle,Metal
- Siding: Fiber Cement
- Waterfront Feature: Water Access Comm
- Is New Construction: Yes
- Construction: Fiber Cement,Wood Frame
- Foundation: Slab
- Water Source: Public
- Septic or Sewer: Septic Off Site
- Water Provider: Pender County Utilities
- Utilities: Natural Gas Connected,Water Connected
- Garage Spaces: 2
- Parking Spaces: 2
- Fencing: None
- Exterior: Fiber Cement
- Patio/Deck Description: Covered,Porch,Balcony,Front Porch,Rear Porch,Side Porch
- Zoning: Residential
- Building Total Area (Sq.Ft): 3353
- Road Description: Maintained,City Street,State Road,Paved
- Road Improvements: Creek
- View Description: Creek,Water,Creek/Stream
Location
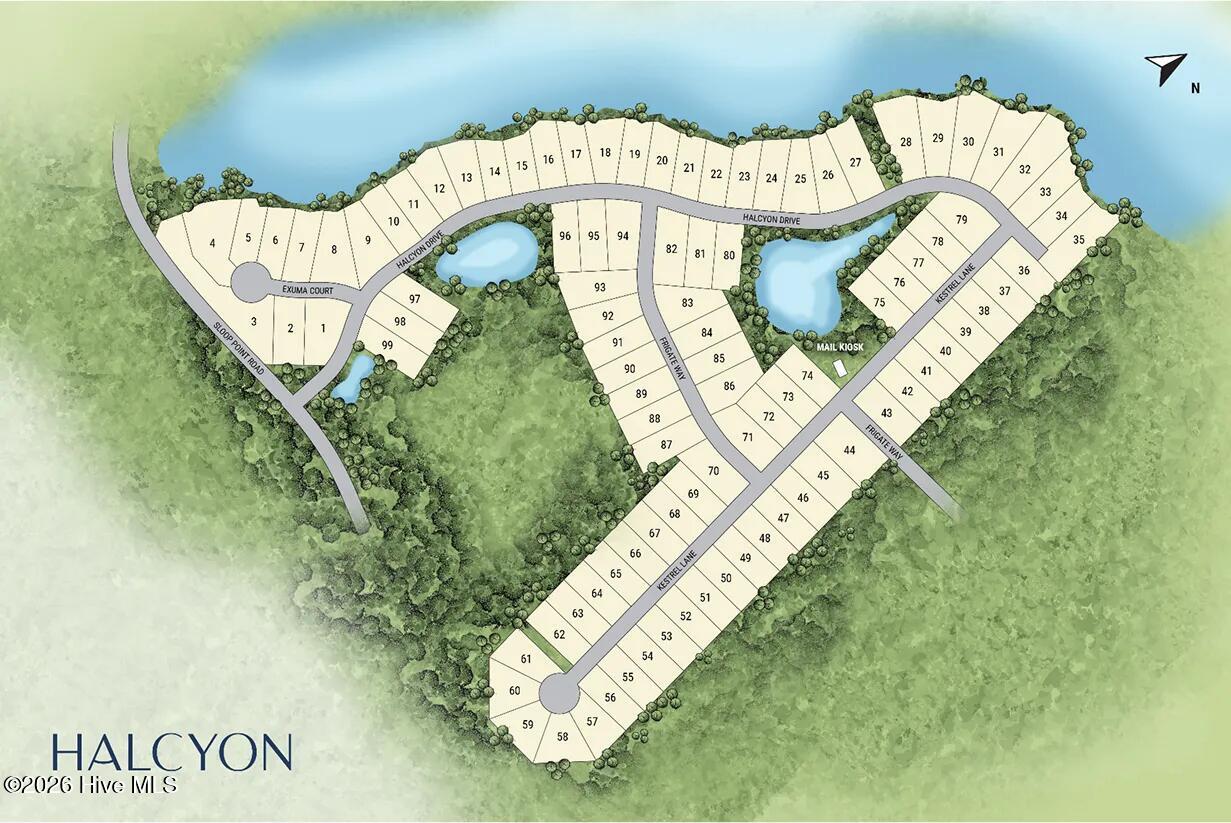
- Directions: From US-17 N in Hampstead, head north toward the Sloop Point area. Turn right onto Sloop Point Loop Road at the traffic signal. Veer left at the Y intersection onto Sloop Point Road. Turn left onto Halcyon Drive. Home is under construction on the left. Lot 10.
- Street Number: 115
- County: Pender
- Latitude: 34.417301
- Longitude: -77.610101
- Marketing City: Hampstead
Listed by: Team Thirty 4 North from Coldwell Banker Sea Coast Advantage.