
Location
Agent Comments
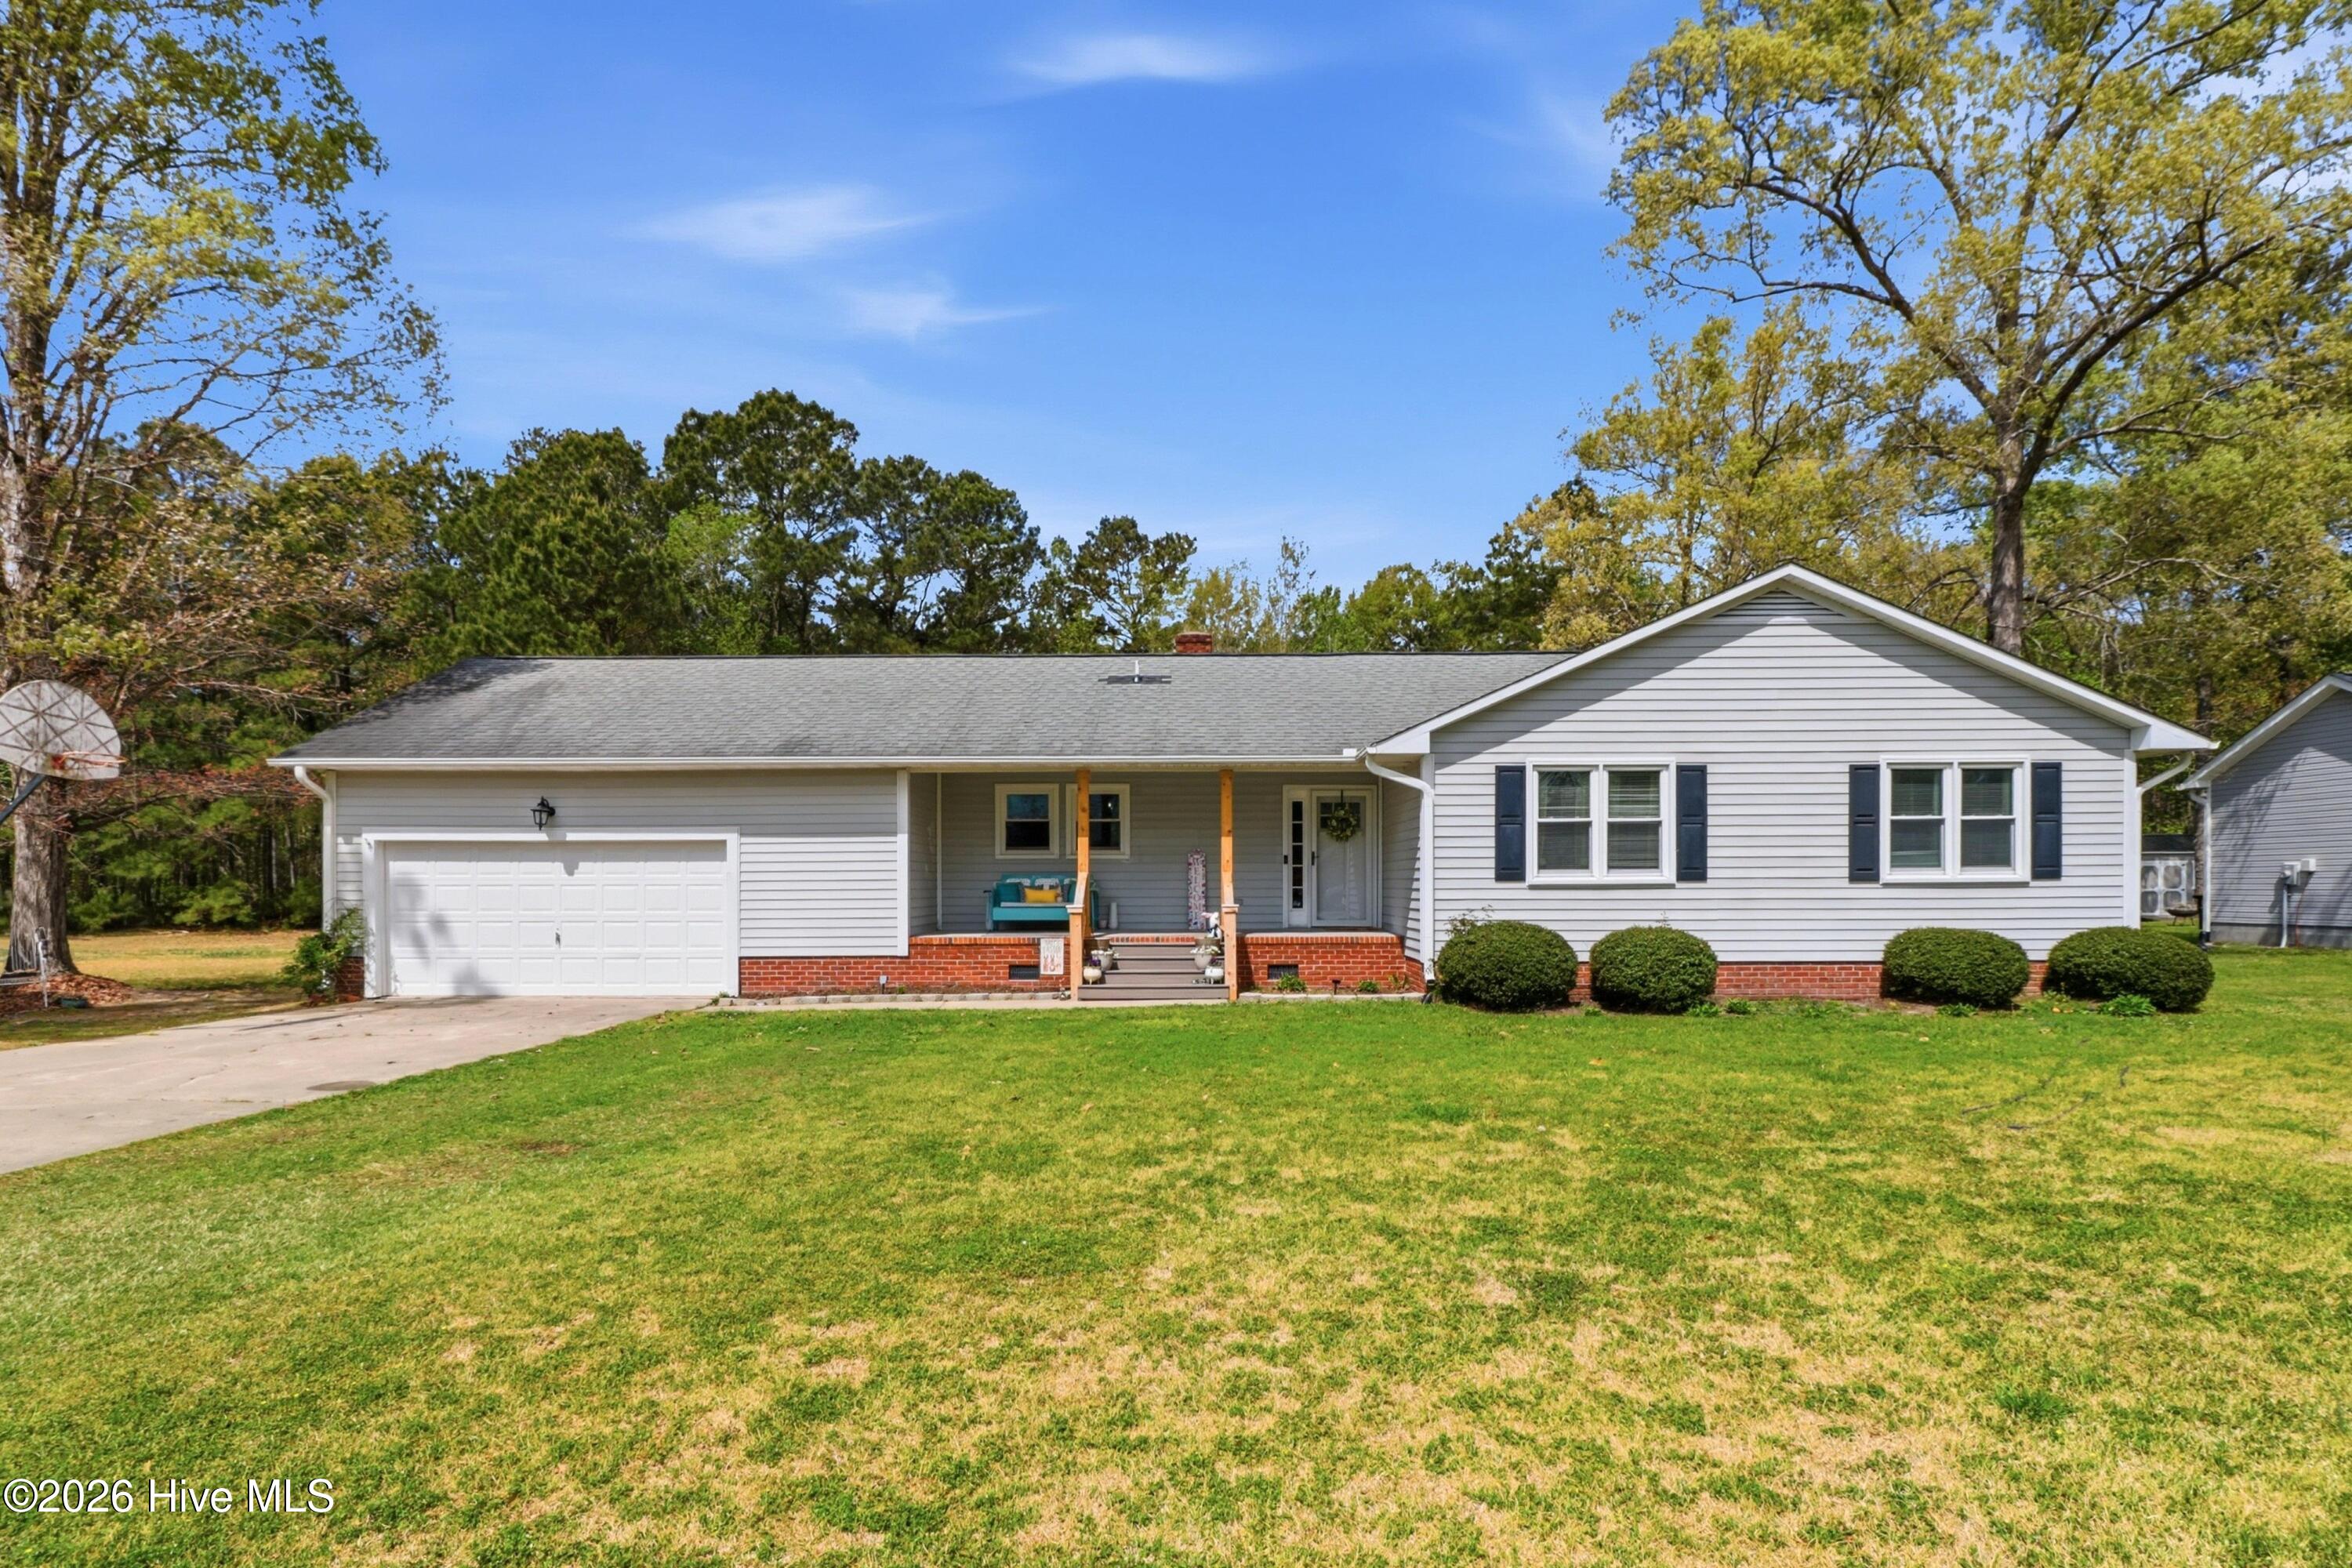
Welcome to this beautifully updated 3-bedroom, 2-bath home offering a spacious and functional layout perfect for everyday living and entertaining. Step inside to find an open-concept living area featuring durable LVP flooring, abundant natural light, and a cozy brick fireplace that adds character and charm!
The kitchen is a standout with white cabinetry, stainless steel appliances, subway tile backsplash, and a unique butcher block island with a built-in cooktop and modern vent hood. The adjoining dining space flows seamlessly for easy hosting.
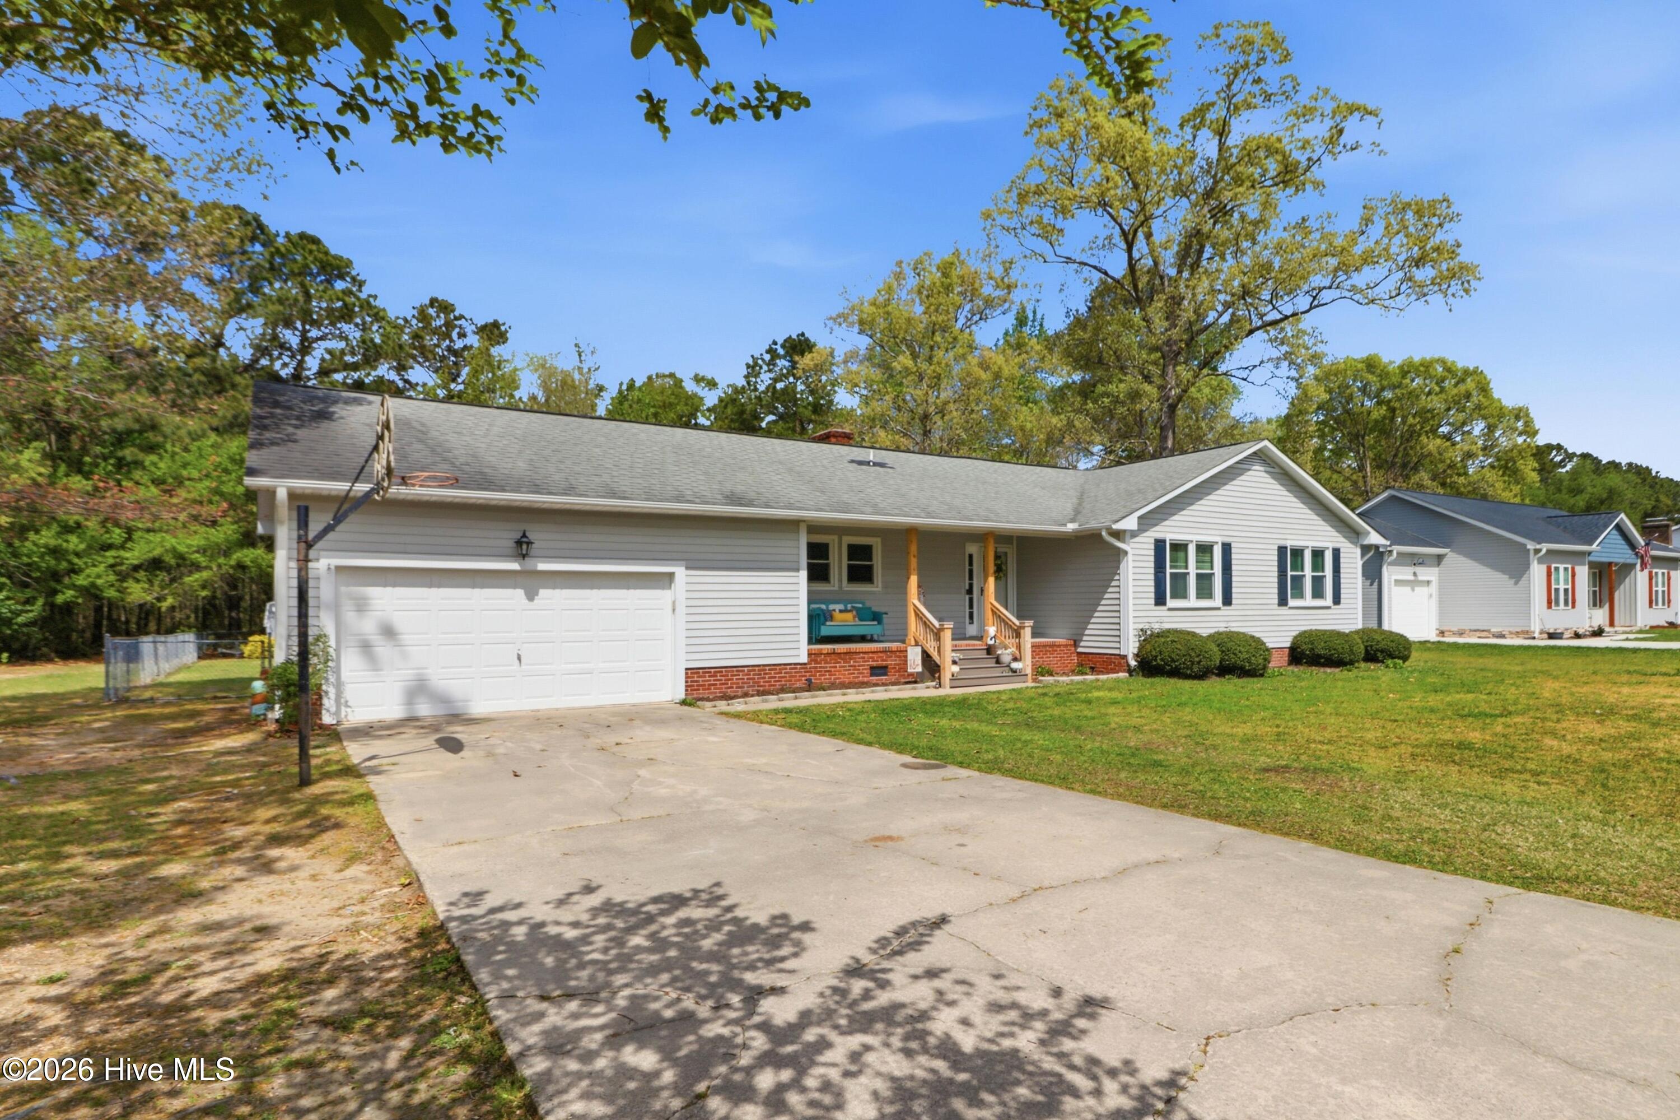
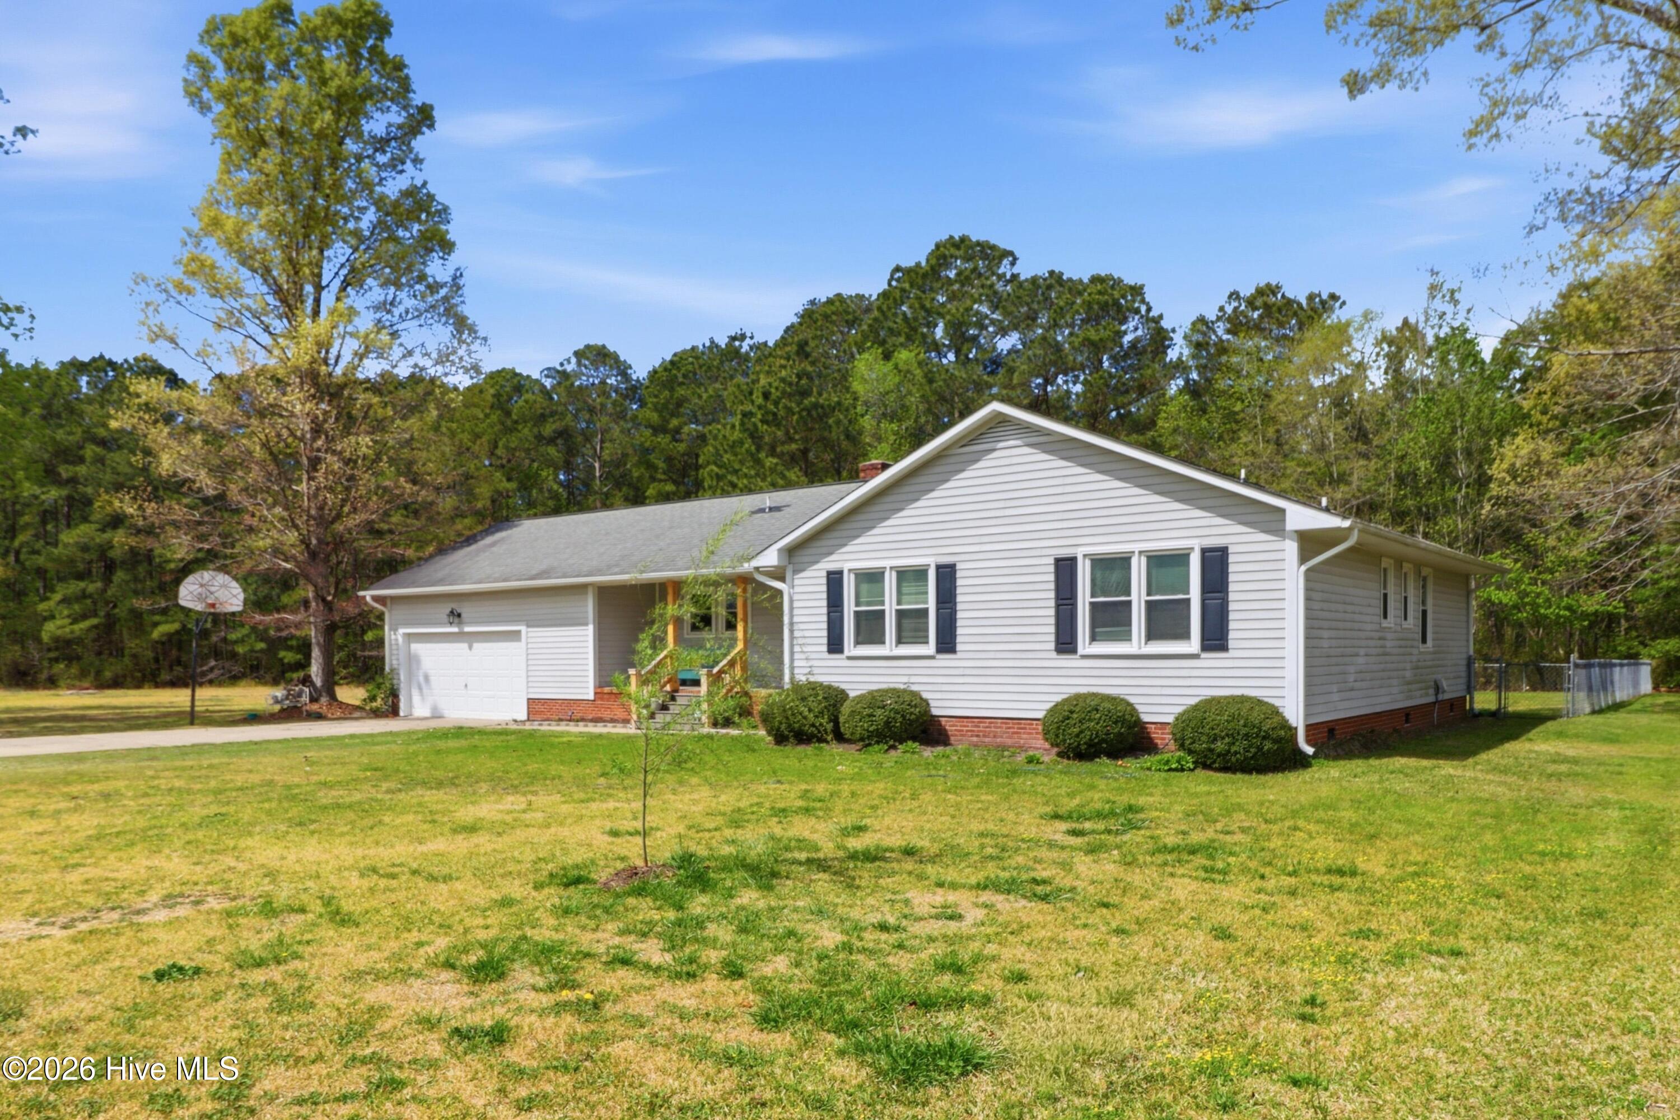
All bedrooms are generously sized, and both bathrooms are well-appointed. Outside, enjoy a large backyard with plenty of space for gatherings, play, or future additions. The home also features a covered front porch, attached garage, and mature landscaping.
Conveniently located with easy access to local amenities, this move-in ready home offers comfort, style, and space--don't miss it!
Amenities
- Range
- Dishwasher
Additional Features
- Association Amenities: None
- County: Lenoir
- Days on Market: 182
- Pool: No
- Tax Number: 2147483647
- Waterfront Features: None
- Water/Sewer: Water Available
- Year Built: 1989
- Property Type: Residential
- Property Sub Type: Single Family Residence
- Tax Year: 2025
- Tax Amount: $1,482.70
Financial
- Short Sale: Standard
Interior Features
- Cool System: Central Air
- Floors: LVT/LVP
- Fireplaces: 1
- Heat System: Fireplace(s), Electric, Forced Air, Heat Pump
- Interior: Master Downstairs, Ceiling Fan(s), Blinds/Shades
- Room Type: Master Bedroom, Bedroom 1, Bedroom 2, Living Room, Dining Room, Dining Area, Laundry
- Total Rooms: 7
- Levels: One
- Heating Fuel: Electric
- Association Amenities: None
- Full Baths: 2
- 1/2 Baths: 0
- Furnished: Partially
- Laundry: Dryer Hookup,Washer Hookup,Laundry Room
- Attic Description: Floored - Partial,Pull-Down Stairs
- Basement Description: None
Exterior Features
- Fuel Tanks: None
- Parking: None
- Roof: Shingle,Composition
- Siding: Vinyl Siding
- Waterfront Feature: None
- Is New Construction: No
- Construction: Block,Vinyl Siding,Wood Frame
- Foundation: Brick/Mortar,Crawl Space
- Water Source: Public
- Septic or Sewer: Septic Tank
- Water Provider: North Lenoir Water Corp
- Utilities: Water Available
- Garage Spaces: 2
- Parking Spaces: 2
- Fencing: Chain Link,Back Yard
- Exterior: Vinyl Siding
- Patio/Deck Description: Covered,Patio,Porch
- Is Horse Property: No
- Zoning: res
- Building Total Area (Sq.Ft): 1638
- Road Description: City Street,State Road,Paved
- Road Improvements: See Remarks
- View Description: See Remarks
Location
- Directions: From Hwy 58 in Kinston- turn left on Tilgham Mill Rd, Turn left on Gary Drive Go right on Kevin Dr, home is on the left
- Street Number: 2636
- County: Lenoir
- Latitude: 35.320667
- Longitude: -77.553863
- Subdivision: Not In Subdivision
- Marketing City: Kinston
Listed by: Alexis Sanders from The Firm NC.