
Location
Agent Comments
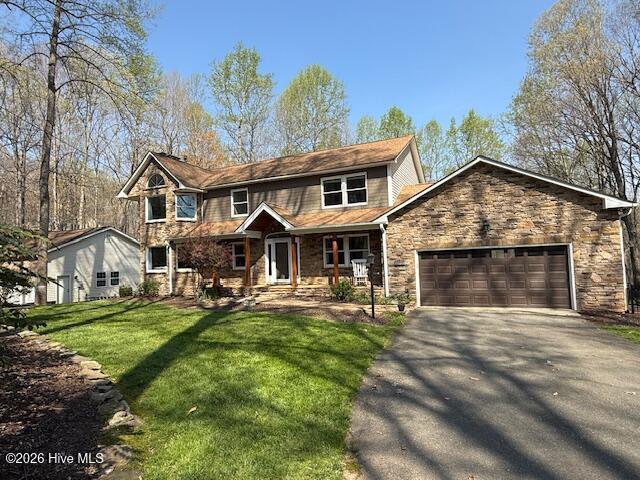
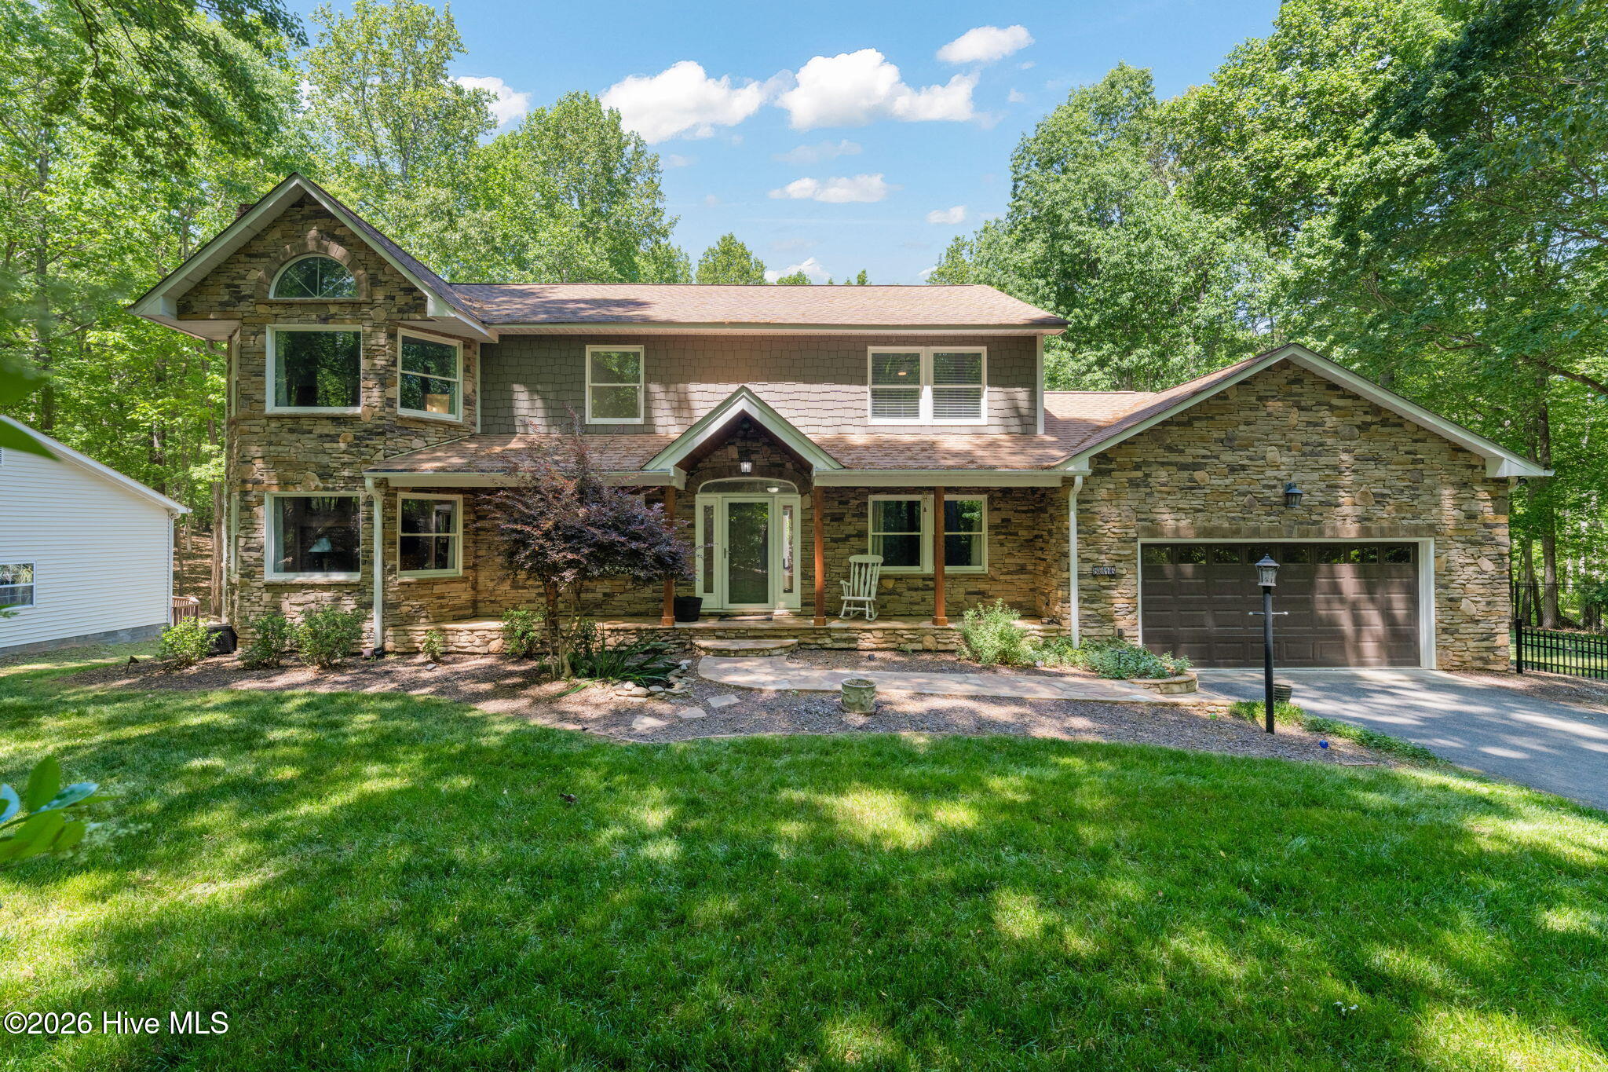
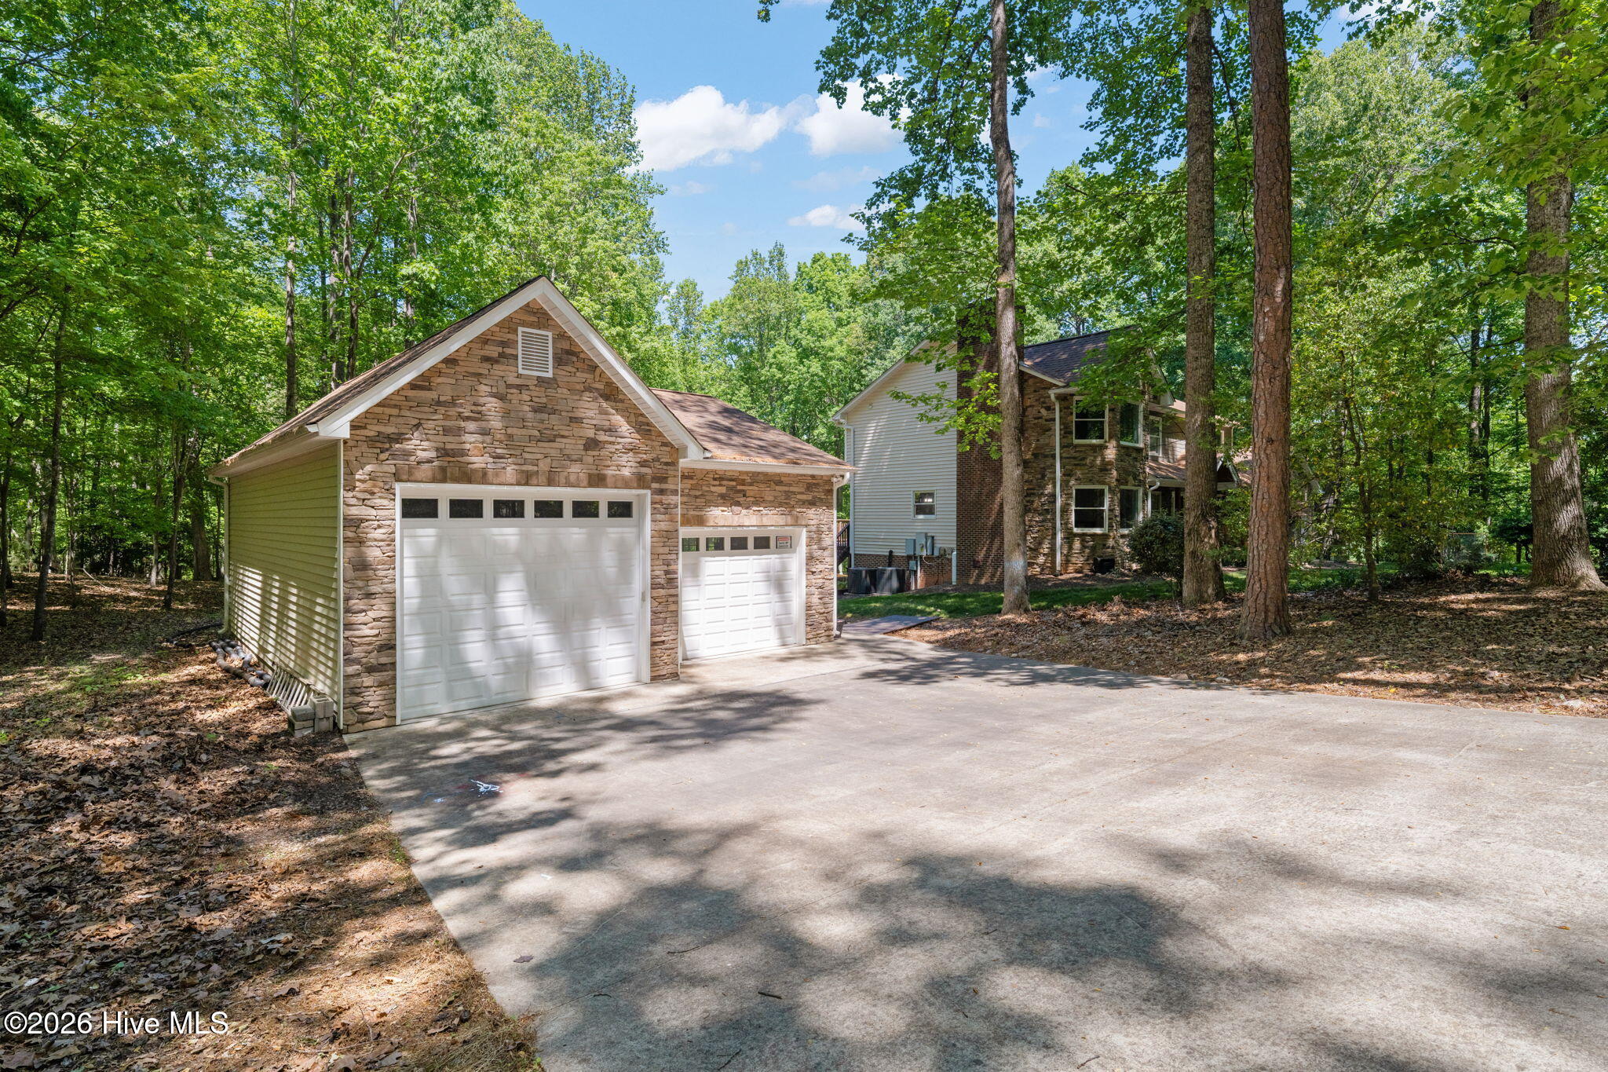
Set on over 3 peaceful wooded acres in Hunter Hills, this inviting 4 bedroom home brings the perfect blend of privacy, comfort, and resort-style amenities. Surrounded by nature and thoughtfully updated throughout, the property delivers a rare retreat-like experience while still feeling warm and livable. Inside, you will find 4 spacious bedrooms with a flex room as well as an office and 3.5 baths, designed with everyday functionality in mind. The newly remodeled kitchen serves as the heart of the home, featuring modern finishes, generous counter space, and an effortless flow for cooking, gathering, and entertaining, Step outside to your own private oasis: a 40,000-gallon saltwater pool and hot tub that brings true resort living to your backyard. Multiple decks and patios overlook the wooded surroundings, creating serene spaces for morning coffee, weekend lounging, and unforgettable summer evenings. For RV owners, boat enthusiasts, hobbyists, or collectors, the property includes a brand new 32X40 detached garage-ideal for storing an RV, boat, classic cars, or all your favorite toys. The flexible space also works beautifully as a workshop or future expansion area. Warm, welcoming, and wonderfully private, this home offers the best of both worlds.-cozy everyday living. paired with the amenities of a high-end retreat, all on an expansive 3 acre setting.
Amenities
- Built-In Microwave
- Refrigerator
- Dishwasher
Additional Features
- County: Wake
- Days on Market: 158
- Pool: Yes
- Pool Features: In Ground,Hot Tub
- Tax Number: 088003349767000 0107144
- Water/Sewer: Cable Available, Underground Utilities
- Year Built: 1996
- Property Type: Residential
- Property Sub Type: Single Family Residence
- Tax Year: 2025
- Tax Amount: $5,674.39
- Unit Type: 4 Bedroom Or More
Financial
- Short Sale: Standard
Interior Features
- Cool System: Central Air, Ceiling Fan(s)
- Floors: Carpet, Hardwood
- Fireplaces: 3
- Heat System: Propane, Fireplace(s), Electric, Heat Pump
- Interior: Walk-in Closet(s), Tray Ceiling(s), Entrance Foyer, Kitchen Island, Ceiling Fan(s), Hot Tub, Wet Bar, basement, Eat-in Kitchen, Walk-In Closet(s)
- Room Type: Master Bedroom, Bedroom 1, Bedroom 2, Bedroom 3, Other, Office, Living Room, Dining Room, Sunroom, Laundry
- Total Rooms: 8
- Levels: Two
- Heating Fuel: Electric,Propane
- Full Baths: 3
- 1/2 Baths: 1
- Laundry: Laundry Room
- Water Heater: Propane
- Attic Description: Access Only
- Basement Description: Finished
Exterior Features
- Fuel Tanks: None
- Parking: Garage Faces Front, Additional Parking, Asphalt, Garage Door Opener, Garage
- Pool: In Ground, Hot Tub
- Roof: Shingle
- Siding: Brick, Stone, Vinyl Siding
- Is New Construction: No
- Construction: Block,Concrete,Brick,Stone,Vinyl Siding,Wood Frame
- Foundation: Brick/Mortar,Block,Concrete Perimeter
- Water Source: Well
- Septic or Sewer: Septic Tank
- Utilities: Cable Available,Underground Utilities
- Garage Spaces: 2
- Parking Spaces: 4
- Fencing: Back Yard
- Exterior: Brick,Stone,Vinyl Siding
- Patio/Deck Description: Deck,Porch,Balcony,Front Porch,Glass Enclosed
- Is Horse Property: No
- Zoning: R-40W
- Building Total Area (Sq.Ft): 4249
- Road Description: Asphalt
- Road Improvements: See Remarks
- View Description: See Remarks
Location
- Directions: NC I-540N to North on Creedmoor Rd Ext 9 Turn L on Beechnut Trial turn right on Old Creedmor Rd follow and then turn left on Carpenter Pond Rd. Turn left on Tallwood and then turn left on Elkwood Ct.
- Street Number: 5016
- County: Wake
- Latitude: 35.961009
- Longitude: -78.716297
- Subdivision: Other
- Marketing City: Raleigh
Listed by: Sally A Demidovich from More Options Realty, LLC.