
Location
Agent Comments
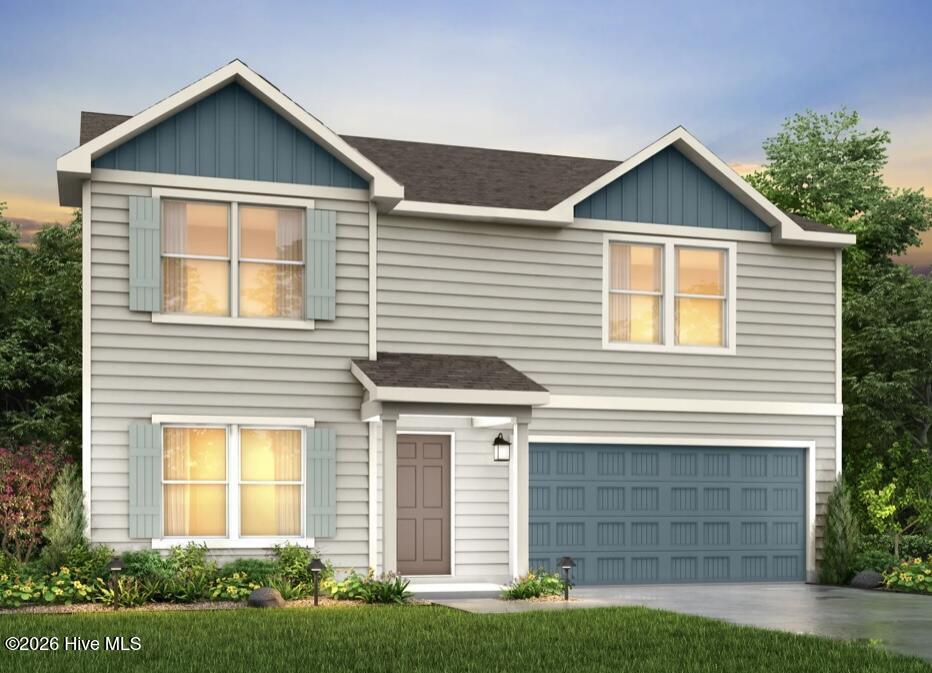
The Jefferson Plan from our Liberty Series redefines spacious living,
offering a layout designed for ultimate comfort and convenience. This
2-story home features 5 bedrooms, 3 bathrooms, a 2-car garage, and a
generous 3,396 square feet of living space.
Unique to this plan, it includes two primary bedrooms, each with a
private bathroom -- one conveniently located on the main level and the
other on the upper level, offering flexible living options for multigenerational
families or hosting long-term guests.
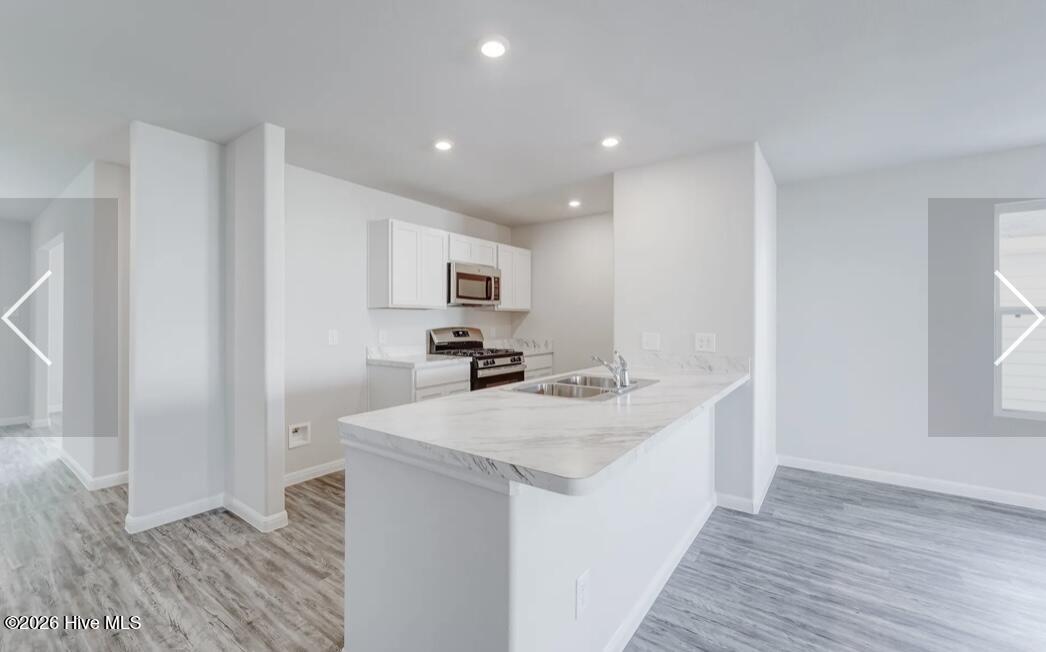
As you enter, you'll pass a versatile flex room and a half bathroom before
arriving at the open-concept kitchen. The kitchen, complete with a central
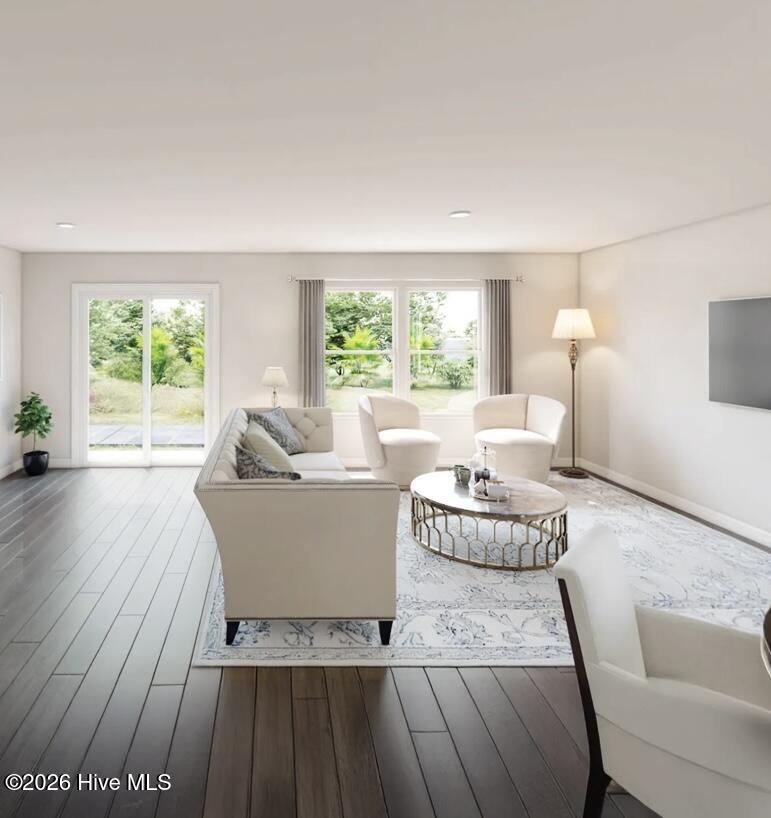
island, seamlessly overlooks the dining area and spacious family room,
making it the heart of the home.
Stairs located in the family room lead to the upper level, where you'll find
three additional bedrooms, one full bathroom, a huge loft for additional
living or entertaining space, and a conveniently located laundry room.
Photos are for illustrative purposes only and may be of a similar house with
the same floor plan.
Additional Features
- County: Halifax
- Days on Market: 184
- Pool: No
- Tax Number: 920301
- Water/Sewer: Sewer Connected, Underground Utilities, Water Connected
- Year Built: 2026
- Property Type: Residential
- Property Sub Type: Single Family Residence
- Tax Year: 2023
- Tax Amount: $125.98
Financial
- Short Sale: Standard
Interior Features
- Cool System: Central Air
- Heat System: Electric, Heat Pump
- Interior: Kitchen Island
- Room Type: Living Room, Dining Room, Dining Area, Master Bedroom, Office, Loft, Bedroom 3, Bedroom 4, Bedroom 5
- Total Rooms: 10
- Levels: Two
- Heating Fuel: Electric
- Full Baths: 3
- 1/2 Baths: 1
- Basement Description: None
Exterior Features
- Fuel Tanks: None
- Parking: Garage Faces Front
- Roof: Shingle
- Siding: Vinyl Siding
- Is New Construction: Yes
- Construction: Vinyl Siding,Wood Frame
- Foundation: Crawl Space
- Utilities: Sewer Connected,Underground Utilities,Water Connected
- Garage Spaces: 2
- Parking Spaces: 2
- Fencing: None
- Exterior: Vinyl Siding
- Patio/Deck Description: Patio
- Zoning: SFR
- Building Total Area (Sq.Ft): 3396
- Road Description: City Street,State Road
- Road Improvements: See Remarks
- View Description: None
Location
- Directions: US 158 E, Left on Virginia Avenue, Right on Old Farm Rd, Left on Rivers Edge Parkway
- Street Number: 744
- County: Halifax
- Latitude: 36.452832
- Longitude: -77.633305
- Subdivision: Other
- Marketing City: Roanoke Rapids
Listed by: Kelly Simmons from Jurney & Associates Inc.