
Location
Agent Comments
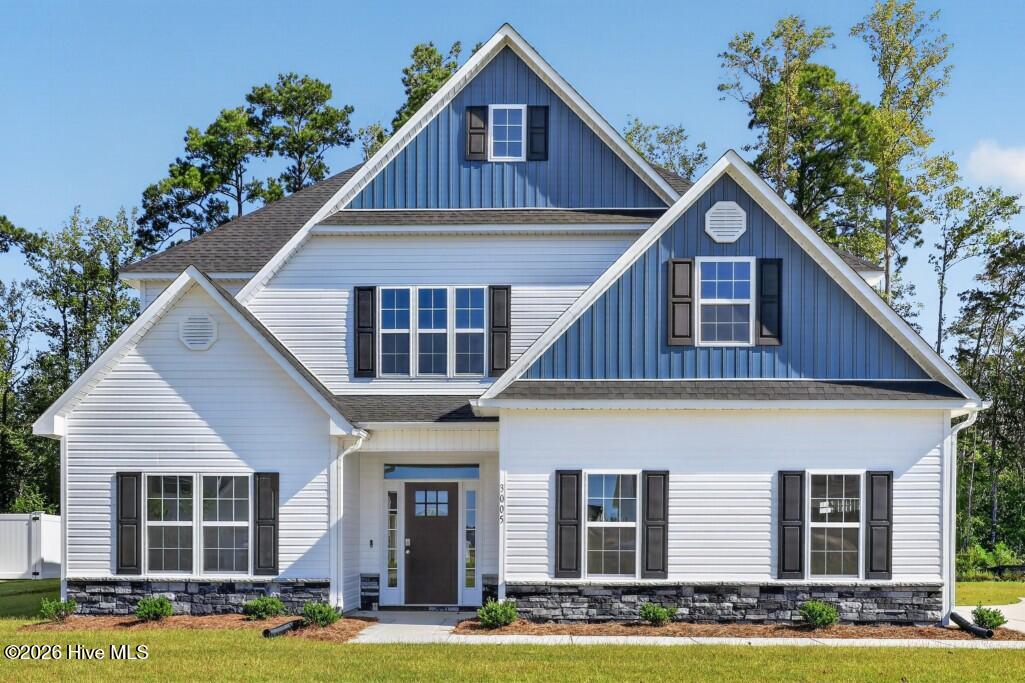
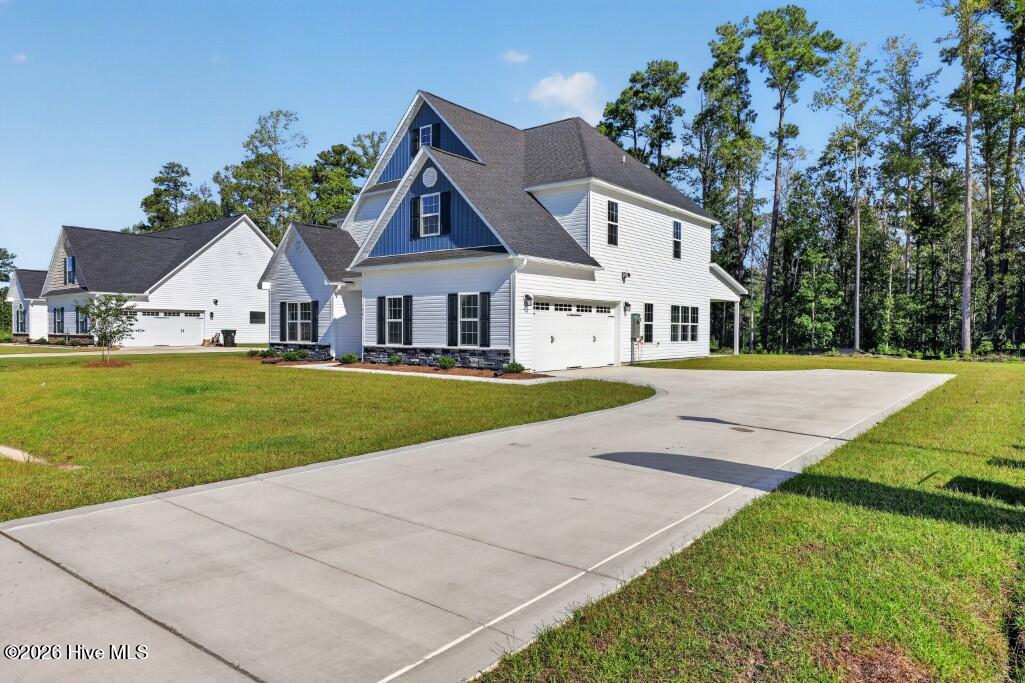
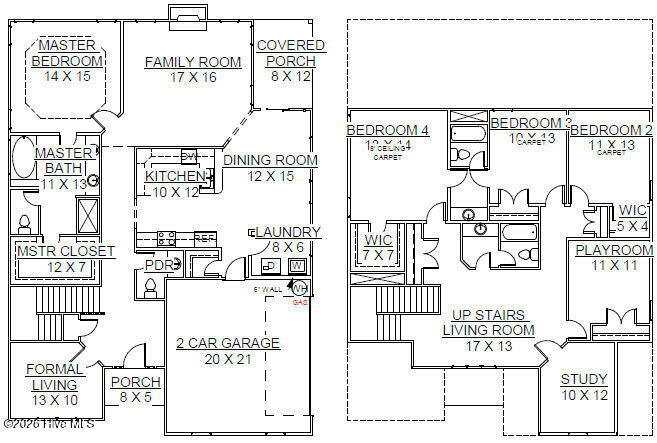
The ''Jade'' floor plan is move-in ready on a nature backing lot in Bluewater Rise. Builder offering $10,000 buyers closing cost assistance w/ use of preferred closing attorney.This impressive floor plan features plenty of room for the growing family. 1st floor master bedroom, granite counter tops & covered back porch. Quick commute to Cherry Point MCAS and Downtown New Bern. 1.5 miles from Creekside Elementary School.
Amenities
- Electric Oven
- Built-In Microwave
- Disposal
- Dishwasher
Additional Features
- Association Amenities: Maintenance Common Areas,Maintenance Roads,Management
- County: Craven
- Days on Market: 185
- Exterior: None
- Pool: Yes
- Pool Features: None
- Tax Number: 7-106-2-489
- Waterfront Features: None
- Water/Sewer: Cable Available, Natural Gas Connected, Sewer Connected, Underground Utilities, Water Connected
- Year Built: 2026
- Property Type: Residential
- Property Sub Type: Single Family Residence
- Tax Year: 2026
- HOA Fees: $247.80
Financial
- Short Sale: Standard
Interior Features
- Cool System: Heat Pump
- Floors: Carpet, Laminate, Tile
- Fireplaces: 1
- Heat System: Heat Pump, Electric
- Interior: Master Downstairs, Walk-in Closet(s), Tray Ceiling(s), Solid Surface, Ceiling Fan(s), Pantry, Gas Log, Walk-In Closet(s)
- Room Type: Family Room, Dining Room, Dining Area, Living Room, Master Bedroom, Bedroom 2, Bedroom 3, Bedroom 4, Bedroom 5, Bonus Room, Media Room, Laundry
- Total Rooms: 12
- Levels: Two
- Heating Fuel: Electric
- Association Amenities: Maintenance Common Areas,Maintenance Roads,Management
- Full Baths: 3
- 1/2 Baths: 1
- Laundry: Laundry Room
- Water Heater: Natural Gas
- Attic Description: Access Only,Scuttle
- Basement Description: None
Exterior Features
- Exterior: None
- Fuel Tanks: None
- Parking: Garage Faces Side, Concrete, Garage Door Opener, On Site, Garage
- Pool: None
- Roof: Architectural Shingle
- Siding: Stone Veneer, Vinyl Siding
- Waterfront Feature: None
- Is New Construction: Yes
- Construction: Vinyl Siding,Wood Frame
- Foundation: Slab
- Water Source: Public
- Septic or Sewer: Municipal Sewer,City of New Bern
- Water Provider: City of New Bern
- Utilities: Cable Available,Natural Gas Connected,Sewer Connected,Underground Utilities,Water Connected
- Garage Spaces: 2
- Parking Spaces: 2
- Fencing: None
- Exterior: Stone Veneer,Vinyl Siding
- Patio/Deck Description: Covered,Porch
- Zoning: Residential
- Building Total Area (Sq.Ft): 3109
- Road Description: Private Road,Maintained,Paved
- Road Improvements: See Remarks
- View Description: See Remarks
Location
- Directions: From New Bern, take Hwy 70E towards Havelock. Right at Thurman Rd. light onto Waterscape Way into Carolina Colours. Right on Landscape Way. Left on Old Airport Rd. Right on Bluewater Blvd. and follow to the roundabout. Take the 1st exit onto Barracuda Blvd. Take a Left onto Sharpnose St. Take a right on Yellowfin Dr. Home on left at lot 489.
- Street Number: 3005
- County: Craven
- Latitude: 35.014621
- Longitude: -77.035958
- Marketing City: New Bern
Listed by: JEREMY SMITH from Keller Williams Realty.