

Location
Agent Comments
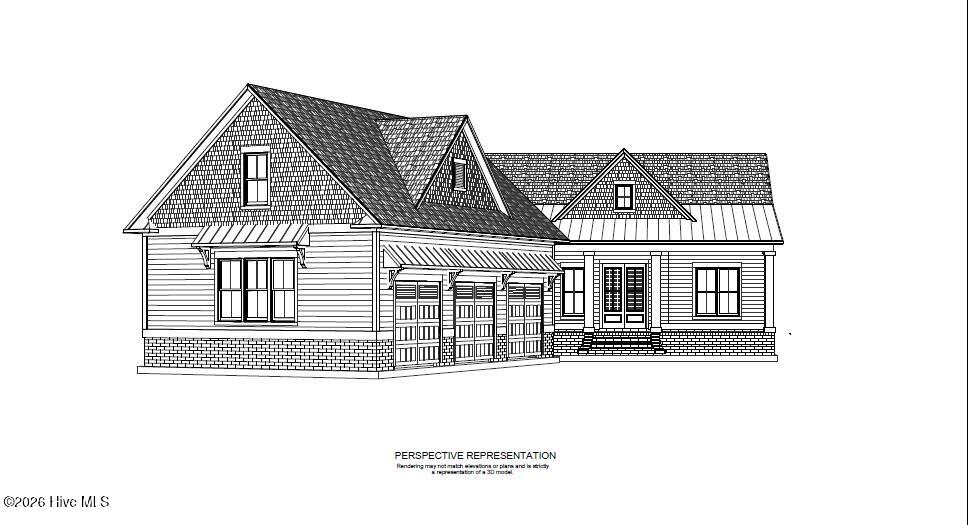
Welcome to the Capeview--an exceptional coastal home offering a rare 3-car garage and thoughtfully designed living spaces in the gated community of Oyster Harbour.
This spacious floor plan features an open-concept main living area with soaring ceilings, creating a seamless flow between the kitchen, dining, and living spaces--ideal for both everyday living and entertaining. The well-appointed kitchen includes a gas cooktop, wall oven, and ample cabinetry, anchored by a large island overlooking the main living area.
The primary suite is privately situated and offers a generous layout with a well-designed bath and walk-in closet. Additional bedrooms and a bonus room provide flexible space for guests, a home office, or recreation.
Outdoor living is a highlight, with covered porches designed to enjoy the coastal setting year-round. The 3-car garage offers exceptional storage and functionality, a rare find in this price point.
Located within Oyster Harbour, residents enjoy access to resort-style amenities including a clubhouse, pool, fitness center, tennis/pickleball courts, boat launch, and water access to the Intracoastal Waterway.
A unique opportunity to own a well-designed home with space, flexibility, and lifestyle in one of the area's most sought-after communities.
Additional Features
- Association Amenities: Clubhouse,Fitness Center,Gated,Ramp,RV/Boat Storage,Tennis Court(s)
- County: Brunswick
- Days on Market: 164
- Exterior: Irrigation System
- Pool: No
- Tax Number: 230eb038
- Water/Sewer: Underground Utilities, Water Connected
- Year Built: 2026
- Property Type: Residential
- Property Sub Type: Single Family Residence
- Tax Year: 2025
- Tax Amount: $107.11
- HOA Fees: $1,734.00
- Unit Type: 3 Bedroom
Financial
- Short Sale: Standard
Interior Features
- Cool System: Central Air, Zoned, Ceiling Fan(s)
- Fireplaces: 1
- Heat System: Propane, Heat Pump, Zoned
- Interior: Sound System, Walk-in Closet(s), Vaulted Ceiling(s), Tray Ceiling(s), High Ceilings, Entrance Foyer, Bookcases, Kitchen Island, Ceiling Fan(s), Pantry, Walk-in Shower, Gas Log, Walk-In Closet(s)
- Room Type: Master Bedroom, Bedroom 1, Bedroom 3, Living Room, Dining Room, Dining Area, Laundry, Fnshd Room over Garage, Bathroom 1, Bathroom 2, Bathroom 3, Bathroom 4
- Total Rooms: 6
- Levels: One and One Half
- Heating Fuel: Propane
- Association Amenities: Clubhouse,Fitness Center,Gated,Ramp,RV/Boat Storage,Tennis Court(s)
- Full Baths: 3
- 1/2 Baths: 1
- Attic Description: Walk-In
- Basement Description: None
Exterior Features
- Exterior: Irrigation System
- Fuel Tanks: None
- Parking: Garage Faces Front, Concrete, Garage Door Opener, Lighted, Garage
- Roof: Architectural Shingle,Metal
- Siding: Fiber Cement
- Is New Construction: Yes
- Construction: Block,Fiber Cement,Wood Frame
- Foundation: Block,Raised,Slab
- Utilities: Underground Utilities,Water Connected
- Garage Spaces: 2
- Parking Spaces: 2
- Fencing: None
- Exterior: Fiber Cement
- Patio/Deck Description: Patio,Screened,Front Porch
- Zoning: Co-R-7500
- Building Total Area (Sq.Ft): 2763
- Road Description: Private Road,Paved
- Road Improvements: See Remarks
- View Description: None
Location
- Directions: From US-17 you head south onto Mount Pisgah Road SW. Continue on Mount Pisgah Road for roughly 4-5 miles until you reach the junction for Kirby Road (or the connecting road toward Supply/Oxpen Road). Turn right onto Kirby Road, then right again onto Boones Neck Road SW. Follow Boones Neck Road for a short distance, then turn right into the entrance of Oyster Harbour gated community.
- Street Number: 3350
- County: Brunswick
- Latitude: 33.927158
- Longitude: -78.345002
- Marketing City: Supply
Listed by: Dayna L Erwin from Coastline Homes Realty.