
Location
Agent Comments
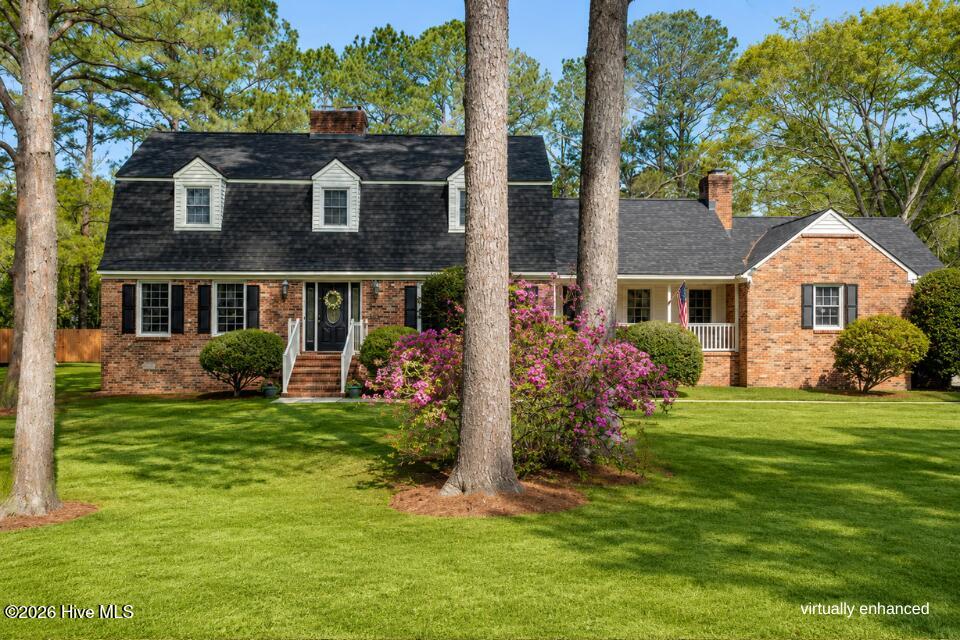
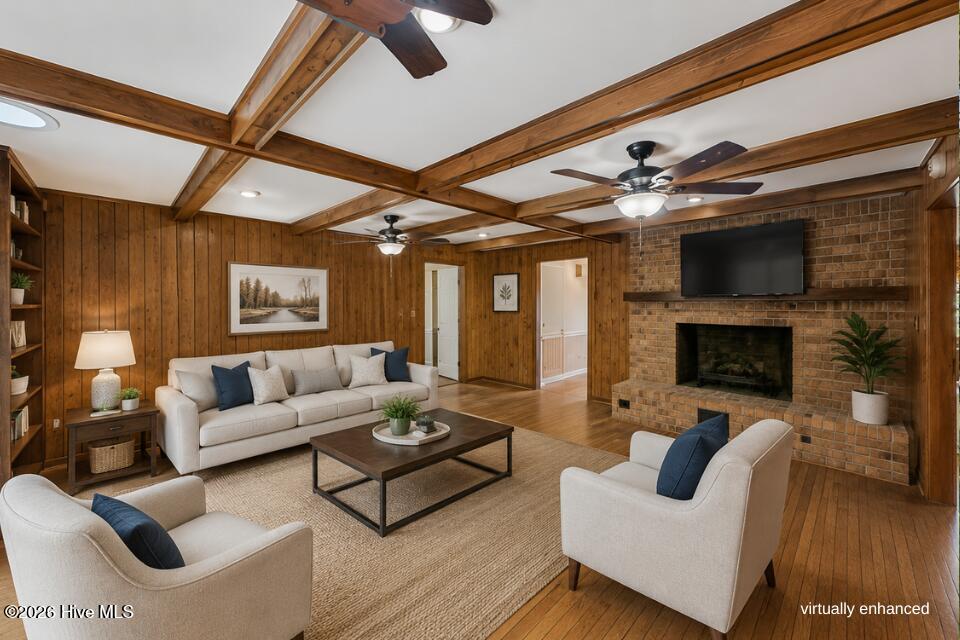
Discover a true diamond in the rough with endless potential with this home that is tucked away on a quiet cul-de-sac and set on 1.28 acres with mature landscaping, this classic brick home offers space, functionality, and timeless charm. The main level features a welcoming living room, private office, formal dining room, and a cozy den--perfect for both everyday living and entertaining. The kitchen includes an eat-in area and is conveniently located near a spacious powder room, pantry closet and laundry room with an adjoining storage room.
Enjoy the warmth and character of three fireplaces, including two wood-burning and one with gas logs. Recent updates provide peace of mind, including a tankless water heater, HVAC units installed in 2018, and new shingles on roof added in March of this year.
Upstairs, the primary suite offers a private retreat with a step-in shower, dressing area, and multiple closets. One guest bedroom includes its own private full bath, while the other has access to a hall full bath. Dual staircases add convenience and character, and a bonus room (not included in square footage) provides additional flexible space. In addition to the attached double car garage, there is a workshop with lots of space for projects of choice.
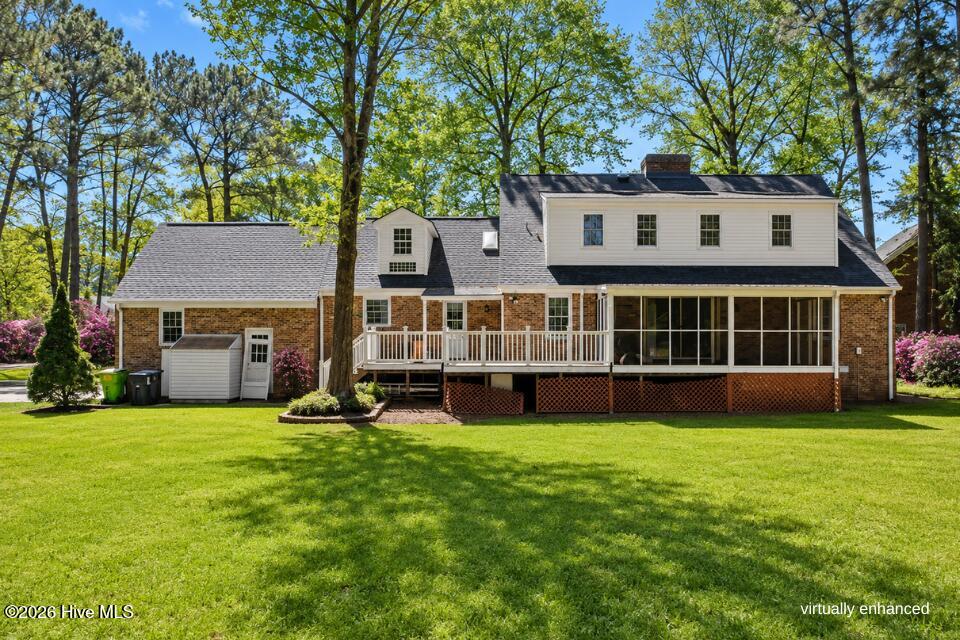
Outdoor living is just as inviting with a screened porch that is prewired for a hot tub which overlooks the backyard, complete with a wood privacy fence. Additional highlights include a side-entry garage and a convenient friends' entrance. This property blends space, comfort, and classic appeal in a desirable setting.
Ideally located close to medical offices, schools, the New Bern Golf & Country Club, and historic downtown New Bern, with an easy commute to Cherry Point MCAS, this home offers both privacy and convenience in one exceptional setting.
Amenities
- Built-In Microwave
- Washer
- Refrigerator
- Dryer
- Dishwasher
- Electric Range
Additional Features
- Association Amenities: Maintenance Common Areas
- County: Craven
- Days on Market: 164
- Pool: No
- Tax Number: 8-204-1 -018
- Water/Sewer: Natural Gas Connected, Sewer Connected, Water Connected
- Year Built: 1980
- Property Type: Residential
- Property Sub Type: Single Family Residence
- Tax Year: 2025
- Tax Amount: $4,187.00
- HOA Fees: $200.00
Financial
- Short Sale: Standard
Interior Features
- Cool System: Heat Pump
- Floors: Carpet, Tile, Wood
- Fireplaces: 3
- Heat System: Heat Pump, Electric
- Interior: Walk-in Closet(s), Entrance Foyer, Bookcases, Pantry, Walk-in Shower, Gas Log, Walk-In Closet(s)
- Room Type: Living Room, Dining Room, Dining Area, Office, Family Room, Master Bedroom, Bedroom 2, Bedroom 3, Bonus Room
- Total Rooms: 9
- Levels: Two
- Heating Fuel: Electric
- Association Amenities: Maintenance Common Areas
- Full Baths: 3
- 1/2 Baths: 1
- Laundry: Laundry Room
- Water Heater: Natural Gas,Tankless
- Attic Description: Walk-In
- Basement Description: None
Exterior Features
- Fuel Tanks: None
- Parking: Garage Faces Side, Off Street, Paved
- Roof: Shingle
- Siding: Brick, Brick Veneer
- Is New Construction: No
- Construction: Brick,Brick Veneer,Wood Frame
- Foundation: Crawl Space
- Water Source: Public
- Septic or Sewer: Municipal Sewer,City of New Bern
- Water Provider: City of New Bern
- Utilities: Natural Gas Connected,Sewer Connected,Water Connected
- Garage Spaces: 2
- Parking Spaces: 2
- Fencing: Partial
- Exterior: Brick,Brick Veneer
- Patio/Deck Description: Porch,Screened
- Zoning: residential
- Building Total Area (Sq.Ft): 3159
- Road Description: City Street,State Road
- Road Improvements: See Remarks
- View Description: See Remarks
Location
- Directions: Country Club Road to Olde Towne subdivision, left on Tram Road, left on Hidden Drive, home is at the end of the cul de sac on the right
- Street Number: 904
- County: Craven
- Latitude: 35.091628
- Longitude: -77.065066
- Subdivision: Olde Towne
- Marketing City: New Bern
Listed by: TAMMY FEREBEE from COLDWELL BANKER SEA COAST ADVANTAGE.