
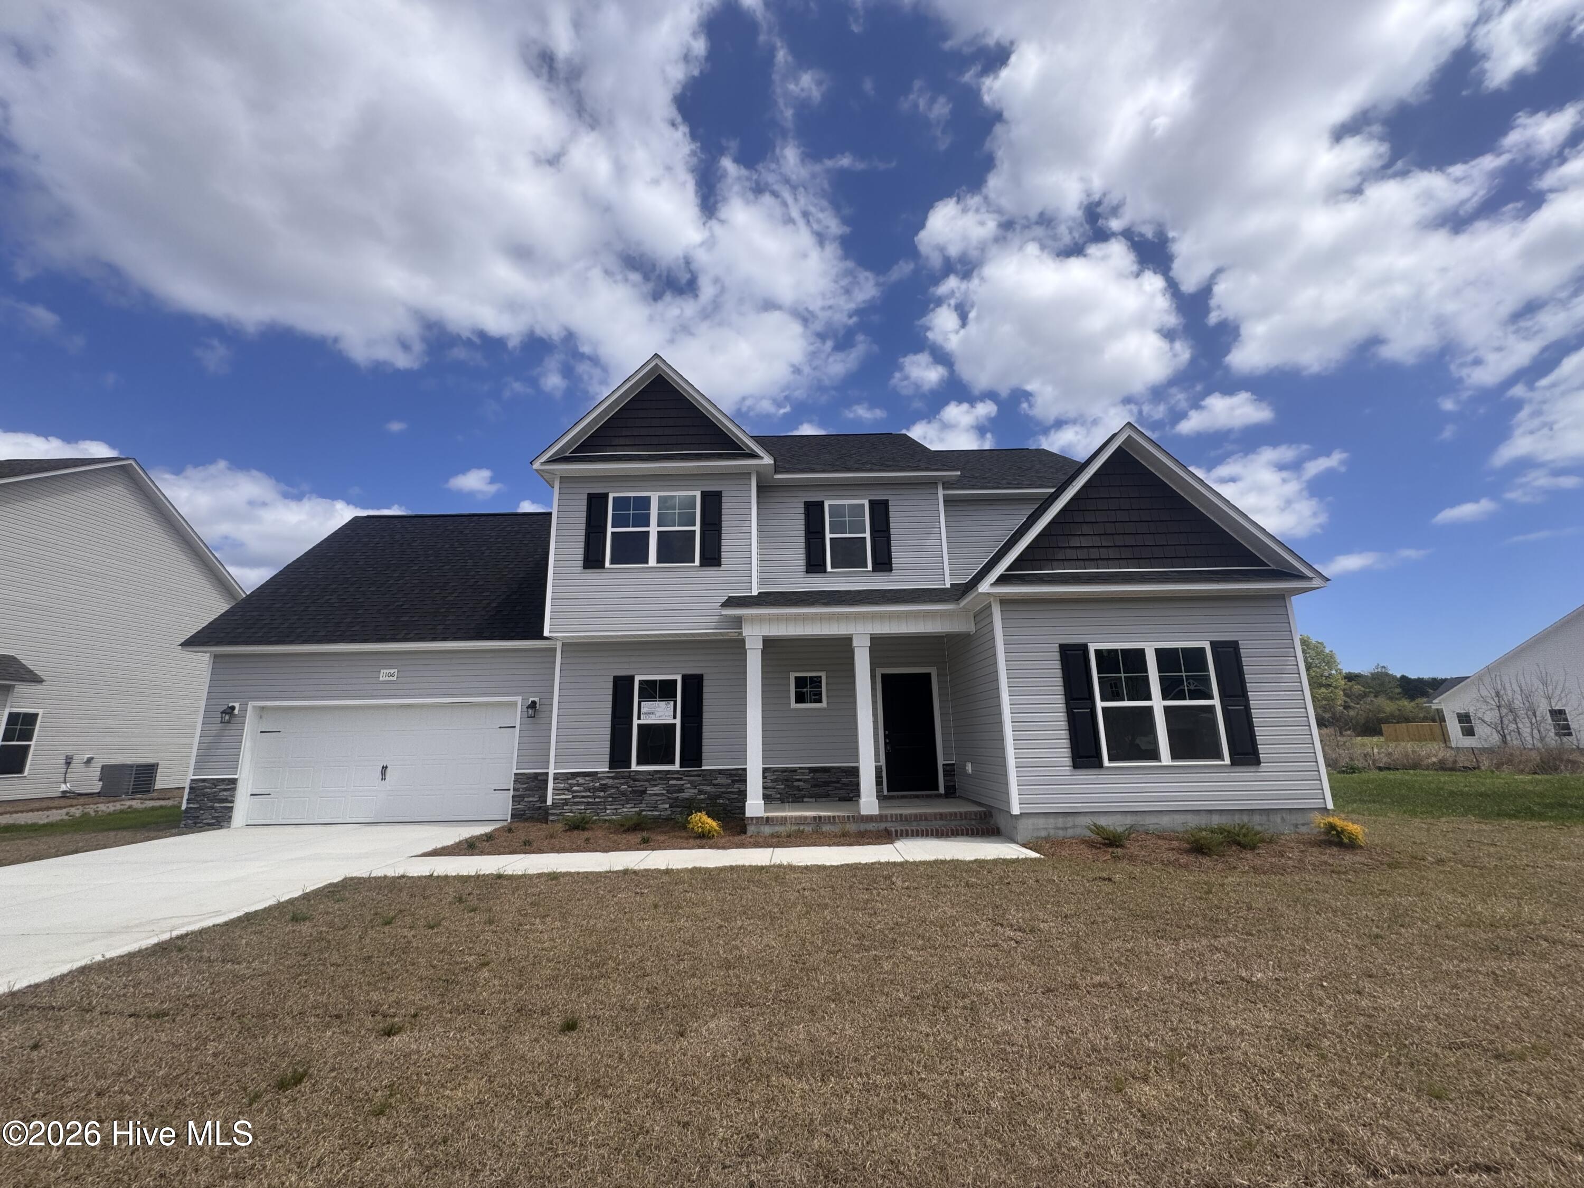
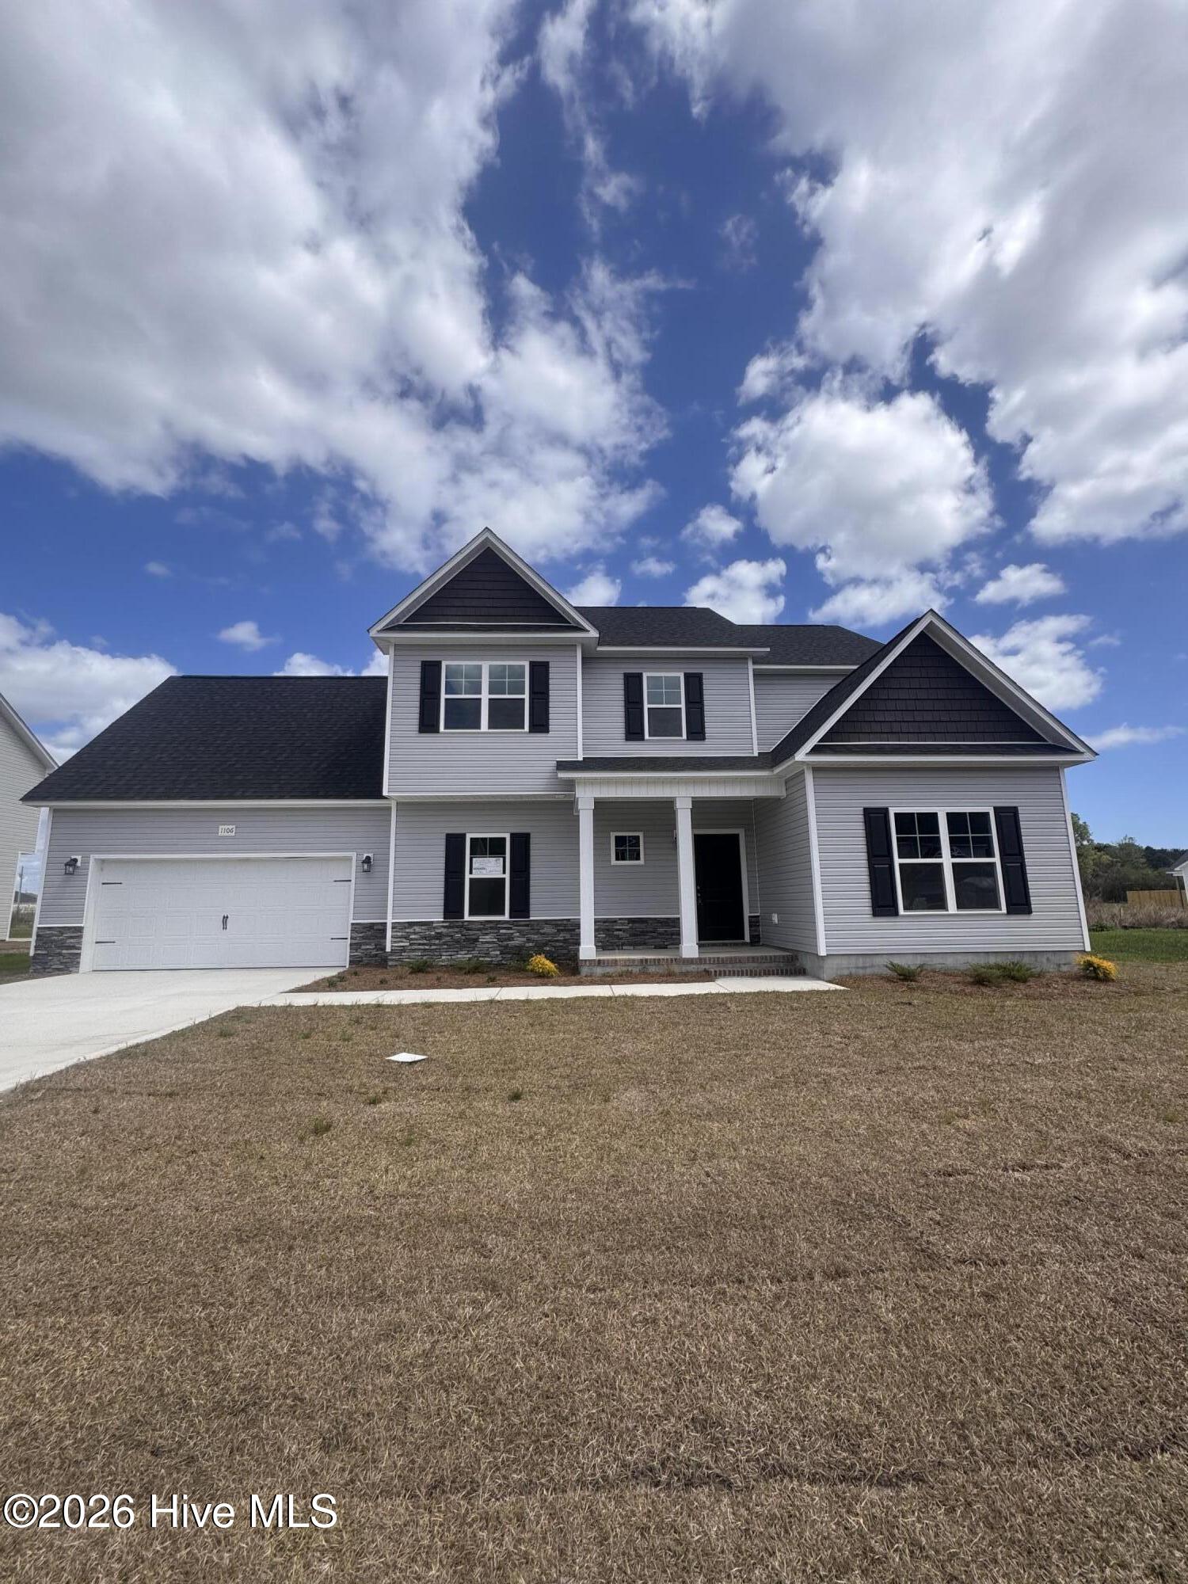

Location
Agent Comments
Welcome to The Davidson floor plan in Wedgewood! A captivating new construction nestled in a serene, brand-new neighborhood, just outside the city limits. This home offers an exquisite blend of modern elegance and timeless comfort. Step inside and feel the open flow as sunlight pours through tall windows, illuminating the large foyer. The separate living room invites relaxation, while the formal dining room awaits joyful gatherings. Imagine enjoying coffee each morning in the expansive kitchen, complete with a spacious pantry, where culinary dreams come to life. The master suite is a true retreat. Unwind in the large master bath with its luxurious finishes, while the generously sized bedroom promises restful nights. Two additional well-sized bedrooms provide ample space for family, guests, or a home office. Beyond the interior lies a community designed for convenience and tranquility. The quiet street hums with peaceful evenings, yet you're just minutes from local amenities, offering the perfect balance of seclusion and accessibility. Every detail of this home speaks to quality and care, crafted to meet both your practical needs and your desire for a warm, welcoming environment. Here, you'll find the space to grow, the peace to relax, and the inspiration to thrive.
Amenities
- Electric Oven
- Electric Cooktop
- Built-In Microwave
- Dishwasher
Additional Features
- County: Onslow
- Days on Market: 188
- Pool: No
- Tax Number: 175296
- Water/Sewer: Sewer Available, Water Available
- Year Built: 2026
- Property Type: Residential
- Property Sub Type: Single Family Residence
- Tax Year: 2026
- HOA Fees: $300.00
Financial
- Short Sale: Standard
Interior Features
- Cool System: Central Air
- Floors: LVT/LVP
- Fireplaces: 1
- Heat System: Electric, Heat Pump
- Interior: See Remarks61
- Room Type: Master Bedroom, Bedroom 1, Bedroom 2, Dining Area, Laundry, Family Room, Bathroom 1, Bathroom 2, Dining Room
- Total Rooms: 9
- Levels: Two
- Heating Fuel: Electric
- Full Baths: 3
- 1/2 Baths: 1
- Basement Description: None
Exterior Features
- Fuel Tanks: None
- Parking: Concrete
- Roof: Architectural Shingle
- Siding: Vinyl Siding
- Is New Construction: Yes
- Construction: Vinyl Siding,Wood Frame
- Foundation: Slab
- Water Source: County Water
- Septic or Sewer: County Sewer
- Utilities: Sewer Available,Water Available
- Garage Spaces: 2
- Parking Spaces: 2
- Fencing: None
- Exterior: Vinyl Siding
- Patio/Deck Description: Covered
- Zoning: R
- Building Total Area (Sq.Ft): 2689
- Road Description: Paved
- Road Improvements: See Remarks
- View Description: None
Location
- Directions: From Gum Branch take a left on Woodford Dr. Home will be on the right.
- Street Number: 106
- County: Onslow
- Latitude: 34.874702
- Longitude: -77.505176
- Marketing City: Jacksonville
Listed by: Scott J Morrison from Century 21 Coastal Advantage.