
Location
Agent Comments
** Move in ready with fresh paint and Brand New Carpet**
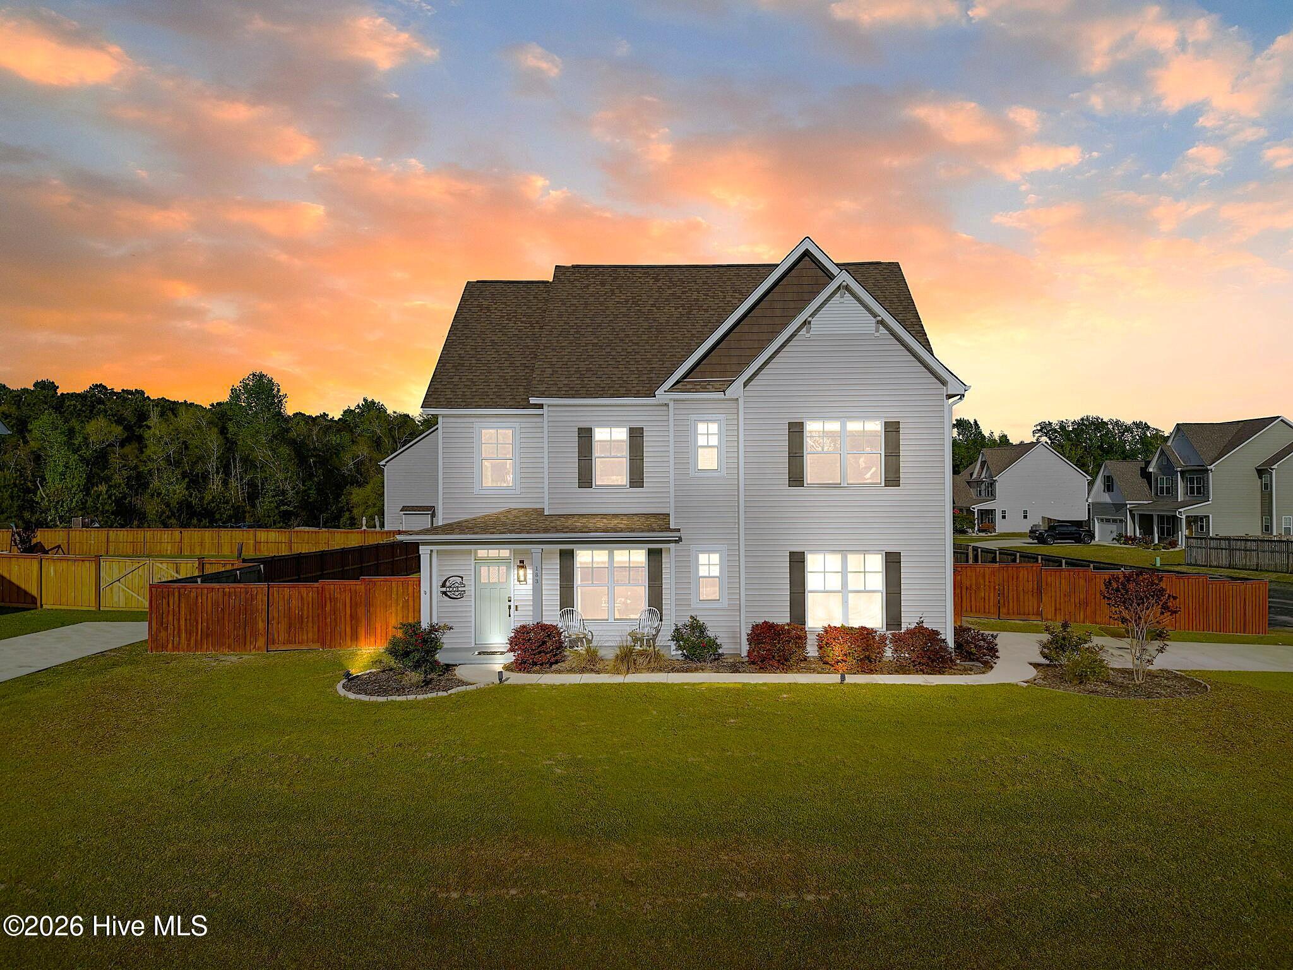
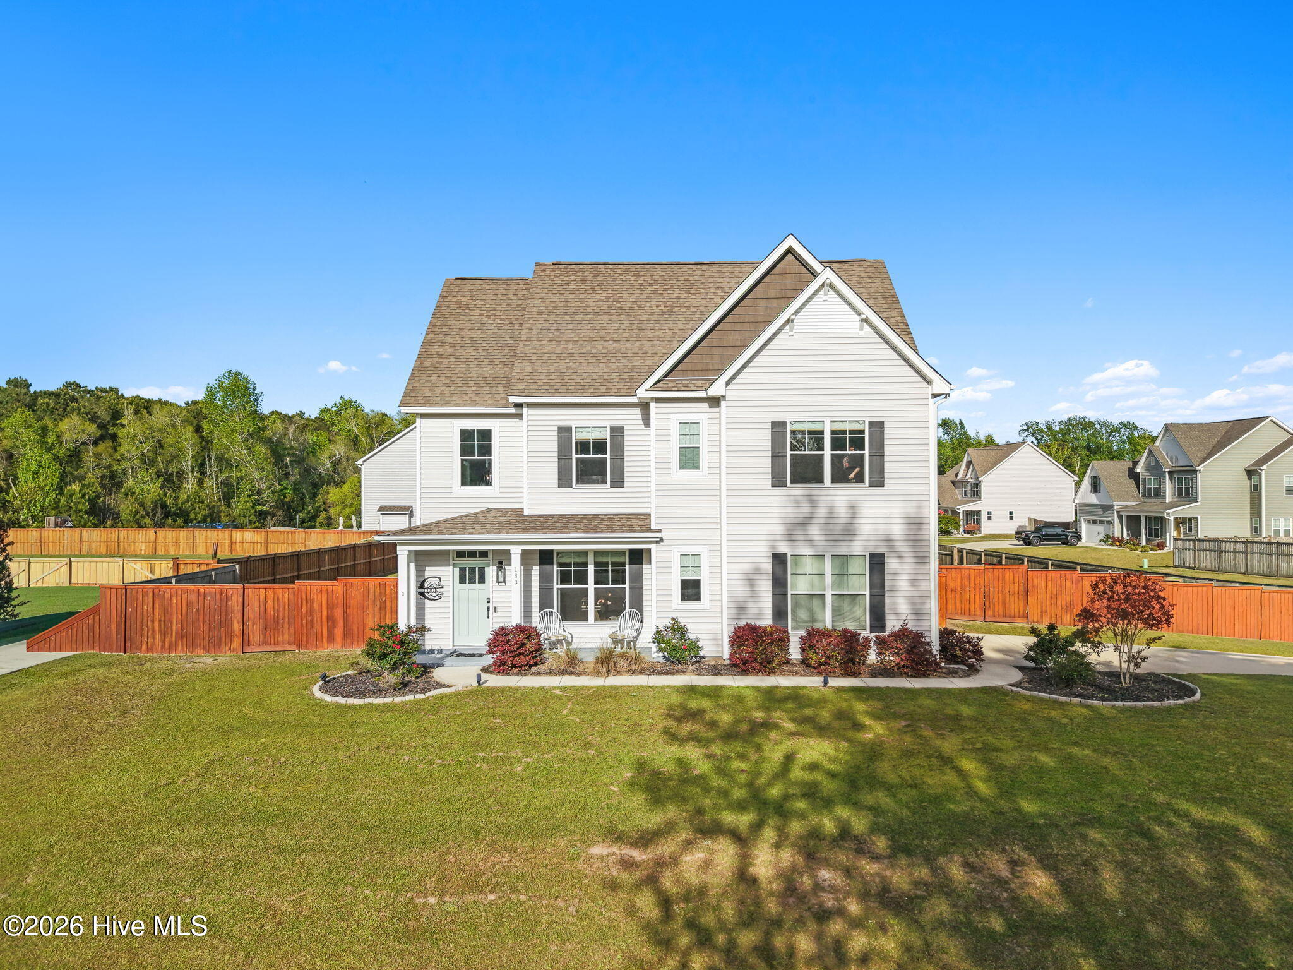
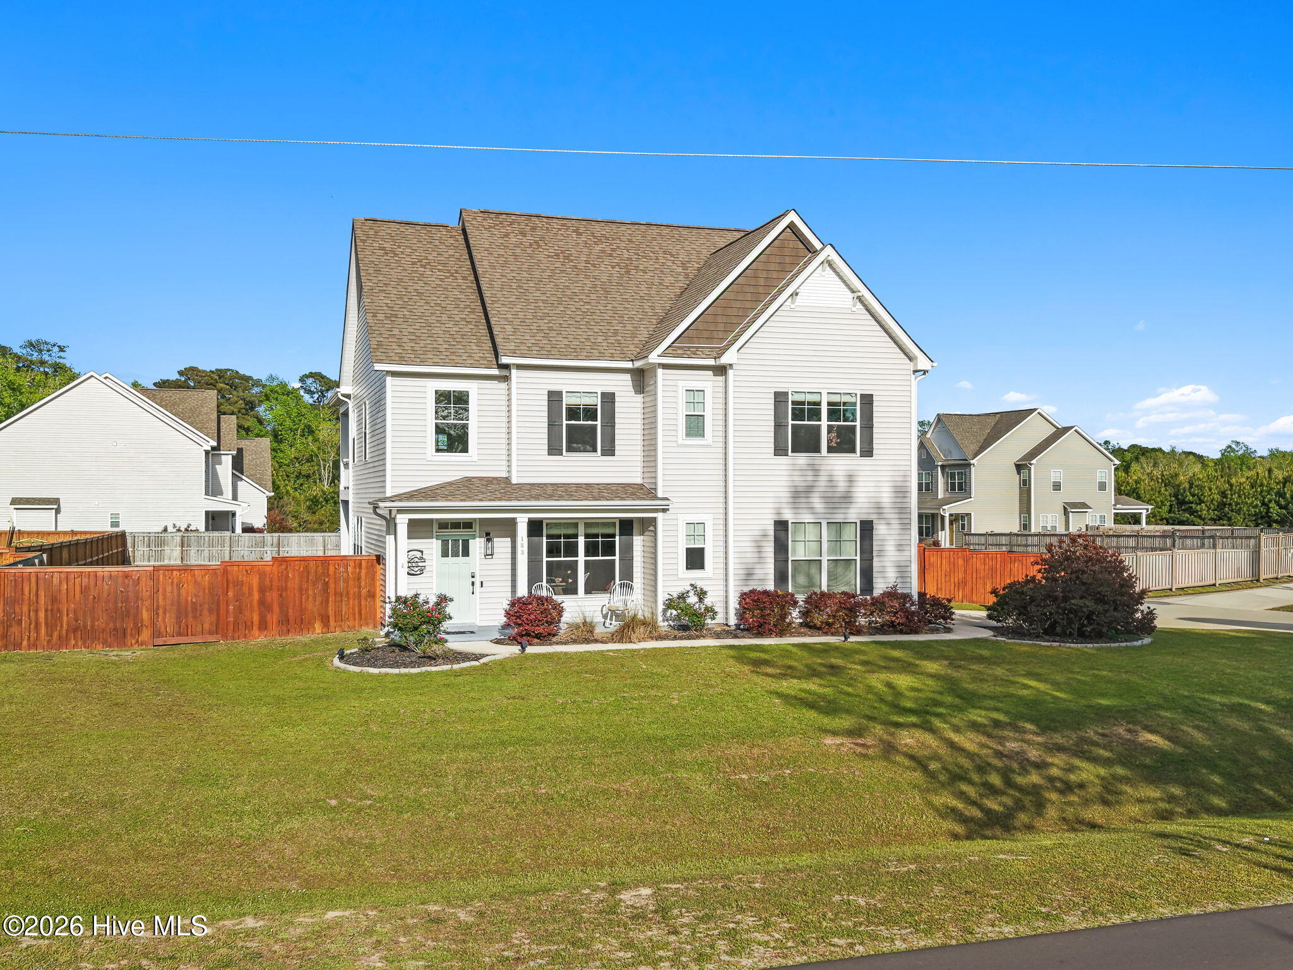
This beautifully designed 3,100+ square foot home sits on a spacious lot in the Ashewood community of Hampstead. This home is located in the Topsail School District and convenient to so many restaurants and shopping. Inside, you'll find warm wood flooring, abundant natural light, and a thoughtfully designed gourmet kitchen featuring stylish countertops, a classic backsplash, and an oversized island perfect for gathering.
The open-concept layout flows seamlessly from the kitchen into the dining and family room, creating a comfortable space for both everyday living and entertaining. Just off this area, you'll find a convenient first-floor guest bedroom, full bathroom, and pantry.
The foyer welcomes you with access to a private office or den, complete with custom built-in cabinetry and shelving. Double French doors allow you to easily create a quiet, dedicated workspace.
Upstairs, you'll discover all brand new carpet, and a spacious loft, which offers flexibility for a media room, play area, or additional living space. From here, or from the primary suite, you can step out onto the second-floor porch and enjoy the outdoors. The upper level also includes a laundry room, two generously sized bedrooms with walk-in closets, and a full bathroom.
The primary suite is a true retreat, featuring elegant tray ceilings, a double-door entry, and ample space for a king-sized bedroom set. You'll also appreciate the two walk-in closets and a well-appointed ensuite bath with dual vanities, a soaking tub, separate shower, and private water closet. Also, hot water heater has a water booster added to increase the amount of available hot water for those large families. Security system also included.
Outside, the home offers a side-load two-car garage, a fully fenced backyard, storage shed, and an open patio deck--ideal for grilling and relaxing. A charming two-story porch adds even more outdoor living space. Schedule your showing today to see all this home has to offer.
Amenities
- Built-In Microwave
- Built-In Electric Oven
- Refrigerator
- Cooktop
Additional Features
- Association Amenities: Management
- County: Pender
- Days on Market: 178
- Exterior: None
- Pool: No
- Tax Number: 3293-41-5881-0000
- Waterfront Features: None
- Water/Sewer: Water Connected
- Year Built: 2020
- Property Type: Residential
- Property Sub Type: Single Family Residence
- Tax Year: 2026
- Tax Amount: $3,067.88
- HOA Fees: $520.00
- Unit Type: 4 Bedroom Or More
Financial
- Short Sale: Standard
Interior Features
- Cool System: Central Air
- Floors: LVT/LVP, Carpet, Tile, Wood, Ceramic Tile
- Fireplaces: 1
- Heat System: Electric, Heat Pump
- Interior: Walk-in Closet(s), Tray Ceiling(s), High Ceilings, Entrance Foyer, Mud Room, Solid Surface, Bookcases, Kitchen Island, Ceiling Fan(s), Pantry, Walk-in Shower, Blinds/Shades, Eat-in Kitchen, Walk-In Closet(s)
- Room Type: Master Bedroom, Bathroom 1, Bedroom 2, Bedroom 3, Bedroom 4, Bathroom 2, Bathroom 3, Living Room, Dining Room, Dining Area, Laundry, Office, Loft
- Total Rooms: 9
- Levels: Two
- Heating Fuel: Electric
- Association Amenities: Management
- Full Baths: 3
- 1/2 Baths: 0
- Laundry: Dryer Hookup,Washer Hookup,Laundry Room,Utility Sink
- Water Heater: Electric
- Attic Description: Pull-Down Stairs
- Basement Description: None
Exterior Features
- Exterior: None
- Fuel Tanks: None
- Parking: Garage Faces Side, Attached, Concrete, Garage Door Opener, On Site, Paved, Garage, Storage
- Roof: Shingle
- Siding: Vinyl Siding
- Waterfront Feature: None
- Is New Construction: No
- Construction: Vinyl Siding,Wood Frame
- Foundation: Slab
- Water Source: Public
- Septic or Sewer: Septic Tank
- Utilities: Water Connected
- Garage Spaces: 2
- Parking Spaces: 2
- Fencing: Full,Back Yard,Wood
- Exterior: Vinyl Siding
- Patio/Deck Description: Covered,Patio,Porch,Balcony,Front Porch,Rear Porch
- Zoning: RP
- Building Total Area (Sq.Ft): 3167
- Road Description: Maintained,Paved
- Road Improvements: See Remarks
- View Description: See Remarks
Location
- Directions: From Wilmington, Hwy 17 North, Right on Grandview.
- Street Number: 183
- County: Pender
- Latitude: 34.379796
- Longitude: -77.692267
- Marketing City: Hampstead
Listed by: Brandon A Thomas from Coldwell Banker Sea Coast Advantage-Leland.