
Location
Agent Comments
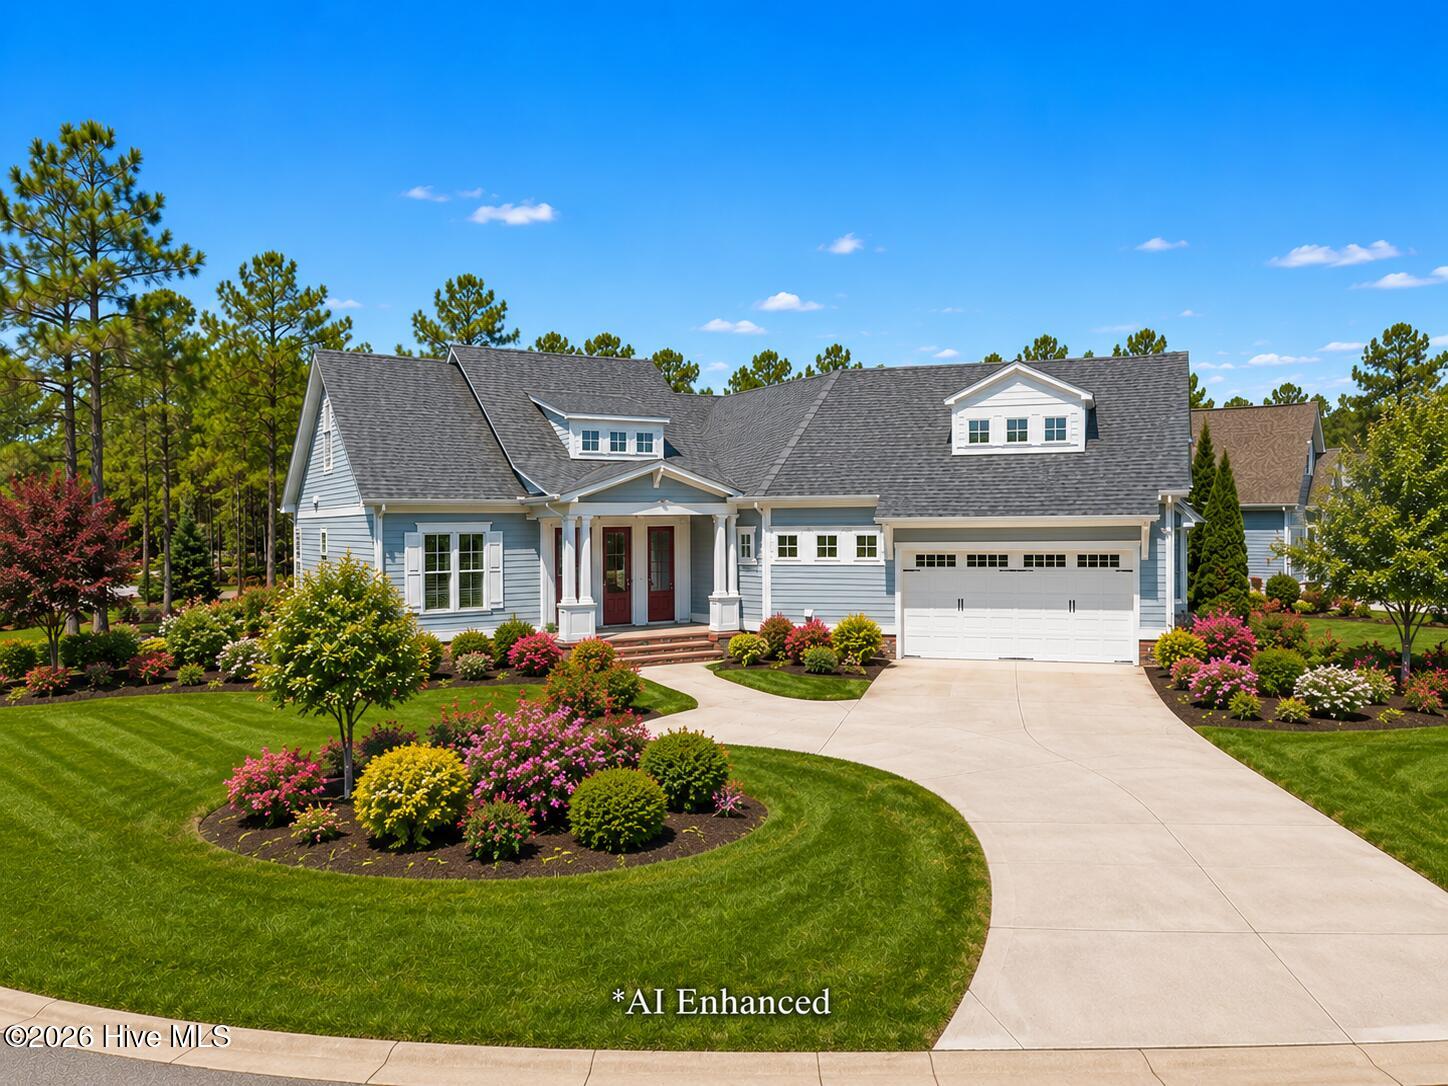
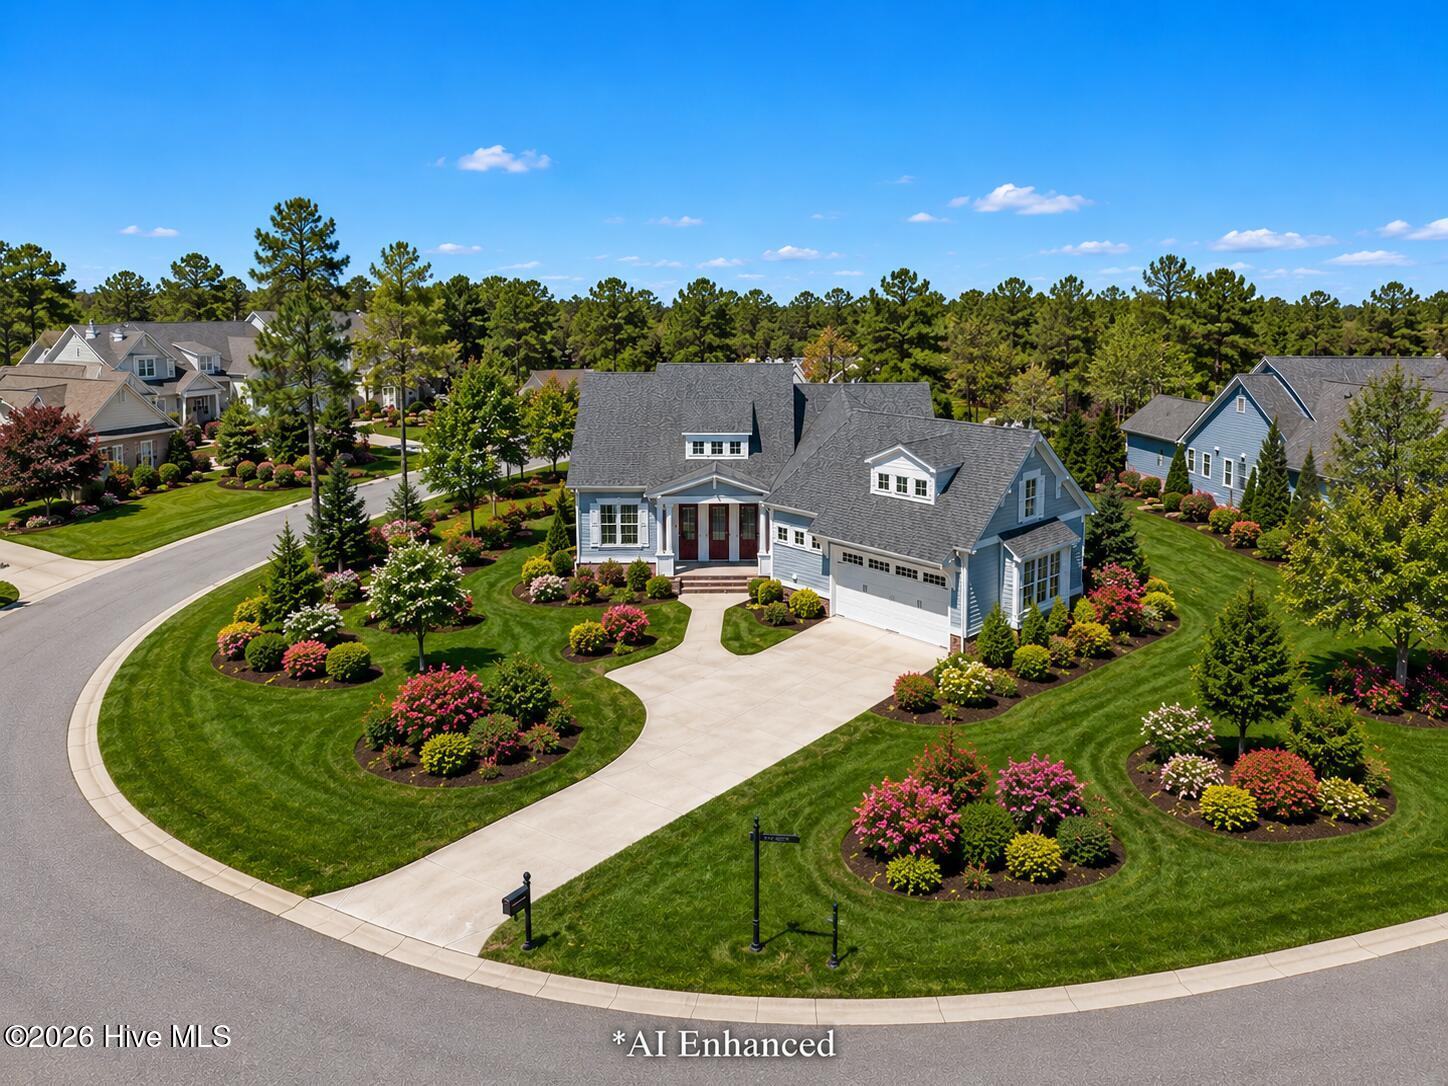
Tucked away within the highly desirable Woodlands Park community of St. James Plantation, is this stunning Hagood Builders home. The Point Harbor plan combines coastal touches with craftsman-inspired design for both comfort and elegance.
Built in 2023 and presented as truly ''better than new,'' this 4-bedroom, 3.5-bath residence reflects thoughtful craftsmanship and meticulous attention to detail at every turn. From the moment you step inside, the home's defining features--soaring ceilings, extensive heavy millwork, and a seamless blend of coastal style with craftsman flair--create an inviting yet refined atmosphere.
The open-concept design is ideal for both everyday living and entertaining, with a bright, airy flow connecting the kitchen, dining, and great room spaces. Oversized windows and elevated ceiling heights enhance natural light throughout, while carefully curated finishes and architectural details give the home a custom, high-end feel that stands apart from typical new construction.
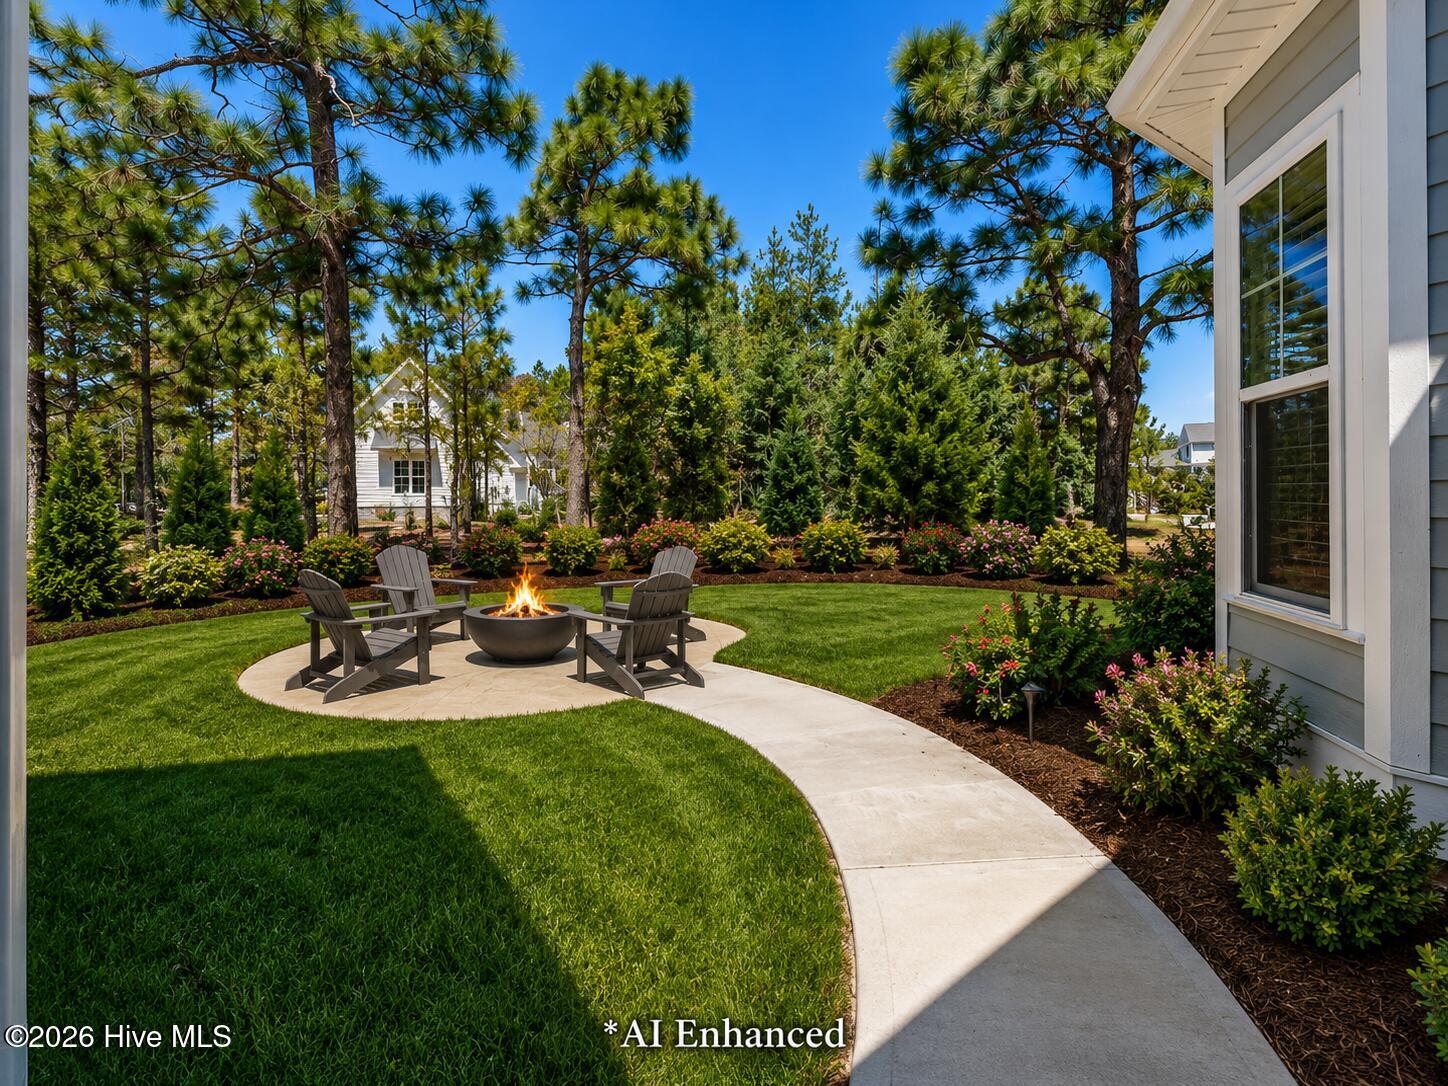
The Pointe Harbor plan is known for its livability, offering a well-balanced layout with a luxurious primary suite, spacious guest accommodations, and flexible living areas perfect for hosting family and friends. Outdoor living is equally impressive, designed to embrace the coastal Carolina lifestyle with spaces that extend the home's entertaining potential.
Beyond the home itself, residents enjoy access to one of the Southeast's most amenity-rich communities. St. James Plantation offers an unmatched lifestyle with 81 holes of championship golf, a full-service marina, five restaurants, multiple fitness centers, indoor and outdoor pools, nationally recognized tennis, pickleball, and 24-hour gated security. The private beach club provides effortless access to the shores of nearby Oak Island, completing the coastal living experience.
This is a rare opportunity to own a nearly new, expertly crafted home in one of St. James Plantation's most sought-after neighborhoods--without the wait of new construction. A true standout for buyers seeking quality, design, and lifestyle all in one.
Additional Features
- Association Amenities: Boat Dock,Boat Slip - Not Assigned,Clubhouse,Fitness Center,Golf Course,Maintenance Grounds,Marina,Playground,Restaurant,Security,Tennis Court(s)
- County: Brunswick
- Days on Market: 167
- Exterior: Irrigation System
- Pool: Yes
- Pool Features: None
- Tax Number: 219od004
- Water/Sewer: Sewer Connected, Water Connected
- Year Built: 2023
- Property Type: Residential
- Property Sub Type: Single Family Residence
- Tax Year: 2025
- Tax Amount: $2,836.15
- HOA Fees: $712.00
- Unit Type: 4 Bedroom Or More
Financial
- Short Sale: Standard
Interior Features
- Cool System: Heat Pump
- Fireplaces: 1
- Heat System: Heat Pump, Electric
- Interior: Sound System, Master Downstairs, Walk-in Closet(s), High Ceilings, Entrance Foyer, Solid Surface, Kitchen Island, Ceiling Fan(s), Pantry, Blinds/Shades, Walk-In Closet(s)
- Room Type: Master Bedroom, Bedroom 2, Bedroom 3, Bonus Room, Living Room, Dining Room, Dining Area, Laundry, Breakfast Nook
- Total Rooms: 10
- Levels: Two
- Heating Fuel: Electric
- Association Amenities: Boat Dock,Boat Slip - Not Assigned,Clubhouse,Fitness Center,Golf Course,Maintenance Grounds,Marina,Playground,Restaurant,Security,Tennis Court(s)
- Full Baths: 3
- 1/2 Baths: 1
- Attic Description: Floored,Walk-In
- Basement Description: None
Exterior Features
- Exterior: Irrigation System
- Fuel Tanks: None
- Parking: Concrete, Garage Door Opener, Lighted, Garage
- Pool: None
- Roof: Architectural Shingle
- Siding: Fiber Cement
- Is New Construction: No
- Construction: Fiber Cement,Wood Frame
- Foundation: Block
- Utilities: Sewer Connected,Water Connected
- Garage Spaces: 2
- Parking Spaces: 2
- Fencing: None
- Exterior: Fiber Cement
- Patio/Deck Description: Patio
- Is Horse Property: No
- Zoning: Sj-Epud
- Building Total Area (Sq.Ft): 2639
- Road Description: Paved
- Road Improvements: See Remarks
- View Description: None
Location
- Directions: Enter through the Seaside Gate into St James. Take Pine Forest to Parkridge Dr. Take a left on Shady Pine and then a left on Bristlecone. The corner of Bristlecone and Wood Crest is the home.
- Street Number: 3582
- County: Brunswick
- Latitude: 33.940878
- Longitude: -78.136343
- Marketing City: Southport
Listed by: Dave Poletti from St James Properties LLC.