
Location
Agent Comments
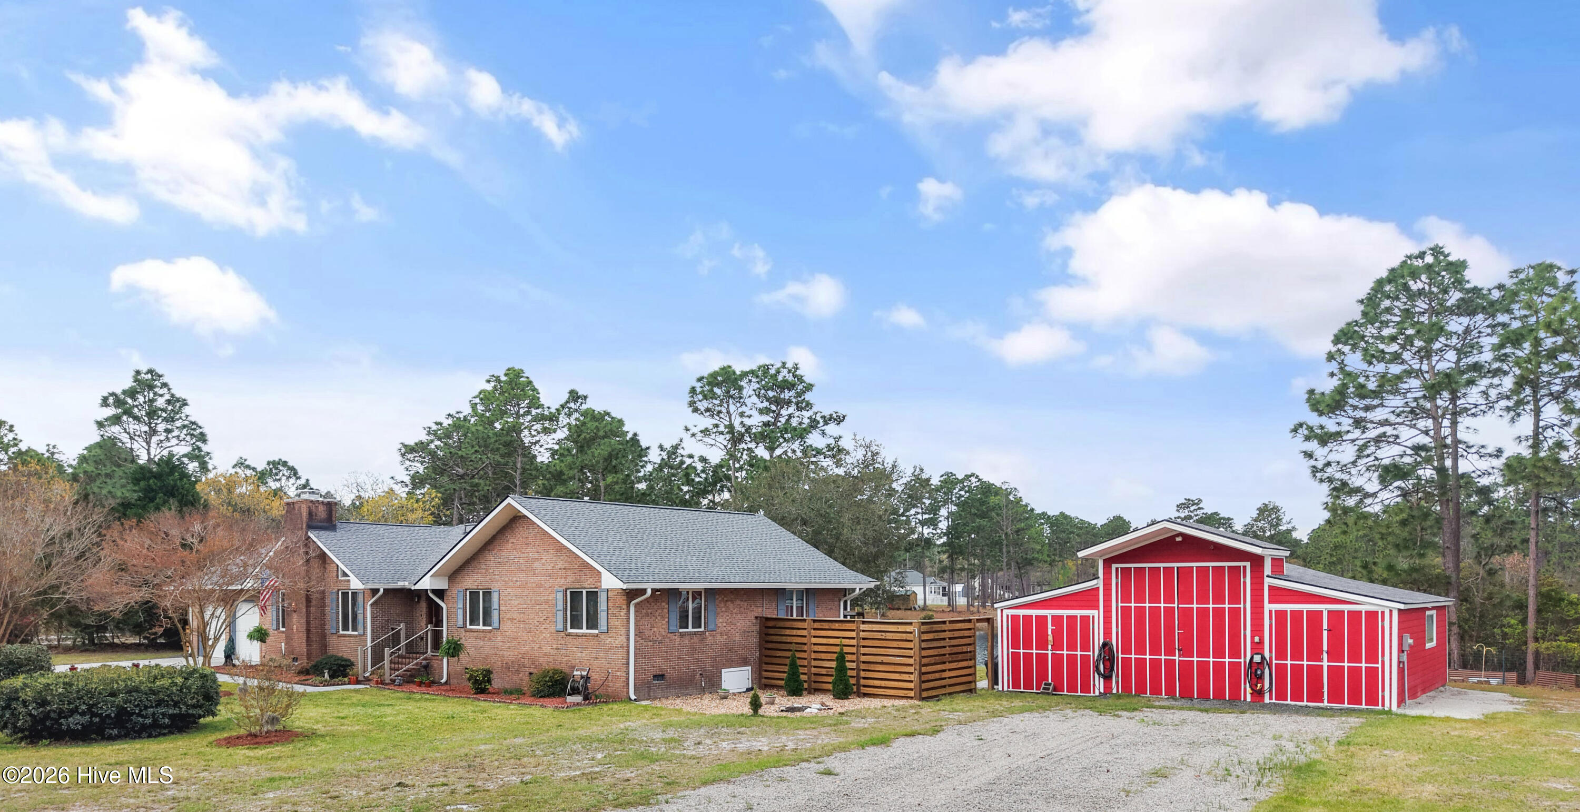
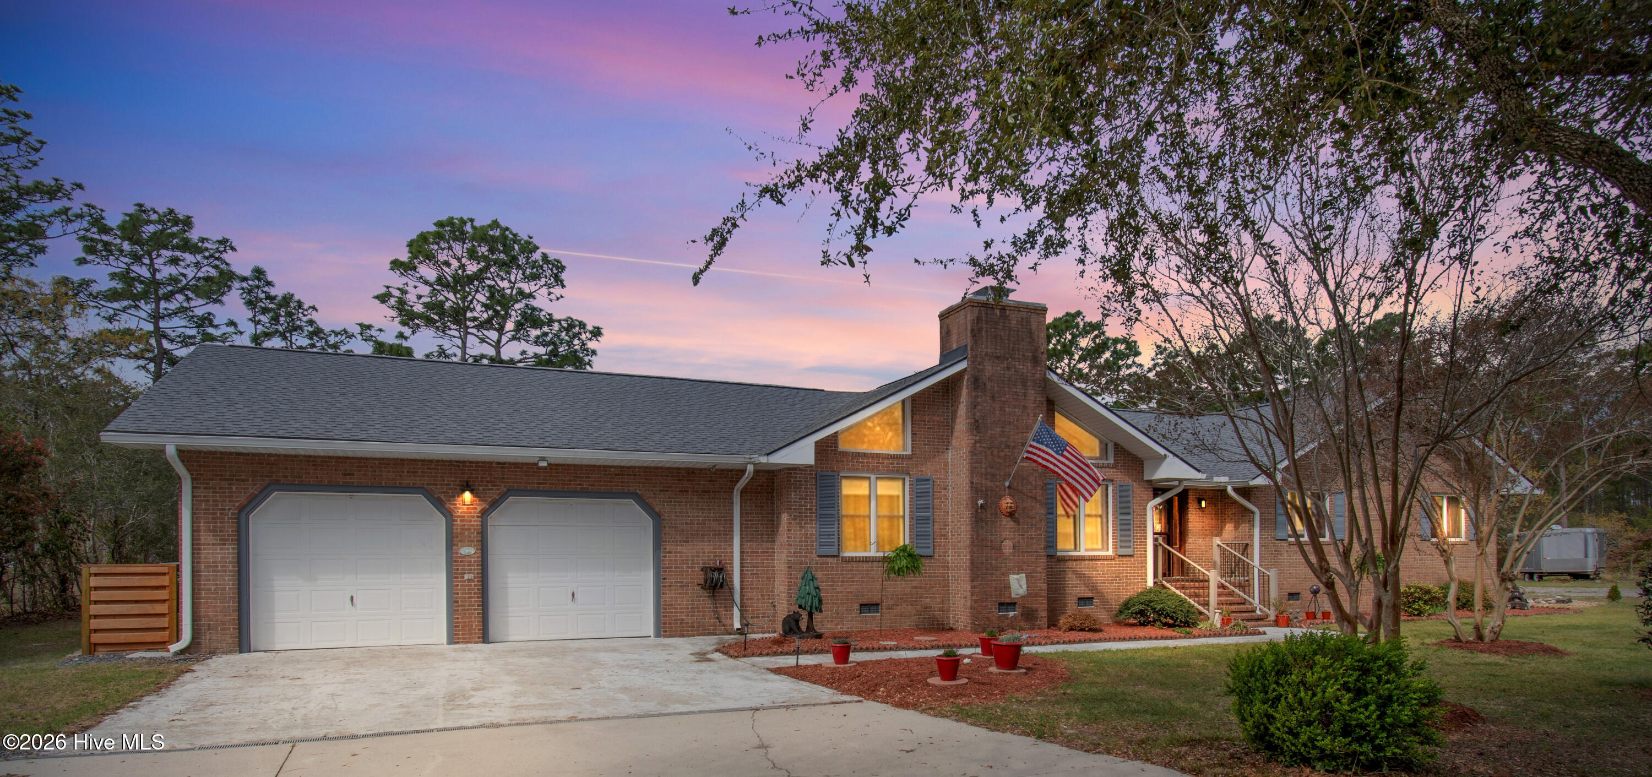
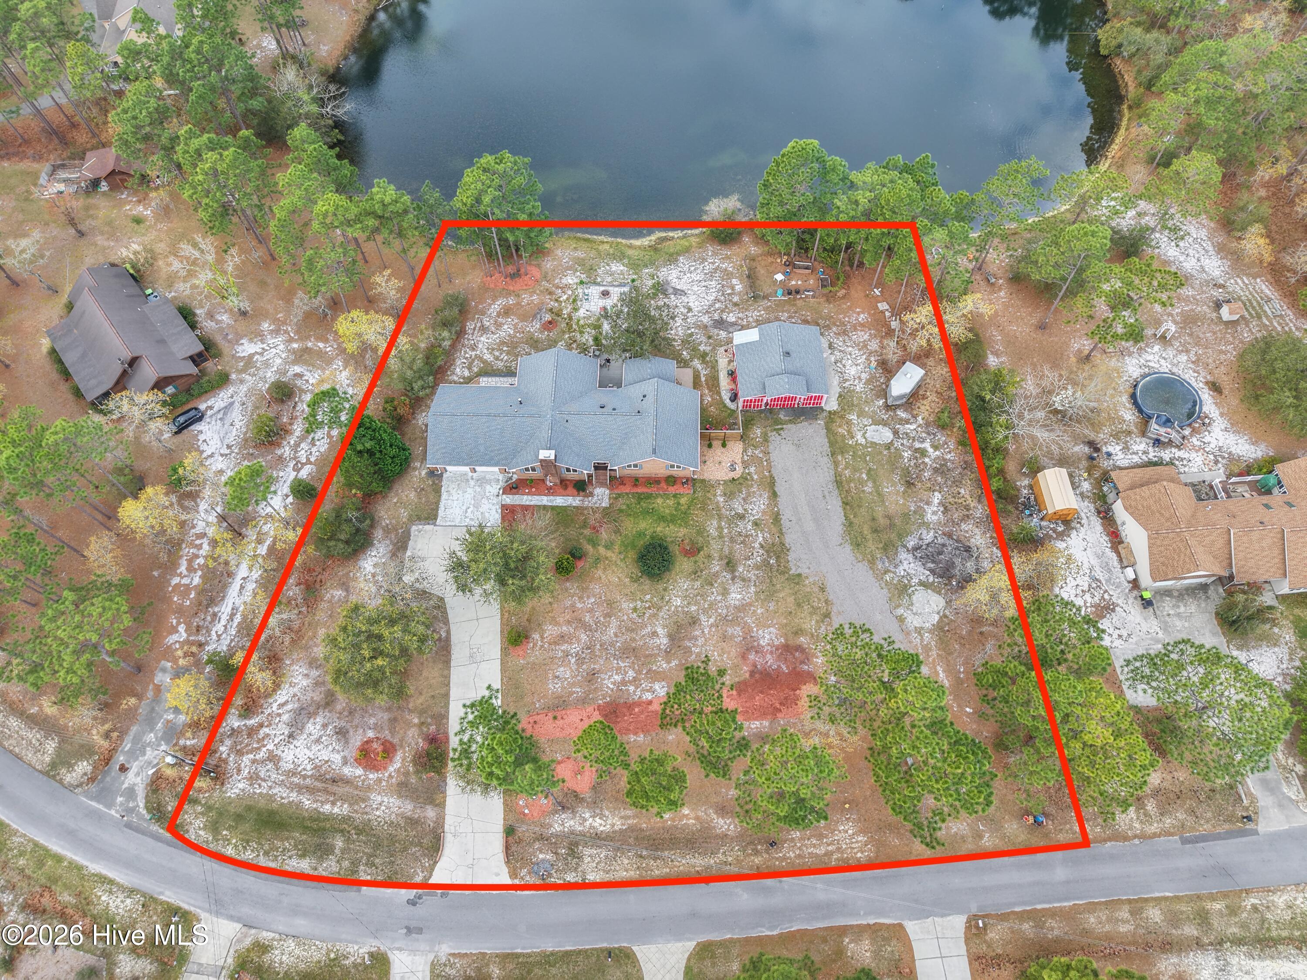
THE LAKEFRONT HOME, near Oak Island beach and historic Southport with the most amazing kitchen design one could dream off, is available at 1160 Morehead Road, Southport NC. This three-bedroom, two-baths ranch features an extensive chef's kitchen with two islands, incredible 42-inch cabinetry, a six-burner gas stove, Thermador refrigerator, most appliances are Thermador, double stack wall ovens, warming drawer, under cabinet microwave, retractable TV, fireplace and custom lighting with additional features throughout the kitchen. A 25 foot sunroom with lake views could serve in many ways, beautifully appointed with vaulted wood covered ceiling, bringing you closer to nature. The well sized main bedroom, a bathroom with radiant heat flooring, a heated towel rack, shower and walk-in closet is off to the rear for privacy and has access to the screened porch. Two additional bedrooms with a bath and an extensive family room with a fireplace round up this one-floor home. The property sits on over an acre of land, which includes a substantial barn with greenhouse on the third lot. Additional features include surround sound, whole house vacuum, oak & hickory flooring, cedar closet, 3-zone HVAC, new attic vent, whole house Generac 22K, encapsulated crawlspace, large storage in attic, Trex flooring on patio, 200 Amp in garage, French drain, two-car garage, barn (15x25 ft), large shed for mower, greenhouse and new roof (2025).
Amenities
- Gas Cooktop
- Built-In Microwave
- Built-In Electric Oven
- Washer
- Refrigerator
- Humidifier
- Dryer
- Double Oven
- Dishwasher
- Generator
Additional Features
- Association Amenities: Basketball Court,Fitness Center,Golf Course,Park,Picnic Area,Playground
- County: Brunswick
- Days on Market: 217
- Exterior: Outdoor Shower,Gas Log,Storm Doors
- Pool: No
- Tax Number: 173bp017
- Waterfront Features: Water Access Comm
- Water/Sewer: Water Connected
- Year Built: 1993
- Property Type: Residential
- Property Sub Type: Single Family Residence
- Tax Year: 2025
- Tax Amount: $2,962.51
- Unit Type: 3 Bedroom
Financial
- Short Sale: Standard
Interior Features
- Cool System: Whole House Fan, Heat Pump
- Floors: Tile, Wood
- Fireplaces: 2
- Heat System: Heat Pump, Radiant Floor, Electric
- Interior: Sound System, Master Downstairs, Central Vacuum, Walk-in Closet(s), Vaulted Ceiling(s), Tray Ceiling(s), High Ceilings, Entrance Foyer, Solid Surface, Whole-Home Generator, Kitchen Island, Ceiling Fan(s), Blinds/Shades, Built-in Features, Cedar Closet(s), Gas Log, Walk-In Closet(s), Whole House Fan
- Room Type: Bedroom 2, Dining Area, Living Room, Dining Room, Bathroom 3, Master Bedroom, Office
- Total Rooms: 6
- Levels: One
- Heating Fuel: Electric,See Remarks
- Association Amenities: Basketball Court,Fitness Center,Golf Course,Park,Picnic Area,Playground
- Full Baths: 2
- 1/2 Baths: 0
- Laundry: Laundry Room
- Attic Description: Pull-Down Stairs
- Basement Description: None
Exterior Features
- Exterior: Outdoor Shower, Gas Log, Storm Doors
- Fuel Tanks: None
- Parking: Workshop in Garage, Additional Parking, Concrete
- Roof: Shingle
- Siding: Brick, Fiber Cement
- Waterfront Feature: Water Access Comm
- Is New Construction: No
- Construction: Brick,Fiber Cement,Wood Frame
- Foundation: Crawl Space
- Water Source: Public
- Septic or Sewer: Septic Tank
- Utilities: Water Connected
- Garage Spaces: 2
- Parking Spaces: 4
- Fencing: None
- Exterior: Brick,Fiber Cement
- Patio/Deck Description: Deck,Patio,Screened,Rear Porch
- Zoning: Bs-R-1
- Building Total Area (Sq.Ft): 2337
- Road Description: Paved
- Road Improvements: Pond Front
- View Description: Pond
Location
- Directions: Take 87 to Boiling Spring Lakes, take a left on Fifty Lakes Drive, take a right on Morehead Road, property is on right.
- Street Number: 1160
- County: Brunswick
- Latitude: 34.02048
- Longitude: -78.039154
- Subdivision: Boiling Spring Lakes
- Marketing City: Southport
Listed by: Elvira B Ruebel-Gilbert from Margaret Rudd Assoc/Sp.