
Location
Agent Comments
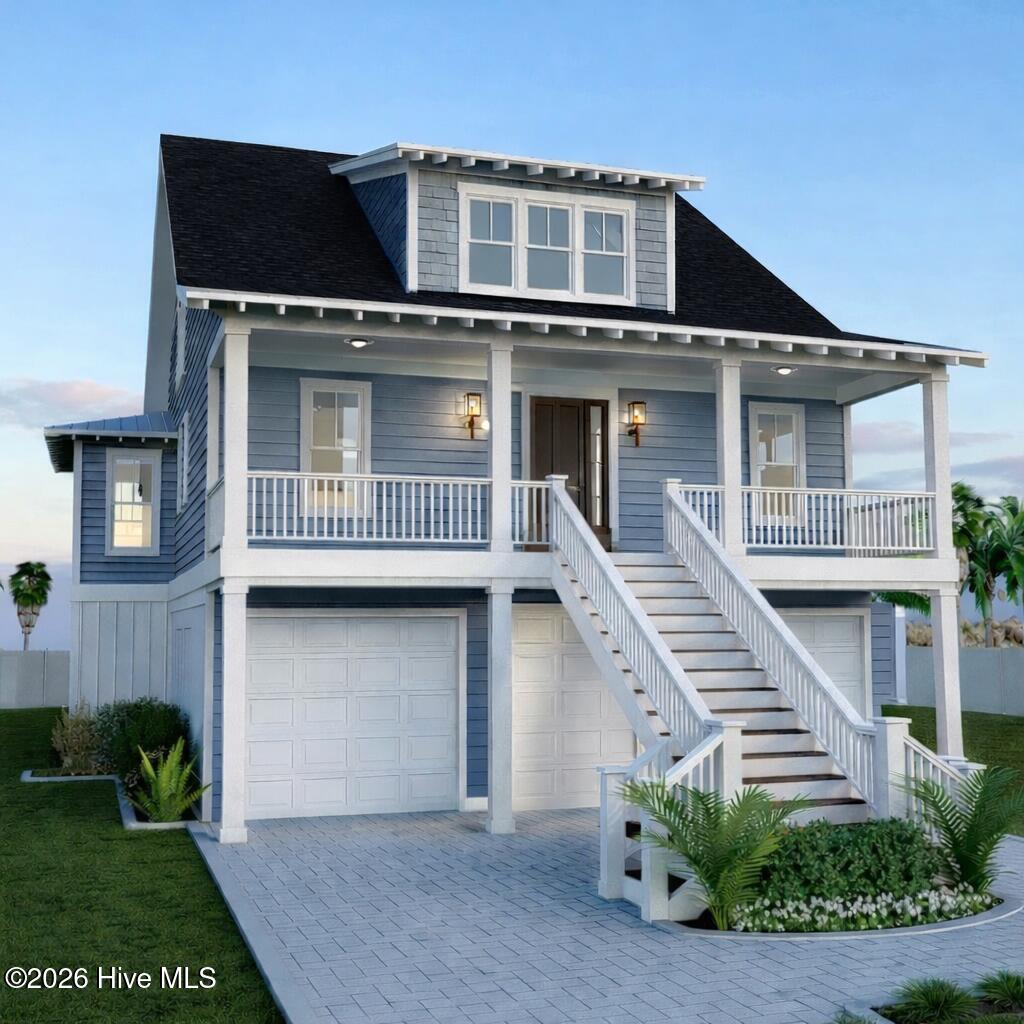
Welcome to effortless coastal living in this beautifully designed home, perfectly situated in a sought-after neighborhood with a community playground and pier to enjoy the best of the outdoors.
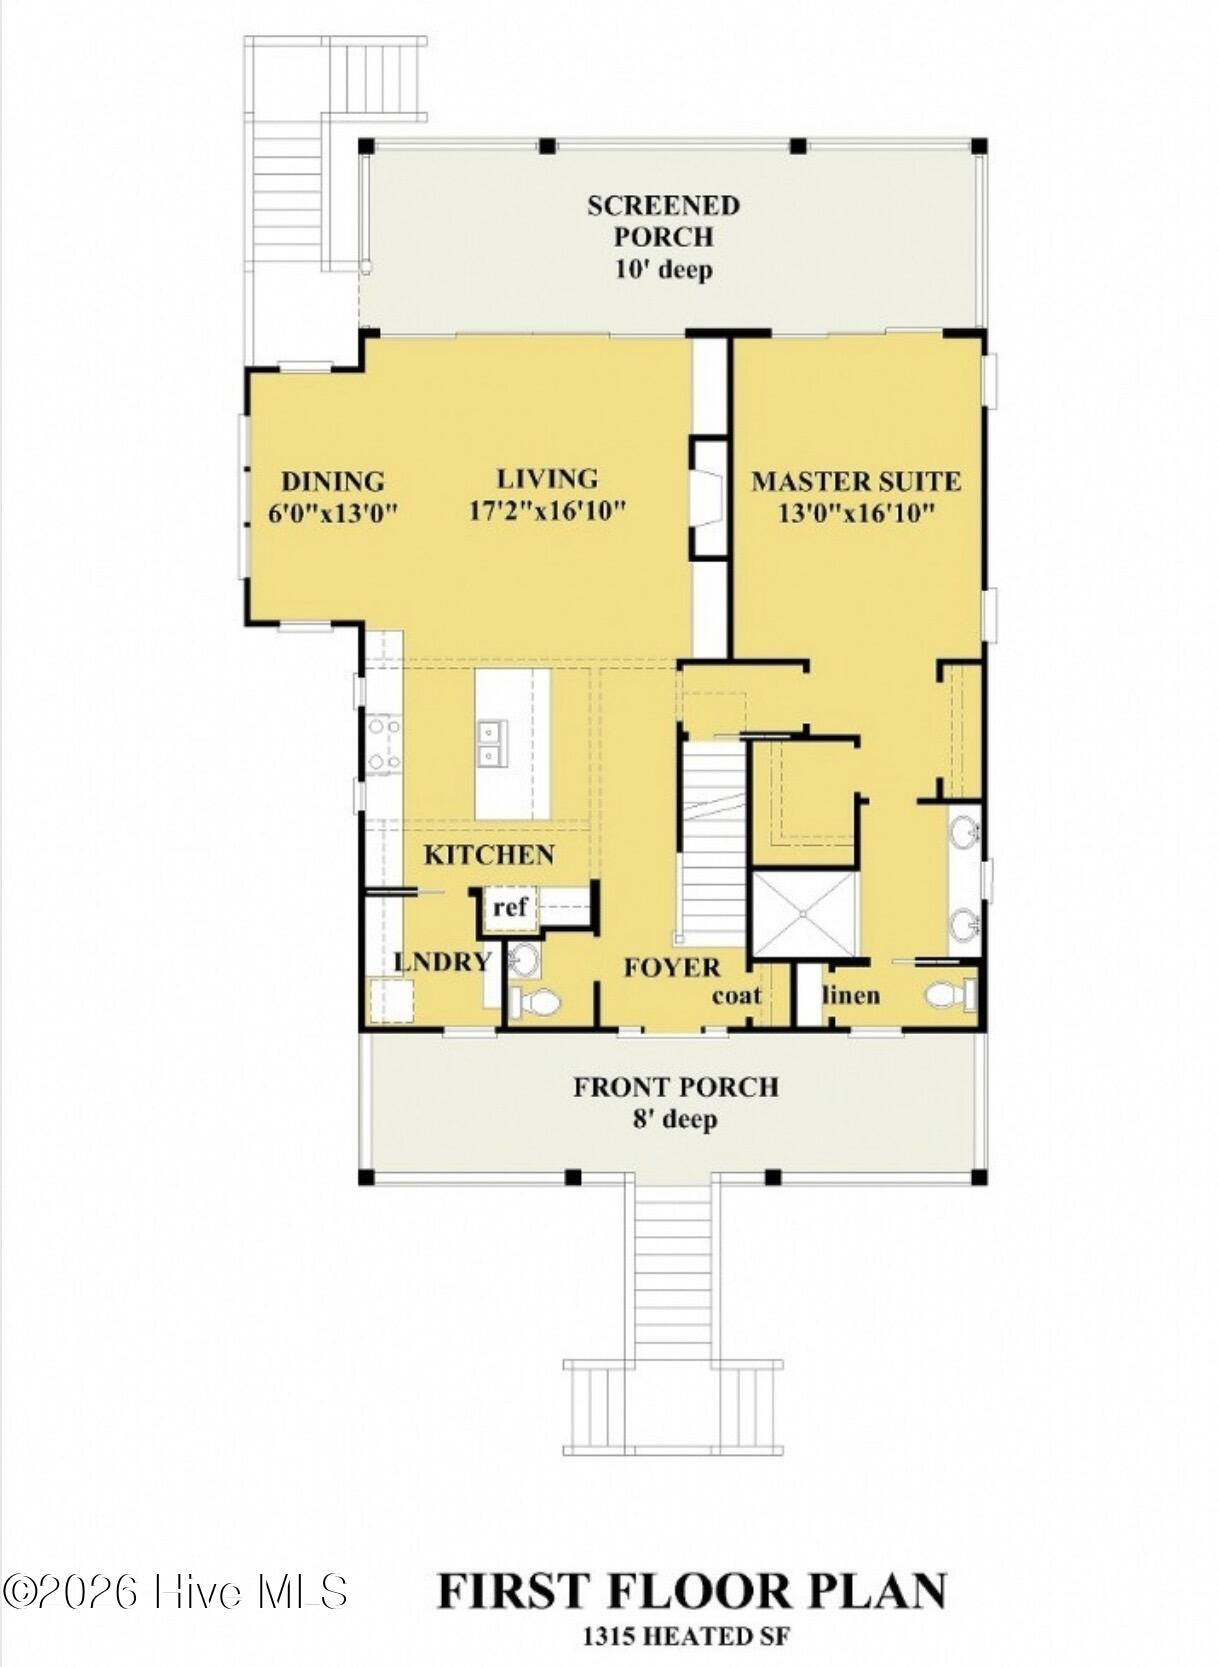
From the moment you step inside, you're greeted by 9-foot ceilings, exposed beams, and shiplap accents that bring warmth and character to the space. Hardwood floors run throughout the main level, leading into an open-concept living area centered around a cozy gas fireplace.
The kitchen and living room flow seamlessly together, with thoughtfully designed cabinetry and a spacious pantry featuring built-in laundry for added convenience. The entire back wall is a showstopper--lined with windows and doors that flood the home with natural light. A fully collapsible door in the living room opens completely to the screened-in back porch, creating a stunning indoor-outdoor living experience that's perfect for entertaining or relaxing.
The main-level primary suite is a true retreat, offering nearly 600 square feet of space. Enjoy a spa-like bathroom with a standalone soaking tub, custom walk-in shower, separate his-and-hers vanities, and a private water closet.
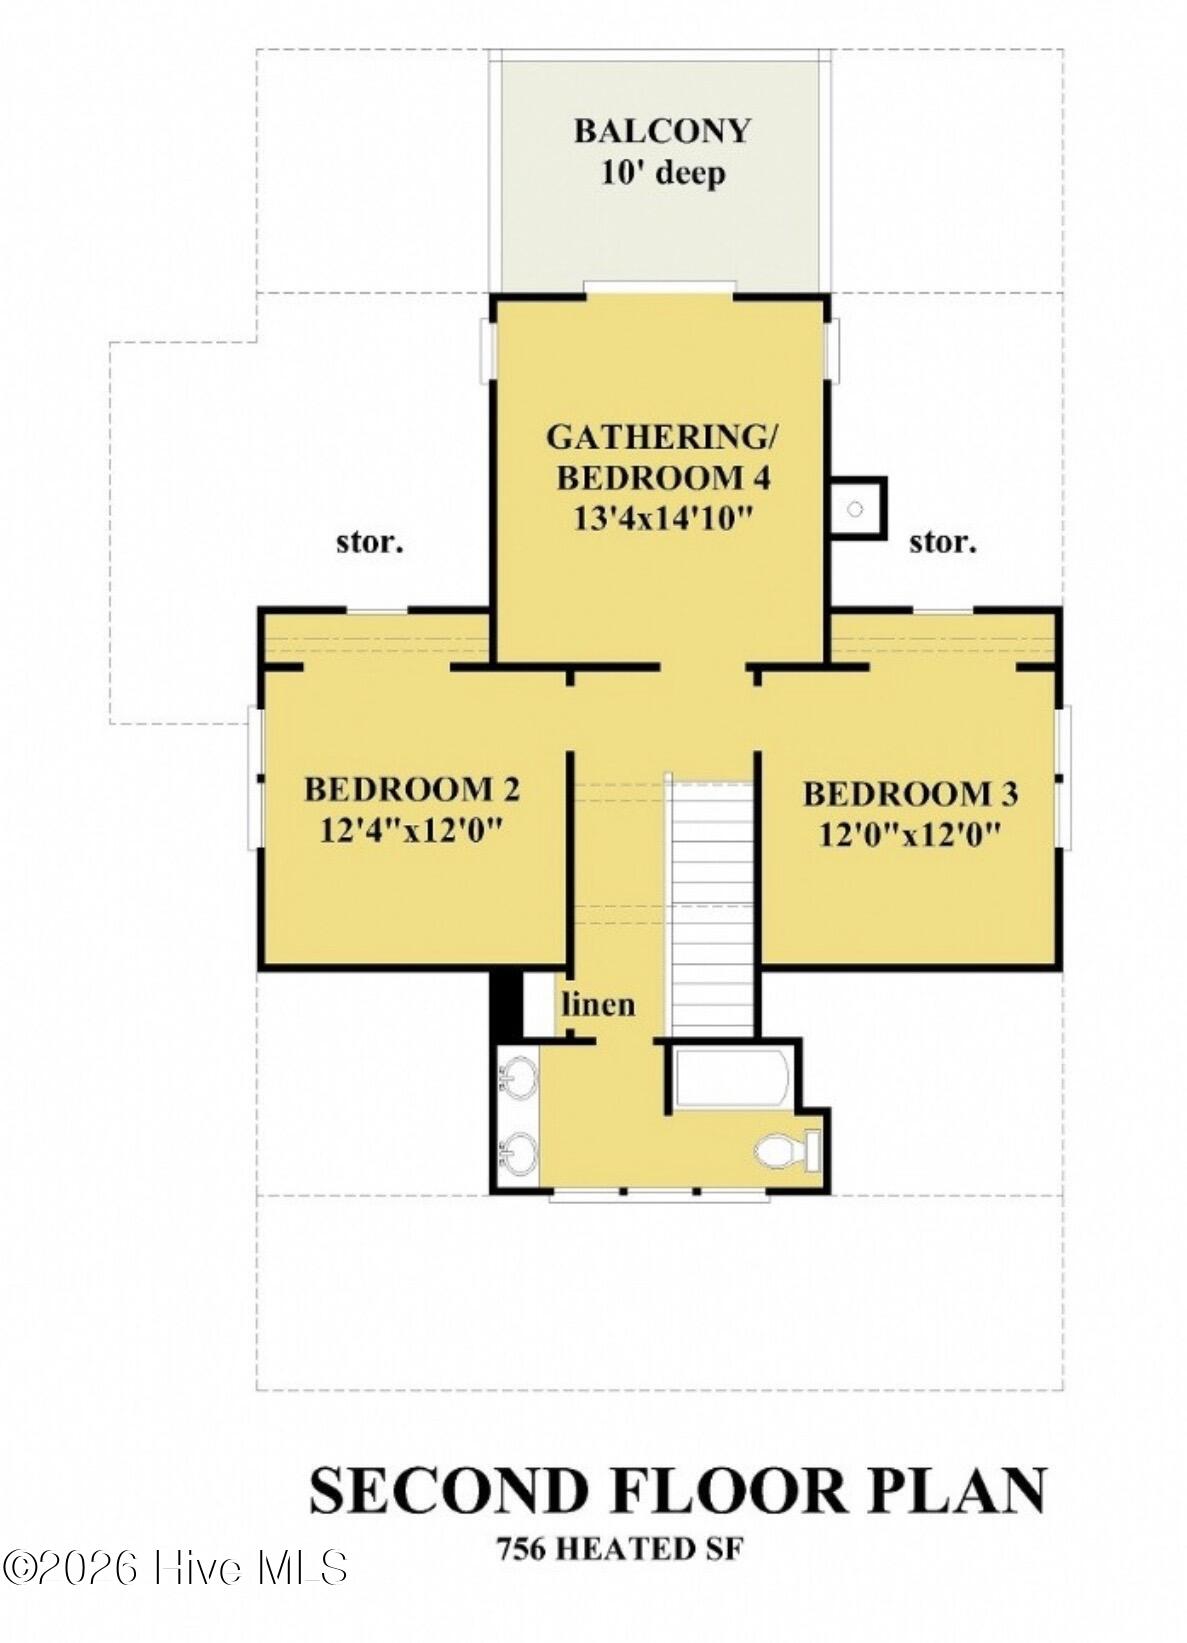
The home offers 3 spacious bedrooms plus a versatile bonus room, ideal for a home office, playroom, or additional guest space. Upstairs, you'll find two bedrooms with closets, along with the bonus room and a dedicated office nook. One of the rear bedrooms features its own private balcony--perfect for taking in peaceful coastal views.
An additional heated ''nook'' space-- not reflected on the floor plan--adds even more flexibility for a reading area, workspace, or cozy retreat.
Composite decks on both the front and rear of the home provide even more space to enjoy the coastal breeze, while the thoughtful design and high-end finishes throughout make this home as functional as it is beautiful.
With its standout features, flexible layout, and access to the neighborhood's playground and pier, this home offers a truly elevated coastal lifestyle.
Amenities
- Range
- Dishwasher
Additional Features
- Association Amenities: Maintenance Common Areas,Maintenance Roads,Management,Playground,Street Lights
- County: Onslow
- Days on Market: 189
- Pool: No
- Tax Number: 774h-120
- Waterfront Features: None
- Water/Sewer: Natural Gas Available, Water Connected
- Year Built: 2026
- Property Type: Residential
- Property Sub Type: Single Family Residence
- Tax Year: 2026
- Tax Amount: $294.75
- HOA Fees: $260.00
Financial
- Short Sale: Standard
Interior Features
- Cool System: Central Air
- Fireplaces: 1
- Heat System: Electric, Heat Pump
- Interior: Master Downstairs, High Ceilings, Pantry
- Room Type: Master Bedroom, Bedroom 2, Bedroom 3, Office, Dining Area, Bathroom 1, Bathroom 2, Bathroom 3
- Total Rooms: 8
- Levels: Two
- Heating Fuel: Electric
- Association Amenities: Maintenance Common Areas,Maintenance Roads,Management,Playground,Street Lights
- Full Baths: 2
- 1/2 Baths: 1
- Basement Description: None
Exterior Features
- Fuel Tanks: None
- Parking: Off Street, Paved, Garage
- Roof: Shingle
- Siding: Vinyl Siding
- Waterfront Feature: None
- Is New Construction: Yes
- Construction: Vinyl Siding,Wood Frame
- Foundation: Other,Slab,Pilings
- Water Source: Public
- Septic or Sewer: Septic Tank
- Water Provider: Onslow Water Authority
- Utilities: Natural Gas Available,Water Connected
- Garage Spaces: 2
- Parking Spaces: 2
- Fencing: None
- Exterior: Vinyl Siding
- Patio/Deck Description: Balcony,Front Porch
- Zoning: R-20
- Building Total Area (Sq.Ft): 2260
- Road Description: Private Road,Maintained,Paved
- Road Improvements: See Remarks
- View Description: See Remarks
Location
- Directions: Take Hwy 17 to Old Folkstone Rd, Turn right onto Chadwick Acres Rd, Turn right onto Hawksbill Dr, Turn right onto Marsh Haven Dr, turn left onto Landon and lot is second lot on right.
- Street Number: 313
- County: Onslow
- Latitude: 34.520376
- Longitude: -77.394851
- Subdivision: Marsh Haven Landing
- Marketing City: Sneads Ferry
Listed by: Priscilla Mae Parrott from Simply Sold Realty.