
Location
Agent Comments
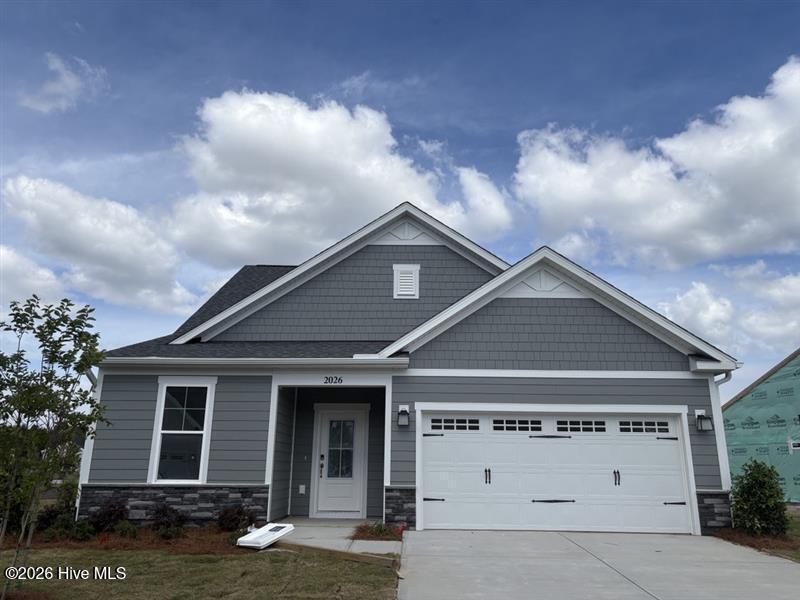
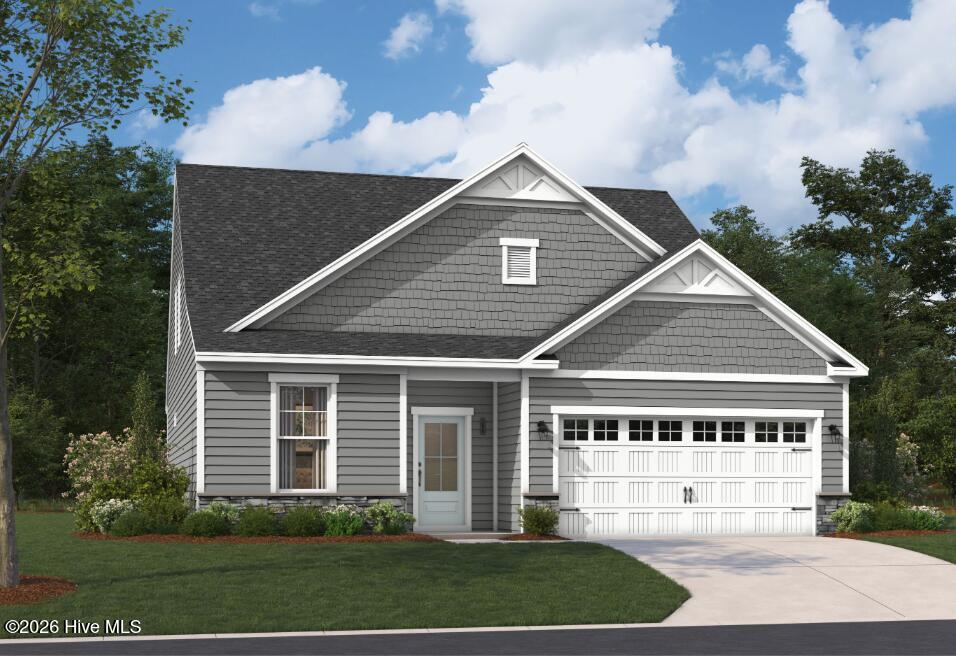
Discover The Garland, a thoughtfully designed home that perfectly balances modern style, functionality, and affordability--without sacrificing comfort. Created with today's lifestyle in mind, this versatile three-bedroom, two-and-a-half-bath floor plan offers flexible spaces on both the main and upper levels, ideal for those who host.
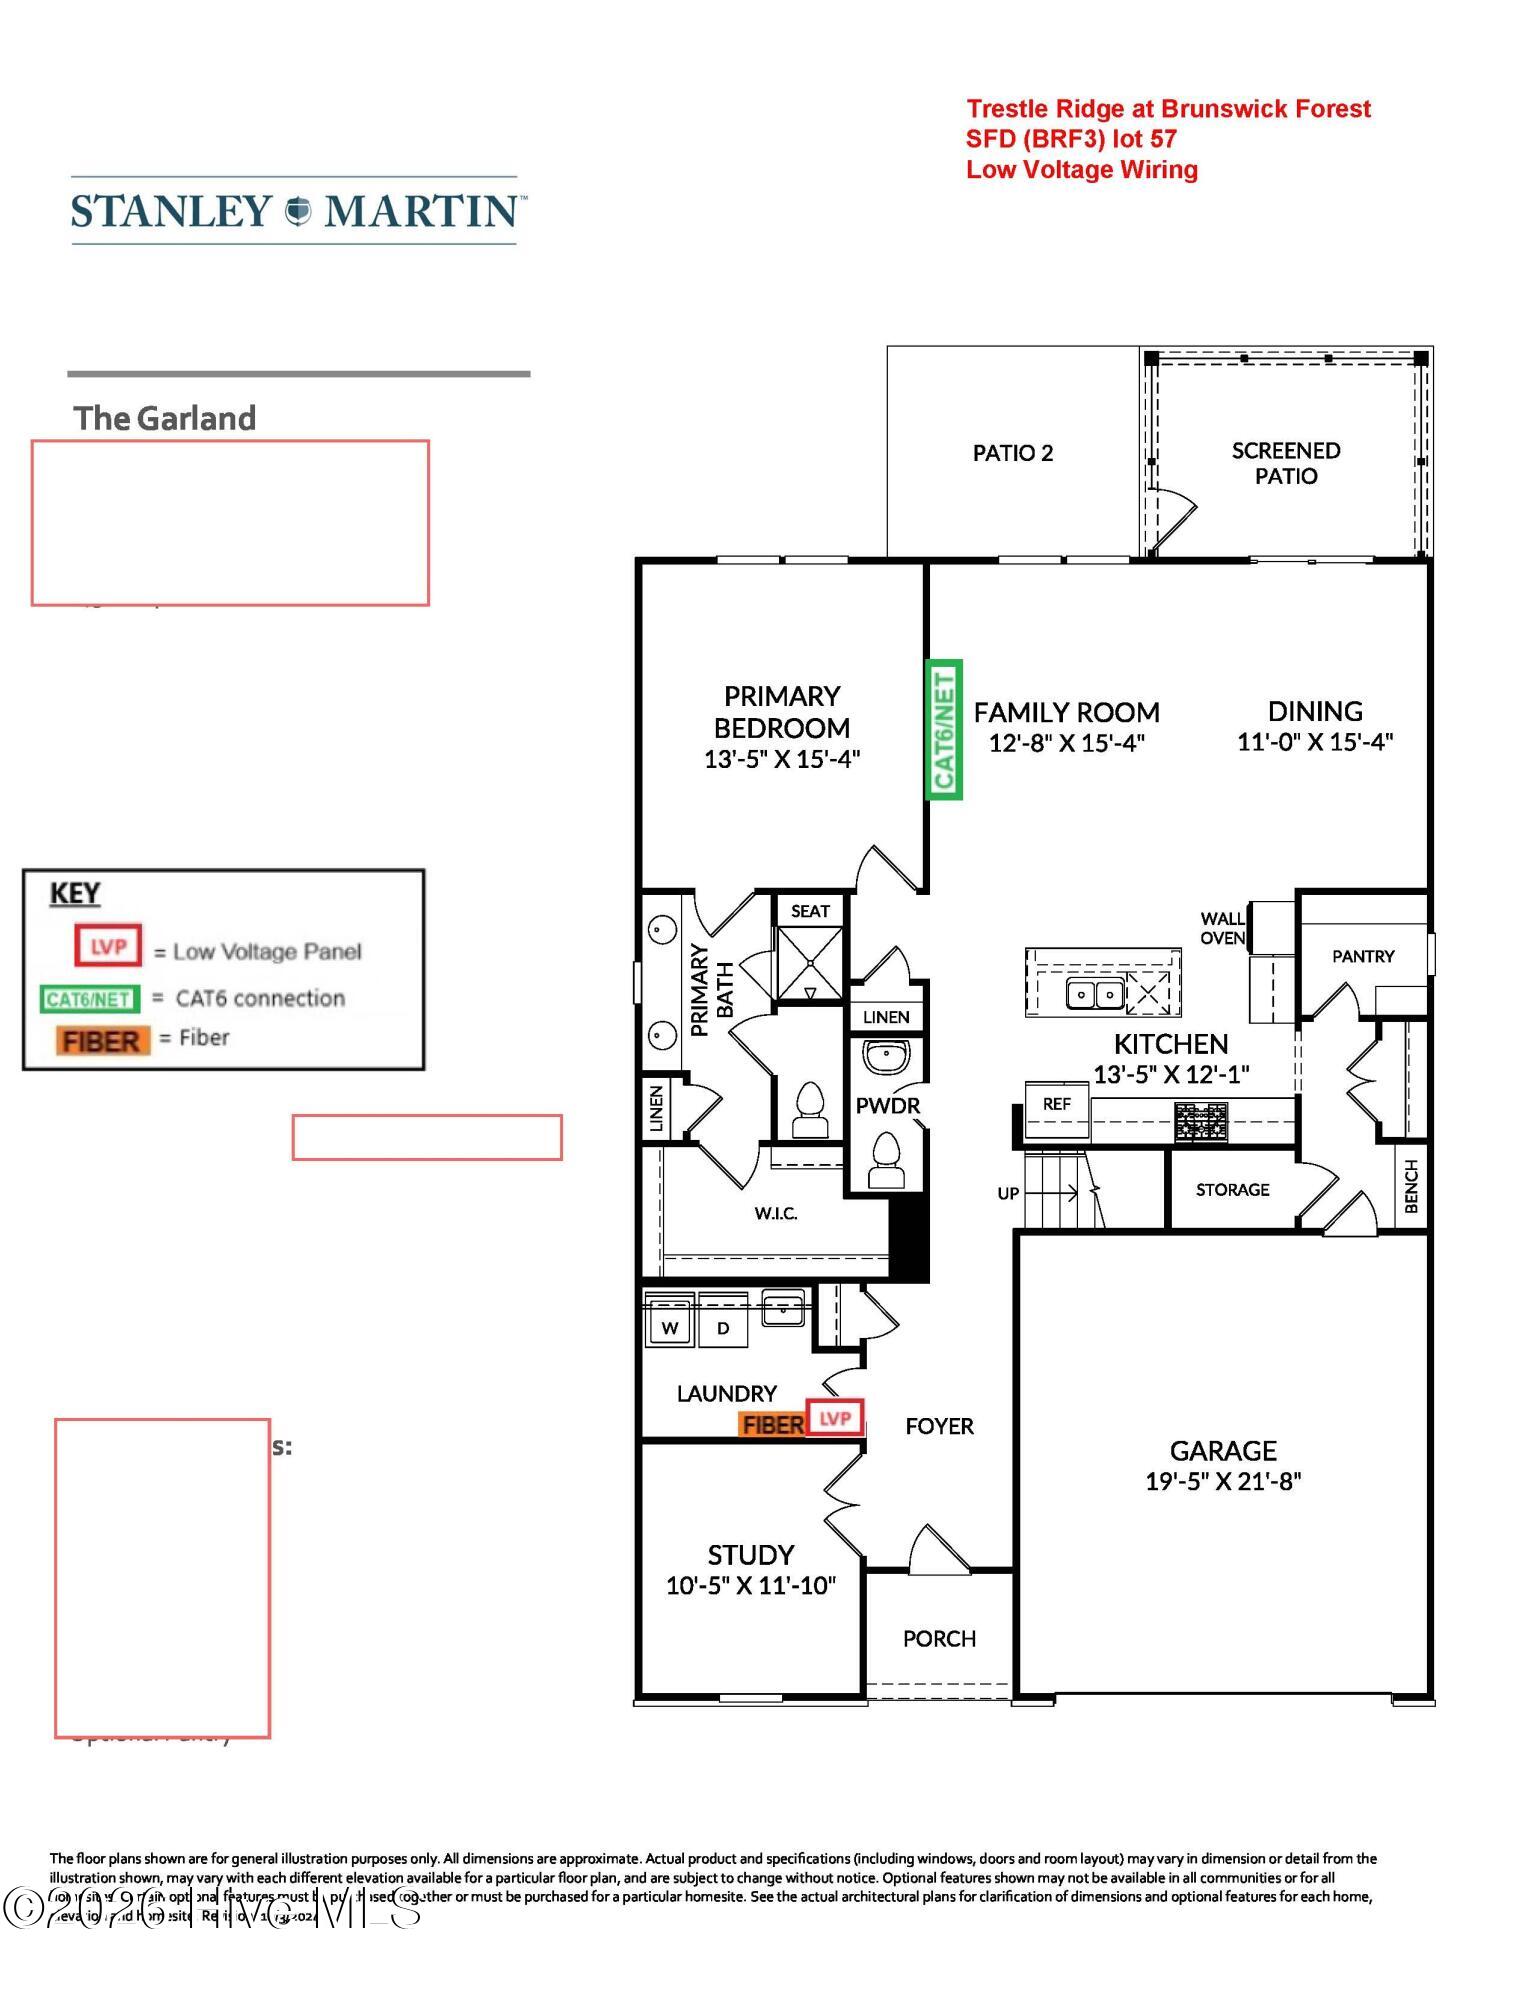
The open-concept main level invites you in with seamless flow and abundant natural light, anchored by a gourmet kitchen that truly serves as the heart of the home. Featuring a convenient island and direct access to a screened in patio, this space is perfect for everyday living, effortless entertaining, and enjoying indoor-outdoor living year-round. A practical pocket office and flex space on the main level add convenience for remote work, hobbies, or organized living.
The main-level primary suite is a peaceful retreat, offering generous space to unwind, a large walk-in closet, and a private ensuite bath with dual vanities and a walk-in shower. Upstairs, two comfortable guest bedrooms are thoughtfully separated for privacy, along with a well-designed hall bath and an additional flex space--perfect for a study nook, play area, or secondary office.
With its flexible layout, smart use of space, and inviting design, The Garland is a home that grows with you and supports the way you live today--stylish, practical, and effortlessly livable.
Amenities
- Gas Oven
- Gas Cooktop
- Built-In Microwave
- Self Cleaning Oven
- Double Oven
- Disposal
- Dishwasher
- Convection Oven
- Tankless Water Heater
Additional Features
- Association Amenities: Clubhouse,Community Pool,Fitness Center,Golf Course,Indoor Pool,Maintenance Common Areas,Maintenance Grounds,Management,Meeting Room,Pickleball,Playground,Sidewalks,Street Lights,Tennis Court(s),Trail(s)
- County: Brunswick
- Days on Market: 188
- Exterior: Irrigation System,Cluster Mailboxes,DP50 Windows
- Pool: Yes
- Pool Features: None
- Tax Number: 071gd012
- Waterfront Features: None
- Water/Sewer: Natural Gas Available, Sewer Available, Water Available
- Year Built: 2026
- Property Type: Residential
- Property Sub Type: Single Family Residence
- Tax Year: 2026
- HOA Fees: $3,750.00
Financial
- Short Sale: Standard
Interior Features
- Cool System: Zoned, Heat Pump
- Floors: LVT/LVP, Carpet, Tile
- Heat System: Heat Pump, Electric, Zoned
- Interior: Walk-in Closet(s), High Ceilings, Entrance Foyer, Mud Room, Kitchen Island, Pantry, Walk-in Shower, Walk-In Closet(s)
- Room Type: Master Bedroom, Bedroom 2, Bedroom 3, Dining Area, Breakfast Nook, Family Room, Office, Laundry, Other, Loft, Bathroom 1, Bathroom 2
- Total Rooms: 12
- Levels: Two
- Heating Fuel: Electric
- Association Amenities: Clubhouse,Community Pool,Fitness Center,Golf Course,Indoor Pool,Maintenance Common Areas,Maintenance Grounds,Management,Meeting Room,Pickleball,Playground,Sidewalks,Street Lights,Tennis Court(s),Trail(s)
- Full Baths: 2
- 1/2 Baths: 1
- Laundry: Dryer Hookup,Washer Hookup,Laundry Room
- Water Heater: Natural Gas
- Attic Description: Scuttle
- Basement Description: None
Exterior Features
- Exterior: Irrigation System, Cluster Mailboxes, DP50 Windows
- Fuel Tanks: None
- Parking: Garage Faces Front, Attached, Garage Door Opener, Paved, Garage
- Pool: None
- Roof: Architectural Shingle
- Siding: Fiber Cement, Stone Veneer
- Waterfront Feature: None
- Is New Construction: Yes
- Construction: Fiber Cement,Wood Frame
- Foundation: Slab
- Water Source: Public
- Septic or Sewer: Municipal Sewer,H2GO
- Water Provider: H2Go
- Utilities: Natural Gas Available,Sewer Available,Water Available
- Garage Spaces: 2
- Parking Spaces: 2
- Fencing: None
- Exterior: Fiber Cement,Stone Veneer
- Patio/Deck Description: Open,Covered,Patio,Screened
- Is Horse Property: No
- Zoning: PUD
- Building Total Area (Sq.Ft): 2319
- Road Description: Maintained,City Street,State Road,Paved
- Road Improvements: See Remarks
- View Description: None
Location
- Directions: US-17 S/US-76 W/Wooster St. Follow US-17 S/US-76 W 4.6 mile use the right 2 lanes to take the US-17 S exit toward Brunswick/Cnty Beaches 0.8 mi. Continue onto US-17 S 2.3 mi. Use the 2nd from the left lane to turn left onto Brunswick Forest Pkwy 0.5 mi. Turn right onto Evangeline Dr 295 ft Turn left 98 ft. Pass the water tower and take 3rd right out of the round about and drive until you see it
- Street Number: 2026
- County: Brunswick
- Latitude: 34.166166
- Longitude: -78.038046
- Subdivision: Brunswick Forest
- Marketing City: Leland
Listed by: Kathryn P. Willis from SM North Carolina Brokerage LLC.