
Location
Agent Comments
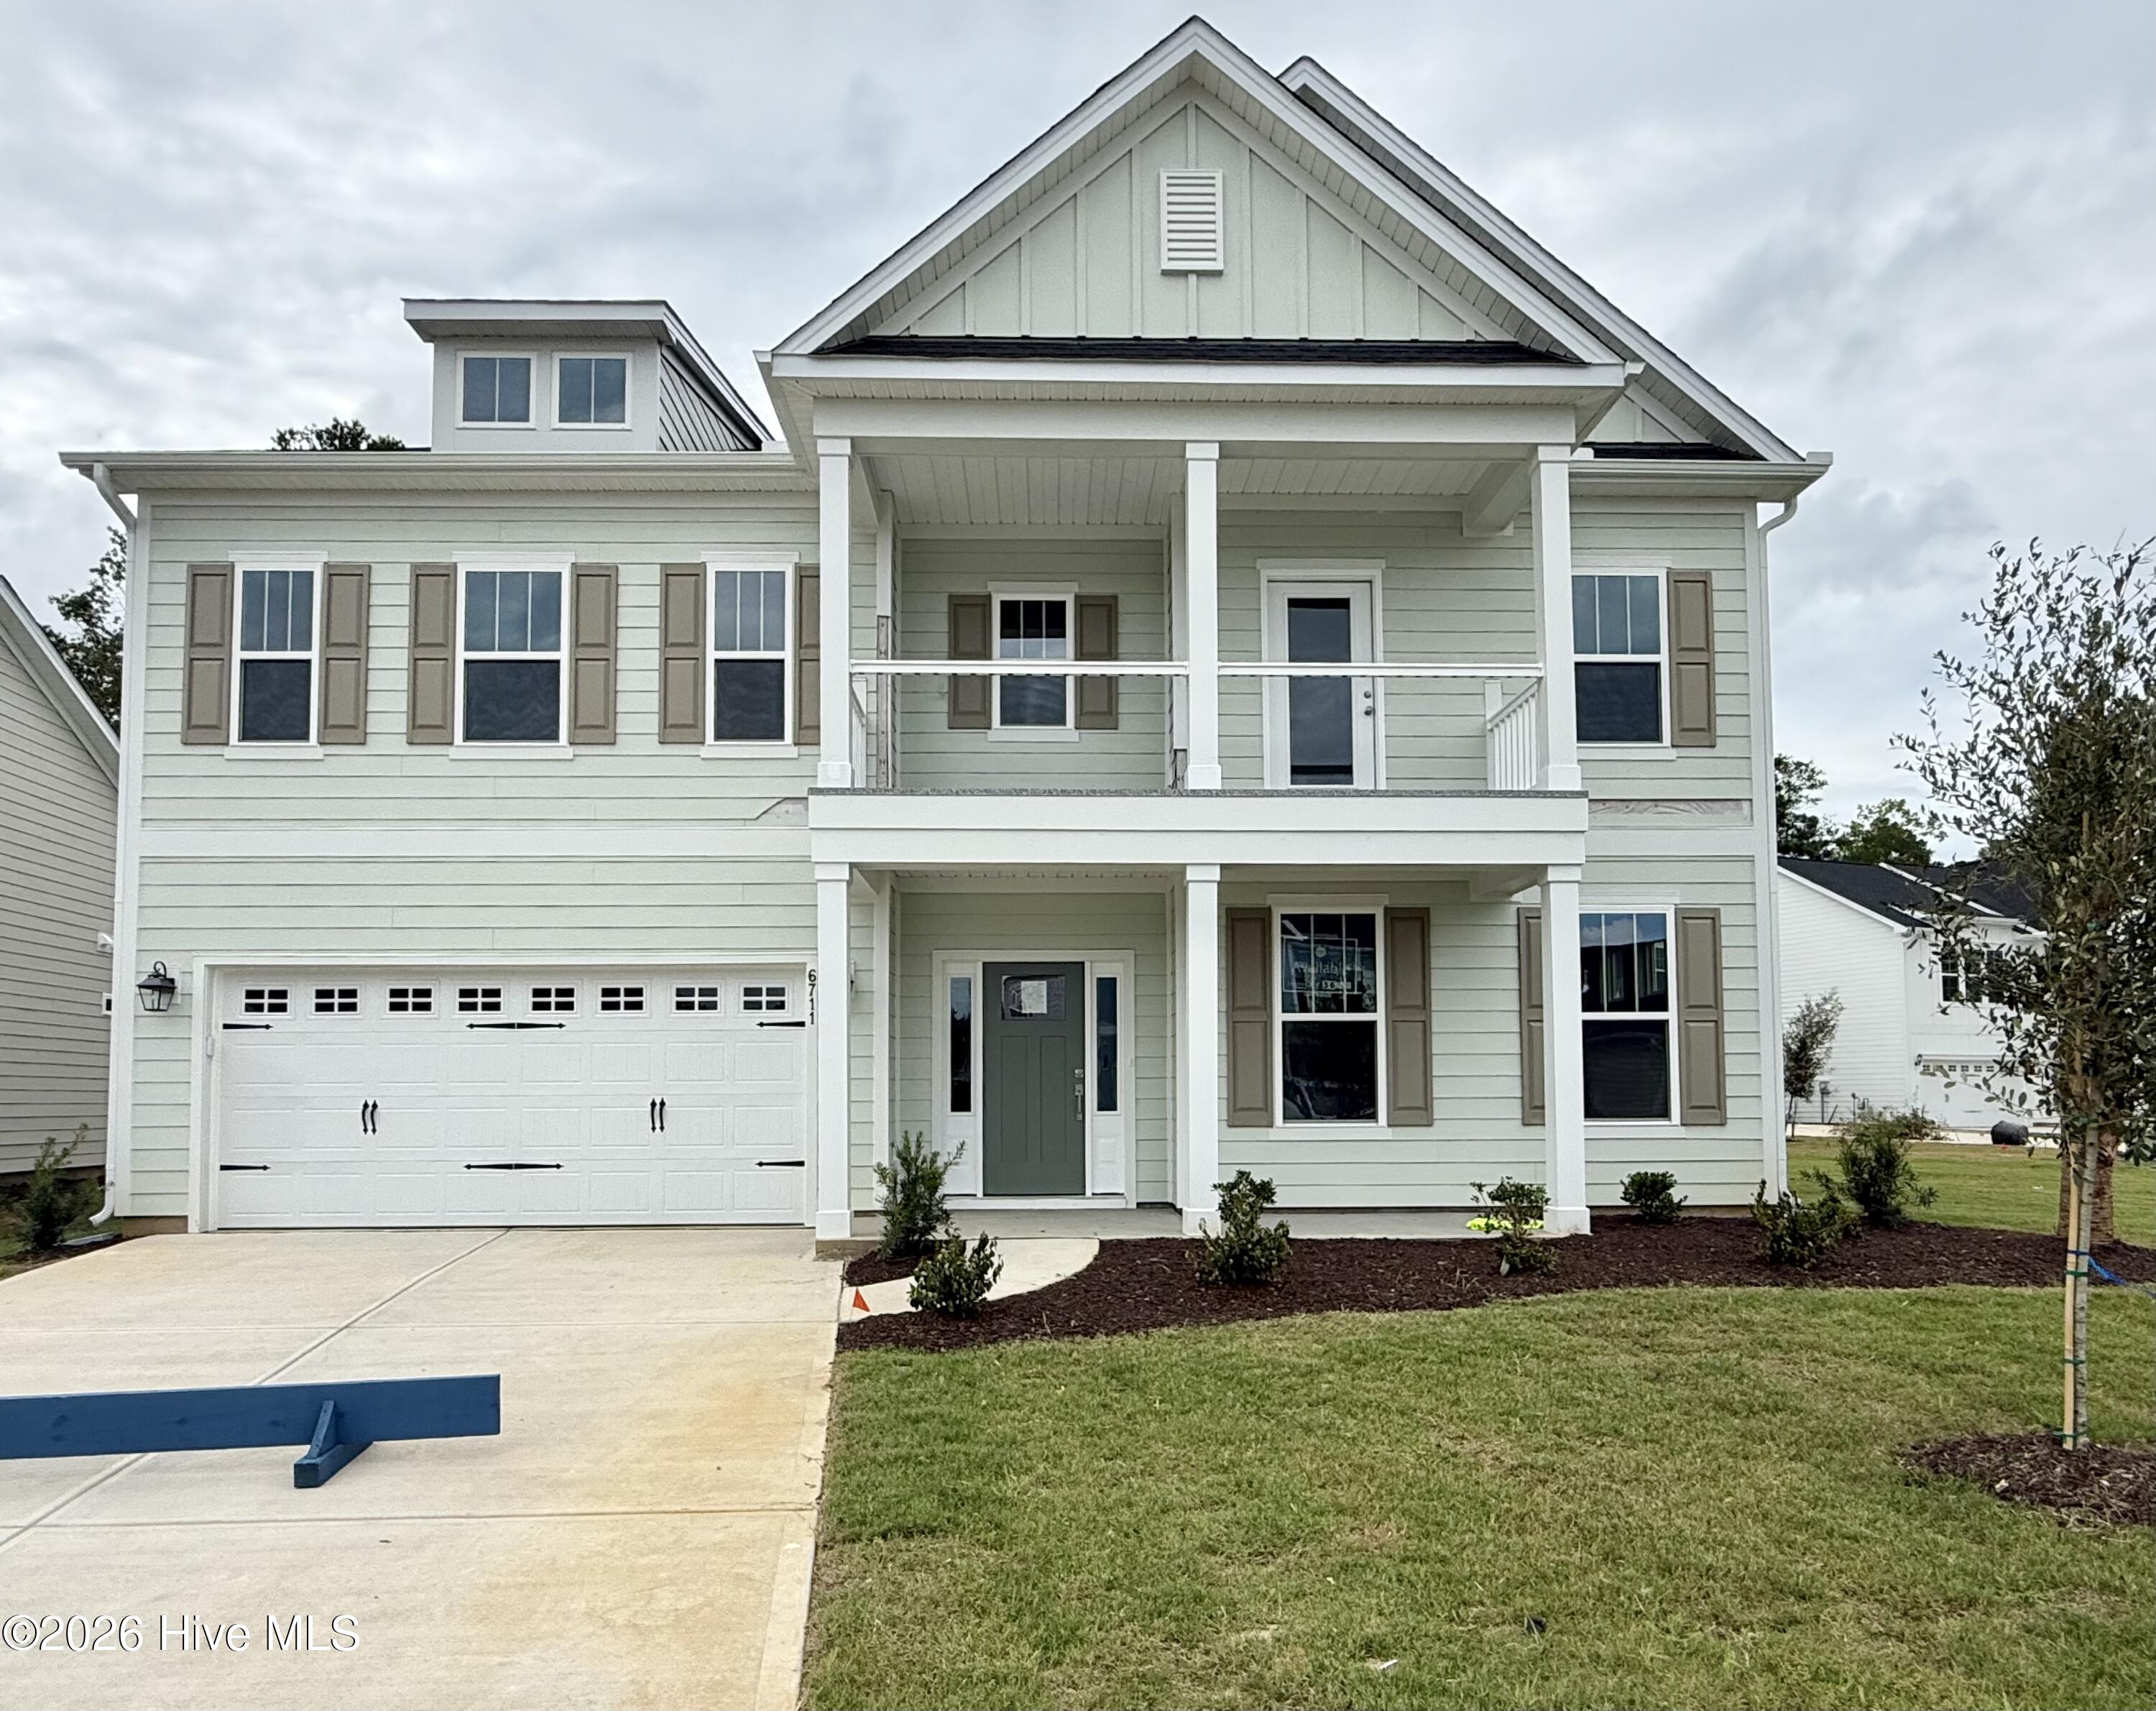
Welcome to the Yates II! This home features 5 BR 4.5 Baths and a loft in a very beautiful way. When you enter the home you are greeted by a wide foyer for welcoming your guests. An office is situated off the foyer -perfect for a quiet reading area or working from home! As you move into the home you will find a beautiful formal dining room with a coffered ceiling and connects to the kitchen by a beautiful butler's pantry with cabinets. The kitchen is very large with a huge island in the center. It has a gourmet kitchen with gas cooktop, wall mounted microwave and oven and a tile backsplash. From the kitchen you overlook the spacious family room with fireplace as well as a nice patio looking out onto the treed natural area.. There is also an amazing guest suite tucked away in the rear of the home. As you move up the staircase, you will see a very large loft area perfect for a 2nd entertaining area. There is also a jack and jill bath situated between 2 of the bedrooms and a 3rd bedroom which shares the 3rd full bath. The primary bedroom flanks the entire back of the home with a large bedroom, a dressing area and then luxury bath which features double sinks, stand alone tub and 2 closets. The laundry room is gigantic with plenty of room for storage and folding laundry. This home is amazing and has an unspeakable ''WOW'' factor! Come see it today!
Amenities
- Gas Cooktop
- Built-In Microwave
- Built-In Electric Oven
- Disposal
- Dishwasher
- Tankless Water Heater
Additional Features
- Association Amenities: Community Pool,Management,Sidewalks,Street Lights
- County: Brunswick
- Days on Market: 186
- Exterior: Irrigation System
- Pool: Yes
- Pool Features: None
- Tax Number: 057fc039
- Waterfront Features: None
- Water/Sewer: Sewer Available, Water Available
- Year Built: 2026
- Property Type: Residential
- Property Sub Type: Single Family Residence
- Tax Year: 2026
- HOA Fees: $600.00
Financial
- Short Sale: Standard
Interior Features
- Cool System: Central Air, Ceiling Fan(s), Heat Pump
- Floors: LVT/LVP, Carpet, Tile
- Fireplaces: 1
- Heat System: Gas Pack, Heat Pump, Fireplace(s), Electric, Forced Air, Natural Gas
- Interior: Walk-in Closet(s), High Ceilings, Entrance Foyer, Solid Surface, Kitchen Island, Pantry, Walk-in Shower, Dry Bar, Walk-In Closet(s)
- Room Type: Master Bedroom, Bedroom 2, Bedroom 3, Bedroom 4, Bedroom 5, Family Room, Dining Room, Loft, Dining Area, Laundry
- Total Rooms: 10
- Levels: Two
- Heating Fuel: Electric,Natural Gas
- Association Amenities: Community Pool,Management,Sidewalks,Street Lights
- Full Baths: 4
- 1/2 Baths: 1
- Laundry: Dryer Hookup,Washer Hookup,Laundry Room,Utility Sink
- Water Heater: Natural Gas,Tankless
- Attic Description: Pull-Down Stairs
- Basement Description: None
Exterior Features
- Exterior: Irrigation System
- Fuel Tanks: None
- Parking: Garage Faces Front, Attached, Off Street
- Pool: None
- Roof: Architectural Shingle
- Siding: Fiber Cement
- Waterfront Feature: None
- Is New Construction: Yes
- Construction: Fiber Cement,Wood Frame
- Foundation: Slab
- Water Source: Public
- Septic or Sewer: Municipal Sewer,H2GO
- Water Provider: H2Go
- Utilities: Sewer Available,Water Available
- Garage Spaces: 2
- Parking Spaces: 2
- Fencing: None
- Exterior: Fiber Cement
- Patio/Deck Description: Patio,Porch
- Zoning: M-F
- Building Total Area (Sq.Ft): 4009
- Road Description: City Street,State Road
- Road Improvements: See Remarks
- View Description: None
Location
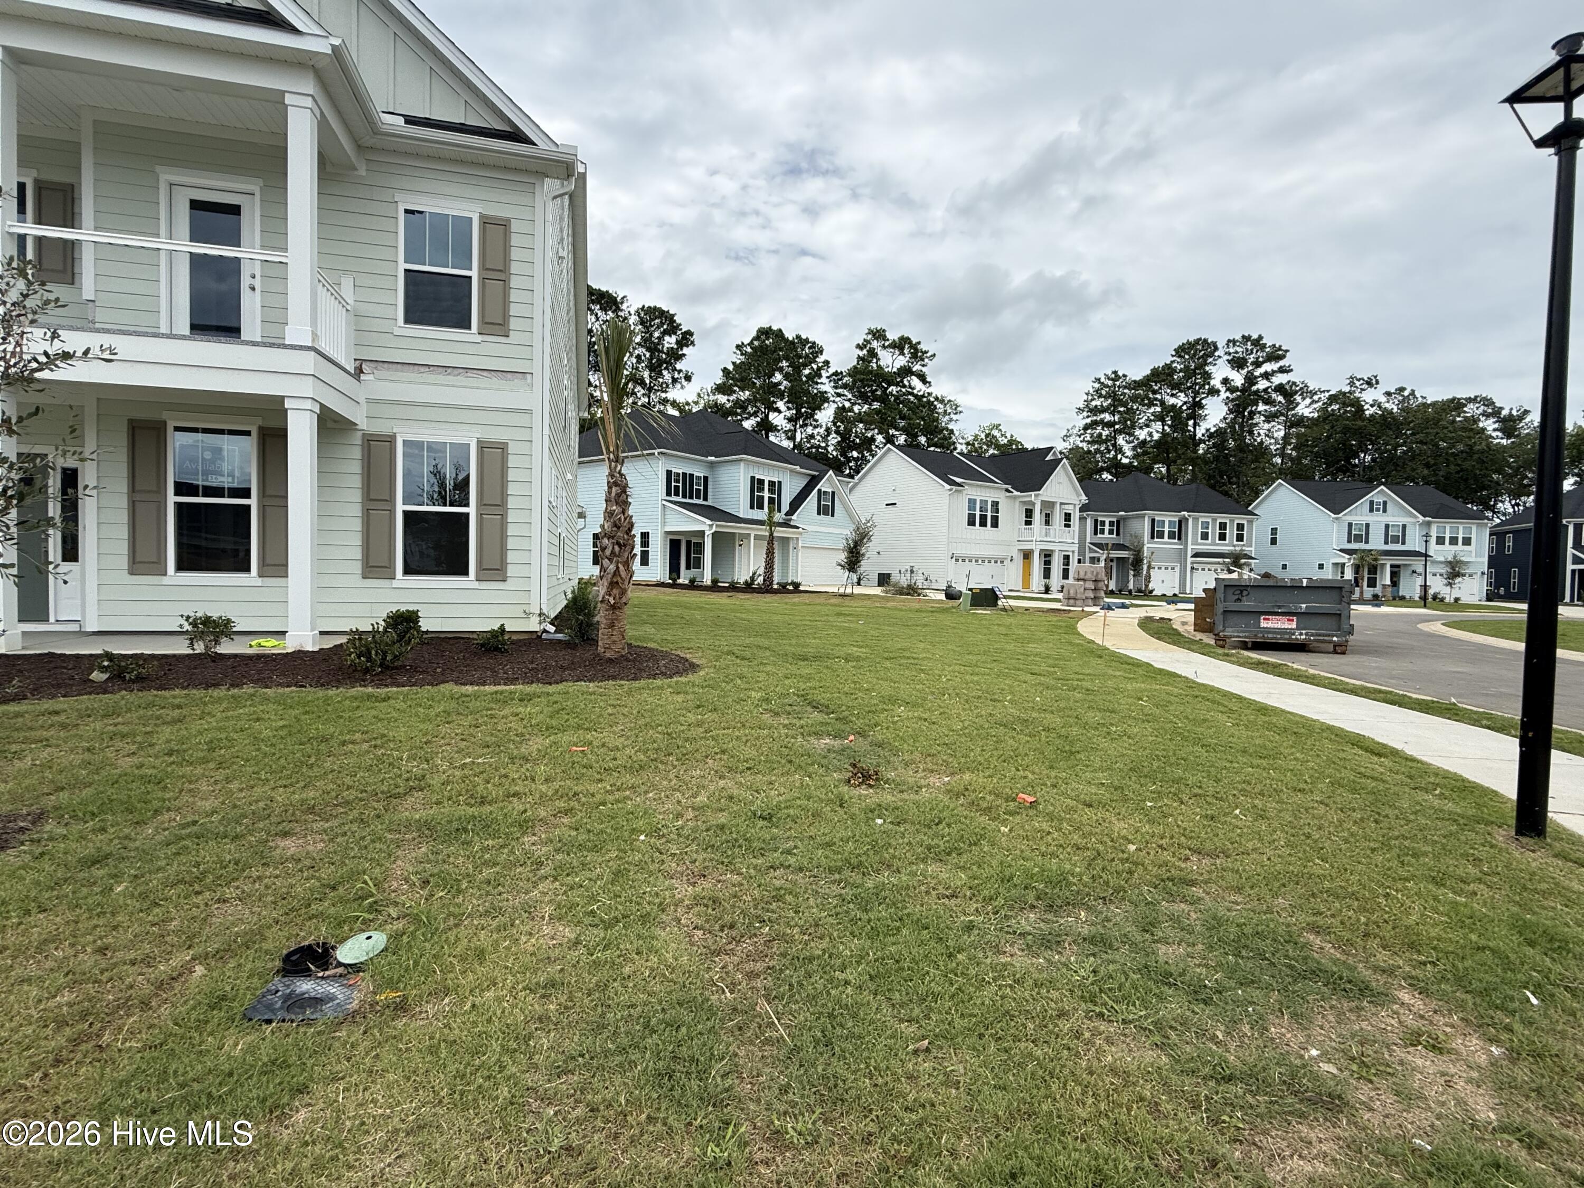
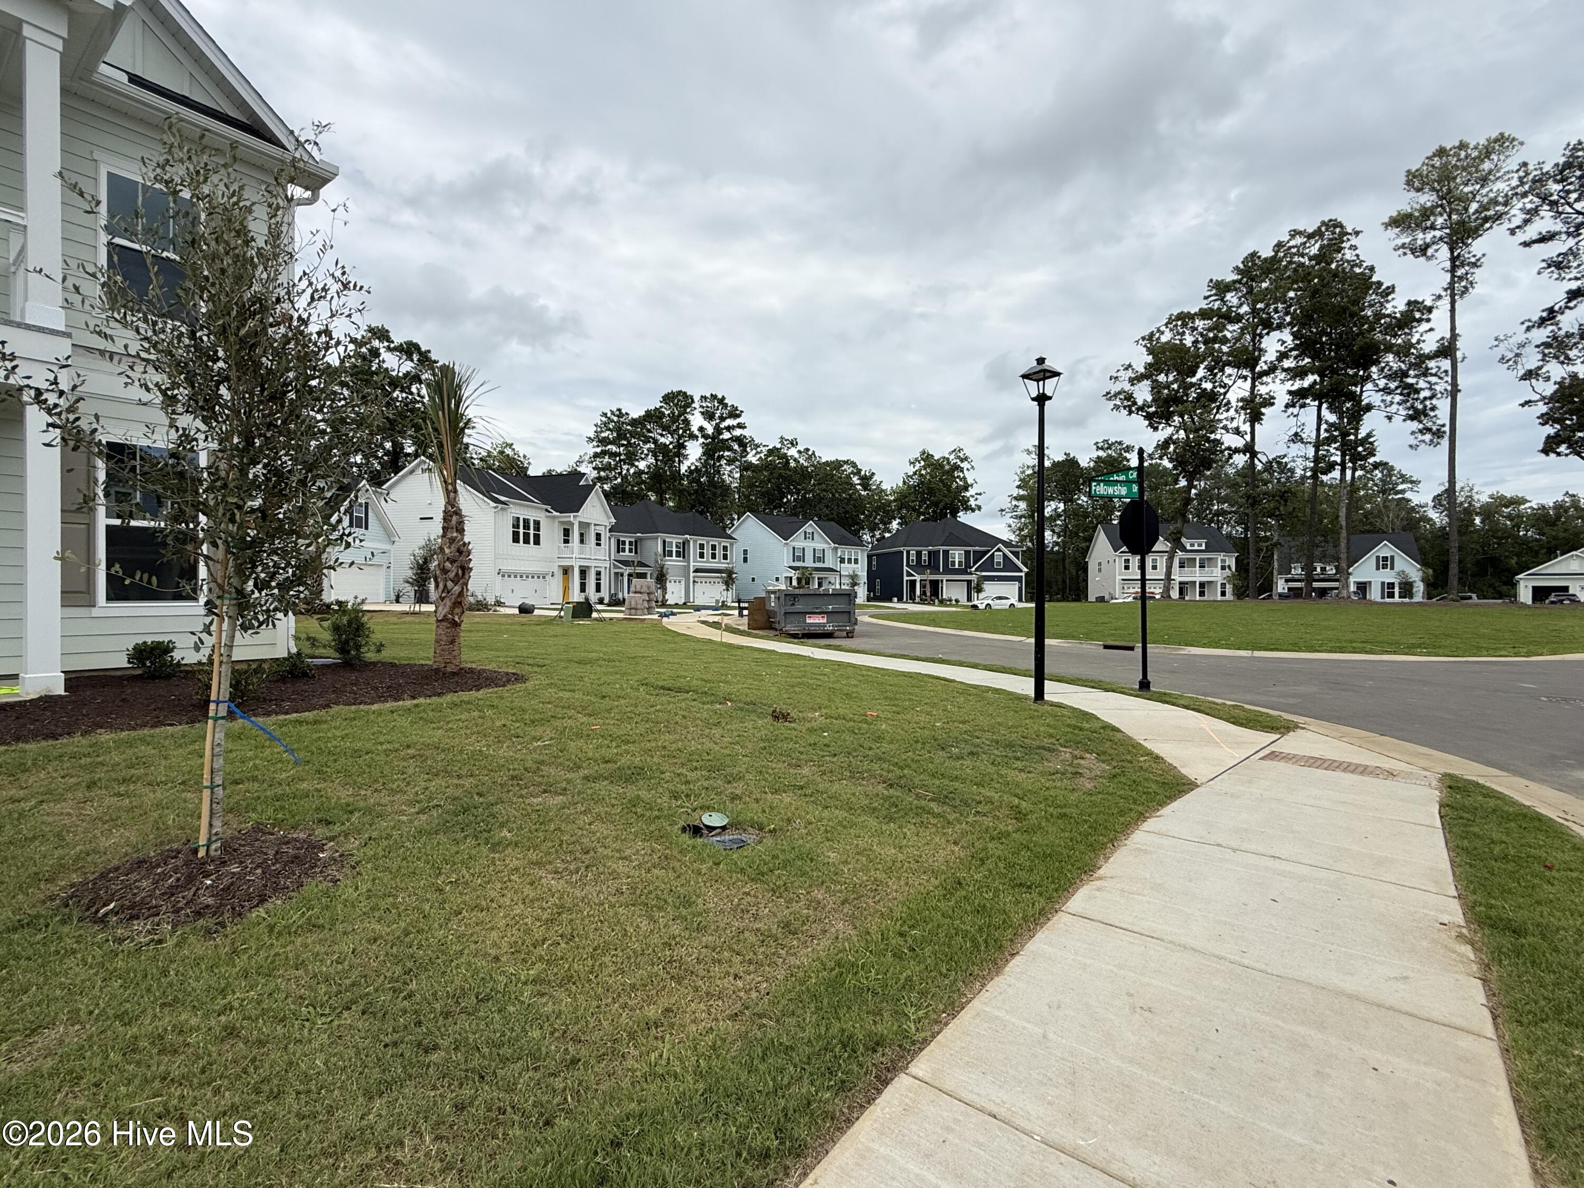
- Directions: From downtown Wilmington, take Hwy 17 south through Leland. Turn right onto Maco Road and Grand Park is on the right. Turn into the neighborhood and the model homes are on the right.
- Street Number: 6711
- County: Brunswick
- Latitude: 34.192843
- Longitude: -78.082604
- Subdivision: Grand Park
- Marketing City: Leland
Listed by: Mason W Gallman from Mungo Homes.