
Location
Agent Comments
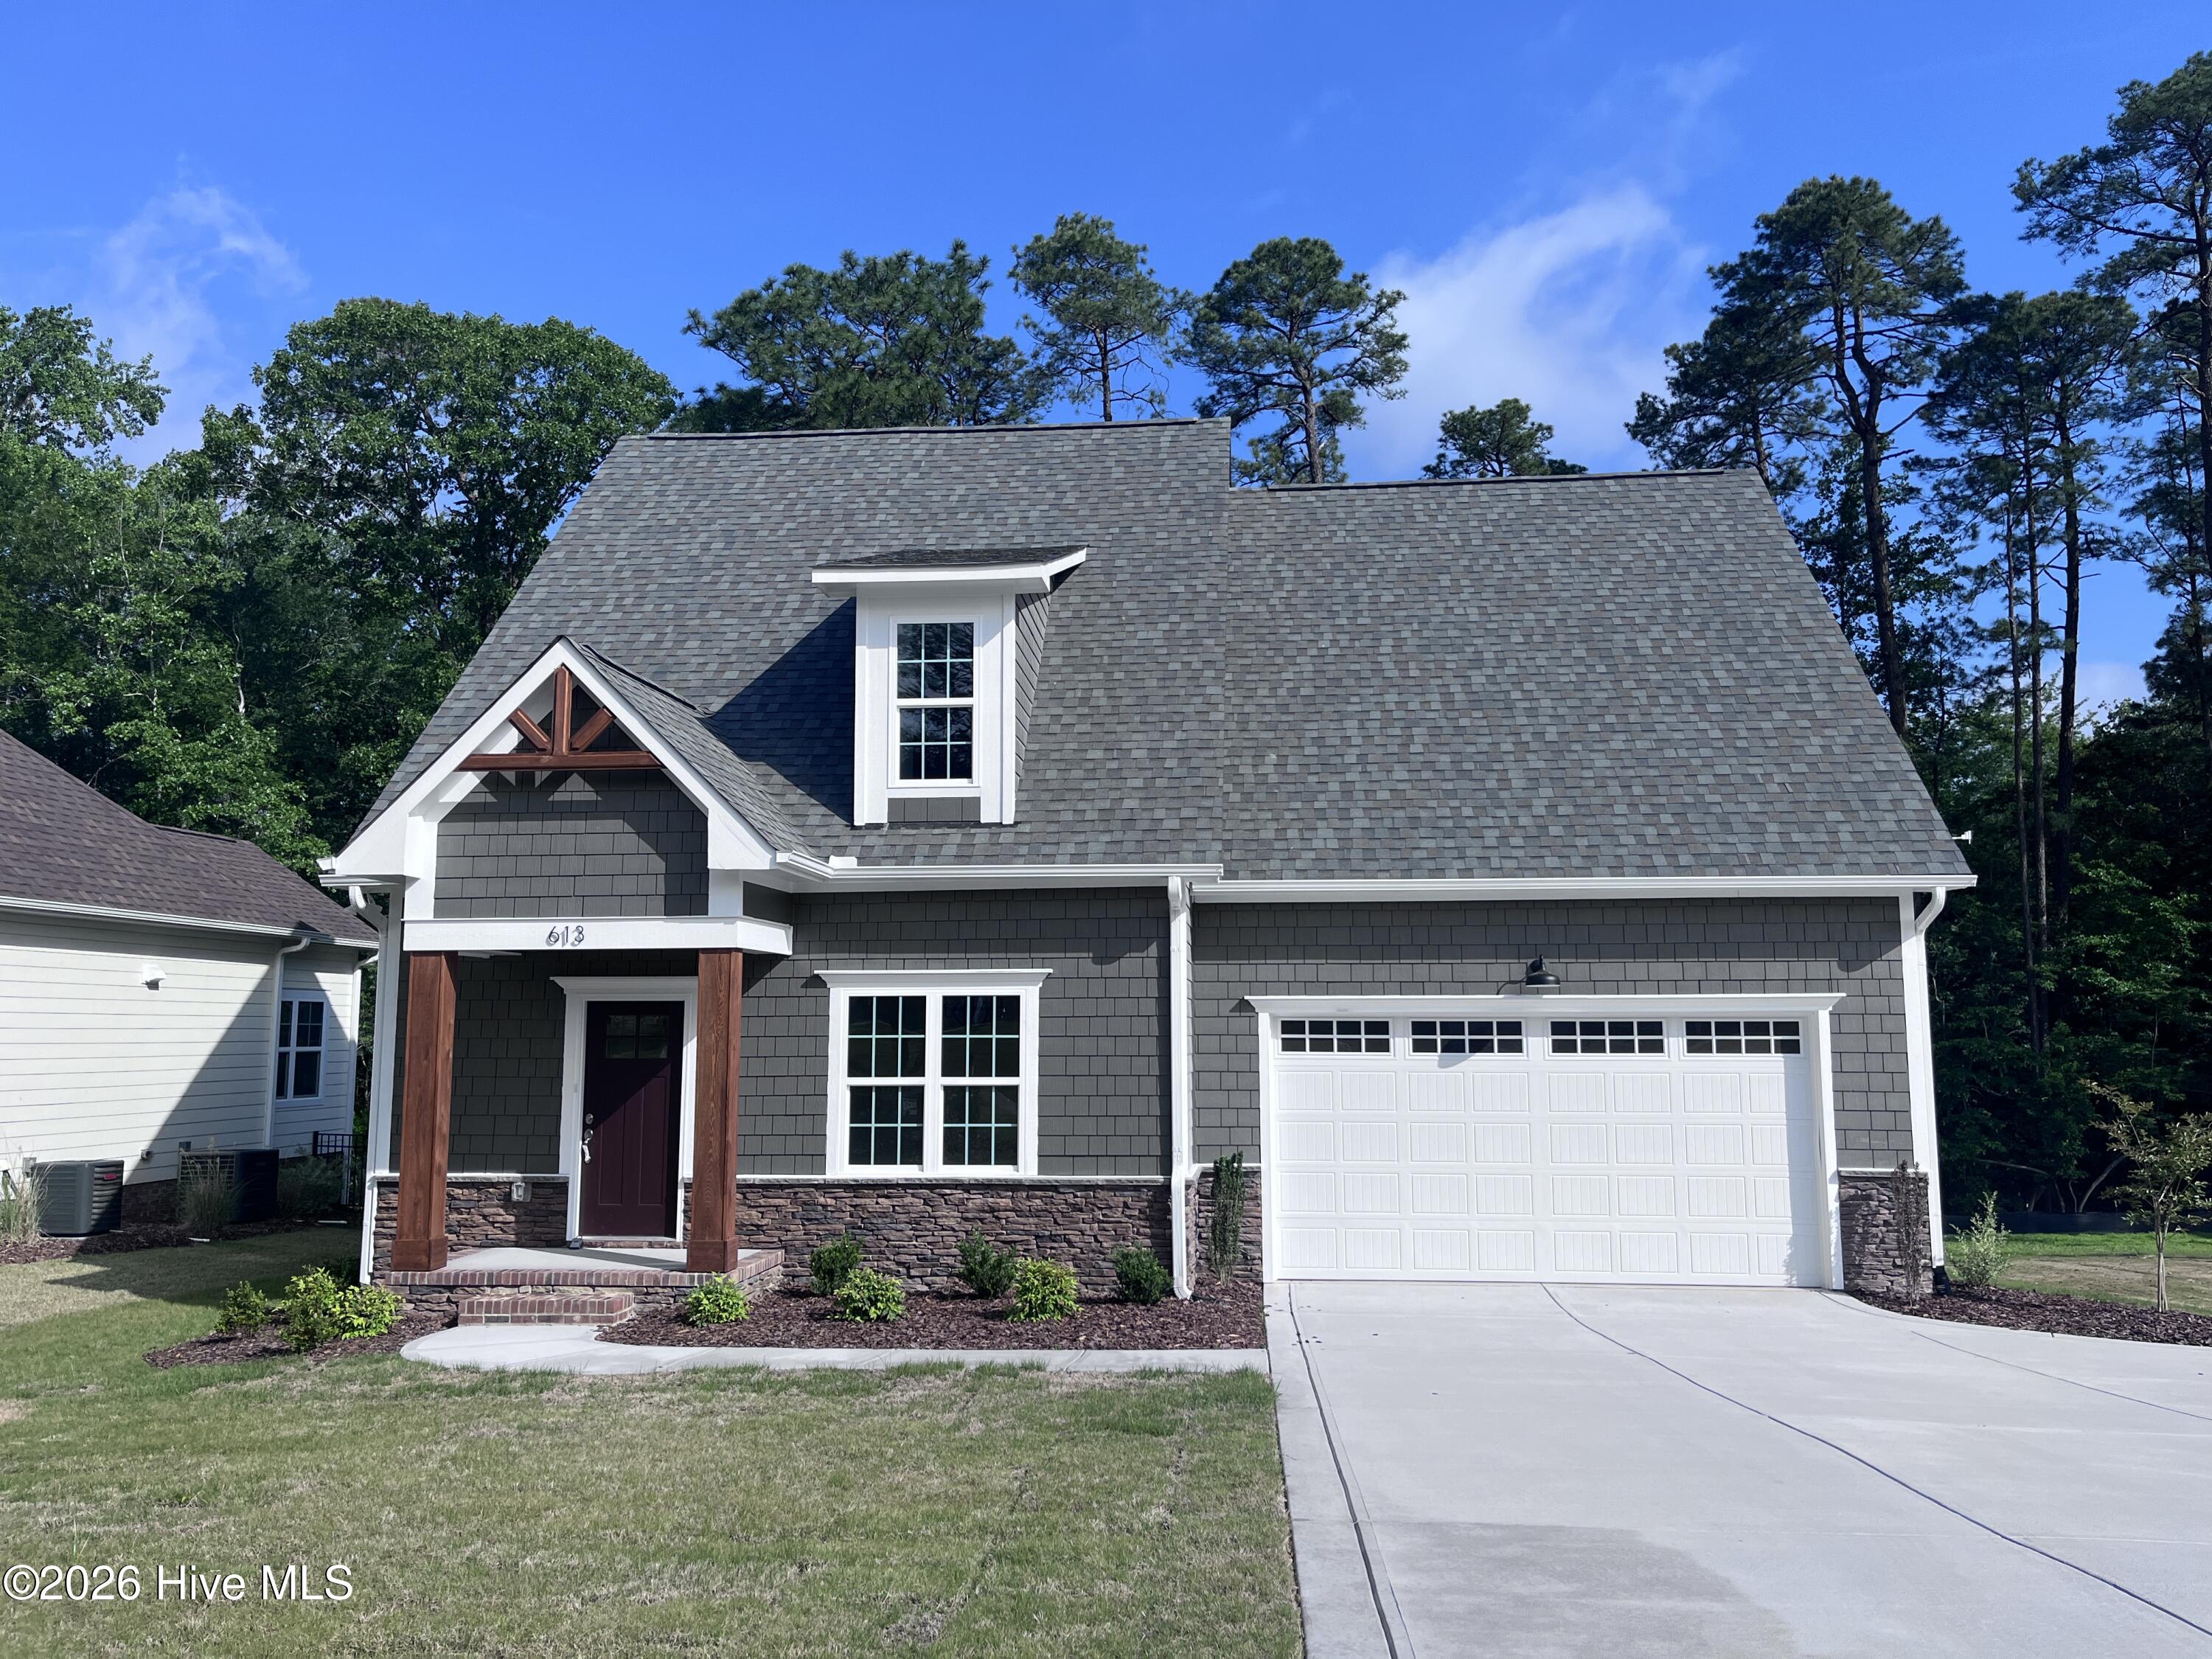
Lovely ''cottage'' in Saddlebrooke
Close to shopping, restaurants, the College, and Medical Facilities.
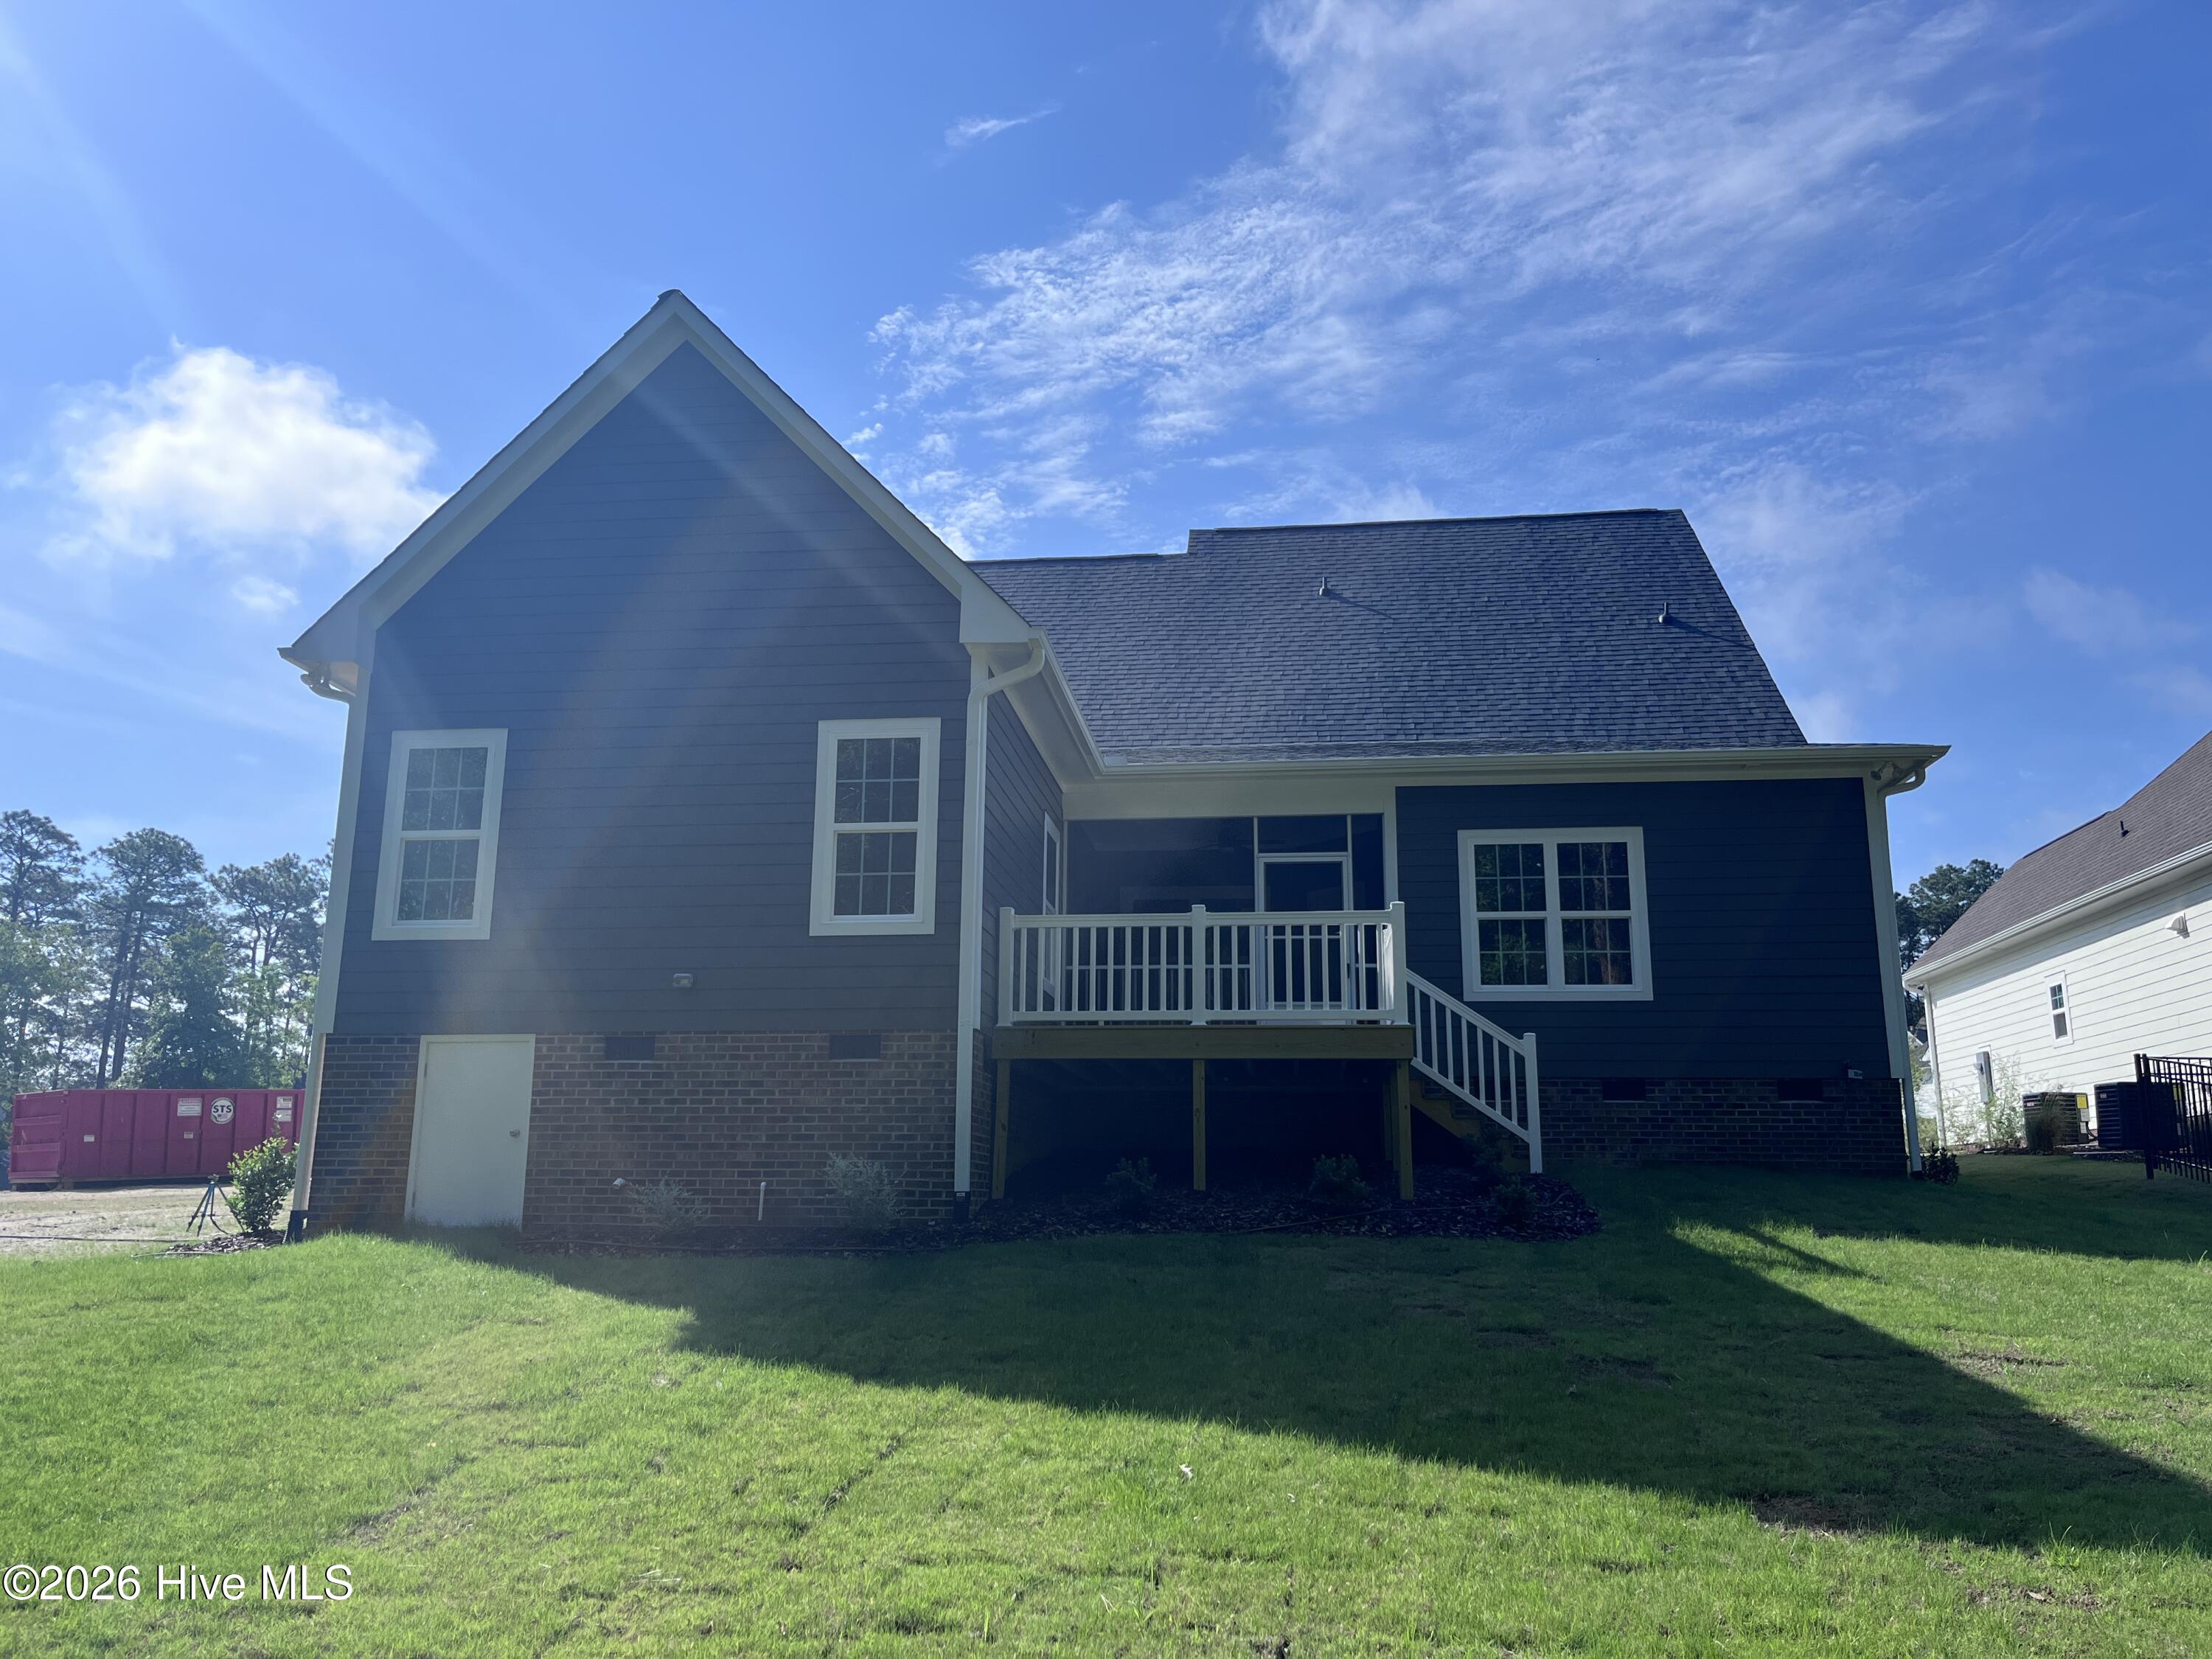
4 bedrooms with Primary BR on the main floor. Open upgraded kitchen with GE appliances and natural gas available with large island and ''formal'' dining room. Primary bedroom has beautiful ceramic shower and a soaking tub. True hardwood flooring on main floor. Yard is fully sodded and landscaped with irrigation and fenced rear yard. Tankless gas hot water and garage wired for EV charger. ''Sealed Crawlspace''
Please note: Seller may alter base plans on site. Property taxes based on pre-construction values.
Some occasional airport traffic.
Amenities
- Vented Exhaust Fan
- Built-In Microwave
- Built-In Electric Oven
- Refrigerator
- Disposal
- Dishwasher
- Convection Oven
- Gas Range
- Sump Pump
Additional Features
- Association Amenities: Master Insure,Street Lights
- County: Moore
- Days on Market: 166
- Exterior: Irrigation System,Cluster Mailboxes,Thermal Doors
- Pool: No
- Tax Number: 20210785
- Water/Sewer: Cable Available, Natural Gas Available, Natural Gas Connected, Sewer Connected, Underground Utilities, Water Connected
- Year Built: 2026
- Property Type: Residential
- Property Sub Type: Single Family Residence
- Tax Year: 2025
- Tax Amount: $350.63
- HOA Fees: $540.00
Financial
- Short Sale: Standard
Interior Features
- Cool System: Heat Pump
- Floors: Carpet, Wood, Ceramic Tile
- Fireplaces: 1
- Heat System: Heat Pump, Electric
- Interior: Master Downstairs, Walk-in Closet(s), Tray Ceiling(s), Entrance Foyer, Solid Surface, Kitchen Island, Ceiling Fan(s), Walk-in Shower, Gas Log, Walk-In Closet(s)
- Room Type: Master Bedroom, Living Room, Dining Area, Dining Room, Laundry, Bedroom 2, Bedroom 3, Bedroom 4
- Total Rooms: 8
- Levels: One and One Half
- Heating Fuel: Electric
- Association Amenities: Master Insure,Street Lights
- Full Baths: 2
- 1/2 Baths: 1
- Laundry: Washer Hookup,Laundry Room
- Water Heater: Natural Gas
- Attic Description: Access Only
- Basement Description: Crawl Space
Exterior Features
- Exterior: Irrigation System, Cluster Mailboxes, Thermal Doors
- Fuel Tanks: None
- Parking: Garage Faces Front, Concrete, Paved, Garage
- Roof: Architectural Shingle
- Siding: Fiber Cement, Stone Veneer
- Is New Construction: Yes
- Construction: Fiber Cement,Wood Frame
- Foundation: Brick/Mortar
- Water Source: Public
- Septic or Sewer: Municipal Sewer,Town of Southern Pines
- Water Provider: Town of Southern Pines
- Utilities: Cable Available,Natural Gas Available,Natural Gas Connected,Sewer Connected,Underground Utilities,Water Connected
- Garage Spaces: 2
- Parking Spaces: 2
- Fencing: Metal/Ornamental,Back Yard,Fenced
- Exterior: Fiber Cement,Stone Veneer
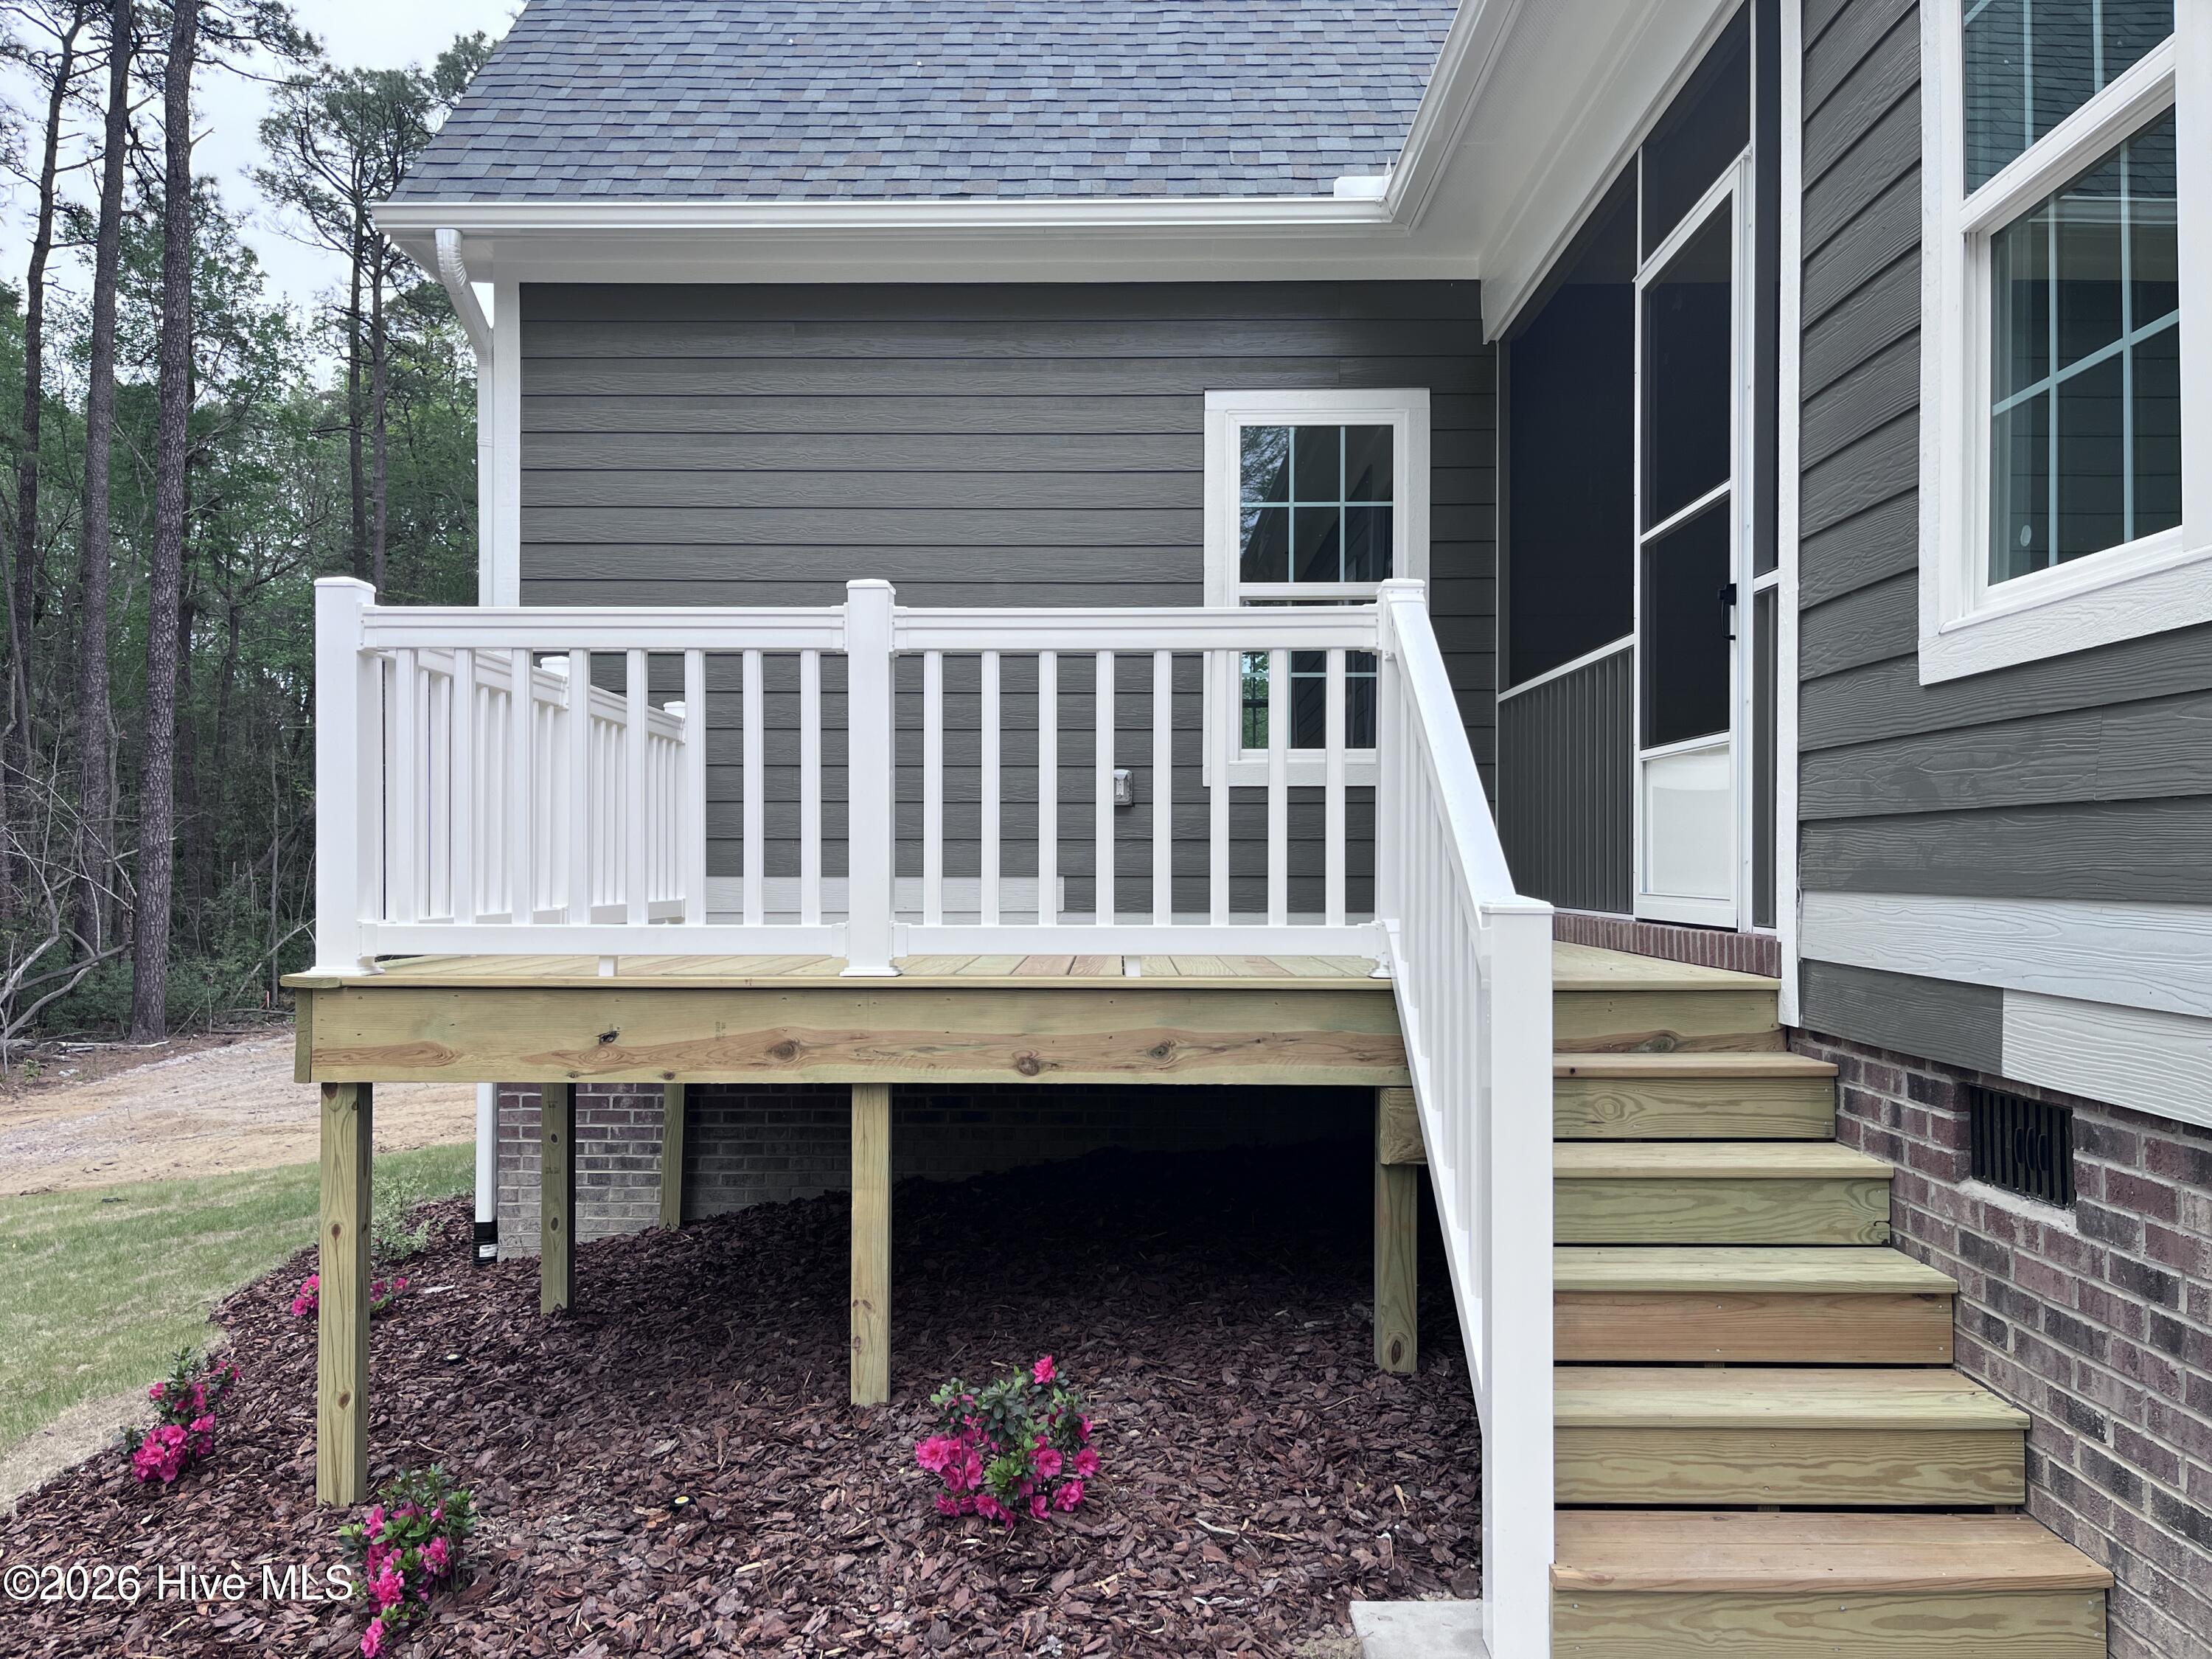
- Patio/Deck Description: Covered,Rear Porch
- Is Horse Property: No
- Zoning: Southern Pines
- Building Total Area (Sq.Ft): 2650
- Road Description: Maintained,City Street,State Road,Asphalt,Paved
- Road Improvements: See Remarks
- View Description: None
Location
- Directions: From downtown Southern Pines, take Midland Rd toward Pinehurst to right on N Knoll Rd. Turn left on Pommel Lane (Saddlebrooke) then right on Jumper CT. Home will be on the left.
- Street Number: 613
- County: Moore
- Latitude: 35.210494
- Longitude: -79.422629
- Subdivision: Longleaf CC
- Marketing City: Southern Pines
Listed by: David N Wilson from Fore Properties.