
Location
Agent Comments
$5,000 SELLER CREDIT AVAILABLE!
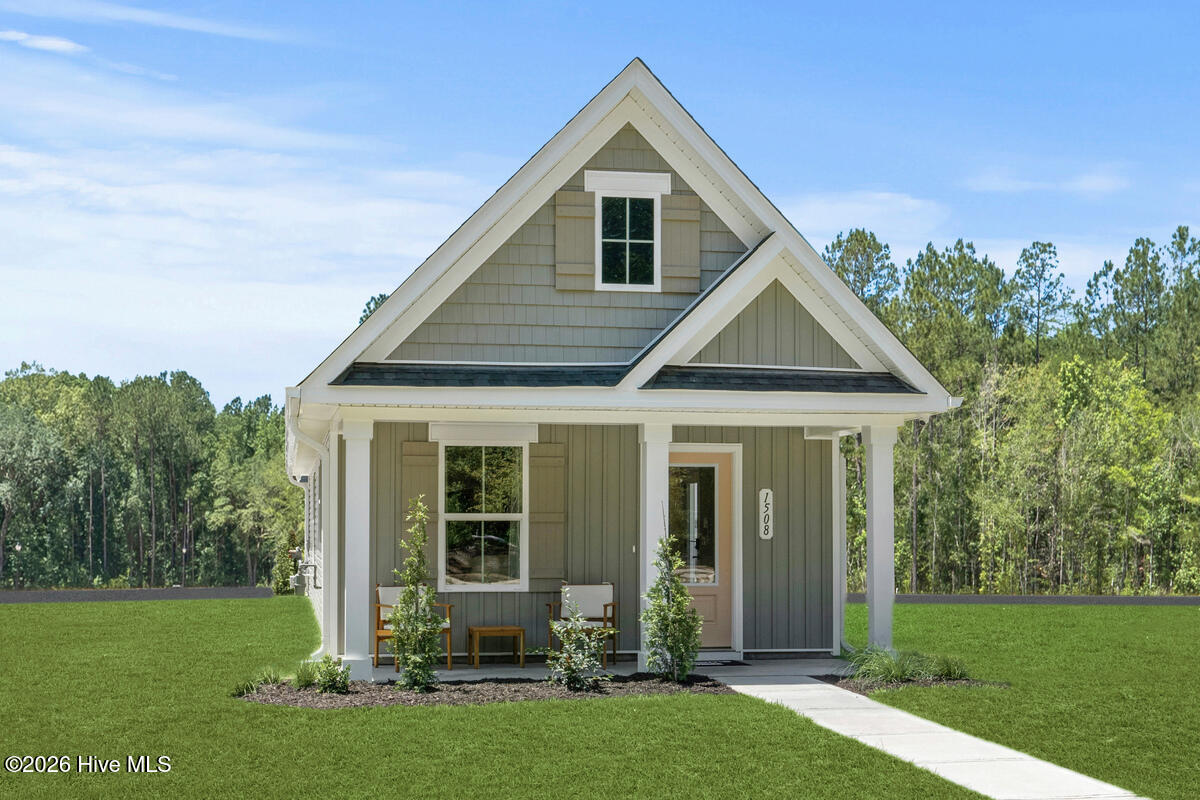
Get to know The Ellis, a thoughtfully designed cottage that offers an overabundance of style and convenience. This quick October move-in opportunity combines desirable upgrades with low-maintenance living, making it the perfect place to call home. Plus, receive $5,000 in seller credit when using our preferred lender.
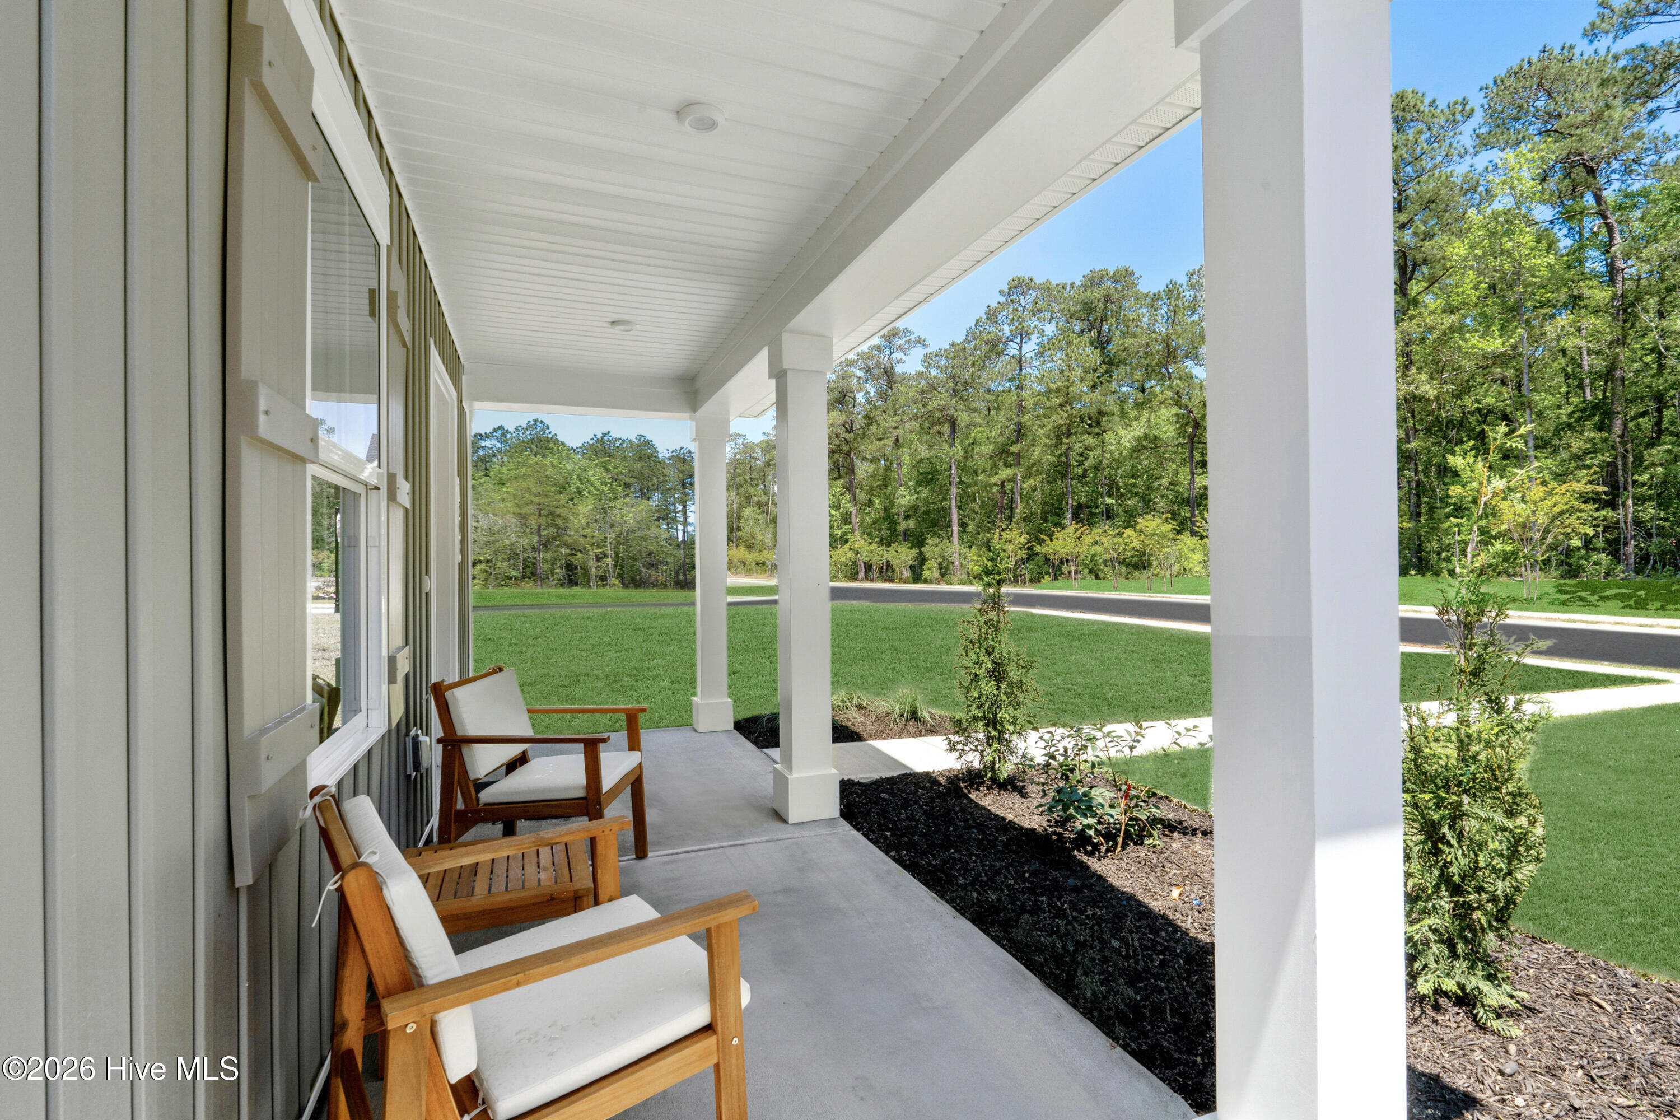
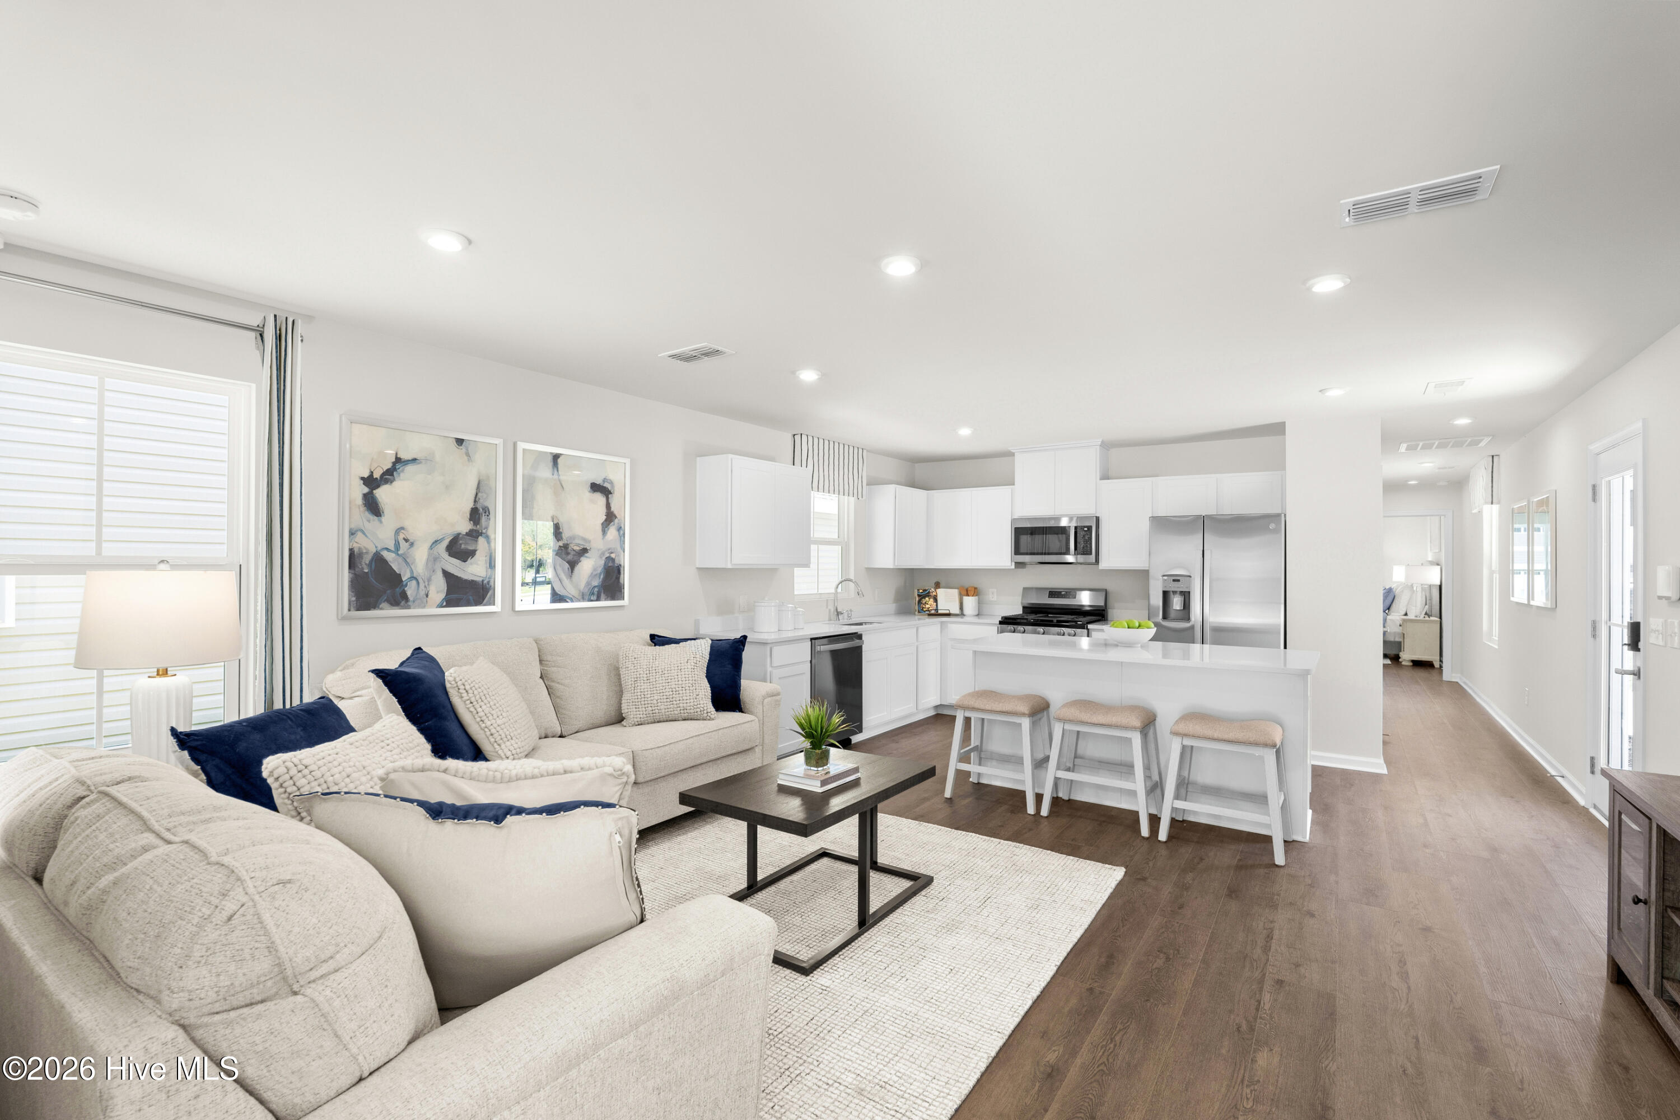
After relaxing with a morning coffee on your charming front porch, step inside to a welcoming great room that flows seamlessly into the heart of the home. The adjoining gourmet kitchen is designed for gathering and entertaining, featuring a center island, upgraded cabinetry, beautiful quartz countertops, and a gas cooking range that will delight home chefs.
Privately tucked behind the kitchen, a spacious secondary bedroom and full bath provide comfort and flexibility for guests or a home office. At the rear of the home, the secluded owner's suite offers a peaceful retreat with a large walk-in closet and private ensuite bath.
Additional features include three ceiling fan rough-ins, a convenient 110V outlet, and an exterior patio with storage shed, providing extra functionality and outdoor living space.
With its stylish finishes, smart layout, and move-in-ready timeline, The Ellis delivers everything you could want from cottage-style living in a home designed for comfort, convenience, and everyday enjoyment. Don't miss this opportunity to own a beautifully upgraded home and take advantage of $5,000 in seller credit when using our preferred lender.
Amenities
- Gas Oven
- Built-In Microwave
- Freezer
- Washer
- Refrigerator
- Ice Maker
- Dryer
- Disposal
- Dishwasher
- Tankless Water Heater
- Gas Range
Additional Features
- Association Amenities: Cabana,Community Pool,Maintenance Common Areas,Maintenance Grounds,Maintenance Roads,Pickleball,Playground,Sidewalks,Street Lights
- County: Brunswick
- Days on Market: 188
- Exterior: Cluster Mailboxes
- Pool: Yes
- Pool Features: None
- Tax Number: 139jf059
- Waterfront Features: None
- Water/Sewer: Natural Gas Available, Natural Gas Connected, Sewer Available, Sewer Connected, Water Available, Water Connected
- Year Built: 2026
- Property Type: Residential
- Property Sub Type: Single Family Residence
- Tax Year: 2026
- HOA Fees: $1,767.00
- Unit Type: 2 Bedroom
Financial
- Short Sale: Standard
Interior Features
- Cool System: Central Air, Zoned
- Floors: LVT/LVP, Carpet
- Heat System: Forced Air, Natural Gas, Zoned
- Interior: Walk-in Closet(s), Kitchen Island, Pantry, Walk-in Shower, Eat-in Kitchen, Smart Thermostat, Walk-In Closet(s)
- Room Type: Great Room, Dining Area, Master Bedroom, Bedroom 2
- Total Rooms: 4
- Levels: One
- Heating Fuel: Natural Gas
- Association Amenities: Cabana,Community Pool,Maintenance Common Areas,Maintenance Grounds,Maintenance Roads,Pickleball,Playground,Sidewalks,Street Lights
- Full Baths: 2
- 1/2 Baths: 0
- Furnished: Unfurnished
- Laundry: Dryer Hookup,Washer Hookup,Laundry Closet
- Water Heater: Natural Gas,Tankless
- Attic Description: Access Only
- Basement Description: None
Exterior Features
- Exterior: Cluster Mailboxes
- Fuel Tanks: None
- Parking: Parking Pad
- Pool: None
- Roof: Architectural Shingle
- Siding: Vinyl Siding
- Waterfront Feature: None
- Is New Construction: Yes
- Construction: Vinyl Siding,Wood Frame
- Foundation: Slab
- Water Source: Public
- Septic or Sewer: Municipal Sewer
- Utilities: Natural Gas Available,Natural Gas Connected,Sewer Available,Sewer Connected,Water Available,Water Connected
- Garage Spaces: 0
- Parking Spaces: 2
- Fencing: None
- Exterior: Vinyl Siding
- Patio/Deck Description: Patio,Front Porch,Rear Porch
- Is Horse Property: No
- Zoning: R-75
- Building Total Area (Sq.Ft): 918
- Road Description: Private Road,Paved
- Road Improvements: See Remarks
- View Description: See Remarks
Location
- Directions: From - Downtown Wilmington: take Bus US 17 S toward US-17/US-74, take the exit onto US-17. Turn left onto Old Ocean Hwy, Turn right onto Middle Crest Drive. From Shallotte: Take Ocean Hwy W, Turn right onto Old Ocean Hwy. Turn left onto Middle Crest Drive.
- Street Number: 704
- County: Brunswick
- Latitude: 34.058377
- Longitude: -78.179727
- Marketing City: Bolivia
Listed by: Harold Chappell from NextHome Cape Fear.