
Location
Agent Comments
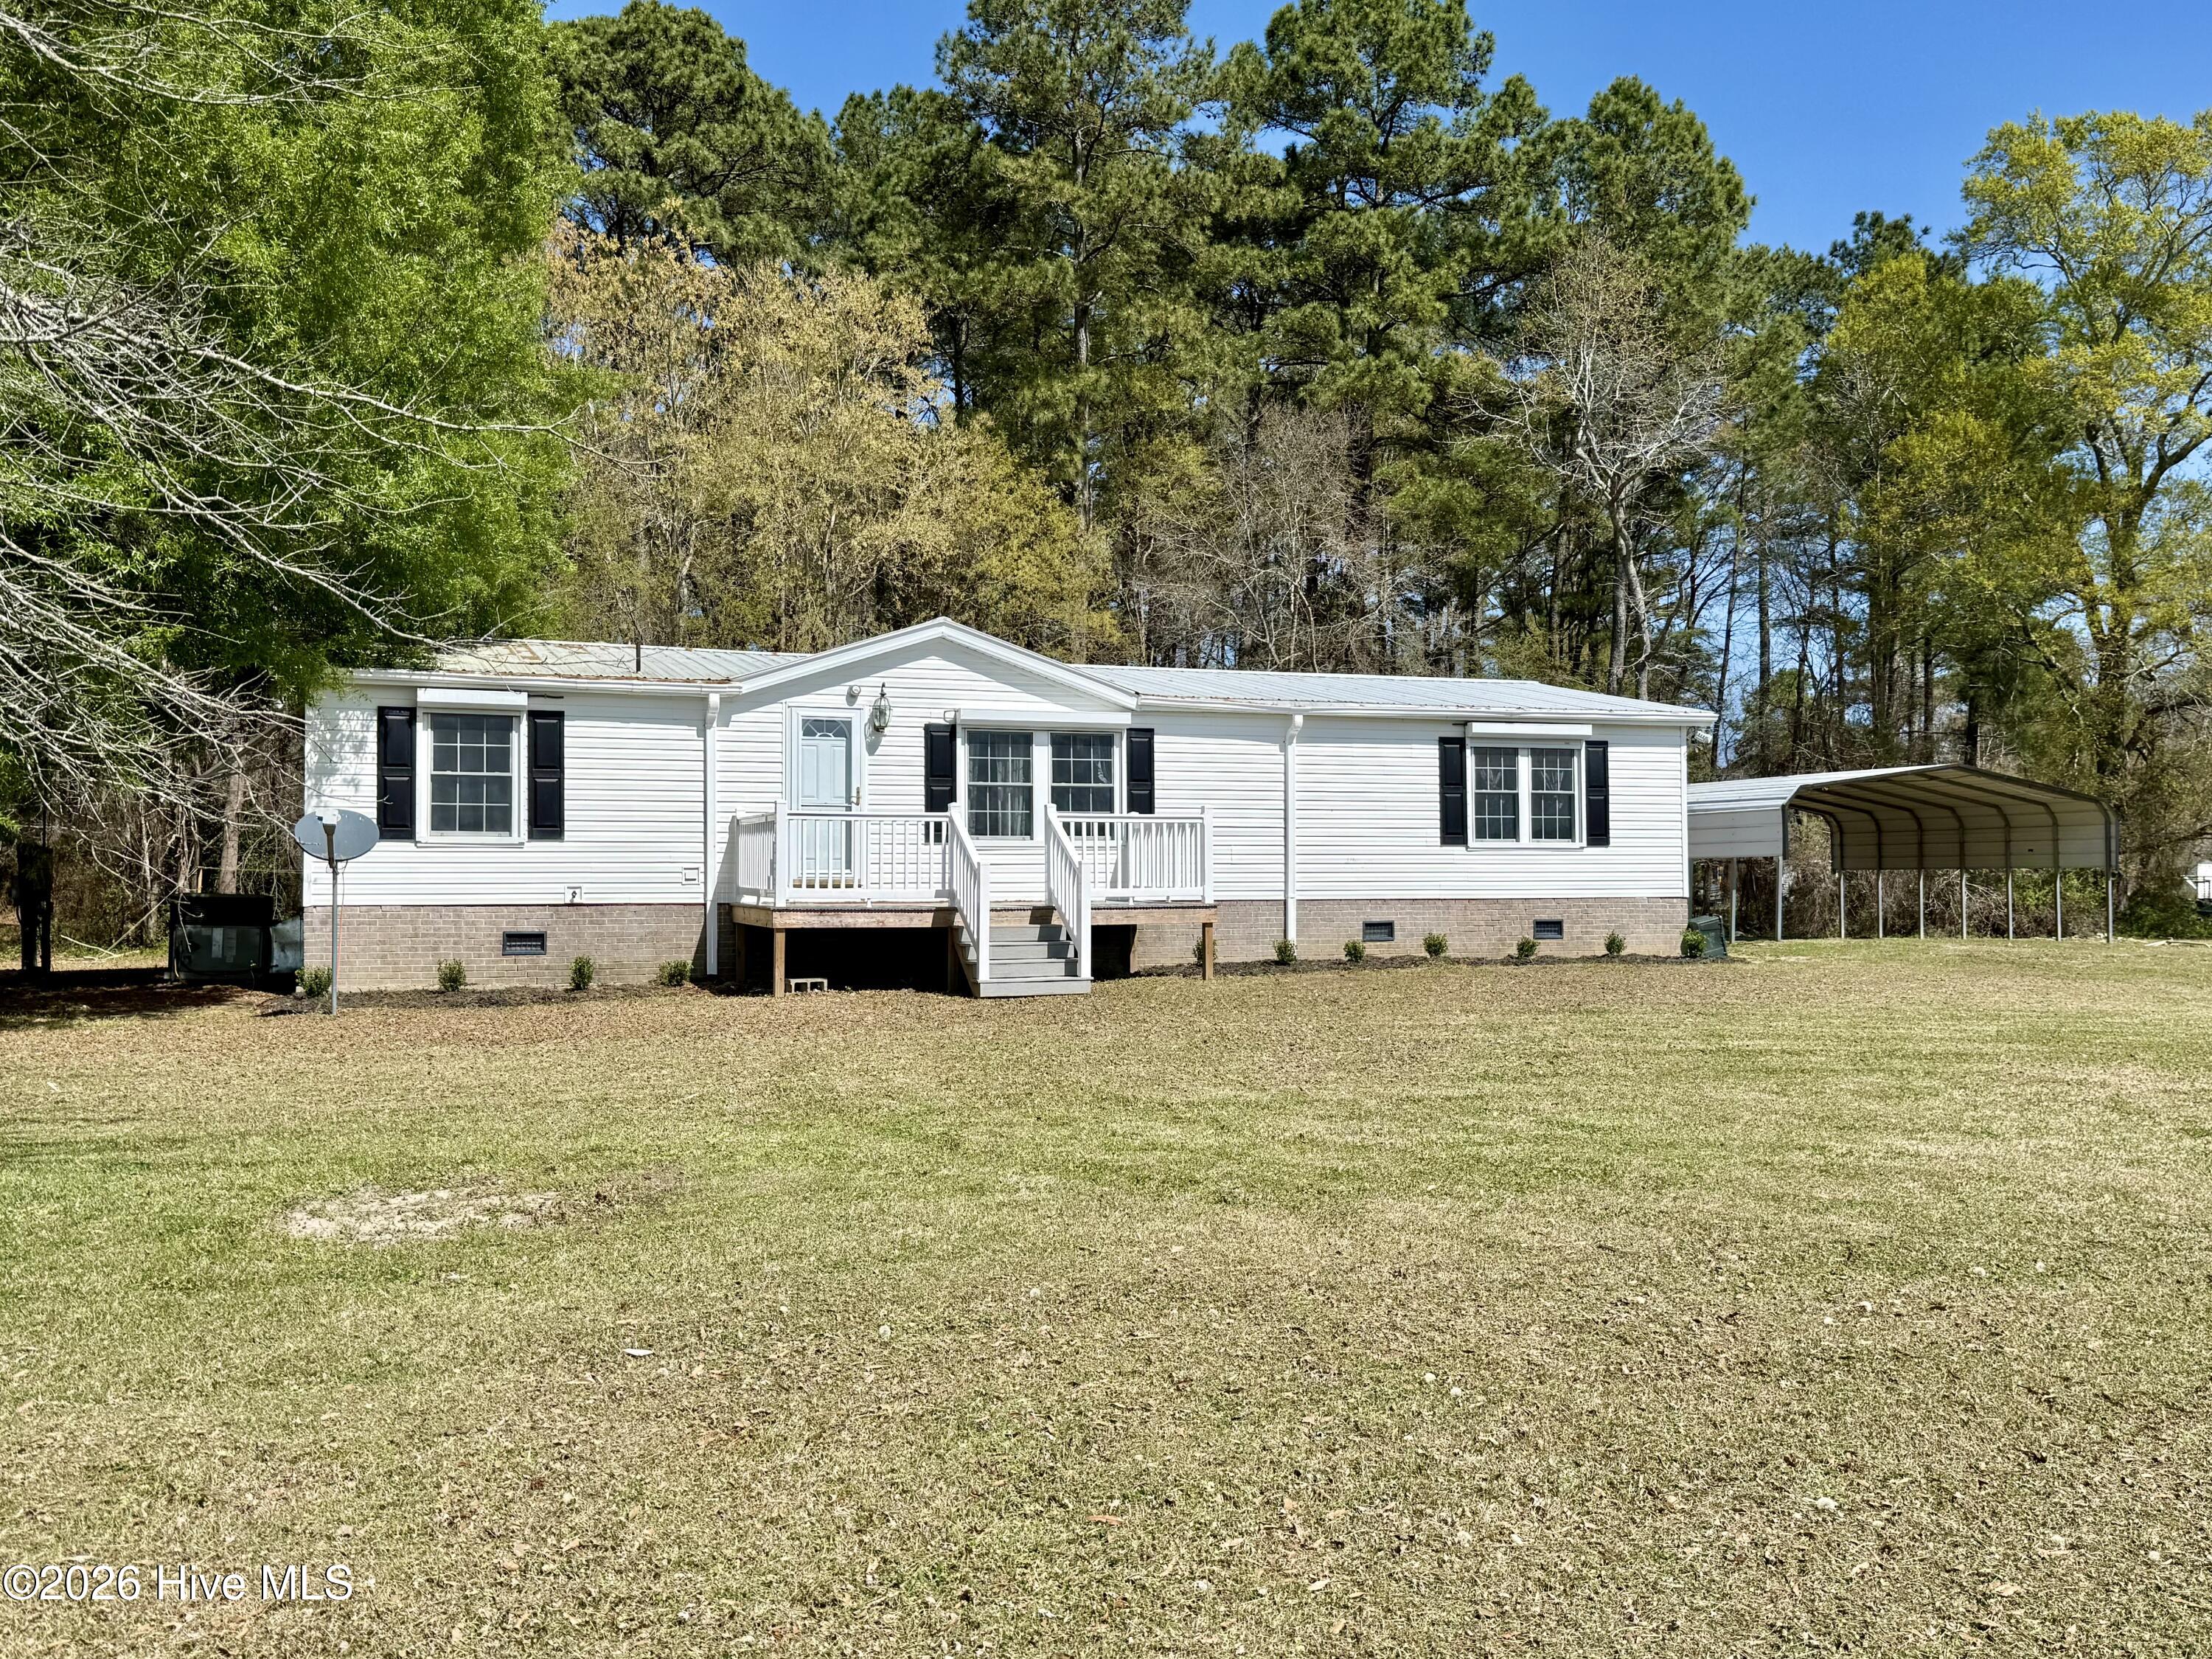
Enjoy the perfect blend of comfort, space, and convenience in this inviting 4-bedroom, 2-bathroom home located just 40 minutes from Greenville. Designed for both everyday living and entertaining, this property features a spacious living room with new carpet and attractive built-in cabinets. The open floor plan flows seamlessly into the dining area and kitchen, where you will find a propane range, built-in microwave, and dishwasher.
The primary suite offers new carpet, a walk-in closet, and a private en-suite bathroom complete with double vanities, a step-in shower, and a storage closet. Just across the hall is a nursery, office, or small fourth bedroom that conveniently shares access to the primary bath. On the opposite end of the home, two additional guest bedrooms each feature ceiling fans and new carpet and are served by a hallway bathroom with a tub/shower combination and single vanity.
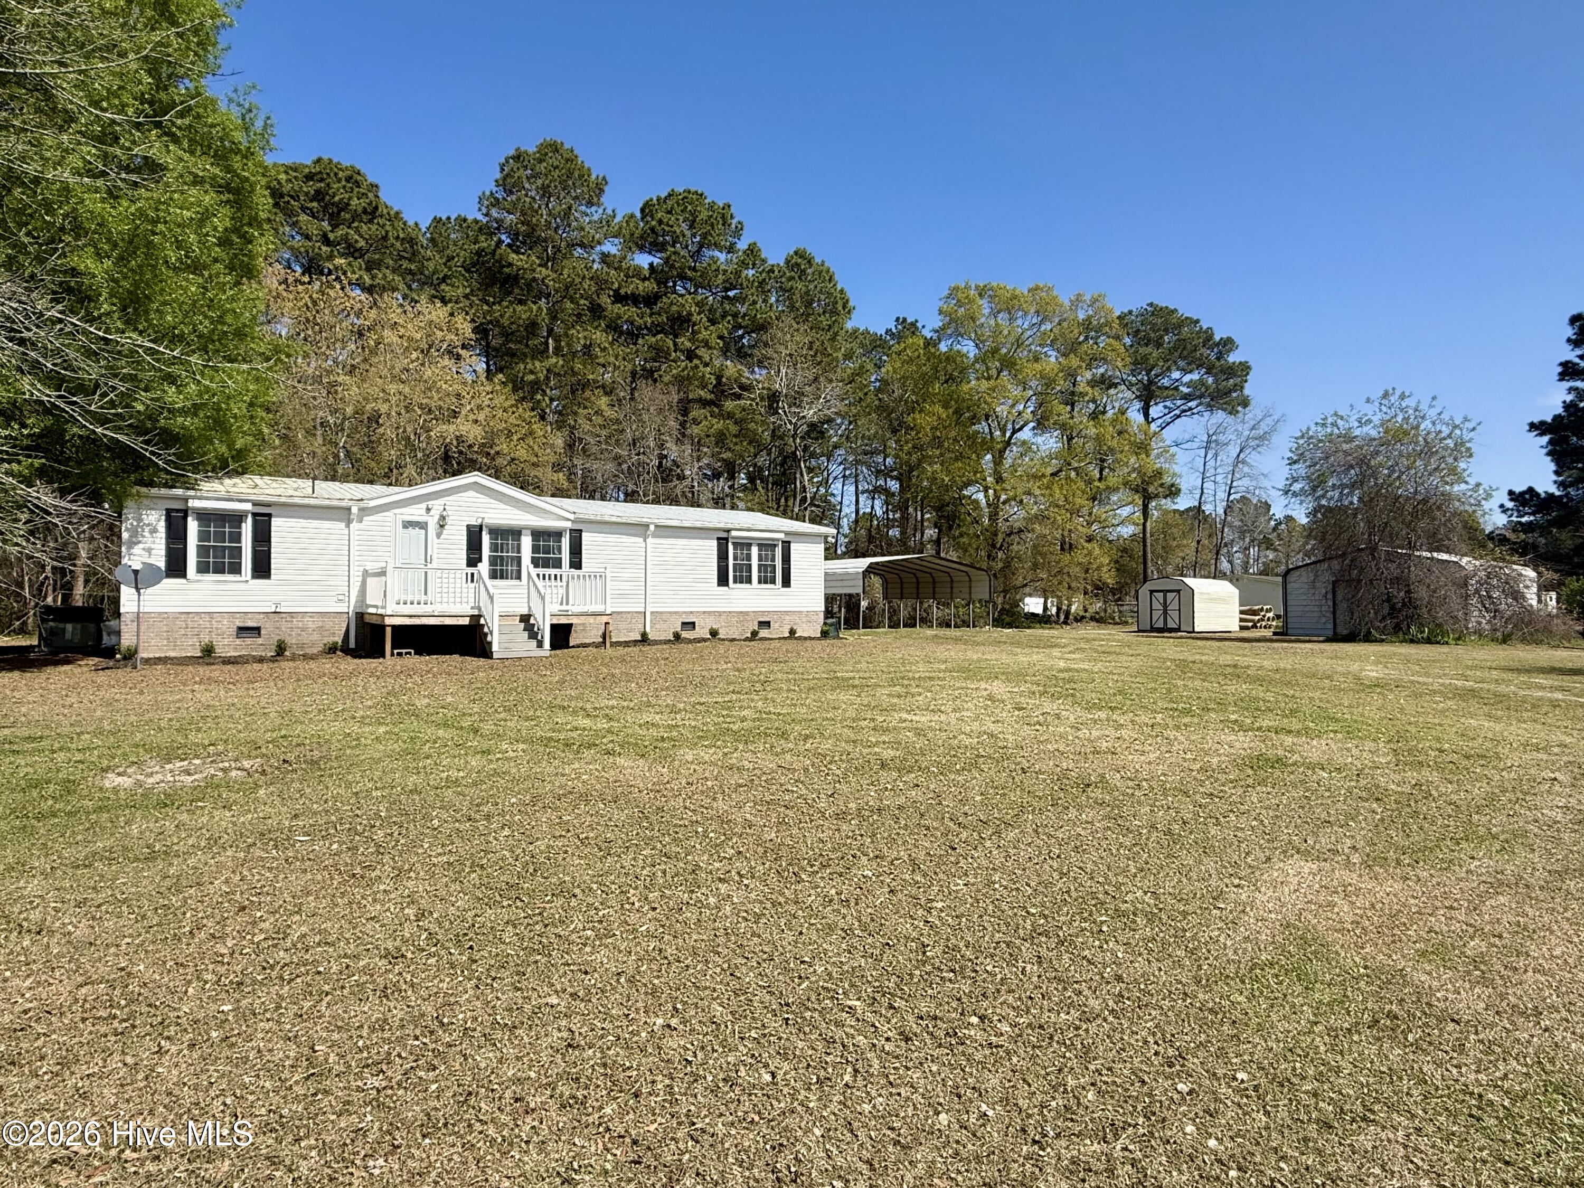
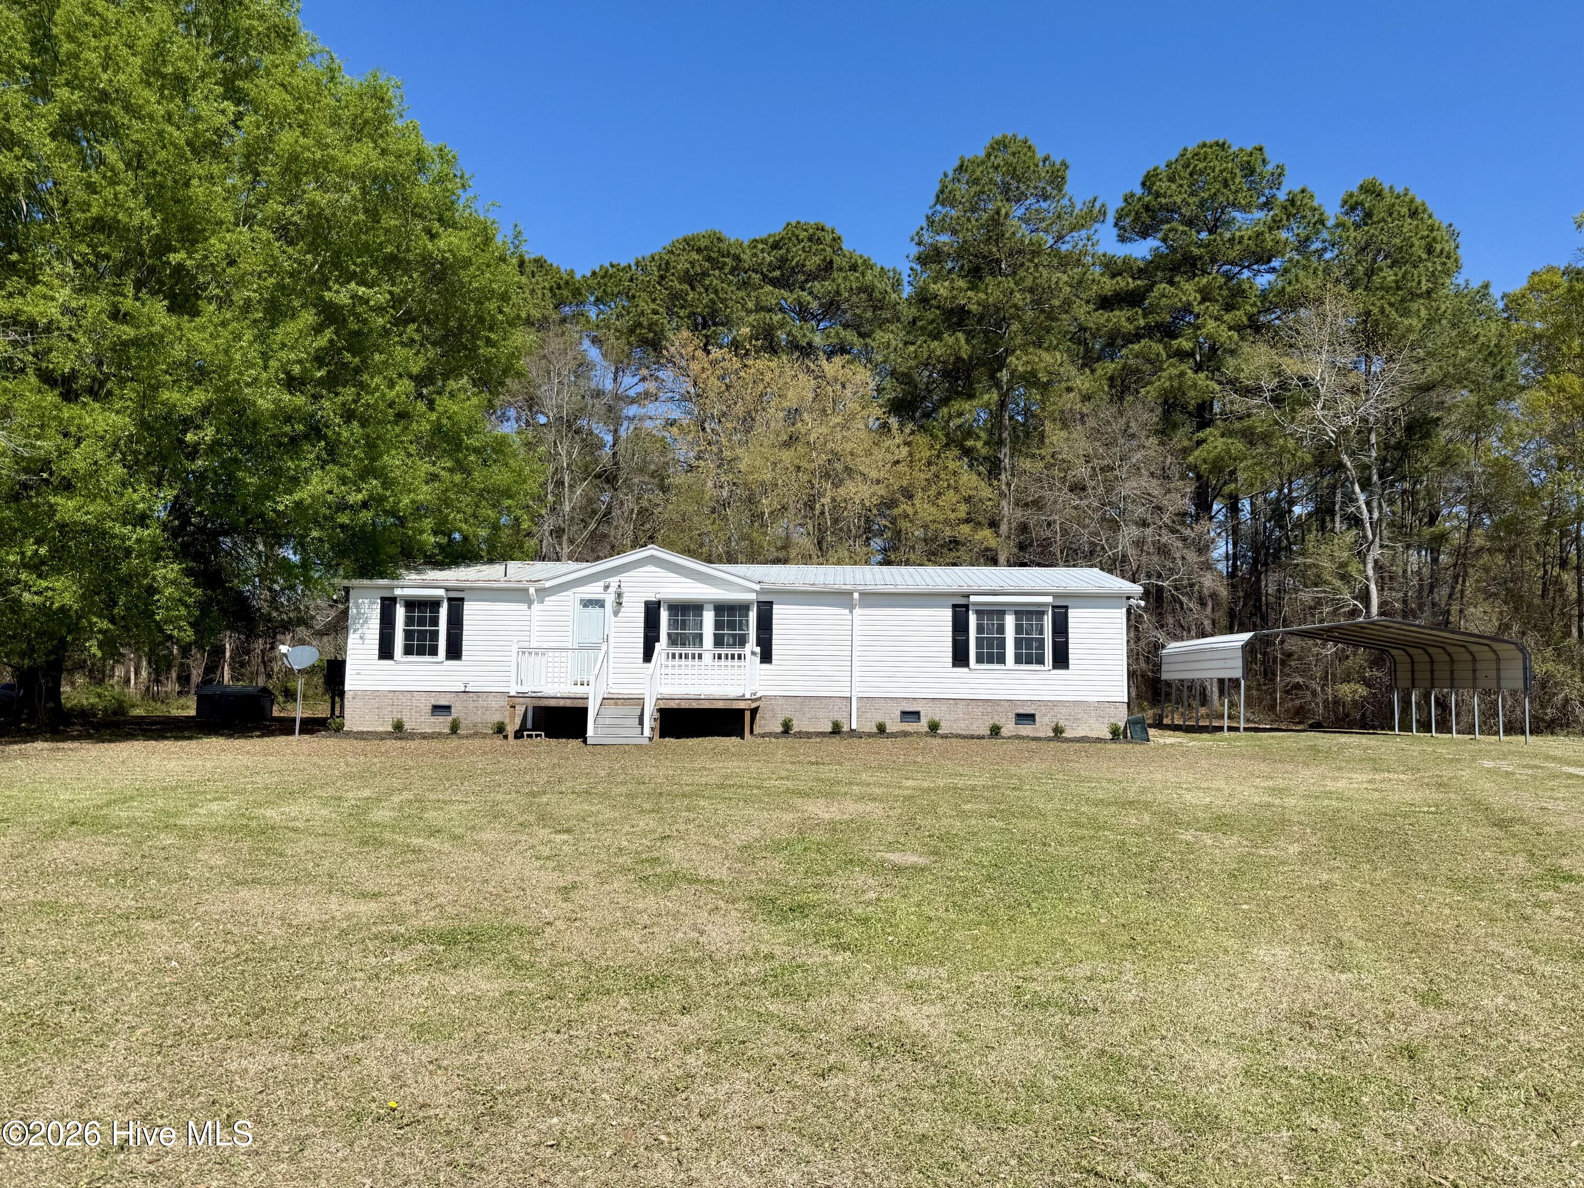
Outside, the property continues to impress with a double metal carport for covered parking, a detached metal garage/workshop, and an additional outbuilding for extra storage. A propane whole-home generator provides added peace of mind, and electric storm shutters on all windows offer extra protection and convenience. Situated on approximately 1.53 acres, this property offers plenty of room to spread out with no restrictions or zoning. The home is serviced by private well water and a private septic system, adding to its rural appeal. With space, flexibility, and valuable extras, this property is ready to welcome new owners. Schedule your private showing today.
Amenities
- Built-In Microwave
- Dishwasher
- Gas Range
- Satellite Dish
- Water Purifier
Additional Features
- County: Martin
- Days on Market: 188
- Exterior: Shutters - Board/Hurricane
- Pool: Yes
- Pool Features: None
- Tax Number: 600440
- Waterfront Features: None
- Water/Sewer: Water Available, Private
- Year Built: 2000
- Property Type: Residential
- Property Sub Type: Manufactured Home
- Tax Year: 2025
Financial
- Short Sale: Standard
Interior Features
- Cool System: Central Air, Ceiling Fan(s)
- Floors: Carpet, Laminate, Vinyl
- Heat System: Propane, Gas Pack, Forced Air
- Interior: Walk-in Closet(s), Ceiling Fan(s), Blinds/Shades, Walk-In Closet(s)
- Room Type: Living Room, Dining Room, Dining Area, Master Bedroom, Bedroom 2, Bedroom 3, Bedroom 4, Laundry
- Total Rooms: 8
- Levels: One
- Heating Fuel: Propane
- Full Baths: 2
- 1/2 Baths: 0
- Furnished: Unfurnished
- Laundry: Dryer Hookup,Washer Hookup,Laundry Room
- Water Heater: Propane
- Attic Description: None
- Basement Description: None
Exterior Features
- Exterior: Shutters - Board/Hurricane
- Fuel Tanks: None
- Parking: Covered, Detached, On Site, Garage
- Pool: None
- Roof: Metal
- Siding: Vinyl Siding
- Waterfront Feature: None
- Is New Construction: No
- Construction: Vinyl Siding,Steel Frame,Wood Frame
- Foundation: Brick/Mortar,Crawl Space
- Water Source: Well
- Septic or Sewer: Septic Tank,Existing Septic System
- Water Provider: Existing Well
- Utilities: Water Available,Private
- Garage Spaces: 0
- Parking Spaces: 1
- Fencing: None
- Exterior: Vinyl Siding
- Patio/Deck Description: Open,Deck,Front Porch,Rear Porch
- Zoning: None
- Building Total Area (Sq.Ft): 1456
- Road Description: Maintained,City Street,State Road,Asphalt,Paved
- Road Improvements: See Remarks
- View Description: None
Location
- Directions: Take West Boulevard from Williamston towards Robersonville. Take a left onto Prison Camp Rd/ NC 125 at the stoplight. Stay straight and the property is on your right about 7 miles out.
- Street Number: 6484
- County: Martin
- Latitude: 35.794887
- Longitude: -77.165803
- Marketing City: Williamston
Listed by: Elisha Faye Hardison from Sweetwater Real Estate Inc.