
Location
Agent Comments
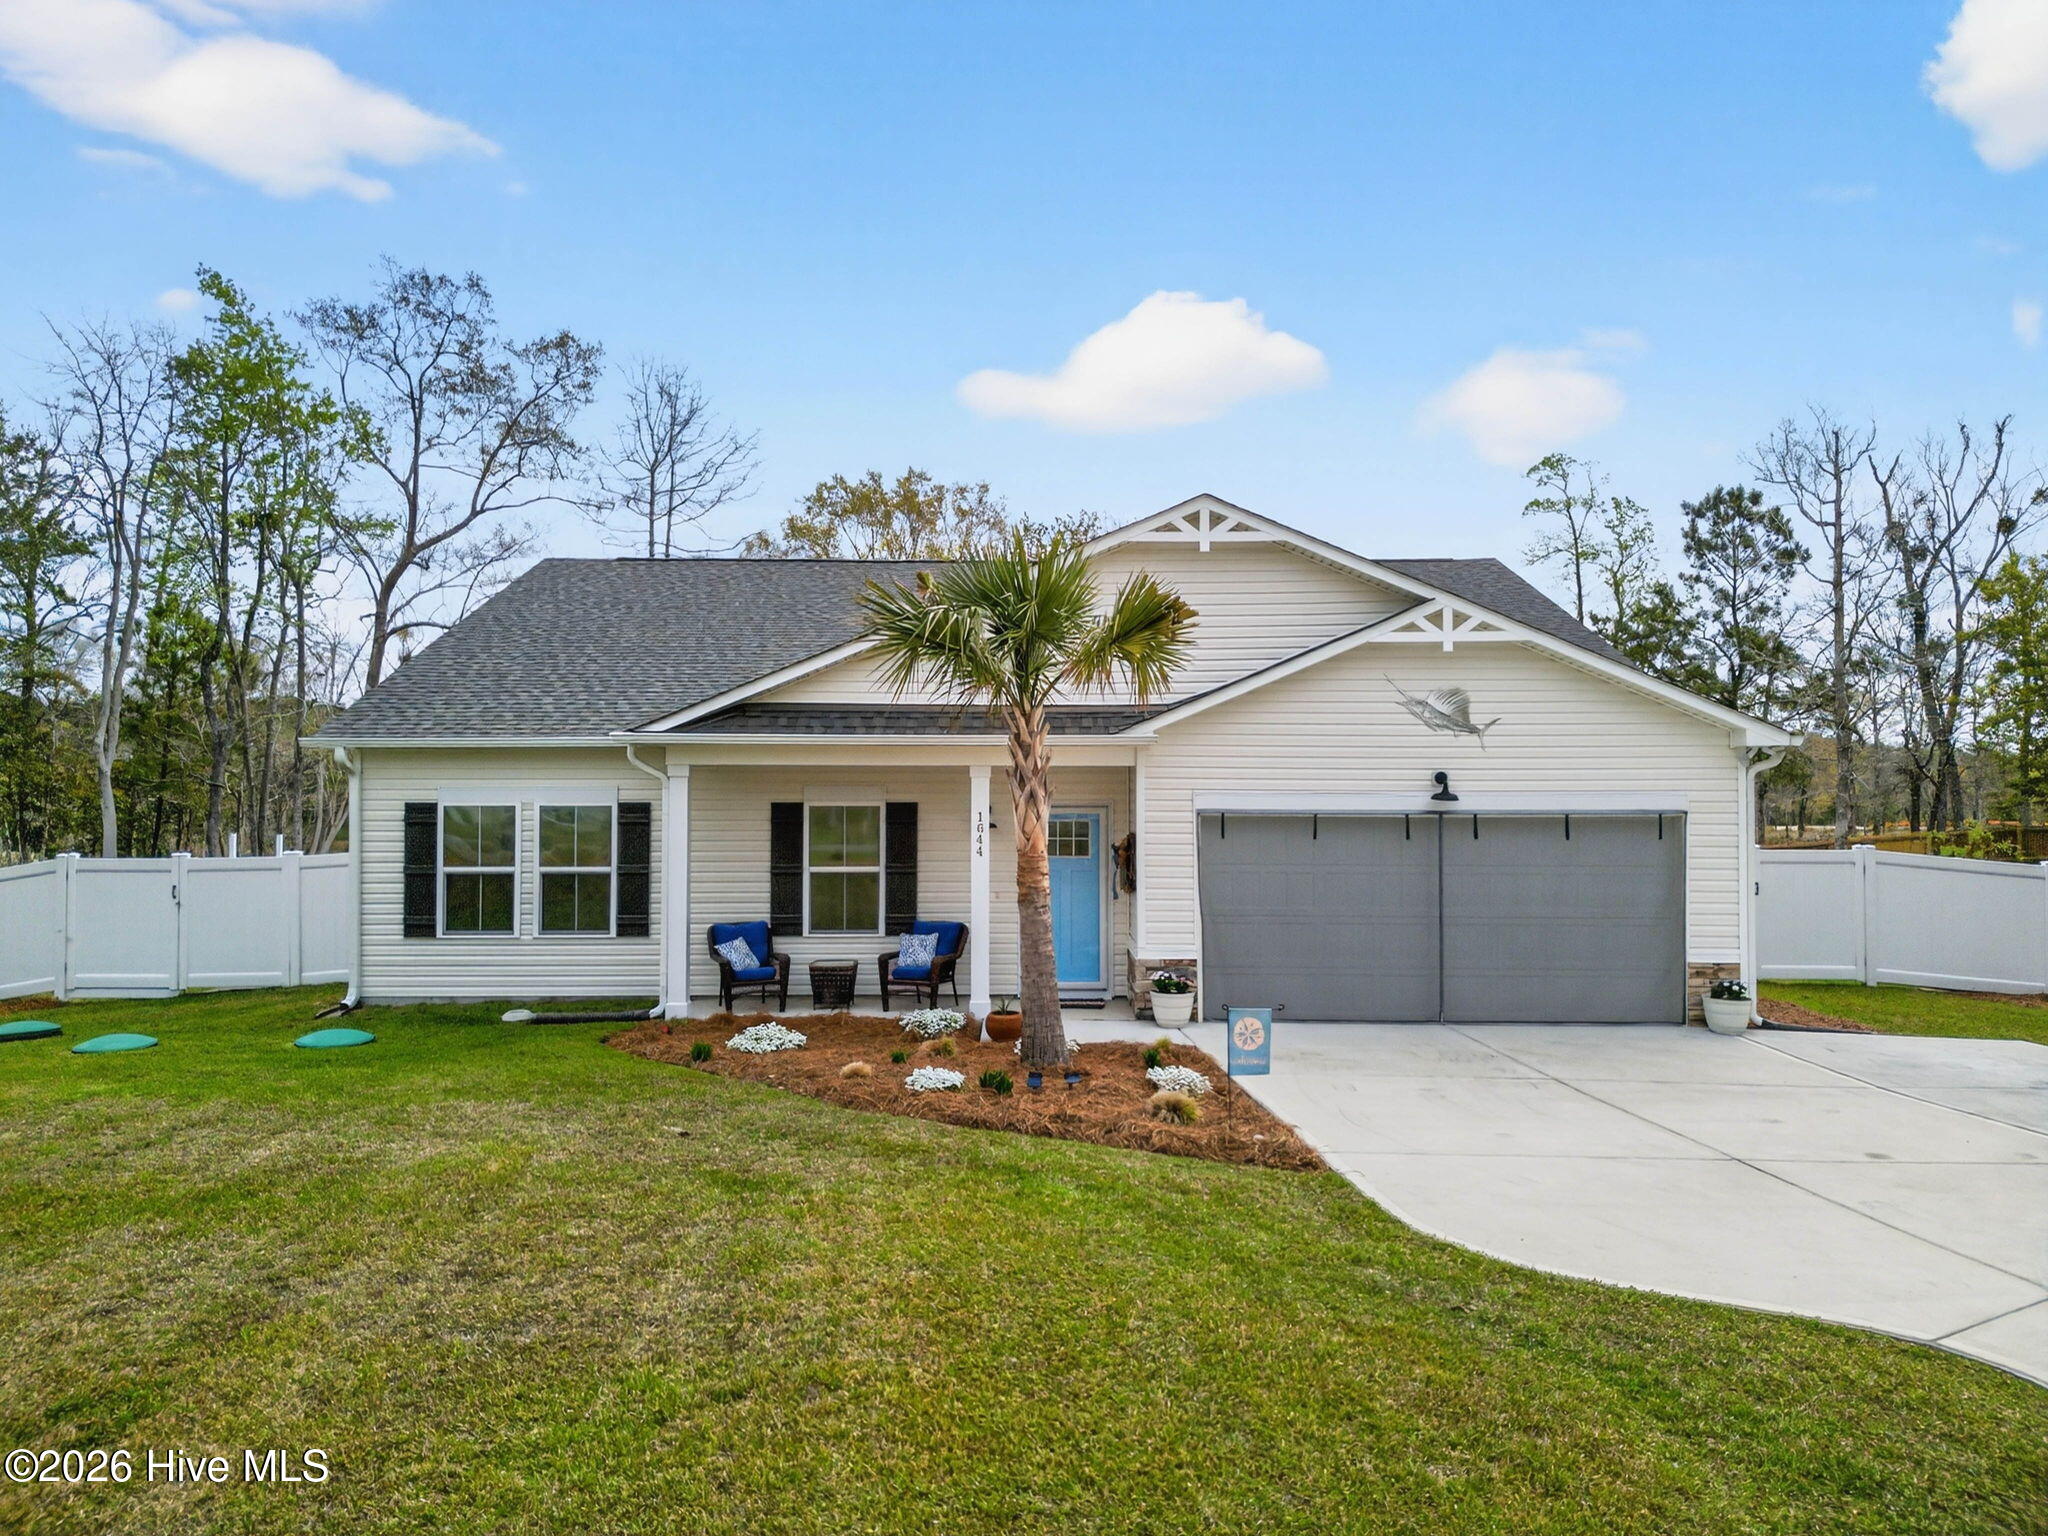
Back on market at no fault of the property or seller...Adorable and move-in ready, this 2024 built home offers 3-bedrooms and 2-bathrooms in a desirable open floor plan designed for easy living. A versatile flex room can be used for an office, a play room or extra living space.
The spacious primary bedroom with en suite bath has two walk in closets for ample storage. You'll appreciate the the large laundry room right off the garage.
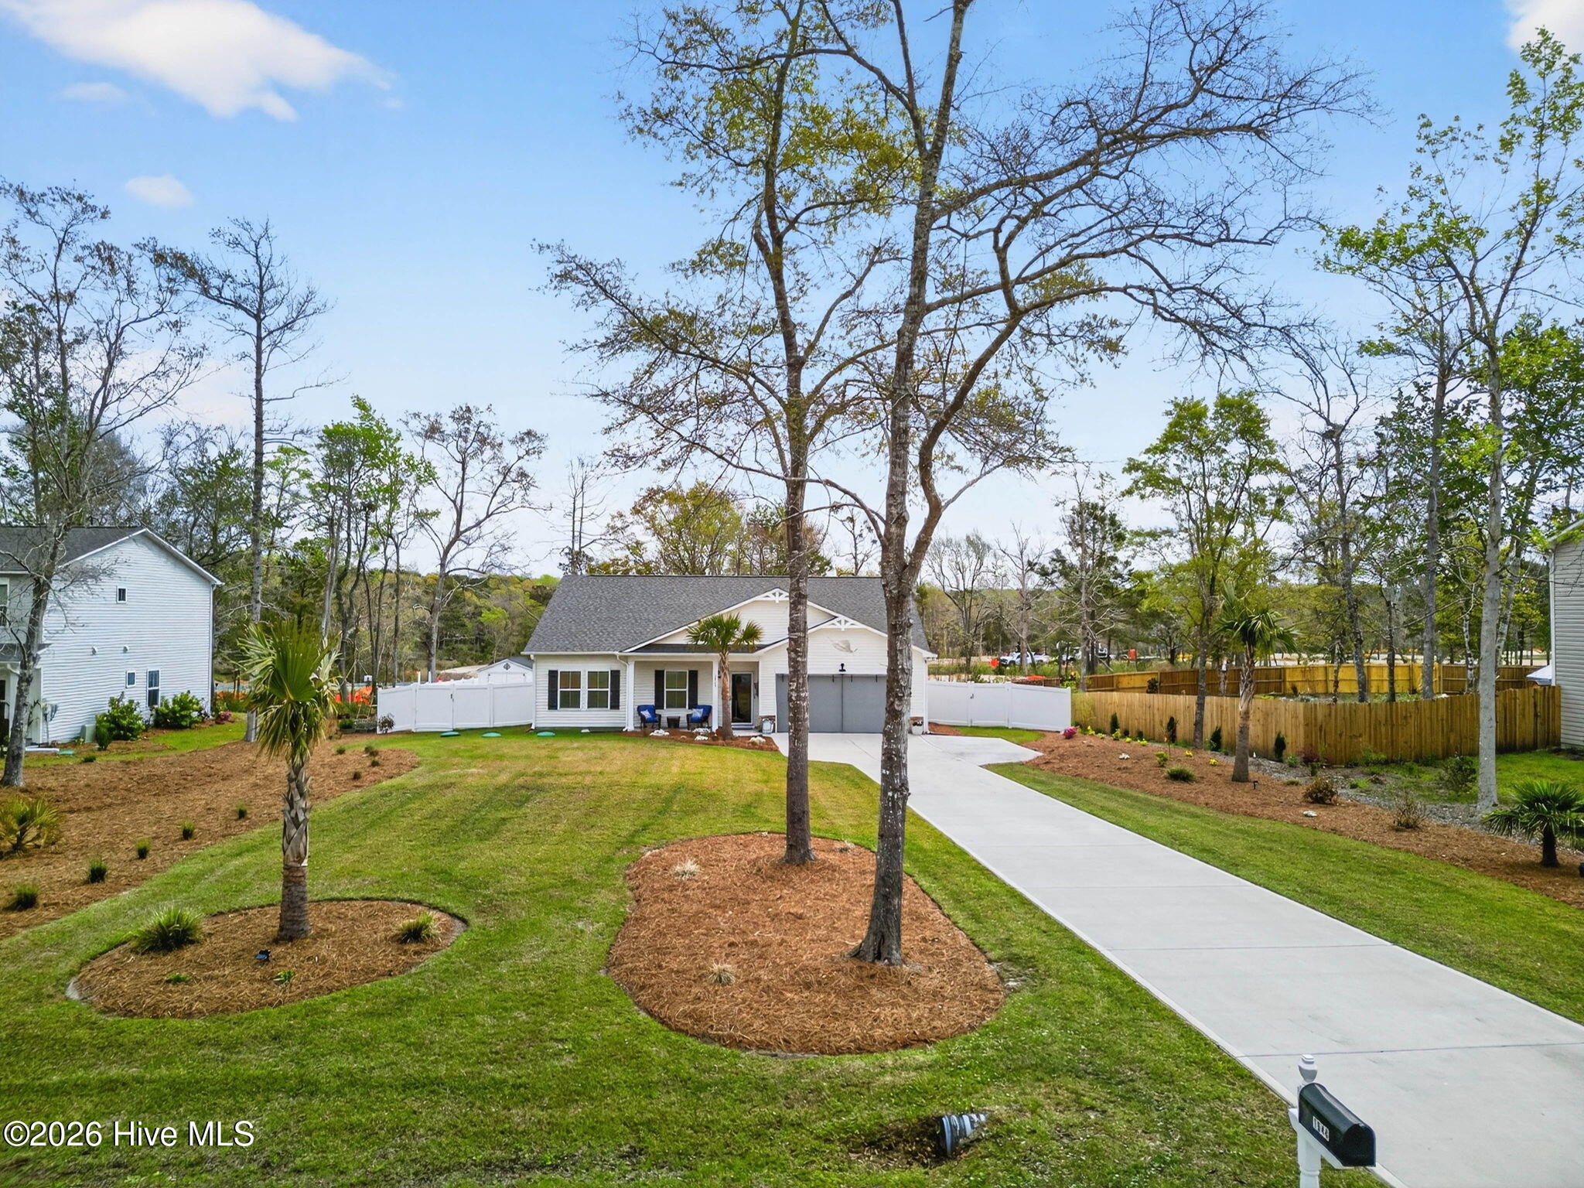
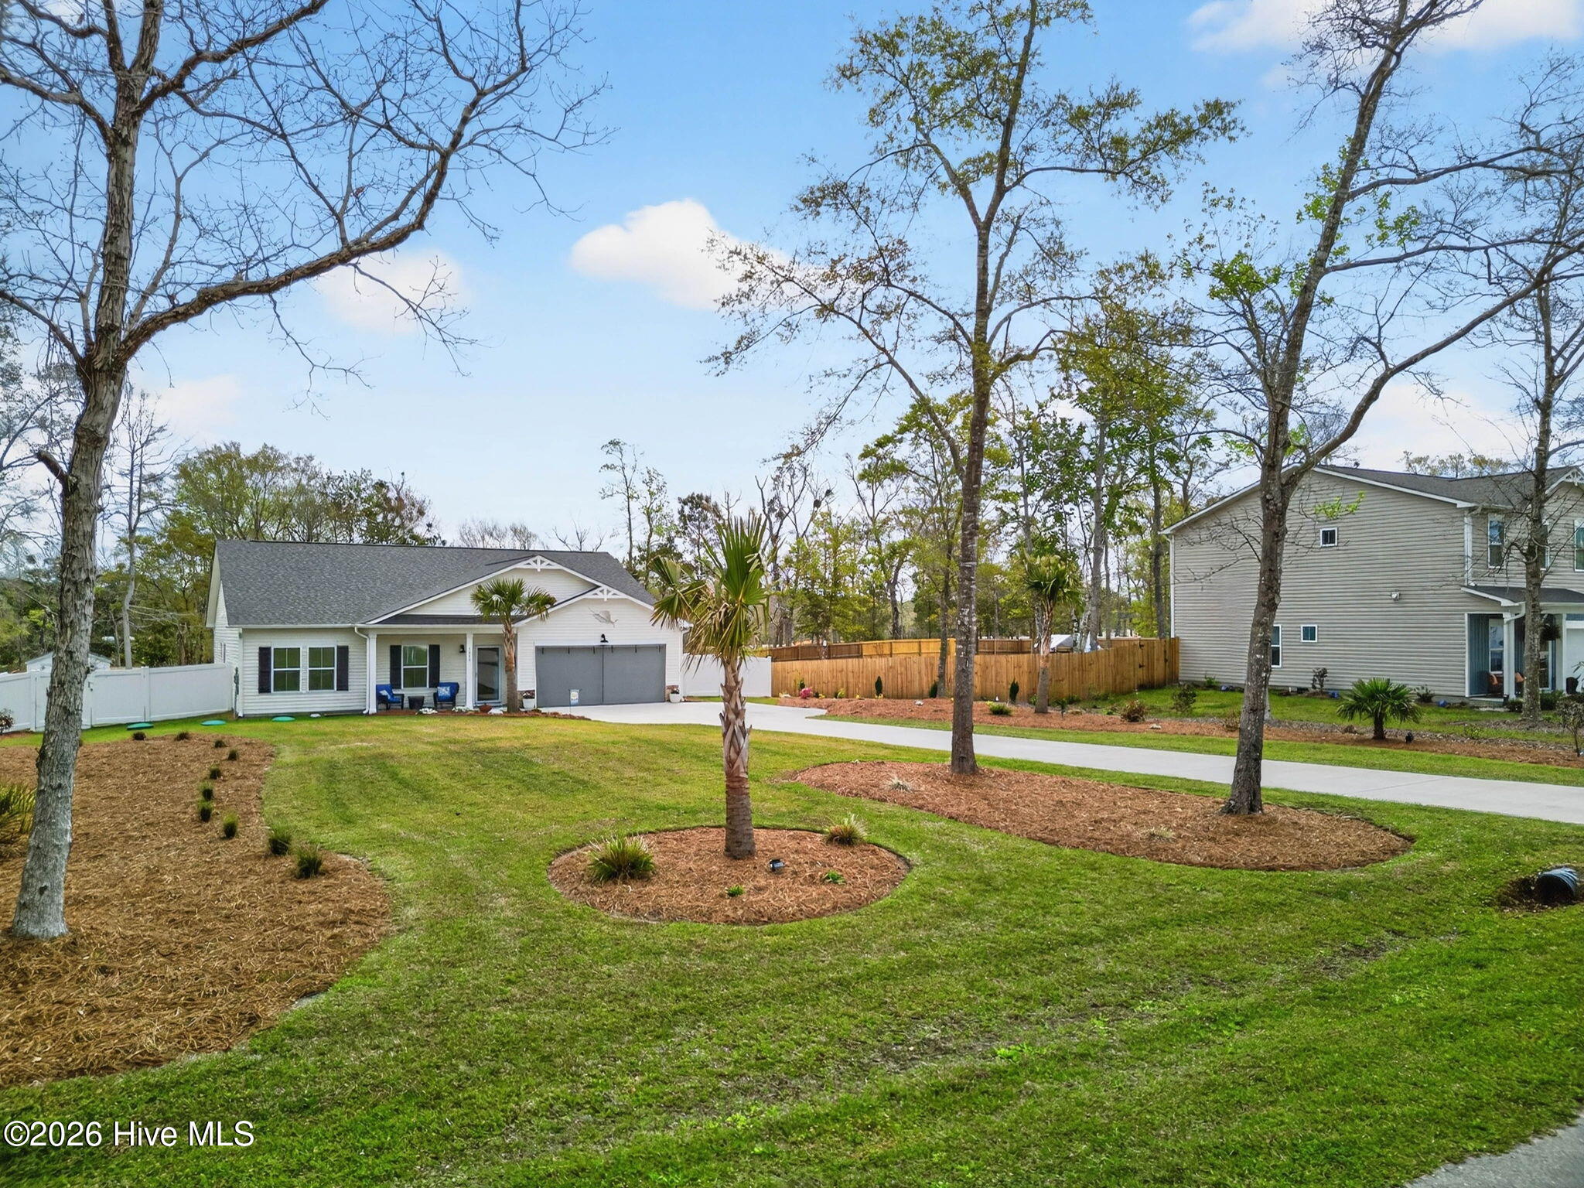
Step outside to enjoy the 24x14 deck, ideal for entertaining, drinking your morning coffee and a peek of the Little Sauce Pan Creek. A fenced backyard with 2 walk through gates and a drive through gate and a storage building round out the rear exterior of the house. Lush landscaping and a deep driveway enhance the front exterior of the house. Unique advantage, this HOA has no restrictions on parking your boat, RV or trailer in the driveway and their is extra parking with the driveway kickout.
Amenities
- Built-In Microwave
- Range
- Disposal
- Dishwasher
Additional Features
- Association Amenities: Maintenance Common Areas,Street Lights
- County: Brunswick
- Days on Market: 187
- Exterior: Irrigation System,DP50 Windows,Thermal Doors
- Pool: No
- Tax Number: 229kb027
- Water/Sewer: Water Connected
- Year Built: 2024
- Property Type: Residential
- Property Sub Type: Single Family Residence
- Tax Year: 2025
- Tax Amount: $1,221.11
- HOA Fees: $420.00
Financial
- Short Sale: Standard
Interior Features
- Cool System: Central Air
- Floors: LVT/LVP, Carpet
- Heat System: Electric, Forced Air, Heat Pump
- Interior: Master Downstairs, Walk-in Closet(s), High Ceilings, Solid Surface, Kitchen Island, Ceiling Fan(s), Pantry, Walk-in Shower, Blinds/Shades, Walk-In Closet(s)
- Room Type: Living Room, Dining Room, Dining Area, Master Bedroom, Bedroom 2, Bedroom 3, Laundry
- Total Rooms: 7
- Levels: One
- Heating Fuel: Electric
- Association Amenities: Maintenance Common Areas,Street Lights
- Full Baths: 2
- 1/2 Baths: 0
- Laundry: Dryer Hookup,Washer Hookup,Laundry Room
- Water Heater: Electric
- Attic Description: Pull-Down Stairs
- Basement Description: None
Exterior Features
- Exterior: Irrigation System, DP50 Windows, Thermal Doors
- Fuel Tanks: None
- Parking: Garage Faces Front, Garage Door Opener, Paved
- Roof: Shingle
- Siding: Stone Veneer, Vinyl Siding
- Is New Construction: No
- Construction: Vinyl Siding,Wood Frame
- Foundation: Slab
- Water Source: Public
- Septic or Sewer: Septic Tank
- Water Provider: Brunswick County Public Utilities
- Utilities: Water Connected
- Garage Spaces: 2
- Parking Spaces: 2
- Fencing: Back Yard
- Exterior: Stone Veneer,Vinyl Siding
- Patio/Deck Description: Covered,Deck,Porch
- Zoning: R-75
- Building Total Area (Sq.Ft): 1987
- Road Description: Maintained,City Street,State Road,Paved
- Road Improvements: See Remarks
- View Description: See Remarks
Location
- Directions: From Bricklanding Rd, turn right on Piggott Rd, right on Star Cross Rd, house will be on the left
- Street Number: 1644
- County: Brunswick
- Latitude: 33.924645
- Longitude: -78.398614
- Subdivision: Village Green SHLTE
- Marketing City: Shallotte
Listed by: Debbie M Morgan from CENTURY 21 Sunset Realty.