
Location
Agent Comments
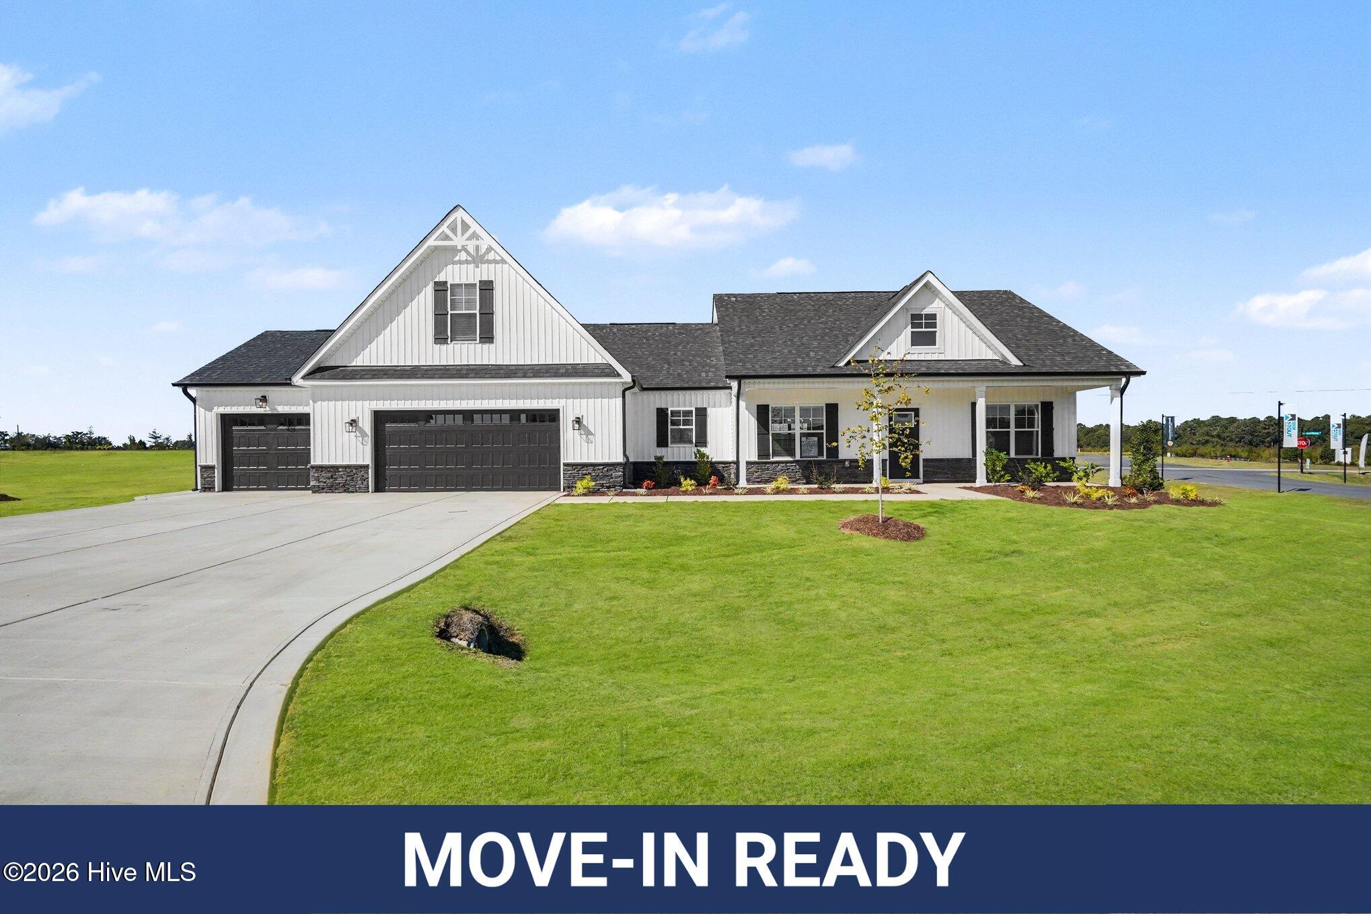
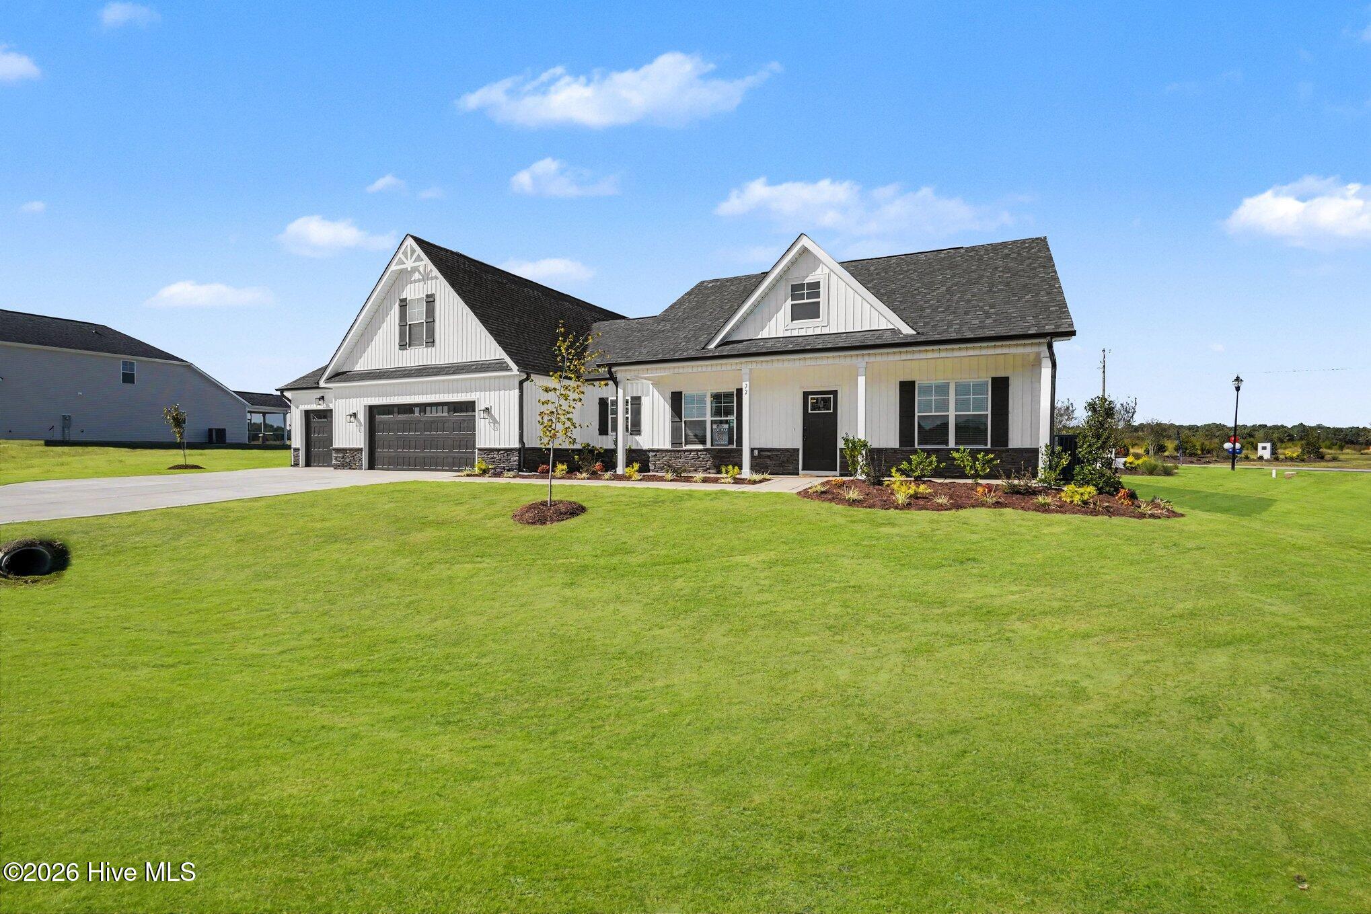
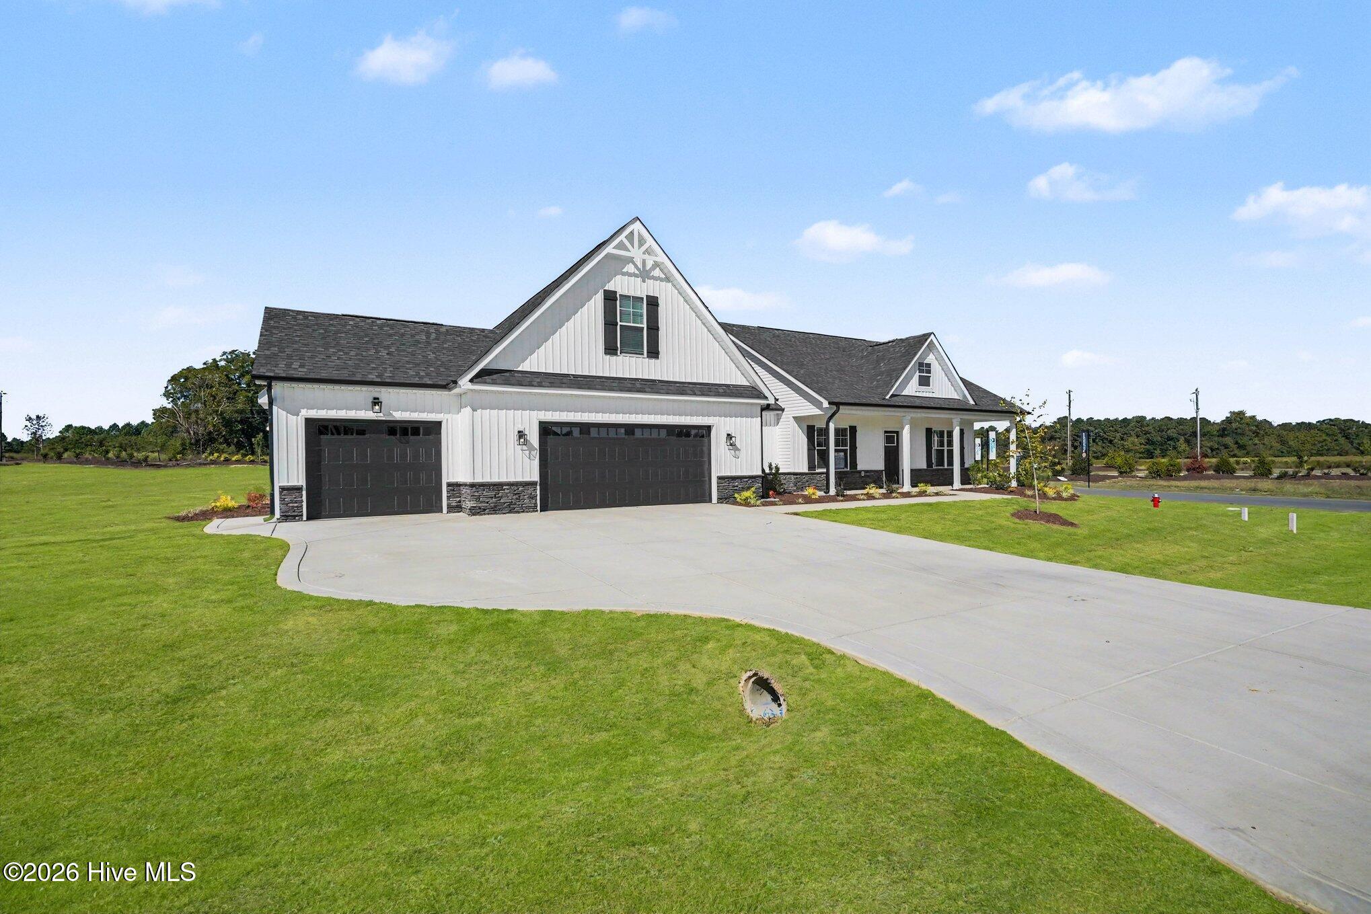
Up to 20K Seller Concession plus move-in ready package to include washer/dryer, blinds and fridge when Buyer uses the builder-owned lender! Move-In Ready! Ben Stout Construction delivers stunning curb appeal and exceptional design with the beautiful Ivey floor plan in Margot Manor! Located in Benson, just minutes from I-95, this gorgeous 4-bedroom, 3-bath home offers the perfect combination of style, comfort, and convenience! Step inside to an inviting open-concept layout featuring a spacious living area that flows effortlessly into the gourmet kitchen and breakfast nook. The kitchen shines with granite countertops, a large island, ample cabinetry, and pantry, while a separate dining area provides the perfect setting for gatherings. The first-floor owner's suite is a relaxing retreat featuring dual vanities, dual walk-in closets, tray ceiling with lights, a walk-in shower, and soaking tub. Two additional bedrooms, a full bath, and laundry room complete the main level. Upstairs, discover a 4th bedroom, full bath, and finished recreation room offering flexible space for guests, a home office, or entertainment! Beyond the home, Margot Manor offers wonderful community amenities including a playground, community fireplace, concrete benches, dog waste station, trash receptacles, and walking trail. Beautiful inside and out, this Move-In Ready home is ready to impress! Come see it for yourself!
Amenities
- Electric Cooktop
- Built-In Microwave
- Built-In Electric Oven
- Dishwasher
Additional Features
- Association Amenities: Master Insure,Park,Playground,See Remarks
- County: Johnston
- Days on Market: 197
- Pool: Yes
- Pool Features: None
- Tax Number: 07d07028u
- Water/Sewer: Water Connected
- Year Built: 2026
- Property Type: Residential
- Property Sub Type: Single Family Residence
- Tax Year: 2026
- HOA Fees: $600.00
Financial
- Short Sale: Standard
Interior Features
- Cool System: Heat Pump
- Floors: LVT/LVP, Carpet, Ceramic Tile
- Fireplaces: 1
- Heat System: Heat Pump, Electric
- Interior: Walk-in Closet(s), Entrance Foyer, Kitchen Island, Ceiling Fan(s), Pantry, Walk-in Shower, Eat-in Kitchen, Walk-In Closet(s)
- Room Type: Master Bedroom, Bedroom 2, Bedroom 3, Living Room, Dining Area, Laundry, Bedroom 4, Bonus Room, Breakfast Nook
- Total Rooms: 8
- Levels: One and One Half
- Heating Fuel: Electric
- Association Amenities: Master Insure,Park,Playground,See Remarks
- Full Baths: 3
- 1/2 Baths: 0
- Laundry: Dryer Hookup,Washer Hookup,Laundry Room
- Water Heater: Electric
- Attic Description: Scuttle
- Basement Description: None
Exterior Features
- Fuel Tanks: None
- Parking: Garage Faces Front, Attached, Covered, Concrete, Garage Door Opener
- Pool: None
- Roof: Shingle
- Siding: Vinyl Siding
- Is New Construction: Yes
- Construction: Vinyl Siding,Wood Frame
- Foundation: Slab
- Water Source: County Water
- Septic or Sewer: Septic Tank
- Utilities: Water Connected
- Garage Spaces: 3
- Parking Spaces: 3
- Fencing: None
- Exterior: Vinyl Siding
- Patio/Deck Description: Covered,Patio,Front Porch,Rear Porch
- Zoning: RAG
- Building Total Area (Sq.Ft): 2642
- Road Description: Maintained,Paved
- Road Improvements: See Remarks
- View Description: None
Location
- Directions: GOOGLE MAPS: 3300 Benson Hardee Road, Benson, NC From I95 South, Take Exit 79 toward NC-50/NC-242/Benson/NC-27/Newton Grove. Go for 0.3 mi. Turn R onto E Main St (NC-50/NC-242). Go for 0.6 mi. Take the 2nd exit from roundabout onto W Main St (NC-50). Go for 0.5 mi. Turn R onto NC-50 N. Go for 3.1 mi. Turn L onto Pleasant Hill Church Rd. Go for 1.2 mi. Turn R on Benson Hardee rd
- Street Number: 22
- County: Johnston
- Latitude: 35.430418
- Longitude: -78.580342
- Subdivision: Margot Manor
- Marketing City: Benson
Listed by: Tammy Register from EXP Realty LLC - C.