
Location
Agent Comments
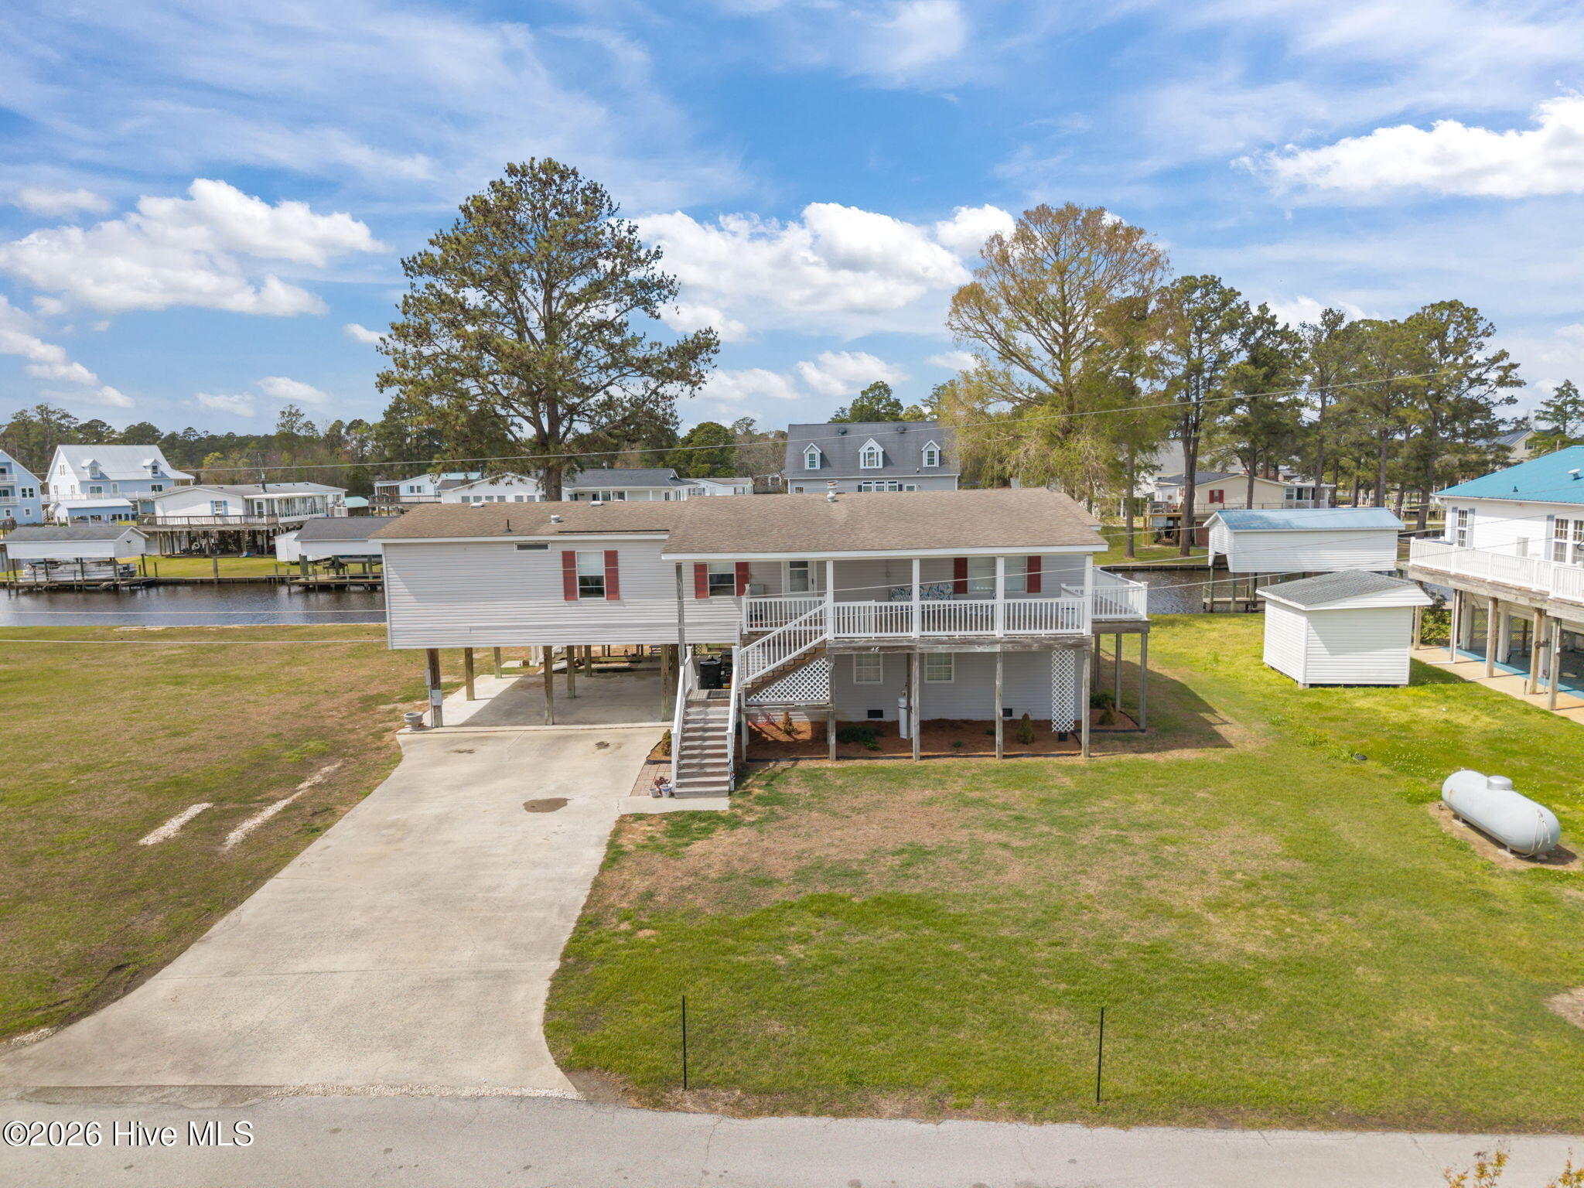
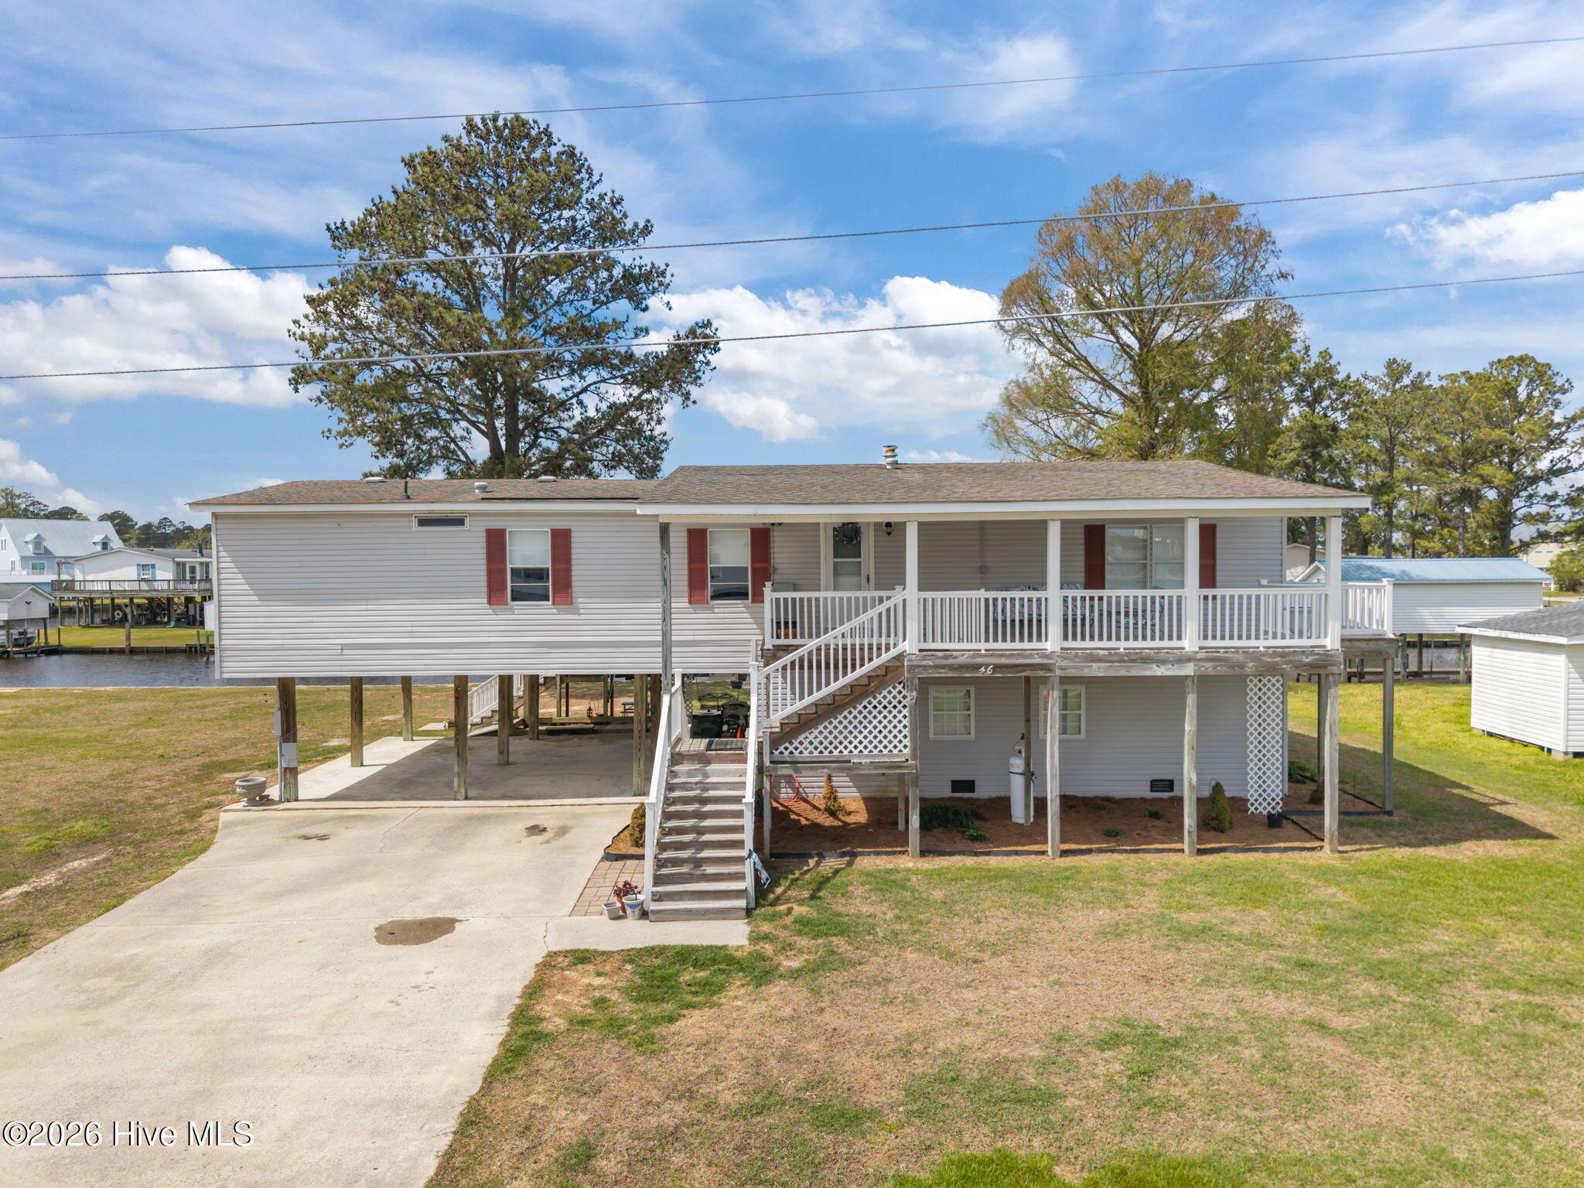
This beautifully renovated 3-bedroom, 2-bath waterfront home (1,714 sq ft) is located in the highly desirable Portside Subdivision of Chocowinity. Completely updated in 2023, the home features luxury vinyl plank flooring, modern lighting, fresh finishes, granite countertops, and a spacious kitchen island with gas cooktop and bar seating. High-end stainless-steel appliances complete the stylish kitchen.
The main level offers comfortable living, while the enclosed lower level adds an additional 854 sq ft of versatile space, including a full bath, kitchen, and living area--ideal for guests, entertaining, or multi-generational living. This level also includes a drop ceiling, adjustable LED lighting, stainless steel sink, and refrigerator hookup.
Major updates include a new heat pump (installed February 2024), roof (2015), and recently serviced septic system with replaced distribution box.
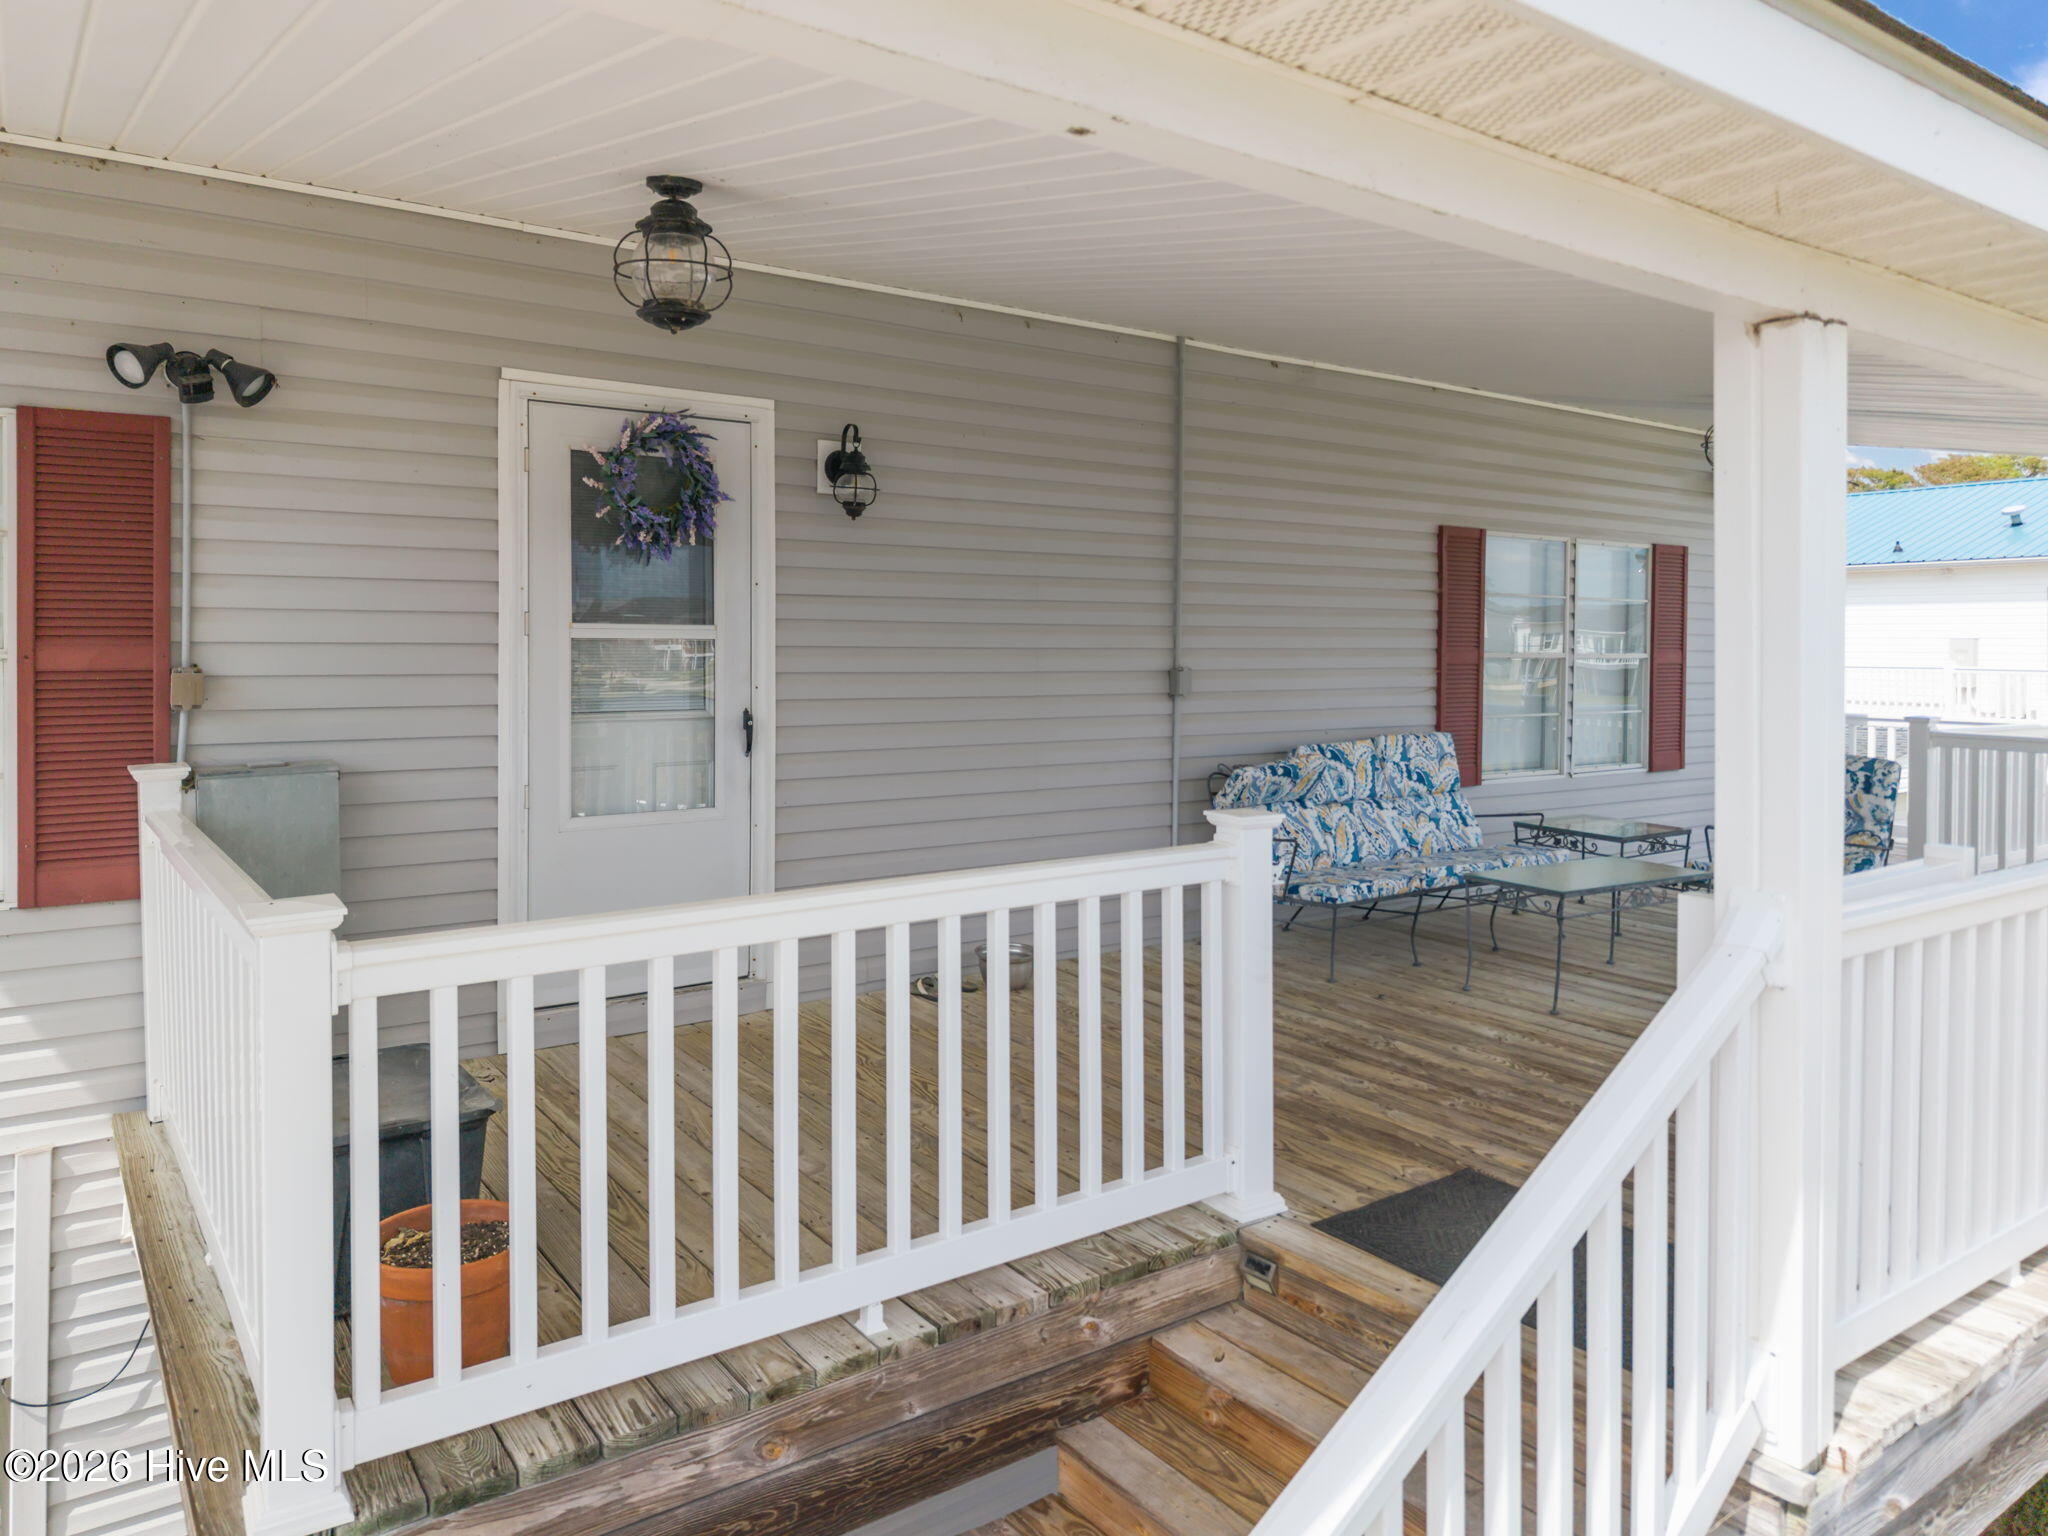
Situated on pilings, the home offers stunning water views and breathtaking sunrises and sunsets from the inviting wraparound covered porch. The property includes an additional lot, bringing the total to 0.52 acres--plenty of space for outdoor enjoyment.
Outdoor amenities truly set this property apart, featuring a boathouse with lift, jet ski port, golf cart lift, and a spacious sun deck--perfect for relaxing or entertaining. Conveniently located next to the community common area with a boat ramp and covered gathering space.
Whether you're seeking a peaceful waterfront retreat or a place to host unforgettable gatherings, this home offers the best of waterfront living. Don't miss this rare opportunity!
Amenities
- Vented Exhaust Fan
- Gas Cooktop
- Electric Oven
- Built-In Microwave
- Refrigerator
- Dishwasher
Additional Features
- Association Amenities: Waterfront Community,Maintenance Roads,Picnic Area,Ramp
- County: Beaufort
- Days on Market: 187
- Exterior: Storm Doors,Thermal Doors
- Pool: Yes
- Pool Features: None
- Tax Number: 25692
- Waterfront Features: Boat Lift, Bulkhead, Canal Front, Deeded Water Access, Deeded Water Rights, Deeded Waterfront, Water Access Comm, Water Depth 4+
- Water/Sewer: Water Available
- Year Built: 1994
- Property Type: Residential
- Property Sub Type: Manufactured Home
- Tax Year: 2025
- Tax Amount: $1,171.32
- HOA Fees: $300.00
Financial
- Short Sale: Standard
Interior Features
- Cool System: Central Air, Wall/Window Unit(s)
- Floors: LVT/LVP
- Heat System: Electric, Heat Pump
- Interior: Master Downstairs, Walk-in Closet(s), Solid Surface, Kitchen Island, Ceiling Fan(s), Pantry, Walk-in Shower, Blinds/Shades, Eat-in Kitchen, Walk-In Closet(s)
- Room Type: Master Bedroom, Bedroom 1, Bedroom 2, Living Room, Dining Area, Laundry, Family Room, Dining Room
- Total Rooms: 8
- Levels: One
- Heating Fuel: Electric
- Association Amenities: Waterfront Community,Maintenance Roads,Picnic Area,Ramp
- Full Baths: 2
- 1/2 Baths: 0
- Furnished: Unfurnished
- Laundry: Dryer Hookup,Washer Hookup,Laundry Room
- Water Heater: Electric
- Attic Description: None
- Basement Description: None
Exterior Features
- Exterior: Storm Doors, Thermal Doors
- Fuel Tanks: None
- Parking: Golf Cart Parking, Covered, Concrete, Lighted, Off Street, On Site, Paved, Golf Cart Garage, Underhouse
- Pool: None
- Roof: Shingle
- Siding: Vinyl Siding
- Waterfront Feature: Boat Lift,Bulkhead,Canal Front,Deeded Water Access,Deeded Water Rights,Deeded Waterfront,Water Access Comm,Water Depth 4+
- Is New Construction: No
- Construction: See Remarks,Vinyl Siding
- Foundation: Permanent,Other,Raised,Pilings
- Water Source: Public
- Septic or Sewer: Septic Tank
- Water Provider: Beaufort County
- Utilities: Water Available
- Garage Spaces: 0
- Parking Spaces: 0
- Fencing: None
- Exterior: Vinyl Siding
- Patio/Deck Description: Open,Covered,Deck,Porch,Wrap Around
- Is Horse Property: No
- Zoning: Residential
- Building Total Area (Sq.Ft): 1714
- Road Description: Maintained,Paved
- Road Improvements: Canal Front
- View Description: Canal,River,Water
Location
- Directions: HWY 17 S coming from Washington, Take left on Whichard's Beach Rd, Left on Portside Dr, Take 2nd Right onto Riverview Dr, House is 2nd on Right, Sign in Yard
- Street Number: 46
- County: Beaufort
- Latitude: 35.512057
- Longitude: -77.031344
- Subdivision: Portside
- Marketing City: Chocowinity
Listed by: Misti Clark Hignite from Keller Williams Realty Points East.