
Location
Agent Comments
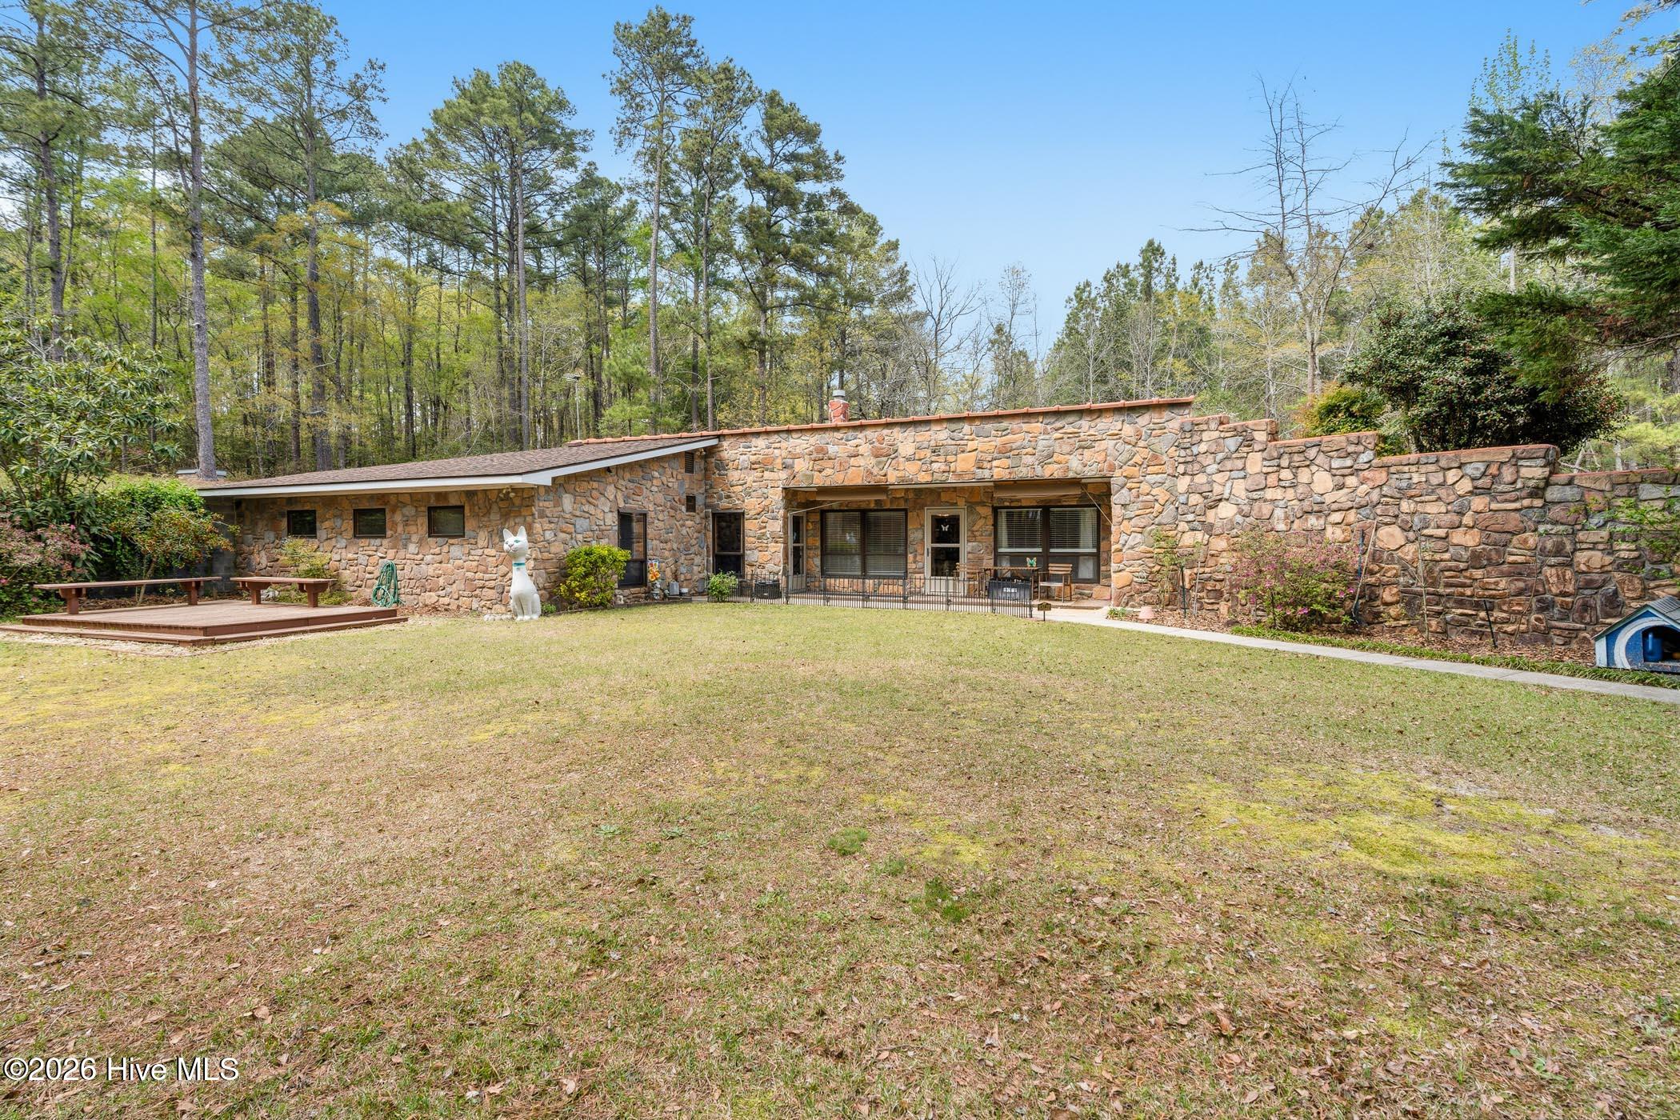
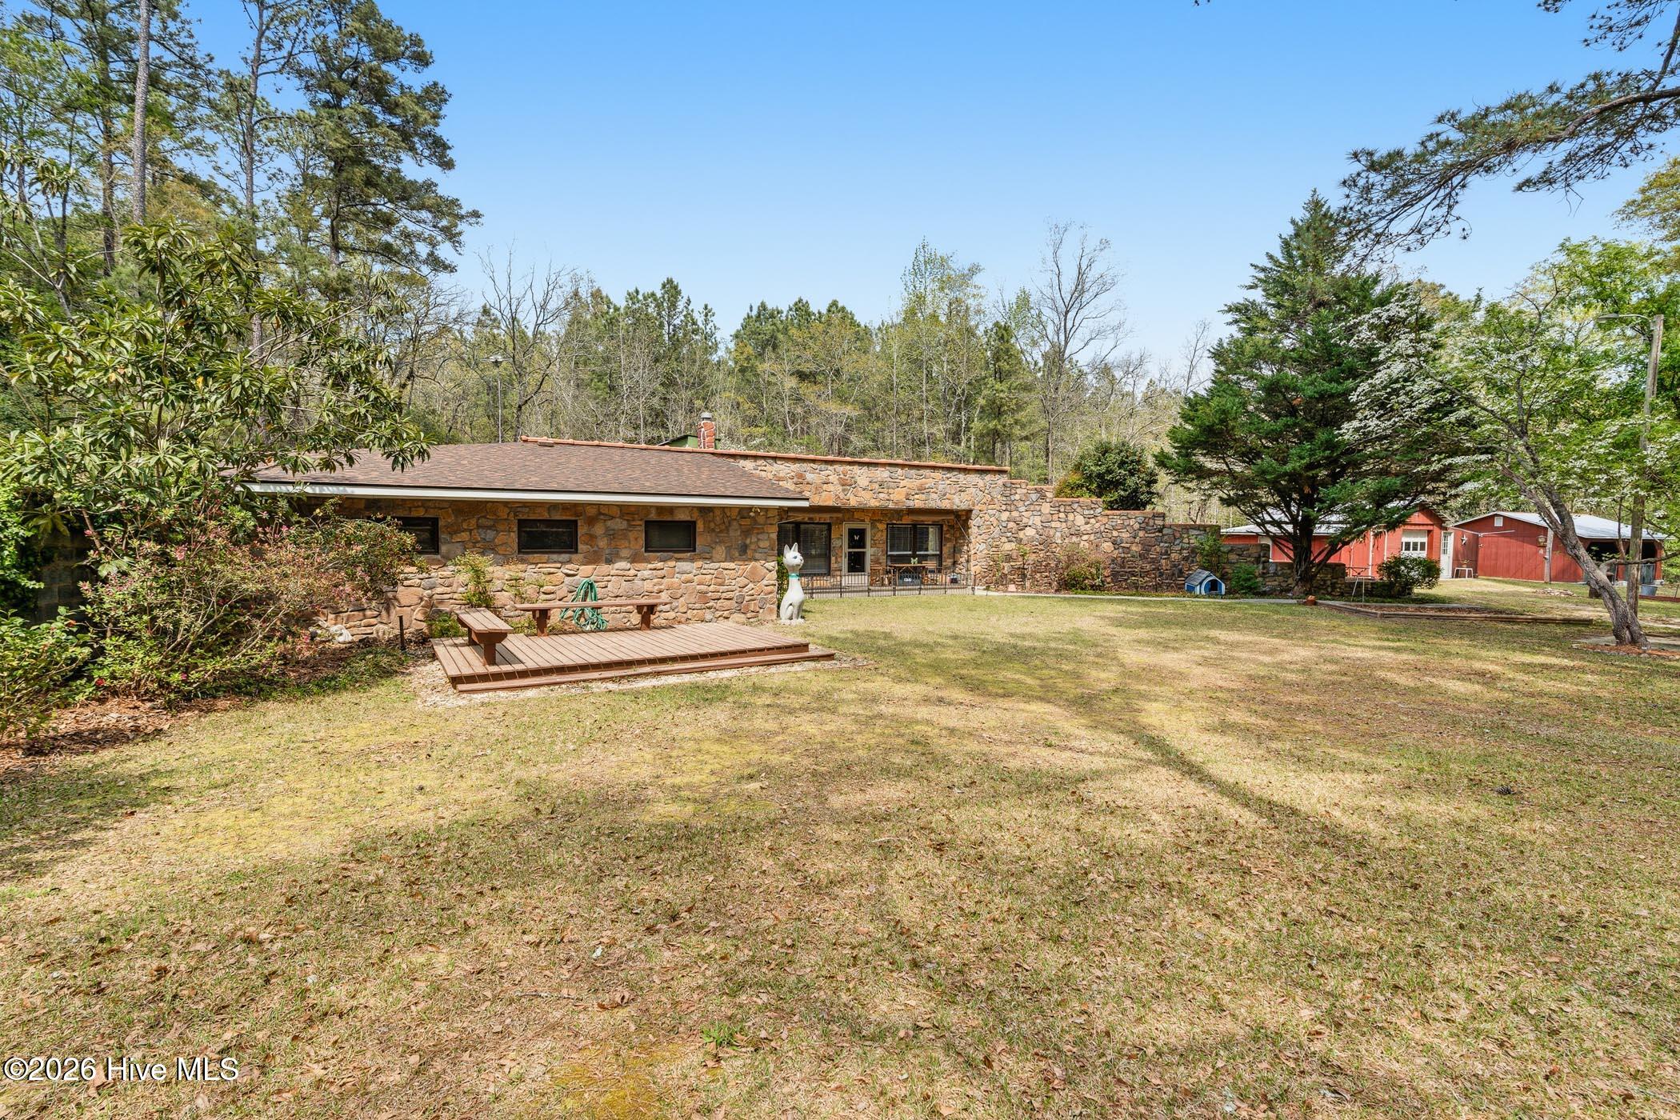
One of a kind underground home (earth-shelter) offering a rare blend of efficiency, durability, and character, situated on 6 private acres outside of the city limits. Built into a natural hillside, this approximately 1,829 sq ft residence features 4 bedrooms and 2 bathrooms with a unique layout designed for both functionality and long term energy savings.
Constructed with reinforced concrete, steel beams and finished with classic stone siding, the home is built to last while maintaining comfortable indoor temperatures year round. Original Pella windows, along with a skylight in the kitchen, bring in natural light and add to the home's charm.
With a low monthly electric bill, this property highlights the efficiency benefits of underground living. The setting offers privacy and a peaceful, tucked away feel while still being conveniently located near Highway 220.
Outside, the property continues to impress with a workshop attached to a storage room that includes a 1 bedroom, 1 bathroom studio with a kitchen ideal for guests, rental income, or a private workspace. A separate 2 car garage/barn (chicken coop) adds even more versatility for storage, equipment, or hobby use.
Whether you're looking for a unique primary residence, multi use property, or an investment opportunity with income potential, this underground home is a rare find with endless possibilities. No recorded easement or road maintenance agreement information is on file.
Amenities
- Washer
- Refrigerator
- Dryer
Additional Features
- County: Richmond
- Days on Market: 187
- Pool: No
- Tax Number: 2147483647
- Waterfront Features: None
- Water/Sewer: Sewer Connected, Water Connected
- Year Built: 1980
- Property Type: Residential
- Property Sub Type: Single Family Residence
- Tax Year: 2025
- Tax Amount: $1,522.71
Financial
- Short Sale: Standard
Interior Features
- Cool System: Central Air
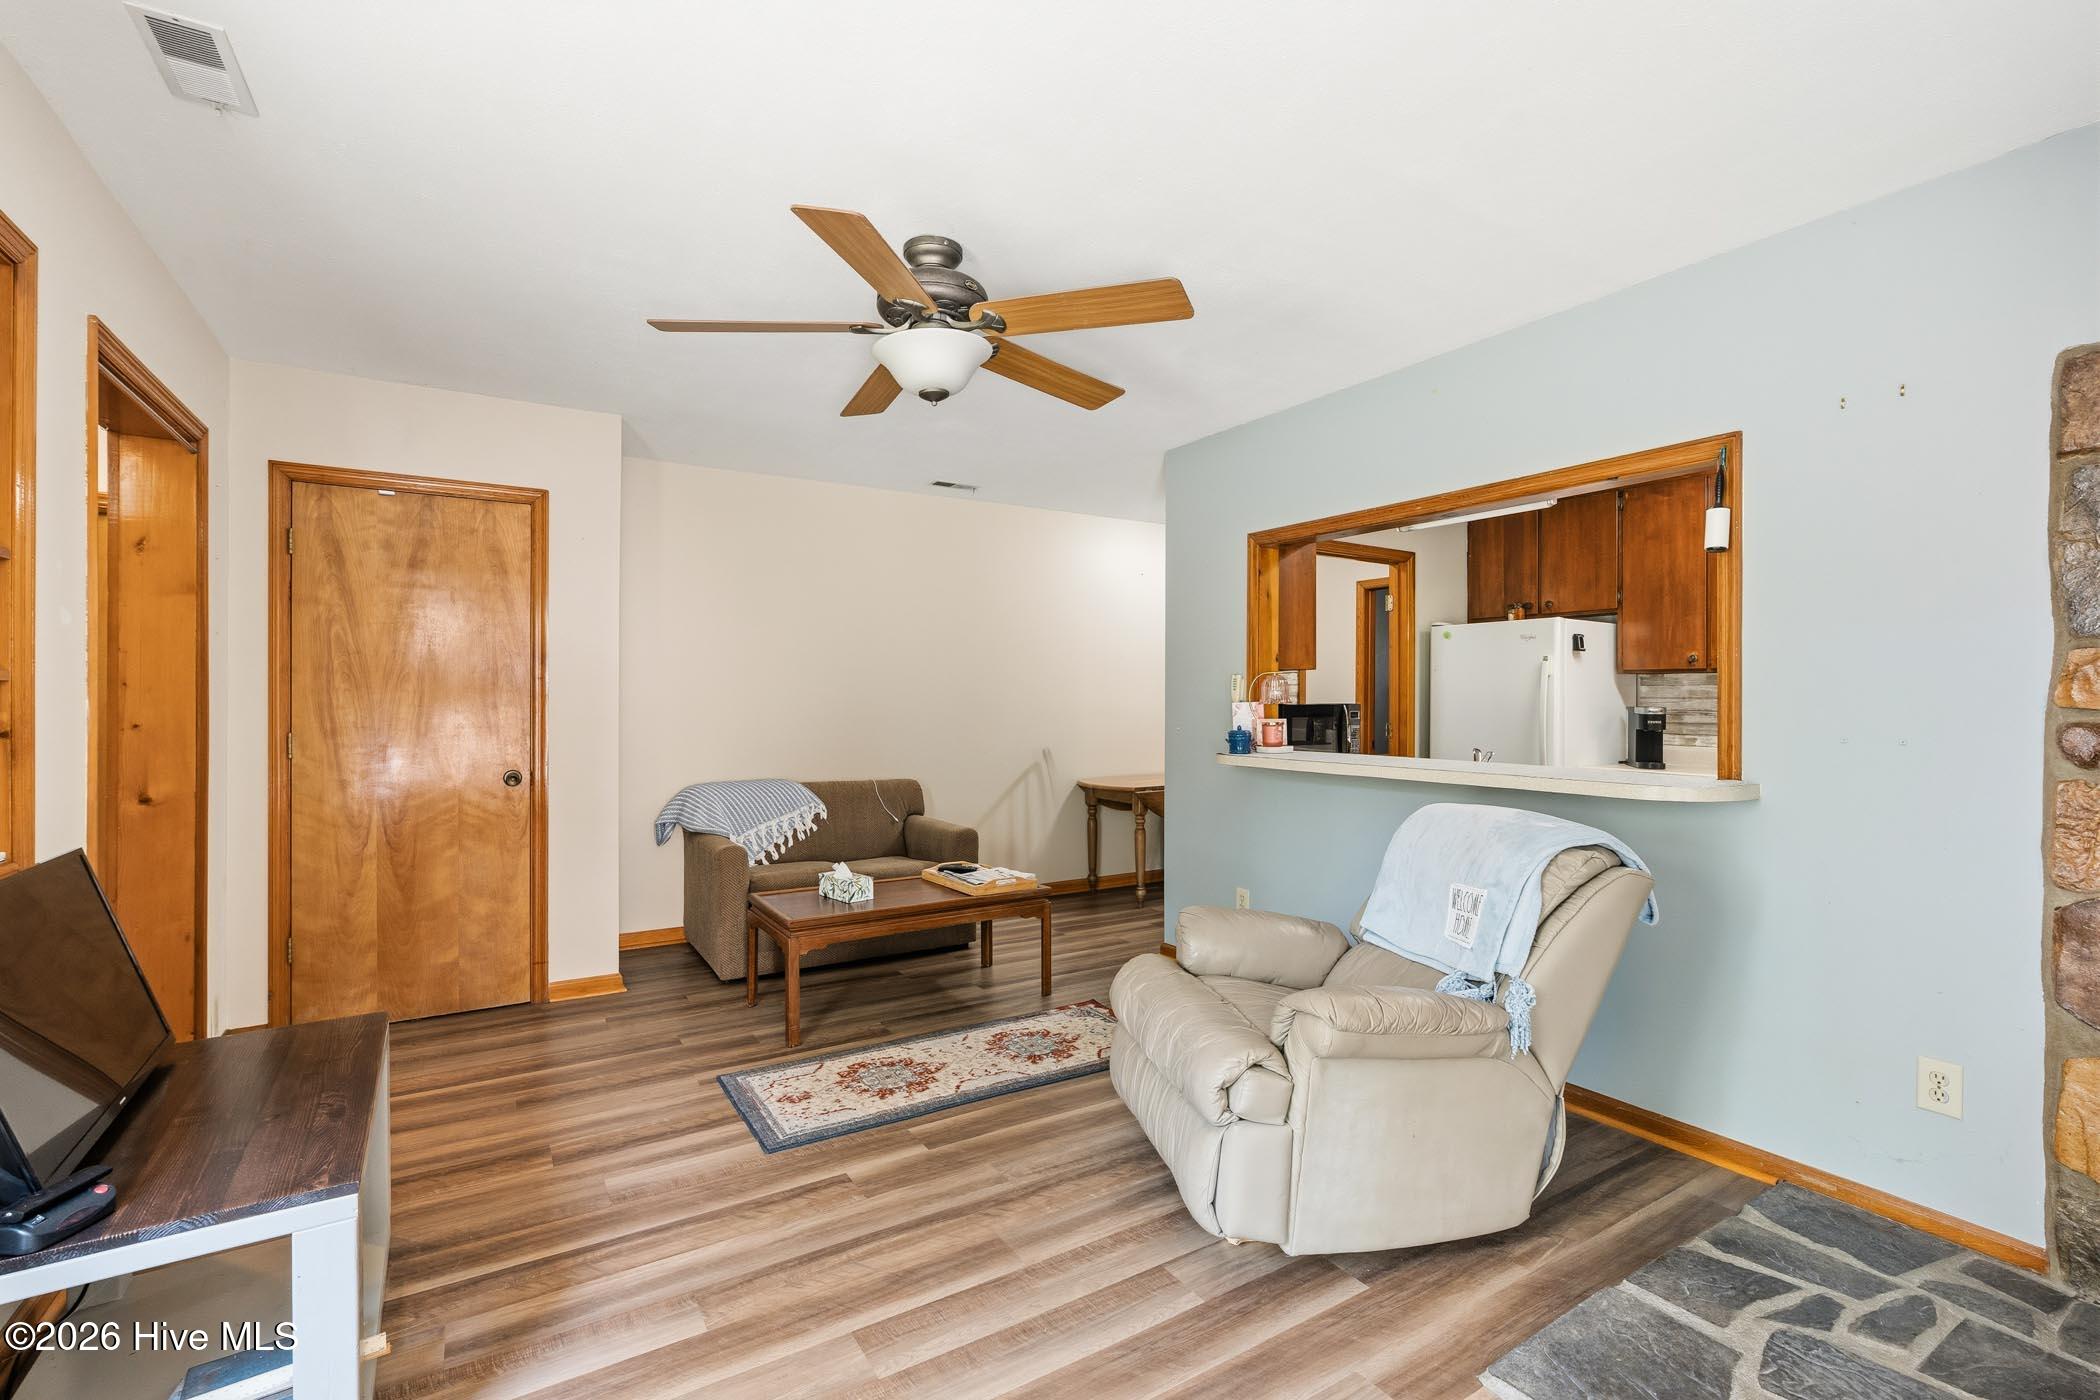
- Floors: LVT/LVP
- Heat System: Electric, Heat Pump
- Interior: Ceiling Fan(s), Blinds/Shades
- Room Type: Master Bedroom, Bedroom 2, Bedroom 3, Living Room, Dining Room, Laundry, Dining Area, Bedroom 4
- Total Rooms: 8
- Levels: One
- Heating Fuel: Electric
- Full Baths: 2
- 1/2 Baths: 0
- Laundry: Laundry Room
- Water Heater: Electric
- Attic Description: Storage
- Basement Description: None
Exterior Features
- Fuel Tanks: None
- Parking: Circular Driveway, Unpaved
- Roof: Shingle
- Siding: Stone
- Waterfront Feature: None
- Is New Construction: No
- Construction: Concrete,Stone,Steel Frame
- Foundation: Slab
- Water Source: Public
- Septic or Sewer: Septic Tank
- Utilities: Sewer Connected,Water Connected
- Garage Spaces: 0
- Parking Spaces: 2
- Fencing: None
- Exterior: Stone
- Patio/Deck Description: Patio
- Zoning: RR
- Building Total Area (Sq.Ft): 1854
- Road Description: City Street,State Road
- Road Improvements: See Remarks
- View Description: See Remarks
Location
- Directions: from downtown Rockingham, R onto N Lee St, R onto US 220 N, L onto Pool Rd, turn R and home is at the end of the dirt road
- Street Number: 194
- County: Richmond
- Latitude: 34.979517
- Longitude: -79.790773
- Subdivision: Not In Subdivision
- Marketing City: Rockingham
Listed by: Jill McLester from Pine & Palm Real Estate Group.