
Location
Agent Comments
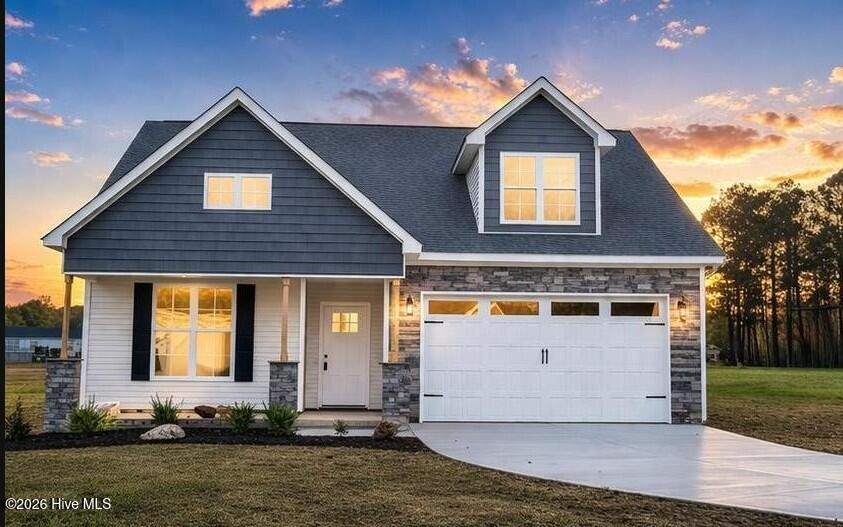
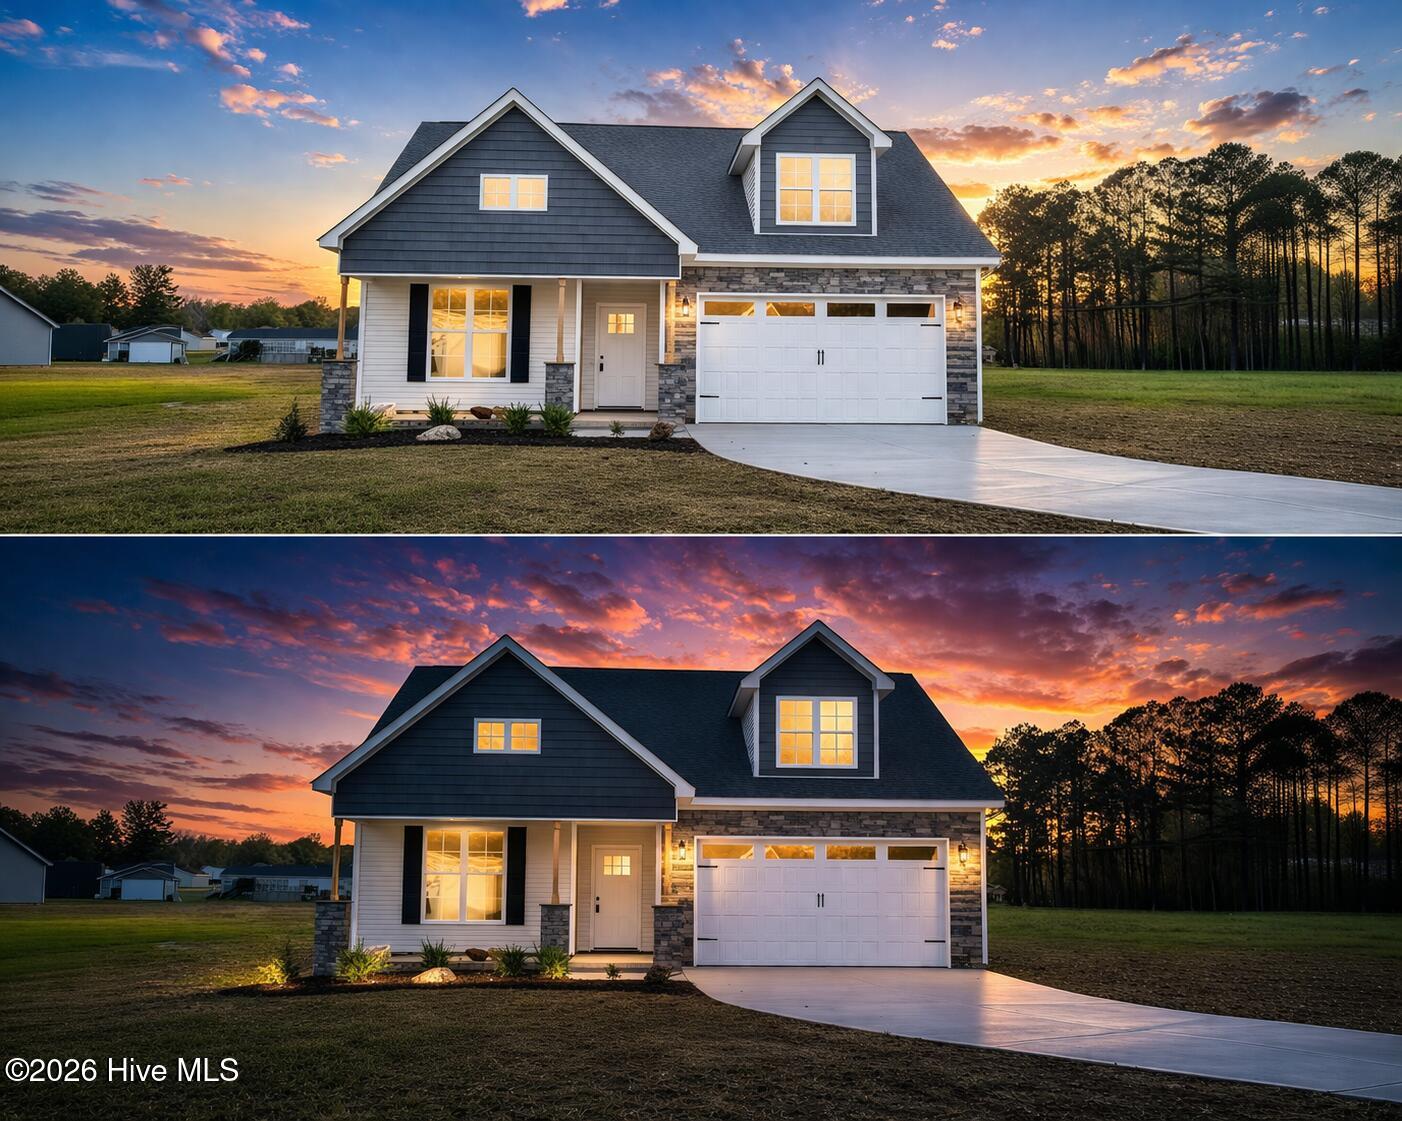
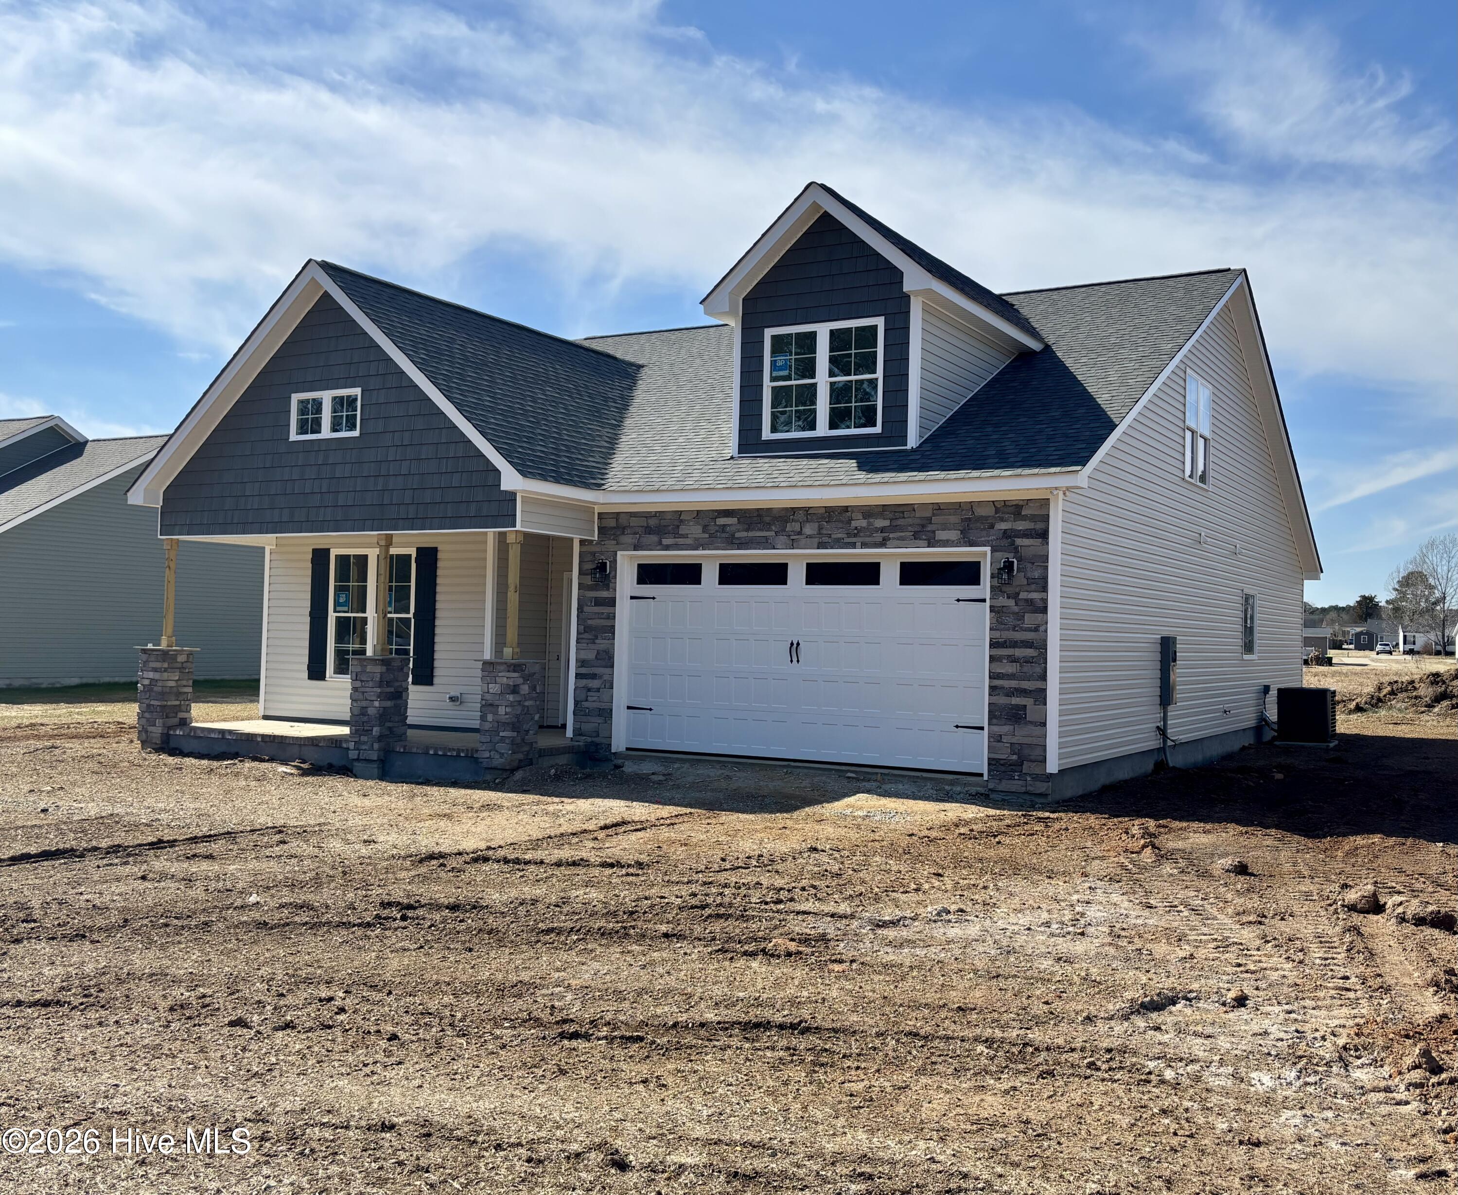
The Ruffin II ~4-Bedrooms or use one as FINISHED Bonus rm, 2-Bath Home on Nearly an Acre~ALL on MAIN level except 4th Bedroom or Bonus room & unf attic storage~This beautiful NEW CONSTRUCTION home offers space, style, and comfort, featuring QUARTZ countertops, an open-concept kitchen with an eat-at bar, and a vaulted family room centered around an electric fireplace, it's perfect for both everyday living and entertaining. The primary suite includes a separate shower and soaking tub, double vanity, and QUARTZ countertops~2 other roomy bedrooms on MAIN level~4th bedroom/Bonus/Office And additional 292+/-sf unfinished walk-in attic storage area are on second floor~Step outside from the dining area onto a concrete patio overlooking a spacious yard—ideal for relaxing or gatherings~The home also features a double-car garage and a walk-in laundry room for convenience.~WELCOME HOME
Amenities
- Built-In Microwave
- Range
- Dishwasher
Additional Features
- Association Amenities: None
- County: Johnston
- Days on Market: 188
- Pool: No
- Tax Number: 03q03037g
- Water/Sewer: Sewer Connected, Water Connected
- Year Built: 2026
- Property Type: Residential
- Property Sub Type: Single Family Residence
- Tax Year: 2025
- Tax Amount: $284.00
Financial
- Short Sale: Standard
Interior Features
- Cool System: Central Air
- Floors: Carpet, See Remarks
- Fireplaces: 1
- Heat System: Electric, Forced Air
- Interior: Master Downstairs, Walk-in Closet(s), Entrance Foyer, Ceiling Fan(s), Walk-In Closet(s)
- Room Type: Dining Area, Dining Room, Family Room, Master Bedroom, Bedroom 2, Bedroom 3, Bedroom 4, Other
- Total Rooms: 8
- Levels: One and One Half
- Heating Fuel: Electric
- Association Amenities: None
- Full Baths: 2
- 1/2 Baths: 0
- Laundry: Laundry Room
- Attic Description: Floored - Partial,Walk-In,See Remarks
- Basement Description: None
Exterior Features
- Fuel Tanks: None
- Parking: Garage Faces Front, Attached, Other, Garage Door Opener, See Remarks
- Roof: Shingle
- Siding: Vinyl Siding, See Remarks
- Is New Construction: Yes
- Construction: Vinyl Siding,Wood Frame
- Foundation: Slab
- Water Source: Public
- Septic or Sewer: Public Sewer
- Utilities: Sewer Connected,Water Connected
- Garage Spaces: 2
- Parking Spaces: 2
- Fencing: None
- Exterior: Vinyl Siding,See Remarks
- Patio/Deck Description: Covered,Patio,Porch,See Remarks
- Zoning: RES
- Building Total Area (Sq.Ft): 1991
- Road Description: City Street,State Road,Paved
- Road Improvements: See Remarks
- View Description: None
Location
- Directions: Raleigh, I40E, follow signs for Benson/Wilington~Exit onto US 70E~Exit 334 for US 70E toward I95/Smithfield/Selma~Merge onto I95~Exit 107 for US 301S~R onto Bay Valley~Home on Left
- Street Number: 173
- County: Johnston
- Latitude: 35.594999
- Longitude: -78.138089
- Subdivision: Not In Subdivision
- Marketing City: Kenly
Listed by: Joey Millard-Edwards from Carolina Realty.