
Location
Agent Comments
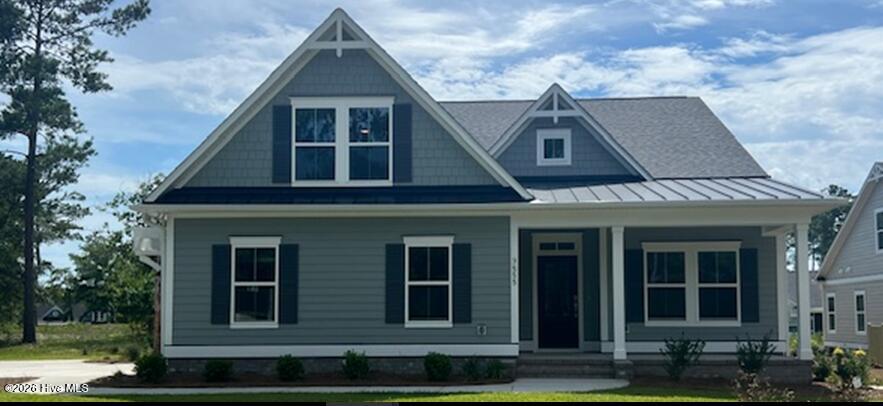
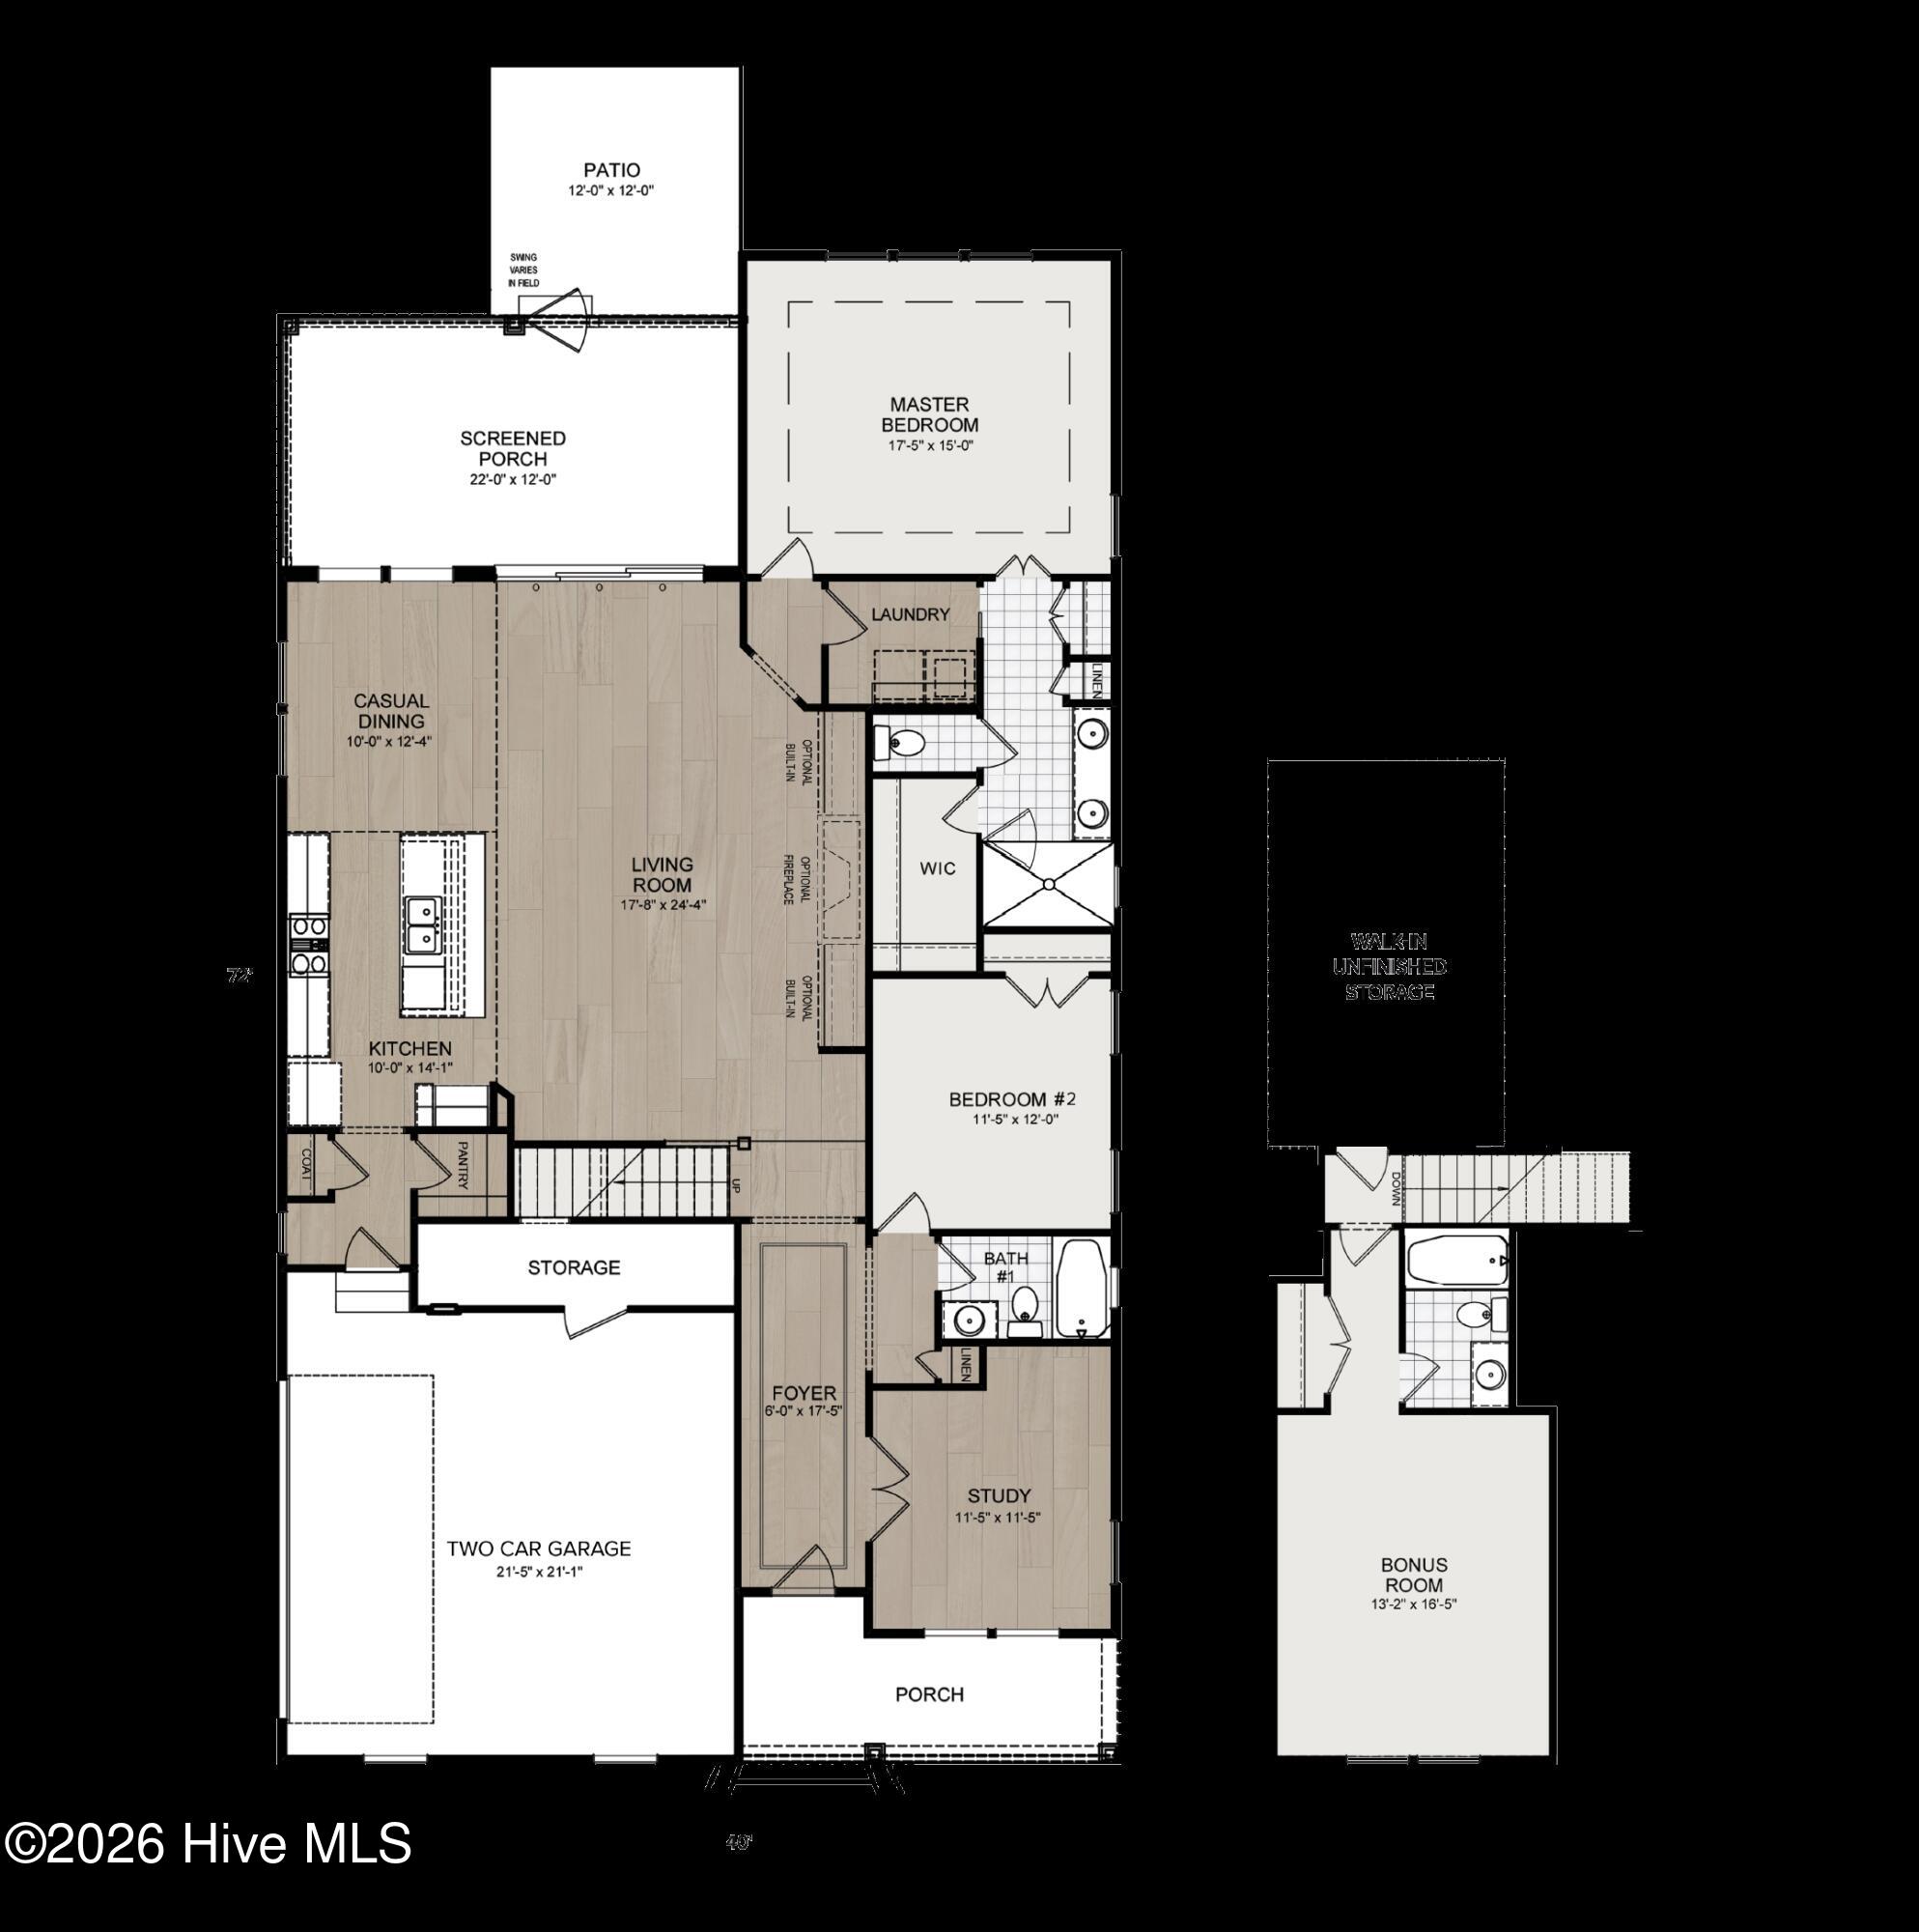
The Angler, a charming home, offers an open floor plan with plenty of space and an oversized screened porch tucked away for privacy while enjoying the peaceful and spacious backyard. . The main living area features a vaulted ceiling, and the master suite includes a walk-in closet and dual vanities. Conveniently placed laundry is easily accessible. Additionally, the home boasts a study for added functionality and an upstairs loft with a full bathroom and closet - could be used as a third bedroom for extra versatility. Additional storage is found in the garage, and a spacious pantry complements the kitchen. The Angler stands out as one of our most sought-after plans!
Amenities
- Vented Exhaust Fan
- Electric Cooktop
- Built-In Microwave
- Disposal
- Dishwasher
Additional Features
- Association Amenities: Barbecue,Beach Access,Beach Rights,Clubhouse,Comm Garden,Community Pool,Dog Park,Exercise Course,Gated,Jogging Path,Maintenance Common Areas,Maintenance Roads,Management,Master Insure,Meeting Room,Party Room,Pickleball,Picnic Area,Security,Sidewalks,Stree
- County: Brunswick
- Days on Market: 167
- Exterior: Irrigation System
- Pool: No
- Tax Number: 242hh041
- Water/Sewer: Sewer Available, Water Available
- Year Built: 2026
- Property Type: Residential
- Property Sub Type: Single Family Residence
- Tax Year: 2026
- Tax Amount: $59.11
- HOA Fees: $2,573.00
- Unit Type: 3 Bedroom
Financial
- Short Sale: Standard
Interior Features
- Cool System: Zoned, Heat Pump
- Floors: LVT/LVP, Carpet, Tile
- Fireplaces: 1
- Heat System: Heat Pump, Electric, Zoned
- Interior: Walk-in Closet(s), Vaulted Ceiling(s), Tray Ceiling(s), High Ceilings, Bookcases, Kitchen Island, Ceiling Fan(s), Pantry, Walk-in Shower, Walk-In Closet(s)
- Room Type: Other
- Total Rooms: 8
- Levels: Two
- Heating Fuel: Electric
- Association Amenities: Barbecue,Beach Access,Beach Rights,Clubhouse,Comm Garden,Community Pool,Dog Park,Exercise Course,Gated,Jogging Path,Maintenance Common Areas,Maintenance Roads,Management,Master Insure,Meeting Room,Party Room,Pickleball,Picnic Area,Security,Sidewalks,Stree
- Full Baths: 3
- 1/2 Baths: 0
- Furnished: Unfurnished
- Laundry: Dryer Hookup,Washer Hookup,In Hall
- Water Heater: Electric
- Attic Description: Walk-In
- Basement Description: None
Exterior Features
- Exterior: Irrigation System
- Fuel Tanks: None
- Parking: Garage Faces Side, Concrete, Garage Door Opener
- Roof: Architectural Shingle
- Siding: Fiber Cement
- Is New Construction: Yes
- Construction: Block,Fiber Cement,Wood Frame
- Foundation: Raised,Slab
- Water Source: Public
- Septic or Sewer: Municipal Sewer,Brunswick County Public Utilities
- Water Provider: Brunswick County Public Utilities
- Utilities: Sewer Available,Water Available
- Garage Spaces: 2
- Parking Spaces: 2
- Fencing: None
- Exterior: Fiber Cement
- Patio/Deck Description: Patio
- Zoning: Sb-Mr-3
- Building Total Area (Sq.Ft): 2233
- Road Description: Private Road,Maintained,Paved
- Road Improvements: See Remarks
- View Description: See Remarks
Location
- Directions: Take Old Georgetown Road to Mayfair Way, then turn right onto Haddington Place Dr
- Street Number: 7555
- County: Brunswick
- Latitude: 33.908963
- Longitude: -78.503386
- Marketing City: Sunset Beach
Listed by: Logan Homes Team from Coldwell Banker Sea Coast Advantage.