
Location
Agent Comments
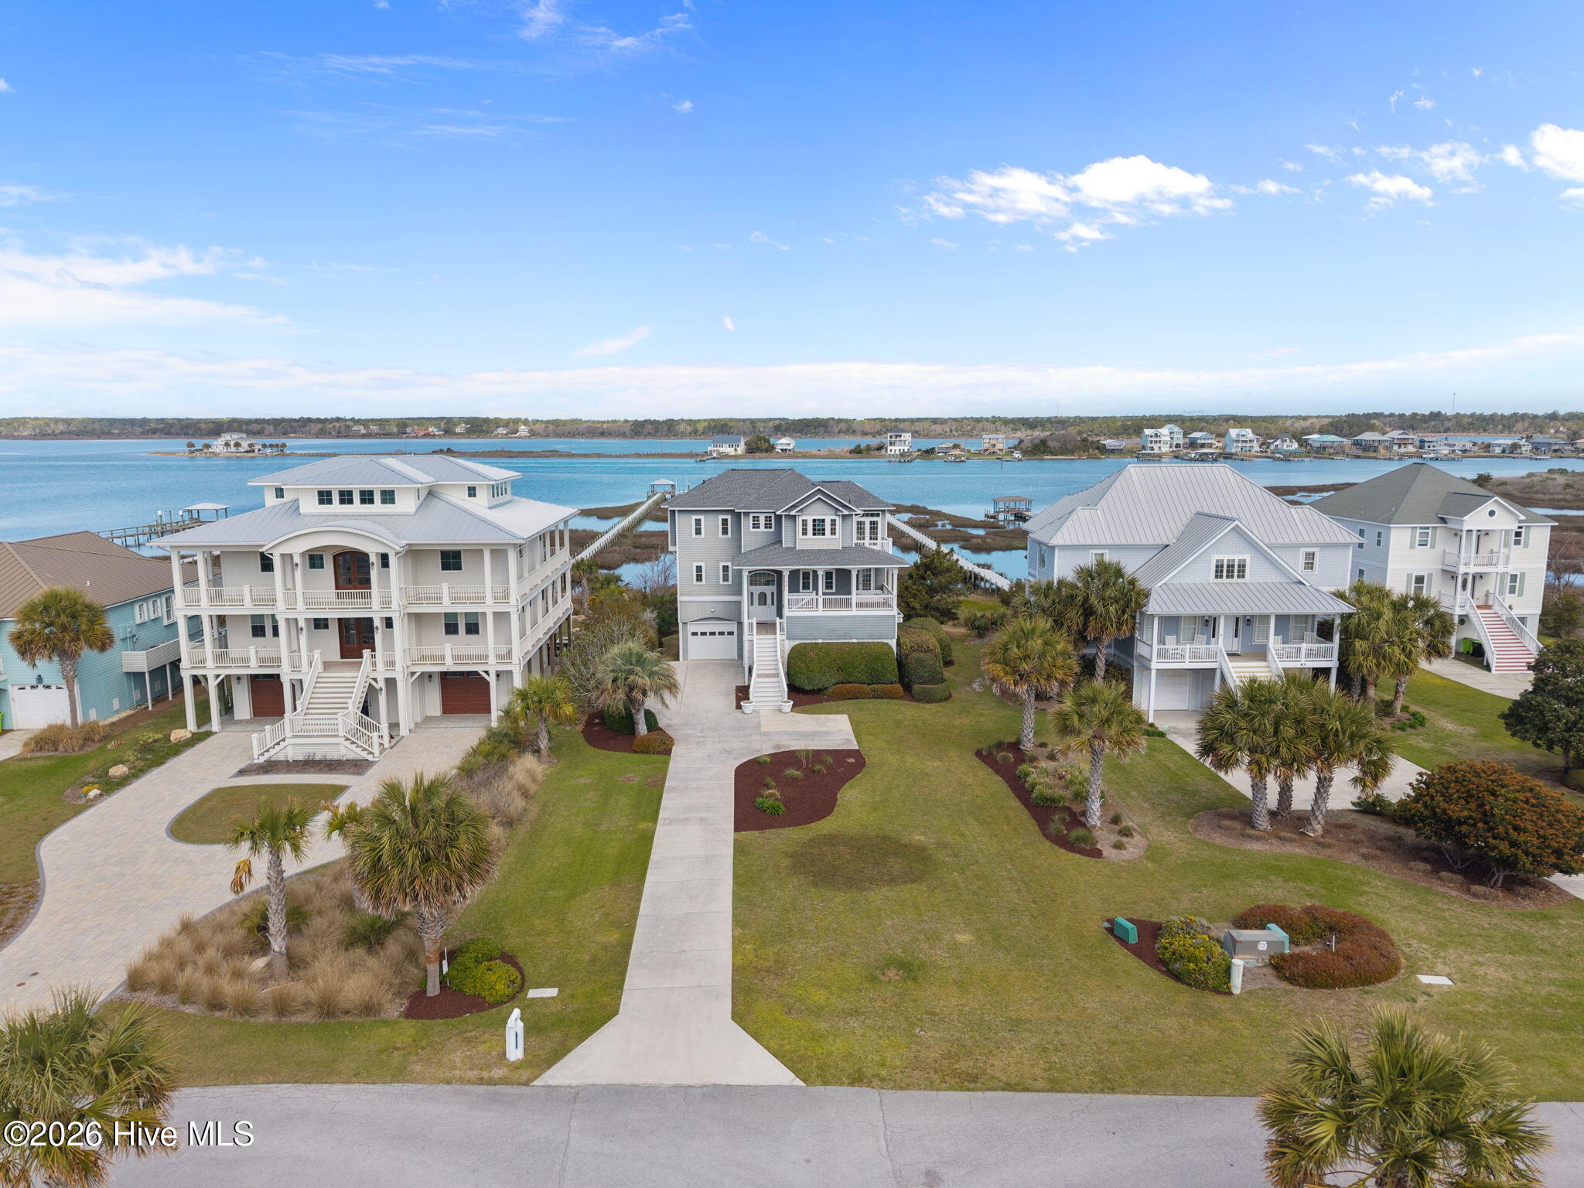
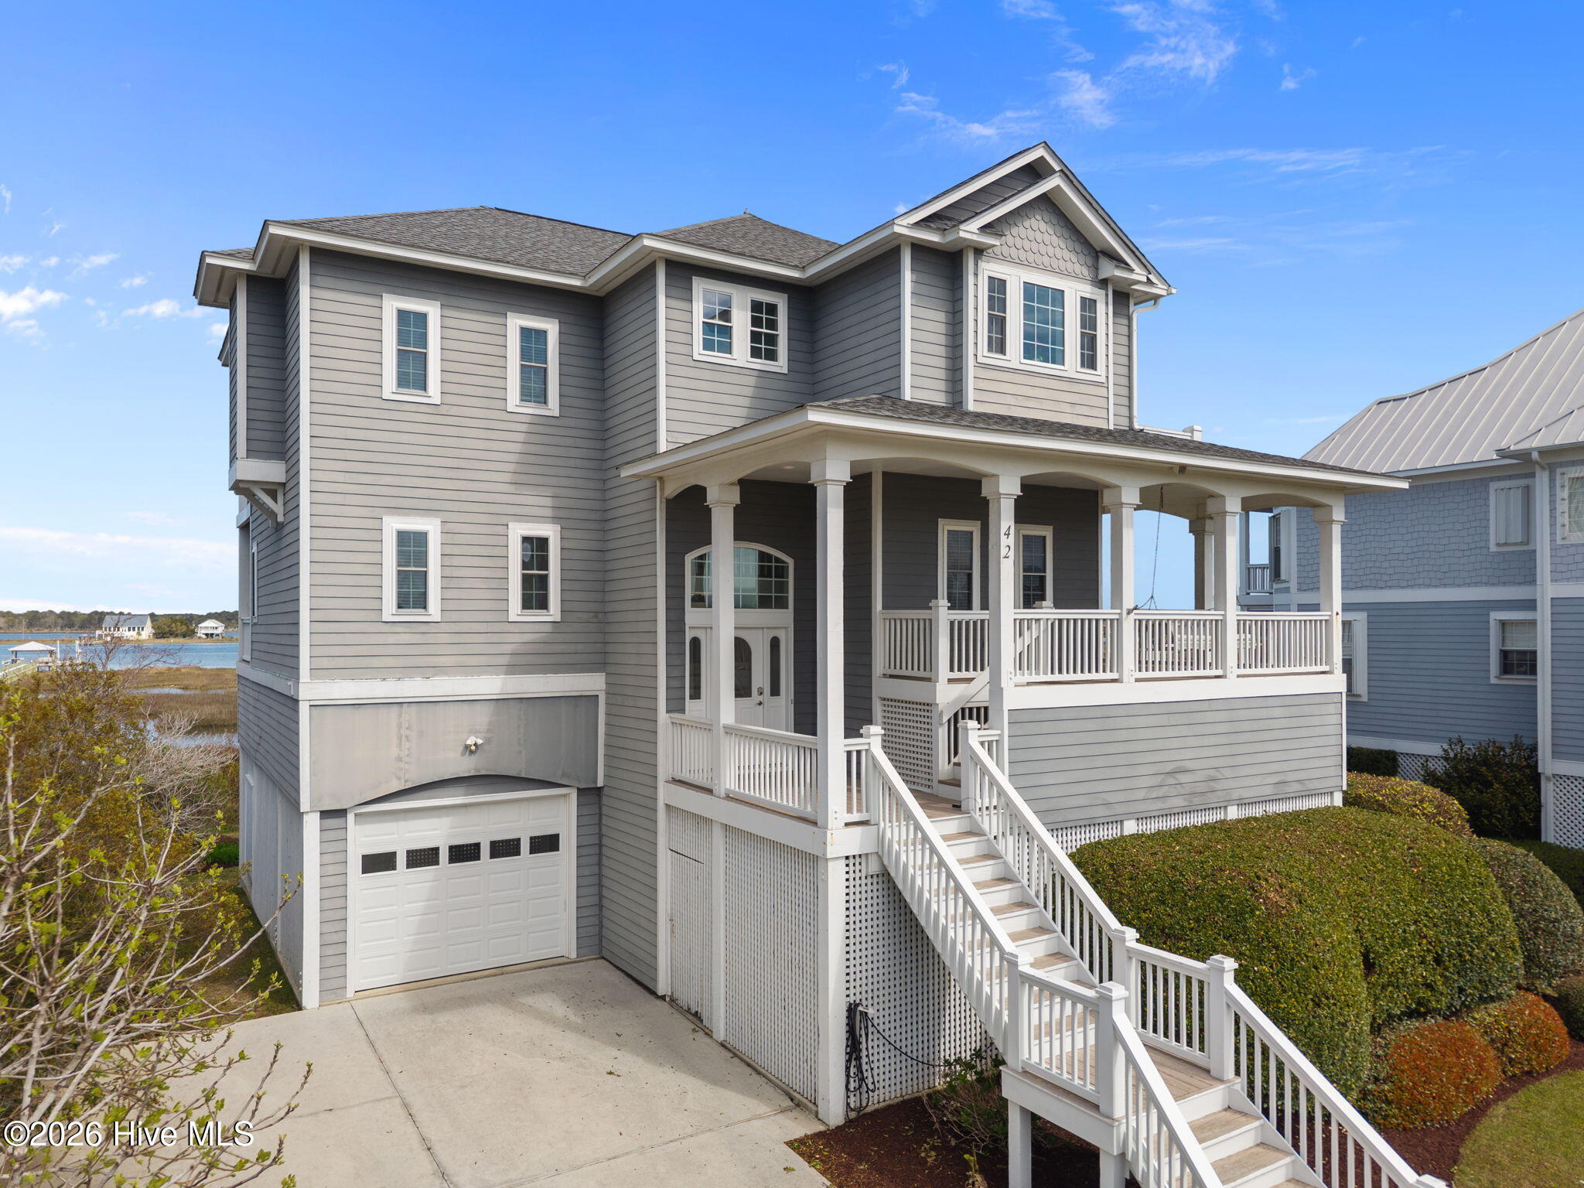
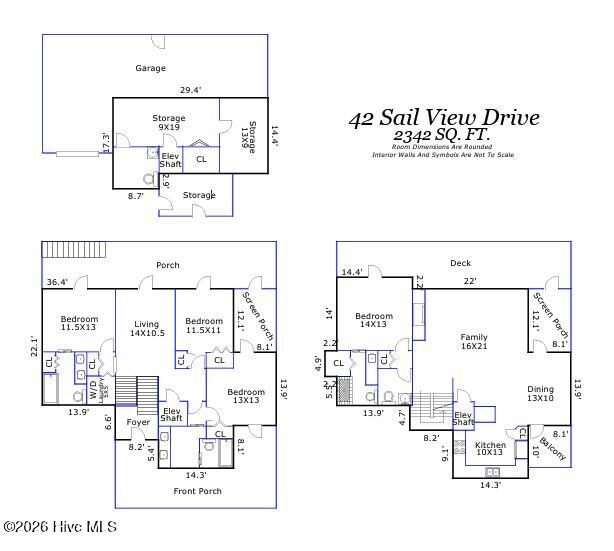
Beautiful waterfront home in tranquil North Topsail offering direct Intracoastal Waterway frontage and stunning sunset views from nearly every room. Situated on a peaceful 1.36 acre homesite, this 4 bedroom, 3 full bath, 2 half bath home spans 2,342 sq ft & is designed for easy coastal living with a reverse floor plan, multiple porches, & expansive water views. The main level features luxury vinyl plank flooring throughout and a secondary living room overlooking the ICWW. A waterfront bedroom offers private access to the covered porch & an en suite bath with dual vanities. Two additional bedrooms are positioned on the opposite side, including one with a private balcony overlooking the water & another with access to the front porch & screened porch leading to the rear deck. A full bath with dual vanities and laundry room complete this floor. Upstairs, a bright and open living area showcases panoramic ICWW views, a gas fireplace with built-ins, & seamless flow to the dining area, screened porch, and upper deck-perfect for enjoying coastal breezes. A small open balcony with ocean views is the perfect spot to catch a sunrise with coffee in hand. A well-equipped kitchen features granite countertops, a newer Samsung microwave, ample prep space, pantry storage, and a center island for additional seating. The primary suite offers a private retreat with a walk-in closet, en suite bath with tiled shower & makeup vanity, & direct access to the back deck. Outdoor living features multiple levels of covered & open decking, a large covered lower deck with swing, outdoor shower, & generous covered storage. A one-car garage adds convenience, while the expansive lot provides both privacy & room to enjoy the coastal setting. Option of future elevator. Cape Island residents enjoy access to a pool and clubhouse, boat ramp, & designated beach access with parking. Just a short bike ride to the pier & town park with numerous nearby dining, this location offers the best of coastal living.
Amenities
- Built-In Microwave
- Refrigerator
- Dishwasher
- Electric Range
Additional Features
- Association Amenities: Waterfront Community,Beach Access,Boat Dock,Clubhouse,Community Pool,Maintenance Common Areas,Maintenance Roads,Management,Street Lights
- County: Onslow
- Days on Market: 188
- Exterior: Shutters - Board/Hurricane
- Pool: Yes
- Pool Features: None
- Tax Number: 775c-36.5
- Waterfront Features: Deeded Beach Access, Deeded Water Access, Deeded Water Rights, Deeded Waterfront, Water Access Comm
- Water/Sewer: Sewer Connected, Water Connected
- Year Built: 2001
- Property Type: Residential
- Property Sub Type: Single Family Residence
- Tax Year: 2026
- Tax Amount: $13,752.88
- HOA Fees: $950.00
- Unit Type: 4 Bedroom Or More
Financial
- Short Sale: Standard
Interior Features
- Cool System: Central Air, Heat Pump
- Floors: LVT/LVP, Tile
- Fireplaces: 1
- Heat System: Heat Pump, Electric, Forced Air
- Interior: Walk-in Closet(s), Entrance Foyer, Bookcases, Ceiling Fan(s), Pantry, Blinds/Shades, Gas Log, Walk-In Closet(s)
- Room Type: Master Bedroom, Bedroom 2, Bedroom 3, Living Room, Laundry, Family Room, Dining Room, Dining Area
- Total Rooms: 9
- Levels: Two
- Heating Fuel: Electric
- Association Amenities: Waterfront Community,Beach Access,Boat Dock,Clubhouse,Community Pool,Maintenance Common Areas,Maintenance Roads,Management,Street Lights
- Full Baths: 3
- 1/2 Baths: 1
- Furnished: Negotiable
- Laundry: Dryer Hookup,Washer Hookup,Laundry Room
- Water Heater: Electric
- Attic Description: Access Only
- Basement Description: None
Exterior Features
- Exterior: Shutters - Board/Hurricane
- Fuel Tanks: None
- Parking: Garage Faces Front, Concrete, Off Street, On Site, Garage
- Pool: None
- Roof: Architectural Shingle
- Siding: Wood Siding
- Waterfront Feature: Deeded Beach Access,Deeded Water Access,Deeded Water Rights,Deeded Waterfront,Water Access Comm
- Is New Construction: No
- Construction: Wood Siding,Wood Frame
- Foundation: Other,Pilings
- Water Source: Public
- Septic or Sewer: Municipal Sewer,Onslow Sewer Authority
- Water Provider: Onslow Water Authority
- Utilities: Sewer Connected,Water Connected
- Garage Spaces: 1
- Parking Spaces: 6
- Fencing: None
- Exterior: Wood Siding
- Patio/Deck Description: Covered,Deck,Porch,Screened,Wrap Around,Front Porch,Rear Porch,Side Porch
- Zoning: CD-R8
- Building Total Area (Sq.Ft): 2342
- Road Description: Private Road,Maintained,Paved
- Road Improvements: Marsh Front,ICW Front
- View Description: ICW,Ocean,Water
Location
- Directions: From Sneads Ferry continue on Hwy 210 onto North Topsail Beach. Turn left onto New River Inlet Rd. Travel approximately 1 mile and turn left onto Cape Lane to enter the neighborhood. The house is in front of the Cape and Sailview intersection, 42 Sailview Drive.
- Street Number: 42
- County: Onslow
- Latitude: 34.504939
- Longitude: -77.401979
- Marketing City: North Topsail Beach
Listed by: Jeff Lesley from Century 21 Vanguard.