
Location
Agent Comments
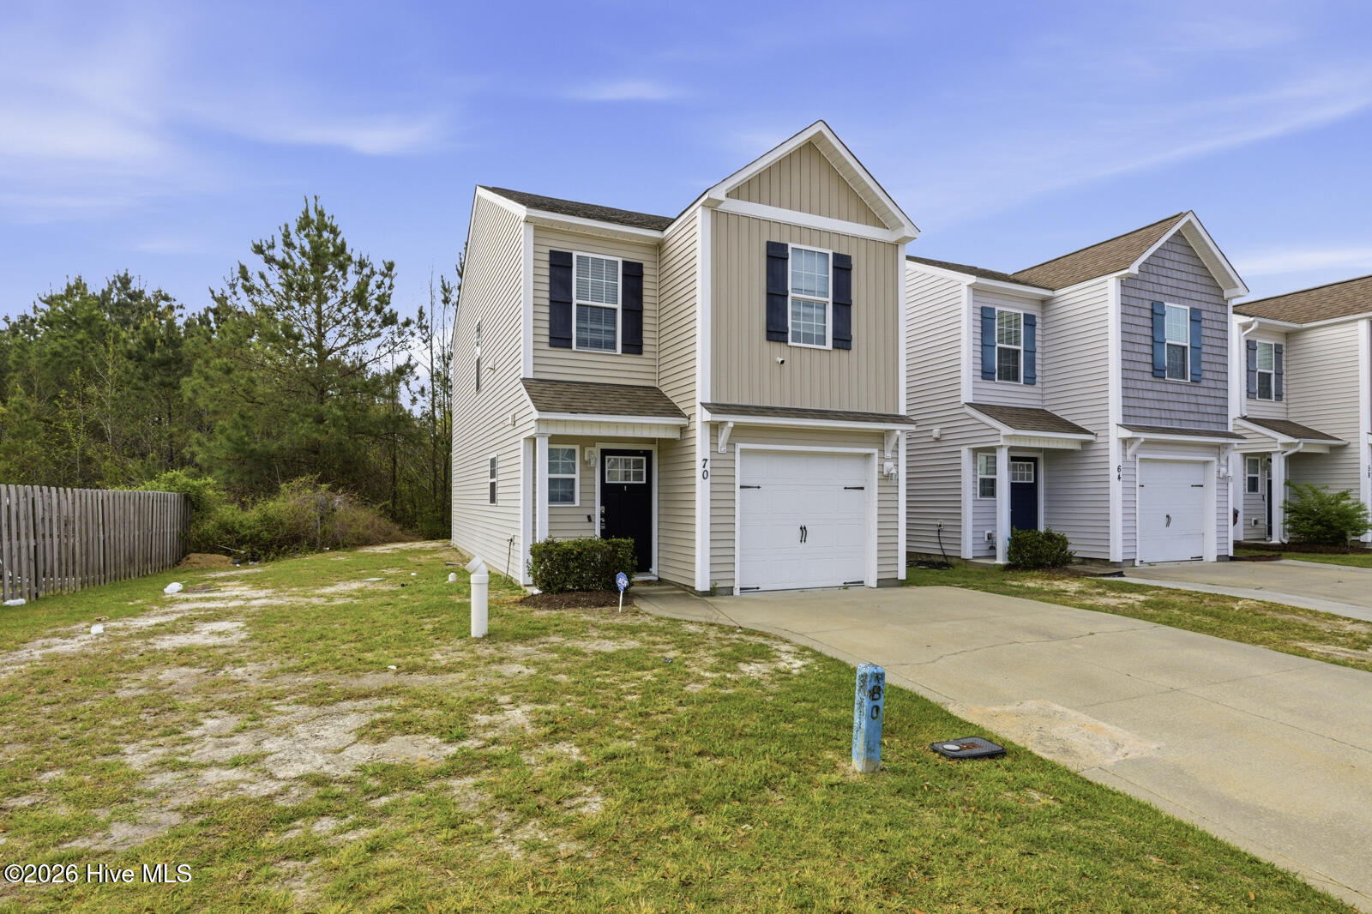
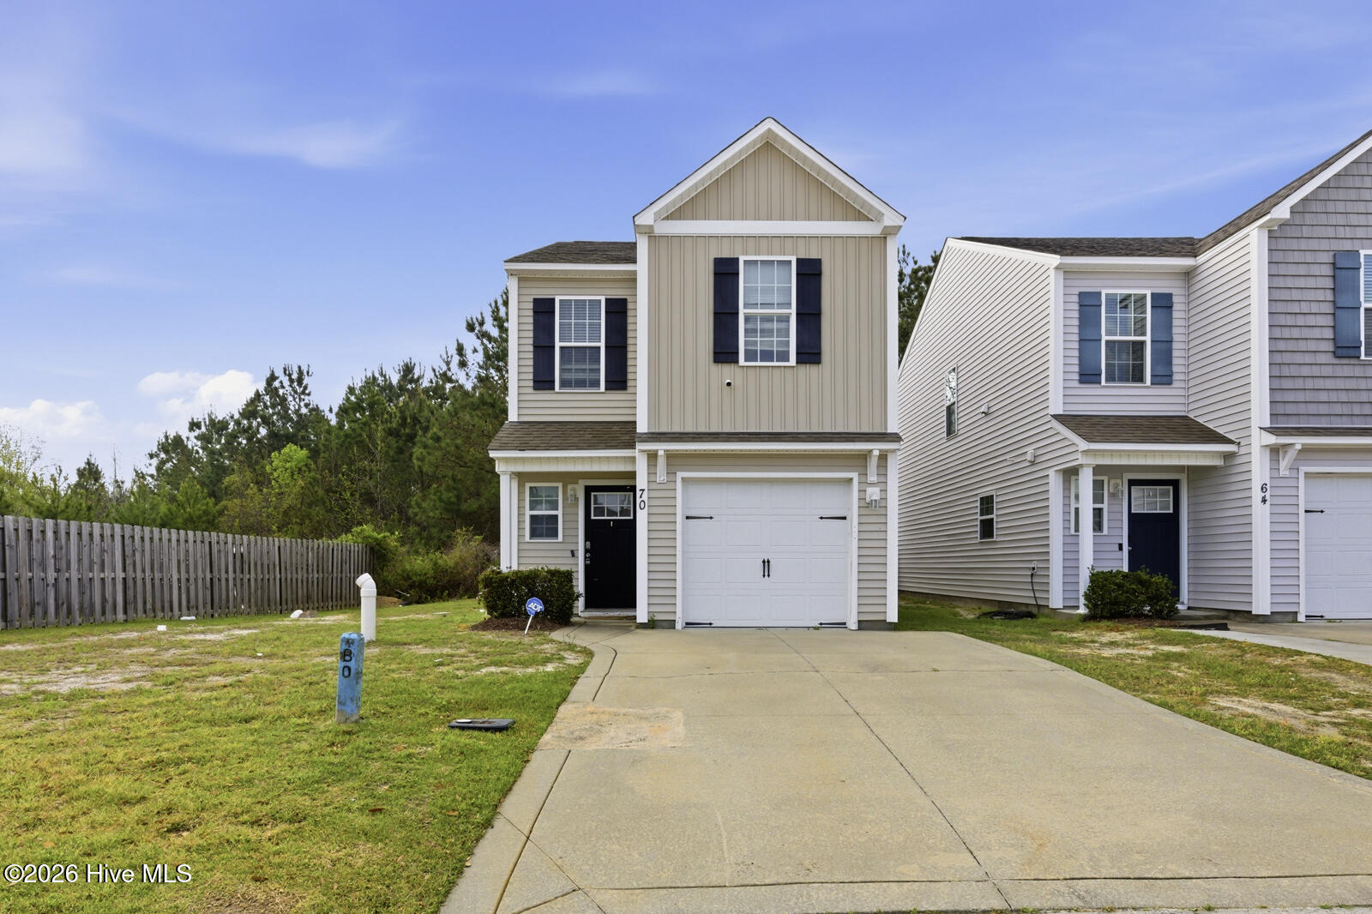
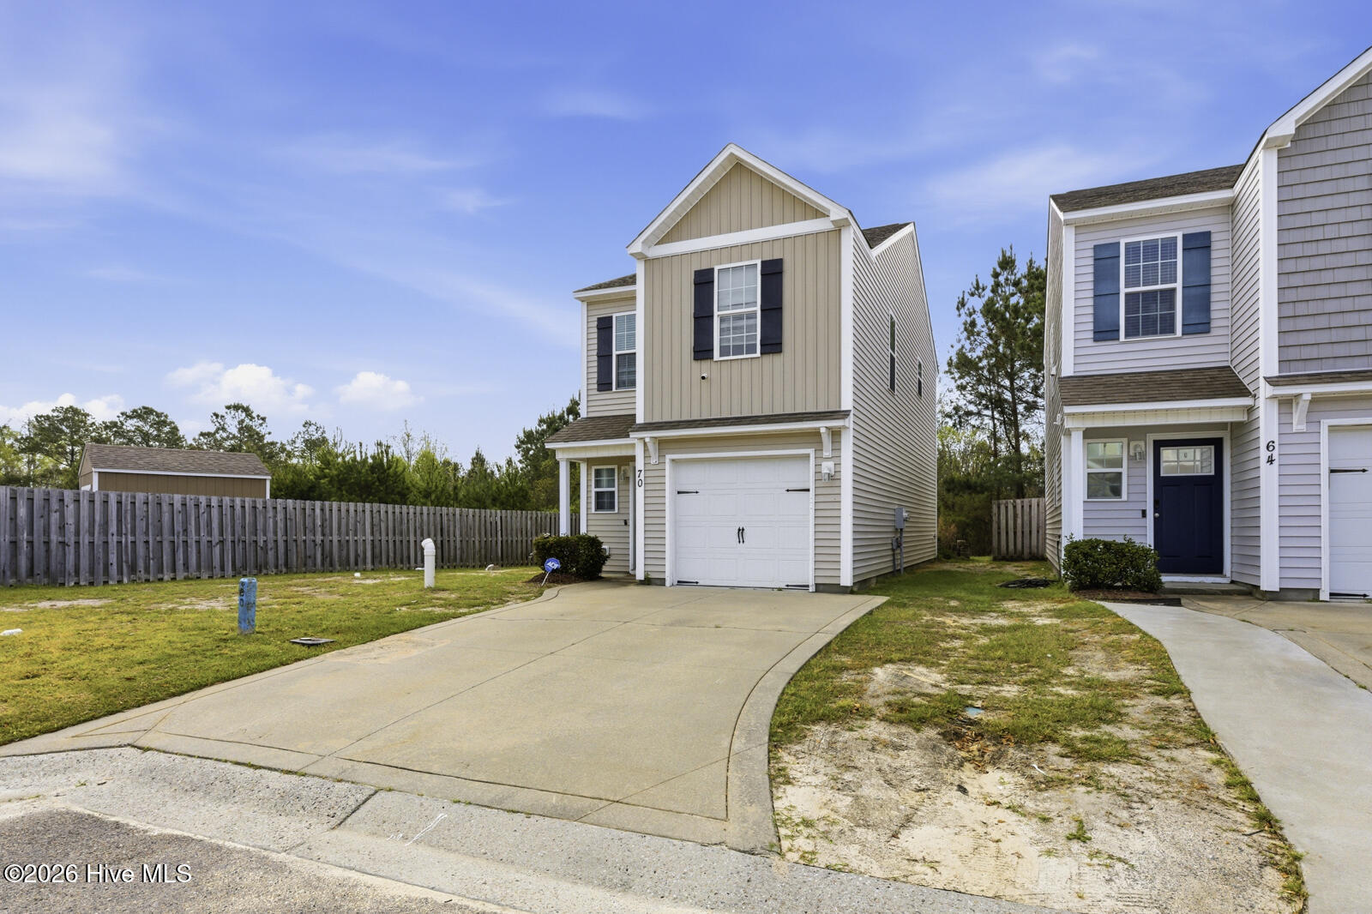
Welcome to this charming two-story home in the desirable Avendale community, just minutes from I-40 for an easy commute to Wilmington or Jacksonville. Offering 3 bedrooms and 2.5 baths, this thoughtfully designed home features a bright and open main level where the kitchen, dining, and living spaces flow seamlessly together—perfect for everyday living or entertaining. A convenient half bath is tucked away on the first floor, ideal for guests.
Upstairs, the private primary suite provides a spacious retreat with a walk-in closet and an en suite bath complete with a tub/shower combination. Two additional bedrooms and a flexible loft-style space near the laundry area provide plenty of room for work, play, or a home office setup.
Step outside to enjoy your own backyard oasis with a concrete patio, offering the perfect spot for grilling, dining, or simply relaxing. The attached one-car garage adds both storage and convenience.
This move-in ready home combines comfort, function, and location—don't miss your chance to make it yours!
Amenities
- Electric Oven
- Built-In Microwave
- Dishwasher
Additional Features
- Association Amenities: Management
- County: Pender
- Days on Market: 167
- Pool: No
- Tax Number: 3273-15-9961-0000
- Water/Sewer: Sewer Available, Water Available
- Year Built: 2013
- Property Type: Residential
- Property Sub Type: Single Family Residence
- Tax Year: 2023
- Tax Amount: $1,545.40
- HOA Fees: $720.00
Financial
- Short Sale: Standard
Interior Features
- Cool System: Central Air
- Heat System: Electric, Forced Air
- Interior: Walk-in Closet(s), Ceiling Fan(s), Pantry, Walk-In Closet(s)
- Room Type: Bathroom 1, Dining Area, Dining Room, Living Room, Master Bedroom, Bathroom 2, Other, Bedroom 2, Bedroom 3, Bathroom 3, Laundry
- Total Rooms: 7
- Levels: Two
- Heating Fuel: Electric
- Association Amenities: Management
- Full Baths: 2
- 1/2 Baths: 1
- Laundry: Dryer Hookup,Washer Hookup,In Hall,Laundry Closet
- Basement Description: None
Exterior Features
- Fuel Tanks: None
- Parking: Paved
- Roof: Shingle
- Siding: Vinyl Siding
- Is New Construction: No
- Construction: Vinyl Siding,Wood Frame
- Foundation: Slab
- Water Source: Community Water
- Septic or Sewer: Community Sewer
- Utilities: Sewer Available,Water Available
- Garage Spaces: 1
- Parking Spaces: 1
- Fencing: Partial
- Exterior: Vinyl Siding
- Patio/Deck Description: Patio,Porch
- Zoning: PD
- Building Total Area (Sq.Ft): 1224
- Road Description: Paved
- Road Improvements: See Remarks
- View Description: None
Location
- Directions: From Wilminton, head W on I40. Take exit 414 toward Castle Hayne. Follow Hwy 210 to Avendale Subdivision.
- Street Number: 70
- County: Pender
- Latitude: 34.391824
- Longitude: -77.767079
- Subdivision: Avendale
- Marketing City: Rocky Point
Listed by: Tidal Realty Partners from REAL Broker LLC.