
Location
Agent Comments
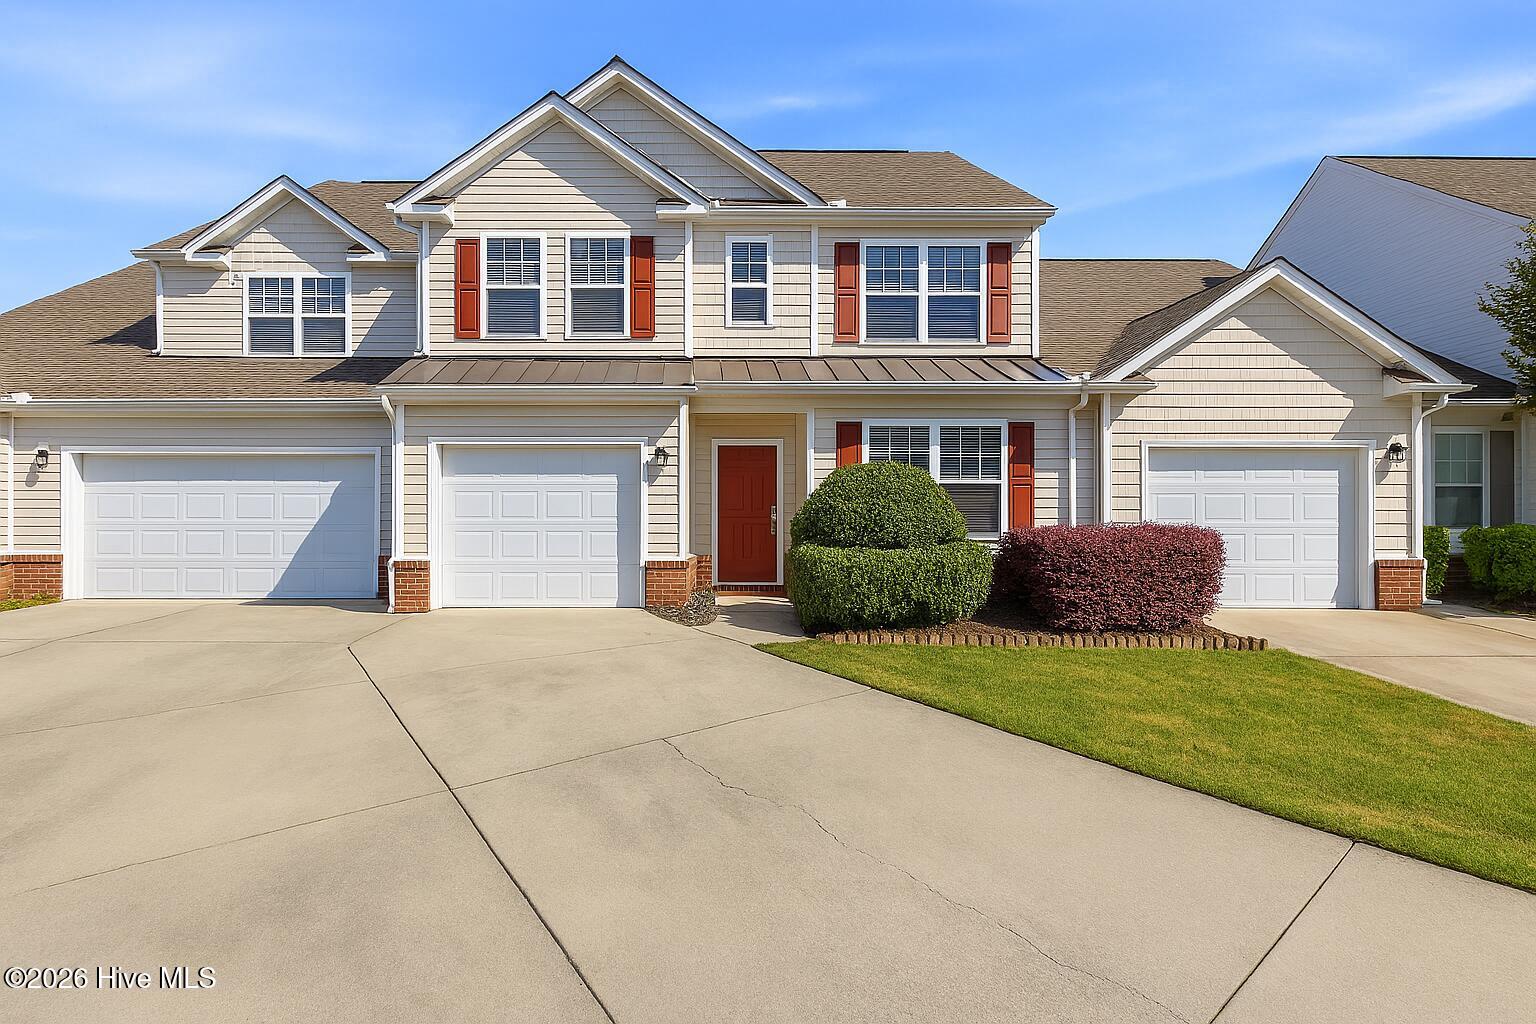
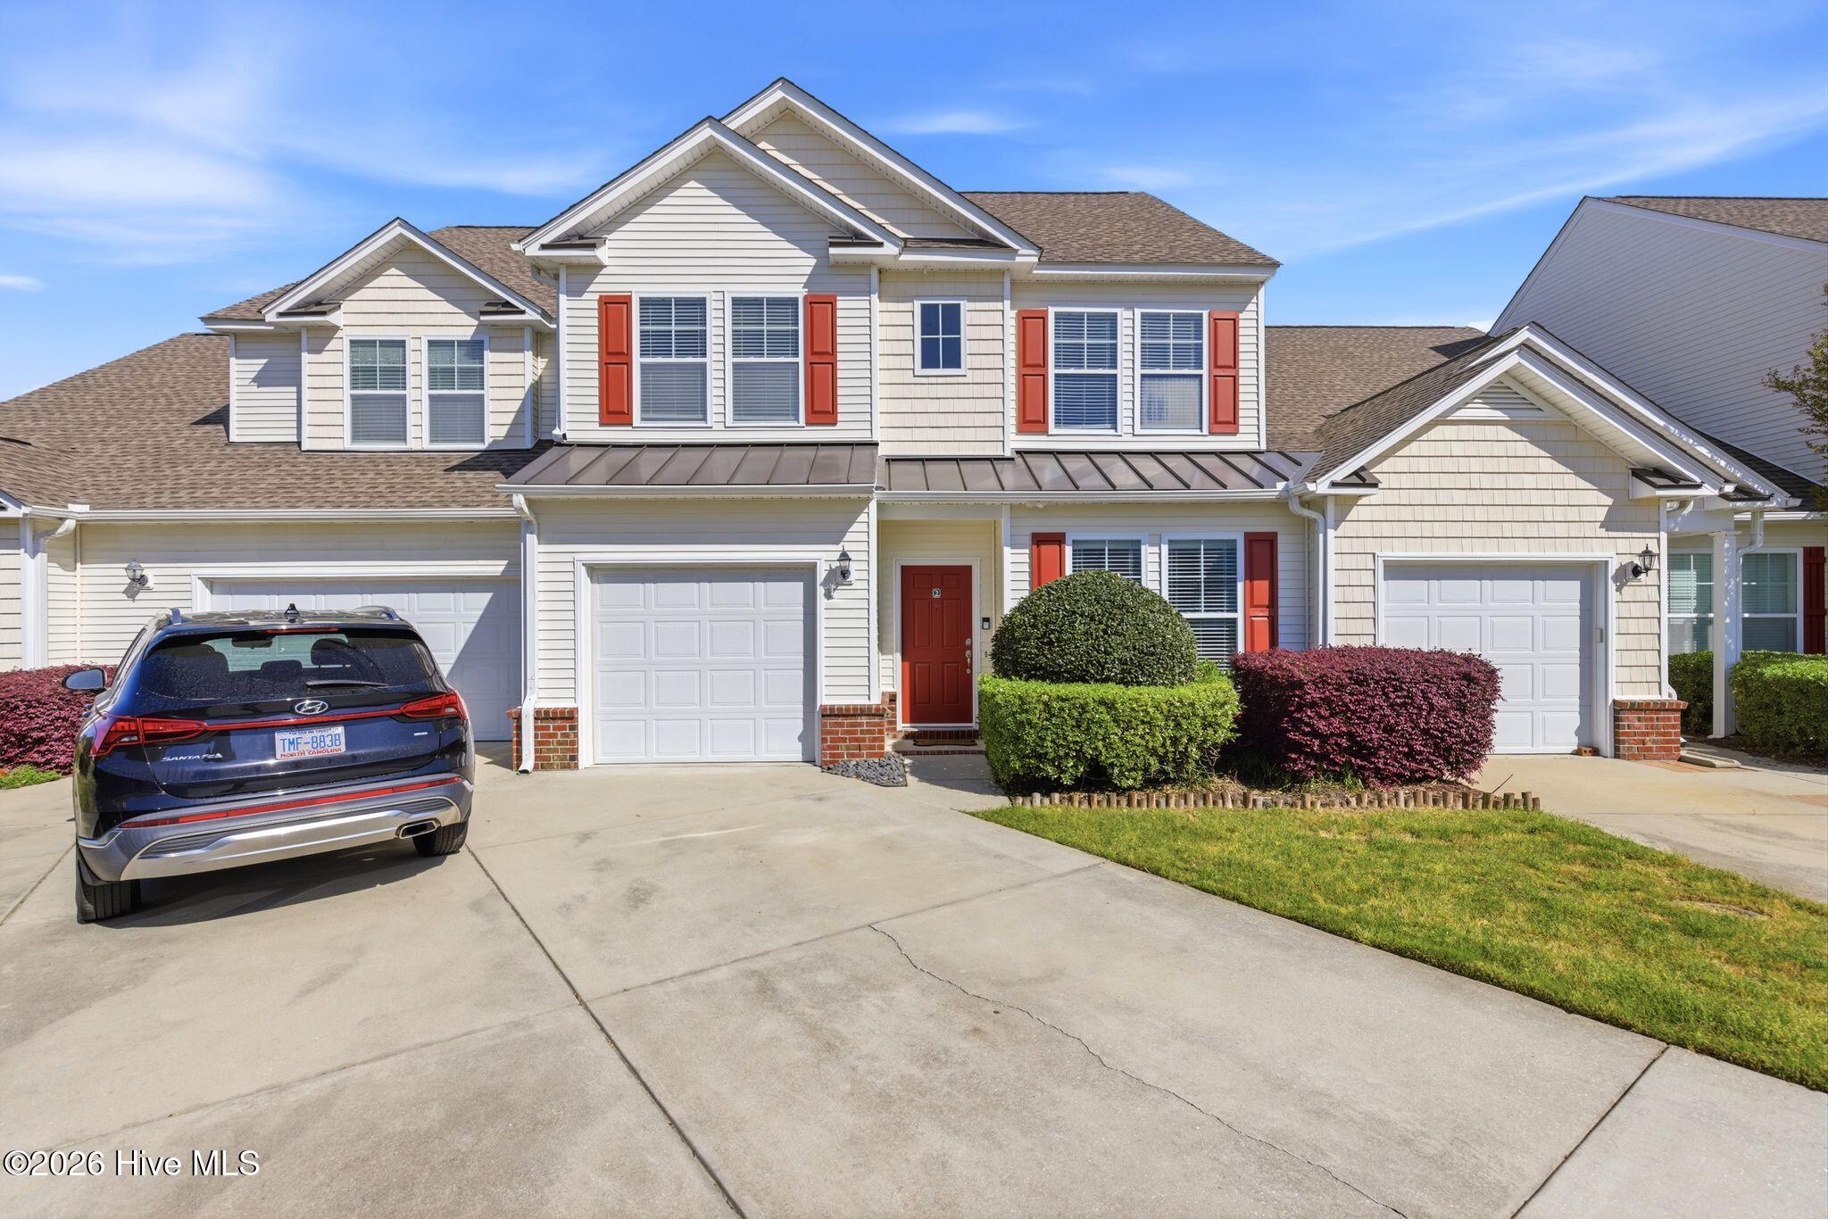
Take a look at your coastal dream retreat. This inviting condo places you just fifteen minutes from the sandy shores of Oak Island and only a two-minute stroll from the community's amenities. Enjoy a sparkling pool, hot tub, tennis and pickleball courts, clubhouse, fitness center, and playground, everything you need for relaxation, recreation, and connection right at your doorstep.
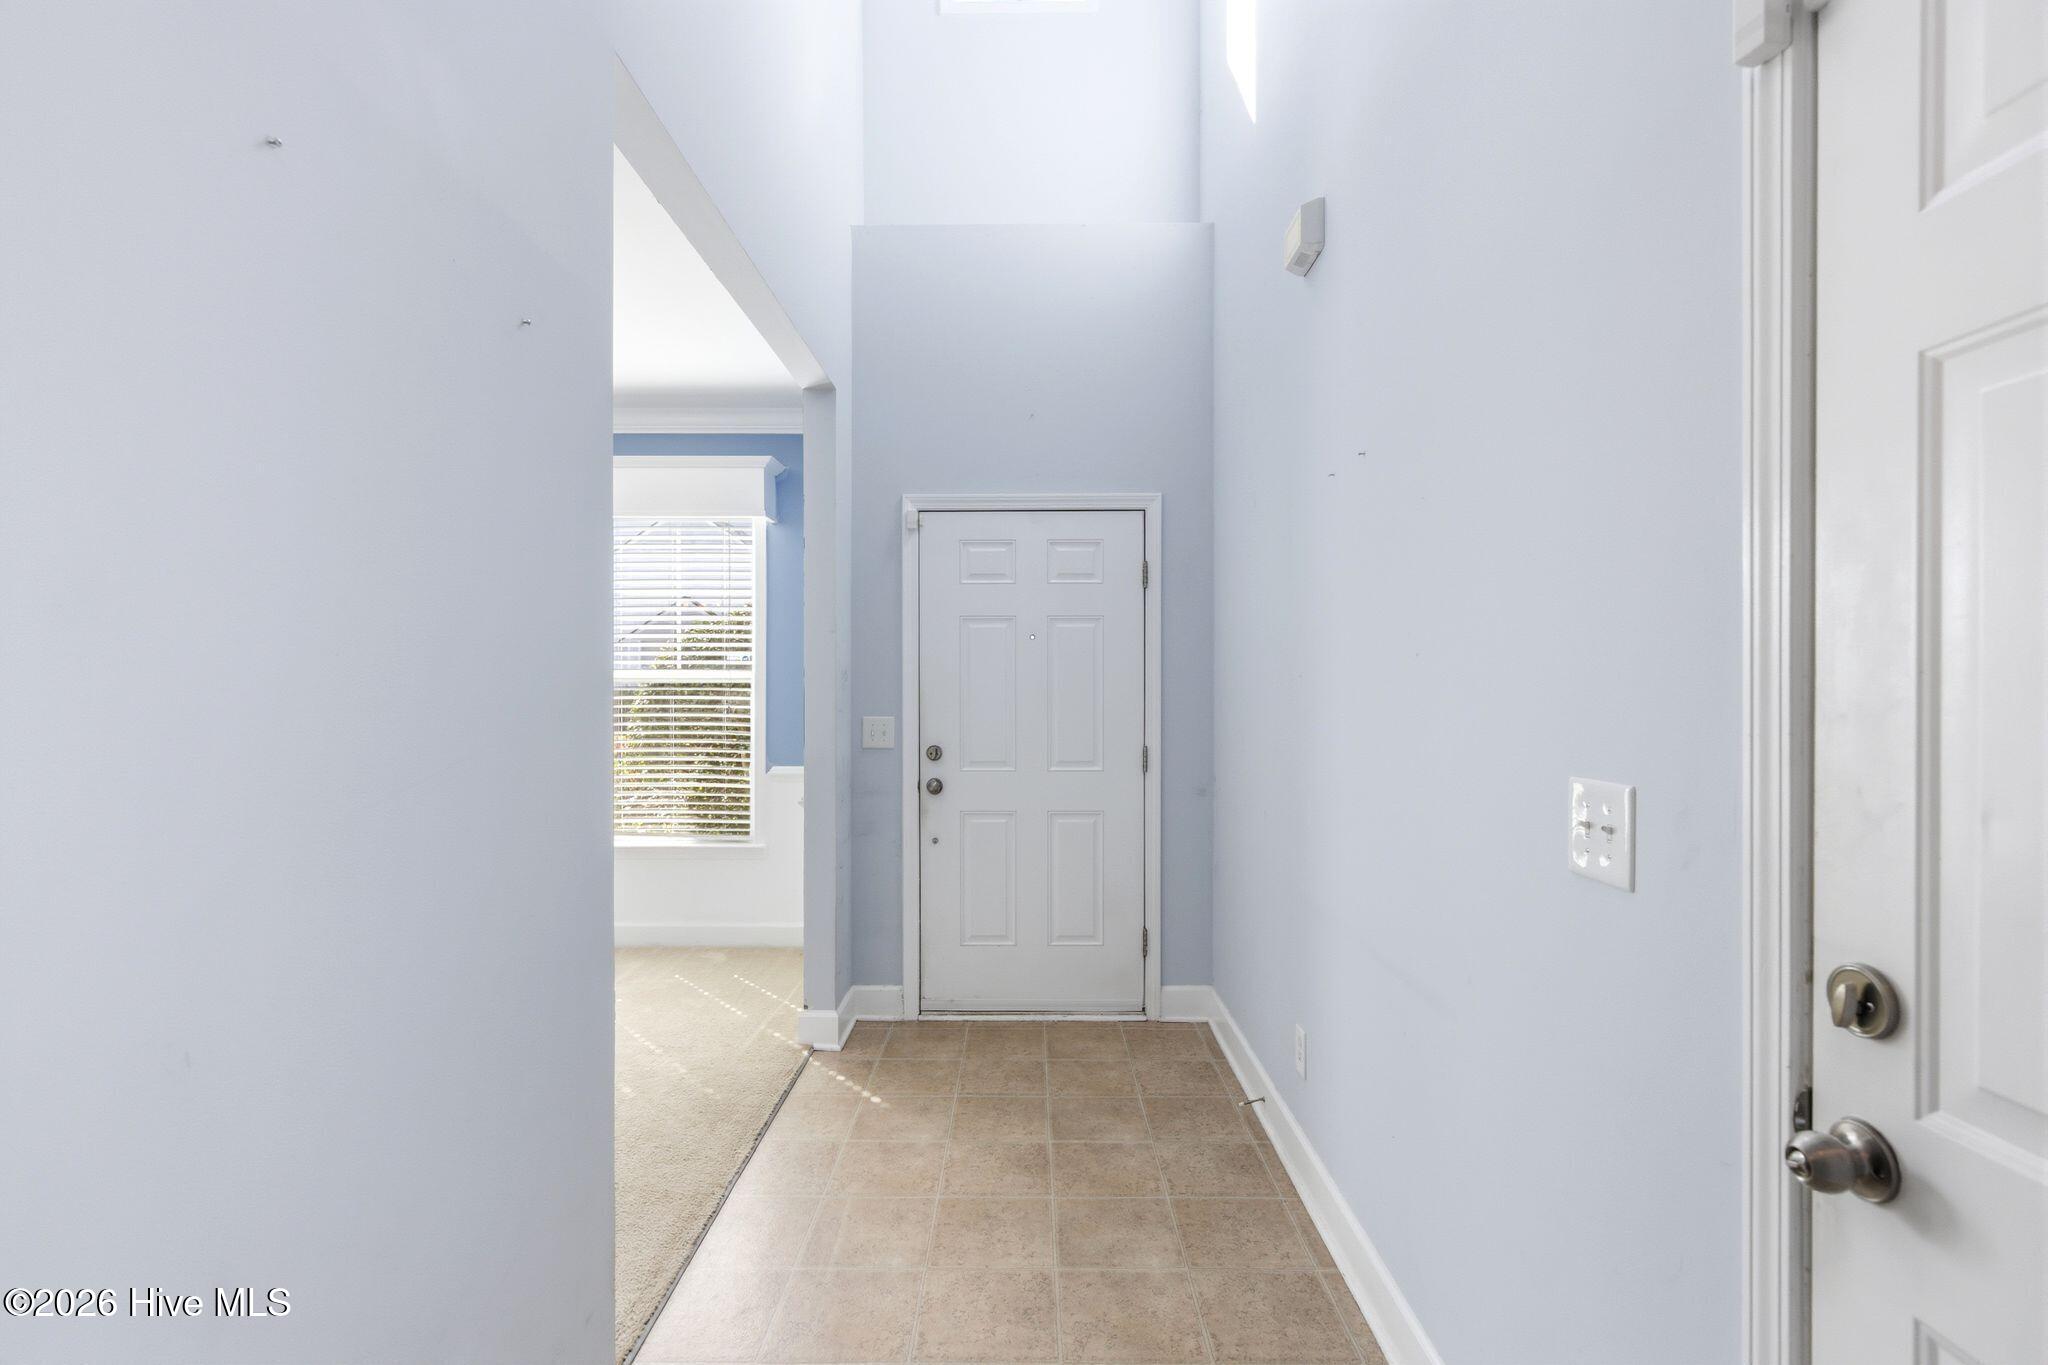
Inside, the home welcomes you with a comfortable, open living area that flows into the sunroom, filling the space with natural light. A cozy front room offers a flexible spot for a reading nook, office, or dining area. The kitchen opens nicely to the living room and provides a practical layout with good cabinet storage and functional counter space.
Upstairs, you'll find two bedrooms, a full bathroom, and a smaller bonus room--perfect for a home office, craft room, or quiet retreat. The main-level primary suite is thoughtfully positioned for convenience and privacy, featuring a double-sink vanity and a walk-in closet.
Step outside to your back patio--ideal for morning coffee or unwinding in the evening. The home also includes a one-car garage plus an additional dedicated parking space, offering valuable storage and everyday convenience.
This condo offers a comfortable layout, a vibrant community, and an unbeatable location close to beaches, shops, and the charm of historic Southport.
Amenities
- Electric Cooktop
- Built-In Microwave
- Refrigerator
- Disposal
- Dishwasher
Additional Features
- Association Amenities: Clubhouse,Community Pool,Fitness Center,Maintenance Common Areas,Maintenance Grounds,Maintenance Structure,Pickleball,Playground,Sidewalks,Spa/Hot Tub,Street Lights,Tennis Court(s)
- County: Brunswick
- Days on Market: 167
- Pool: No
- Tax Number: 221be002
- Water/Sewer: Sewer Connected, Water Connected
- Year Built: 2008
- Property Type: Residential
- Property Sub Type: Condominium
- Tax Year: 2025
- Tax Amount: $1,777.56
- HOA Fees: $5,220.00
Financial
- Short Sale: Standard
Interior Features
- Cool System: Central Air
- Floors: LVT/LVP, Carpet
- Heat System: Electric, Heat Pump
- Interior: Master Downstairs, High Ceilings, Pantry, Blinds/Shades
- Room Type: Master Bedroom, Bedroom 1, Bedroom 2, Living Room, Dining Area, Bonus Room, Sunroom, Dining Room
- Total Rooms: 8
- Levels: One and One Half
- Heating Fuel: Electric
- Association Amenities: Clubhouse,Community Pool,Fitness Center,Maintenance Common Areas,Maintenance Grounds,Maintenance Structure,Pickleball,Playground,Sidewalks,Spa/Hot Tub,Street Lights,Tennis Court(s)
- Full Baths: 2
- 1/2 Baths: 1
- Furnished: Unfurnished
- Water Heater: Electric
- Attic Description: None
- Basement Description: None
Exterior Features
- Fuel Tanks: None
- Parking: Additional Parking, Garage
- Roof: Shingle
- Siding: Vinyl Siding
- Is New Construction: No
- Construction: Vinyl Siding,Wood Frame
- Foundation: Slab,Crawl Space
- Utilities: Sewer Connected,Water Connected
- Garage Spaces: 1
- Parking Spaces: 1
- Fencing: None
- Exterior: Vinyl Siding
- Patio/Deck Description: Patio
- Zoning: SP-PUD
- Building Total Area (Sq.Ft): 2047
- Road Description: City Street,State Road
- Road Improvements: See Remarks
- View Description: See Remarks
Location
- Directions: Turning on to J.Swain Blvd from 211 drive 650ft and turn left at the stop sign onto Viking Crest Ln. At the stop sign turn right into Norseman Loop, the condo will be the 4th unit on the right. NORSEMAN LOOP IS A ONE WAY ROAD.
- Street Number: 4002
- County: Brunswick
- Latitude: 33.954193
- Longitude: -78.040289
- Subdivision: Rivermist at Dutchma
- Marketing City: Southport
Listed by: Olivia H. Morrow from Coldwell Banker Sea Coast Advantage.