
Location
Agent Comments
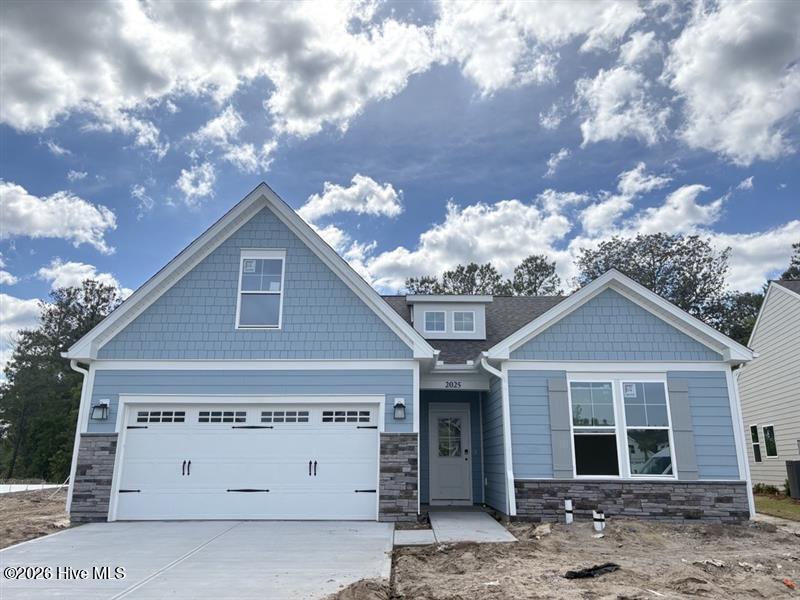
Discover the perfect blend of smart design and everyday comfort in The Everest--a thoughtfully planned home that offers easy main-level living with space to adapt to your lifestyle. Featuring 2-3 bedrooms and 2 full baths, this layout delivers more than expected with an open, light-filled design that feels both welcoming and functional.
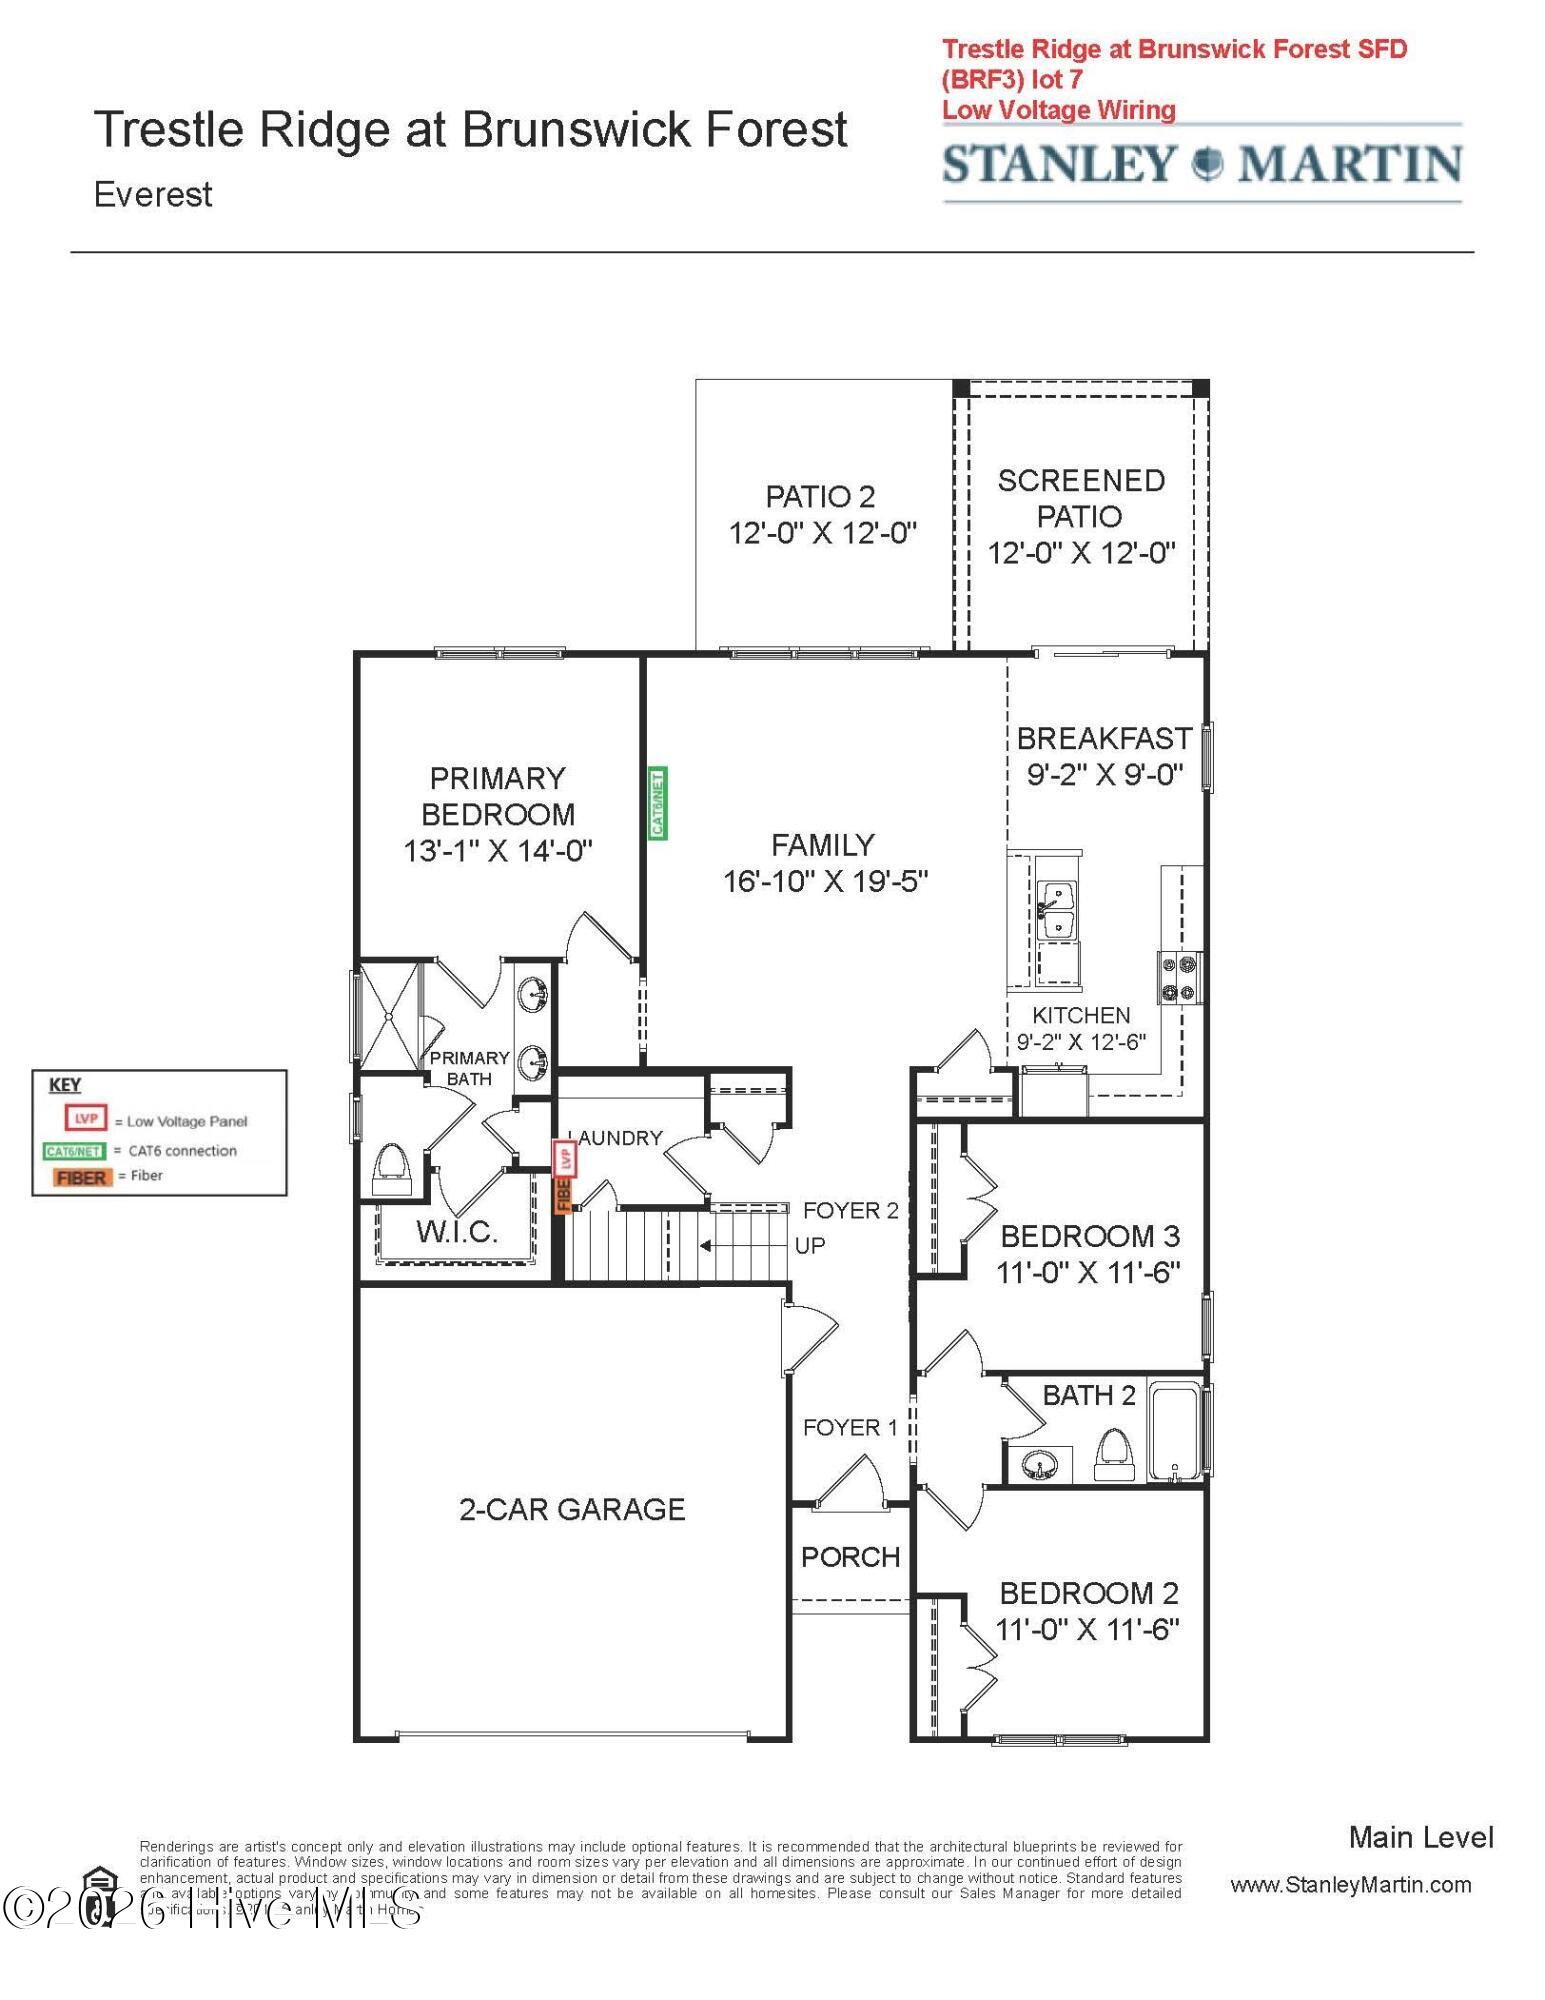
From the moment you step through the front door, your attention is drawn to the expansive family room, where a stunning wall of windows fills the space with natural light and creates an effortless connection to the open-concept kitchen. Designed for both everyday living and entertaining, the kitchen offers abundant counter space, modern appliances, timeless finishes, and a breakfast nook with sliding glass doors--perfect for enjoying morning coffee indoors or stepping out to the screened patio for fresh coastal air.
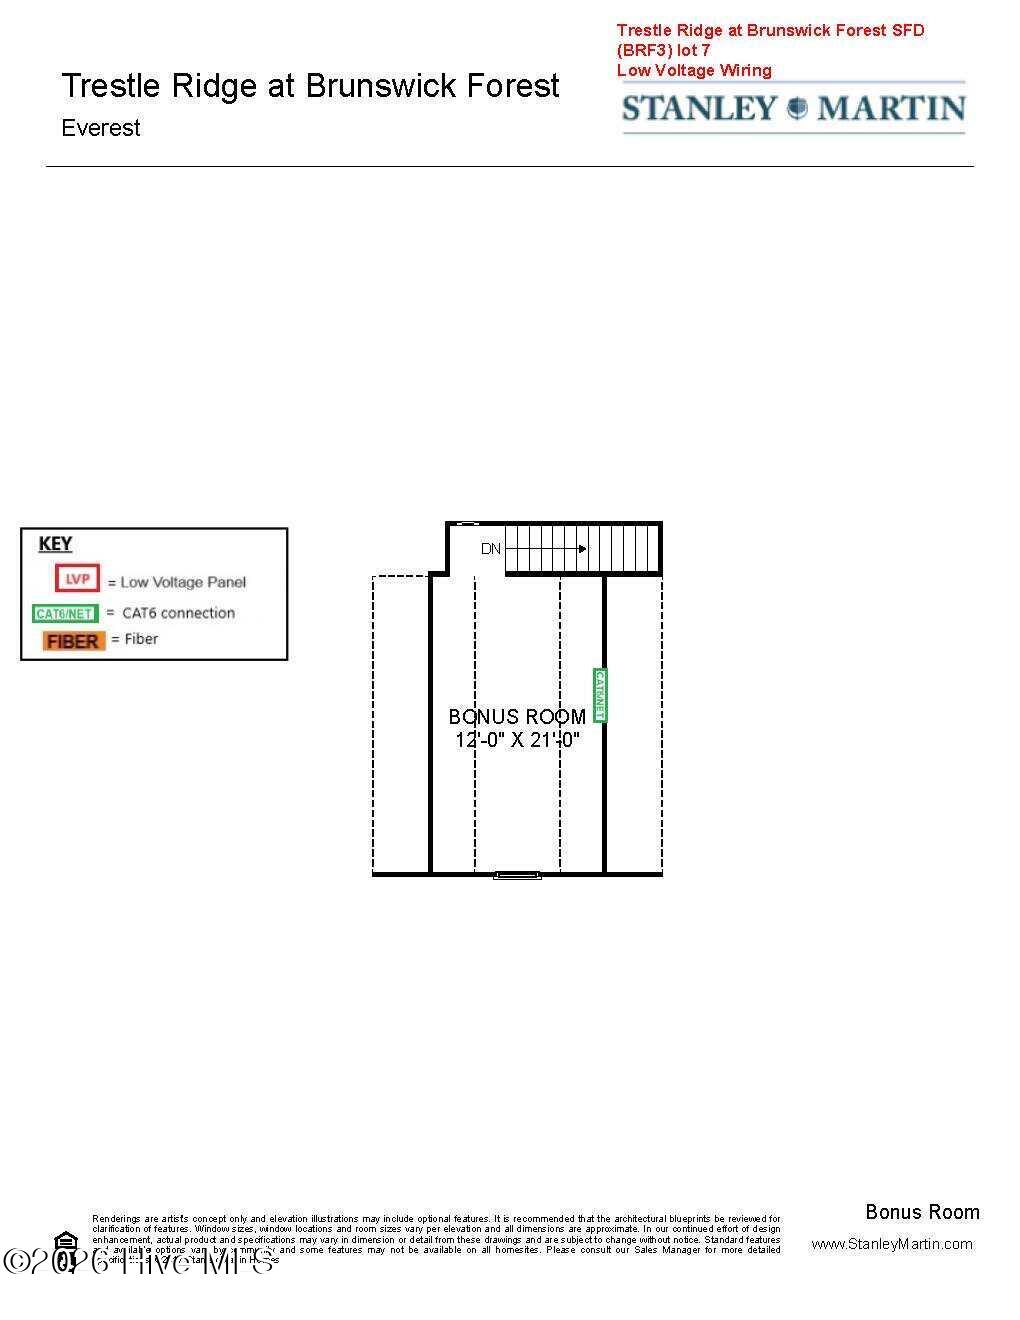
The private main-level primary suite is tucked just off the family room and serves as a relaxing retreat, complete with a spacious walk-in closet and a well-appointed bath featuring dual sinks, a tiled shower with seat, and elegant finishes. Two additional bedrooms, a full bath, and a conveniently located laundry room provide flexibility for guests, hobbies, or a home office. A bonus room adds even more versatility, ideal for a playroom, media space, or extra storage.
With thoughtful upgrades throughout, a screened outdoor living area, and a layout designed for comfort and convenience, The Everest is a home that truly lives well--inviting you to relax, recharge, and enjoy life at your own pace.
Amenities
- Gas Oven
- Built-In Microwave
- Self Cleaning Oven
- Disposal
- Dishwasher
- Convection Oven
- Tankless Water Heater
- Gas Range
Additional Features
- Association Amenities: Clubhouse,Community Pool,Fitness Center,Golf Course,Indoor Pool,Maintenance Common Areas,Maintenance Grounds,Management,Meeting Room,Pickleball,Playground,Sidewalks,Street Lights,Tennis Court(s),Trail(s)
- County: Brunswick
- Days on Market: 190
- Exterior: Irrigation System,Cluster Mailboxes,DP50 Windows
- Pool: Yes
- Pool Features: None
- Tax Number: 071gd017
- Waterfront Features: None
- Water/Sewer: Natural Gas Available, Sewer Available, Water Available
- Year Built: 2026
- Property Type: Residential
- Property Sub Type: Single Family Residence
- Tax Year: 2026
- HOA Fees: $3,750.00
Financial
- Short Sale: Standard
Interior Features
- Cool System: Zoned, Heat Pump
- Floors: LVT/LVP, Carpet, Tile
- Heat System: Heat Pump, Electric, Zoned
- Interior: Walk-in Closet(s), High Ceilings, Entrance Foyer, Kitchen Island, Pantry, Walk-in Shower, Walk-In Closet(s)
- Room Type: Master Bedroom, Bedroom 2, Bedroom 3, Dining Area, Dining Room, Family Room, Fnshd Room over Garage, Laundry
- Total Rooms: 8
- Levels: Two
- Heating Fuel: Electric
- Association Amenities: Clubhouse,Community Pool,Fitness Center,Golf Course,Indoor Pool,Maintenance Common Areas,Maintenance Grounds,Management,Meeting Room,Pickleball,Playground,Sidewalks,Street Lights,Tennis Court(s),Trail(s)
- Full Baths: 2
- 1/2 Baths: 0
- Laundry: Dryer Hookup,Washer Hookup,Laundry Room
- Water Heater: Natural Gas
- Attic Description: Scuttle
- Basement Description: None
Exterior Features
- Exterior: Irrigation System, Cluster Mailboxes, DP50 Windows
- Fuel Tanks: None
- Parking: Garage Faces Front, Attached, Garage Door Opener, Paved, Garage
- Pool: None
- Roof: Architectural Shingle
- Siding: Fiber Cement, Stone Veneer, Shake Siding
- Waterfront Feature: None
- Is New Construction: Yes
- Construction: Shake Siding,Fiber Cement,Wood Frame
- Foundation: Slab
- Water Source: Public
- Septic or Sewer: Municipal Sewer,H2GO
- Water Provider: H2Go
- Utilities: Natural Gas Available,Sewer Available,Water Available
- Garage Spaces: 2
- Parking Spaces: 2
- Fencing: None
- Exterior: Fiber Cement,Stone Veneer,Shake Siding
- Patio/Deck Description: Open,Covered,Patio,Screened,Rear Porch
- Is Horse Property: No
- Zoning: PUD
- Building Total Area (Sq.Ft): 1833
- Road Description: Maintained,City Street,State Road,Paved
- Road Improvements: See Remarks
- View Description: None
Location
- Directions: US-17 S/US-76 W/Wooster St. Follow US-17 S/US-76 W 4.6 mile use the right 2 lanes to take the US-17 S exit toward Brunswick/Cnty Beaches 0.8 mi. Continue onto US-17 S 2.3 mi. Use the 2nd from the left lane to turn left onto Brunswick Forest Pkwy 0.5 mi. Turn right onto Evangeline Dr 295 ft Turn left 98 ft. Pass the water tower and take 3rd right out of the round about and drive until you see it.
- Street Number: 2025
- County: Brunswick
- Latitude: 34.166163
- Longitude: -78.038569
- Marketing City: Leland
Listed by: Kathryn P. Willis from SM North Carolina Brokerage LLC.