
Location
Agent Comments
*** 15,000 use as you choose ~ Price reduction, closing cost, fridge, fence, blinds, rate buy down ***
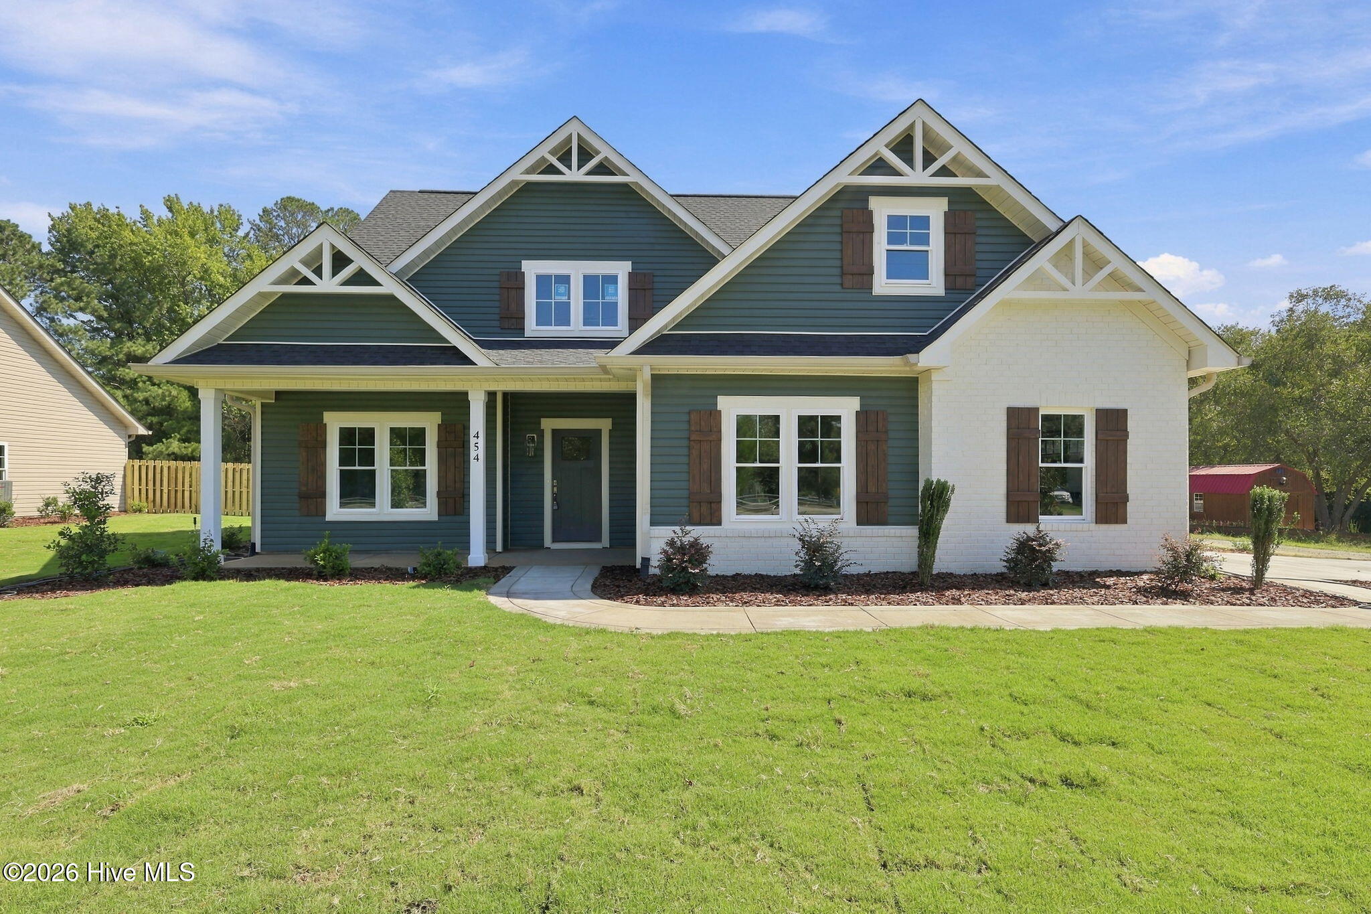
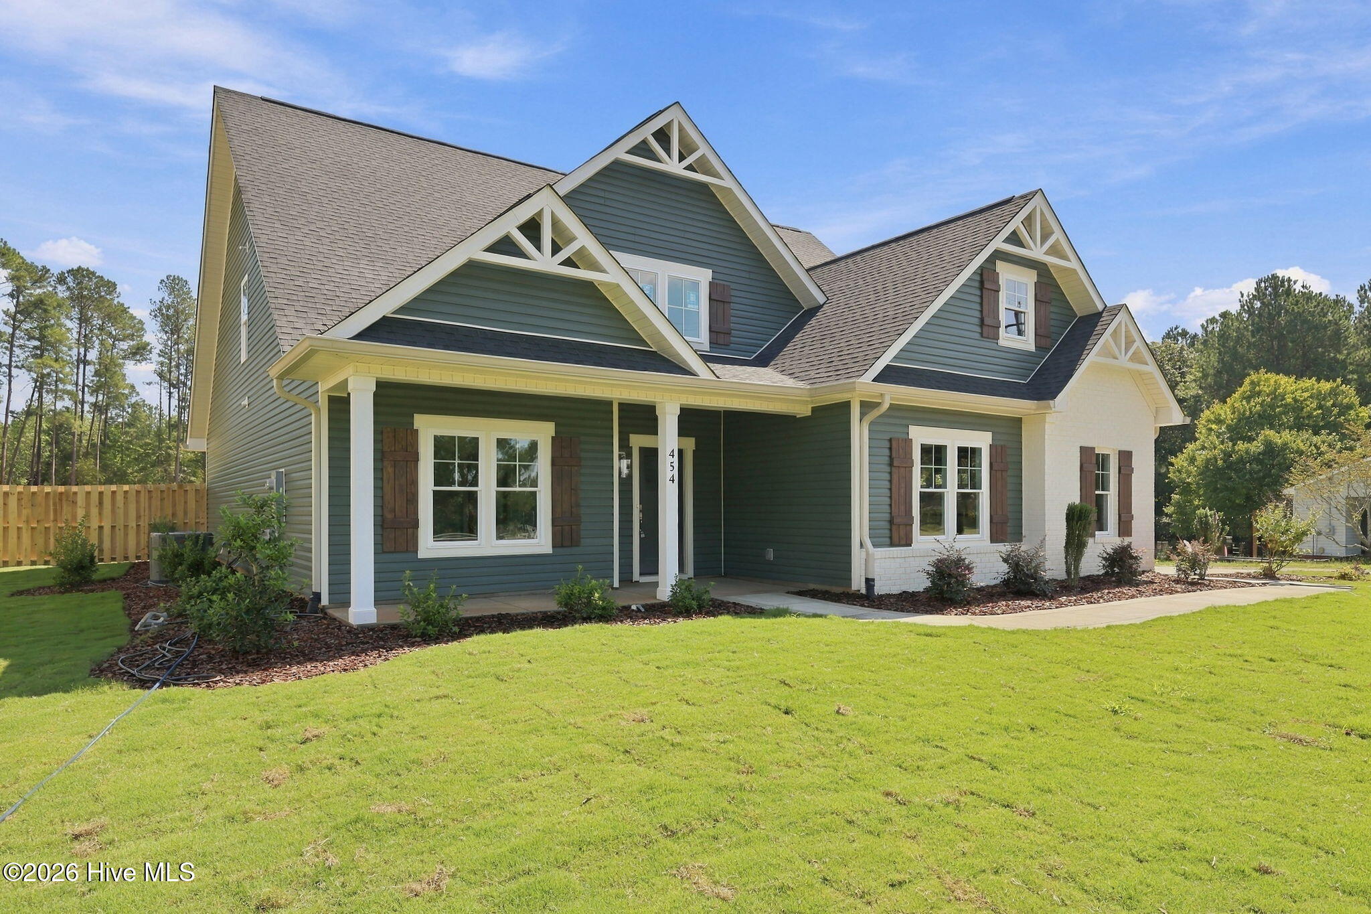
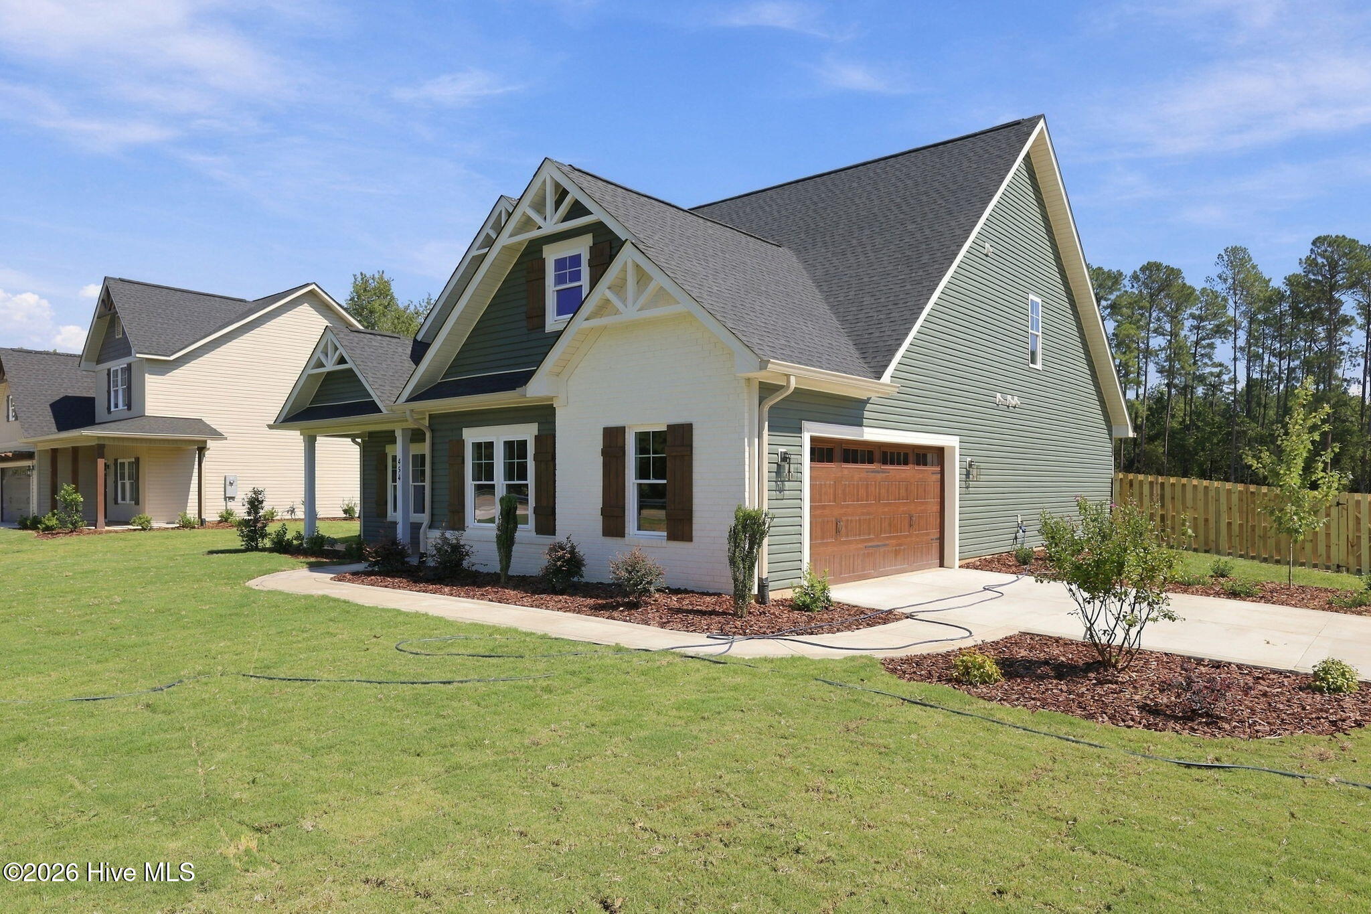
Welcome to the Thorne Plan, built by trusted builder, Legacy Homes. Discover timeless style and modern comfort in this beautifully crafted new construction home in Vass. With 2 stories and 2,281 square feet of thoughtfully designed living space, this home offers the perfect blend of elegance and functionality. The heart of the home is the soaring vaulted ceiling in the great room, featuring a stunning fireplace that creates a warm and inviting focal point. The open-concept layout seamlessly connects the living room, dining area, and a gorgeous kitchen-- complete with a large center island, USB outlet, and a corner walk-in pantry that offers ample storage space. The main level features a spacious guest bedroom with full bath, as well as a luxurious master suite, designed for relaxation with dual closets and a spa-like tiled walk-in shower with built-in bench. Upstairs, you'll find two additional bedrooms, a versatile loft area, two full bathrooms, and an unfinished bonus room -- perfect for future expansion, a media room, or extra storage. A 2-car garage and covered back porch overlooking a large, fenced back yard round out this exceptional home. Located just a short drive to charming shops, fine dining, and world-renowned golf courses, and offering a quick commute to Fort Bragg. Schedule your private showing today!
Amenities
- Built-In Microwave
- Range
- Disposal
- Dishwasher
Additional Features
- County: Moore
- Days on Market: 188
- Pool: No
- Tax Number: 20210012
- Water/Sewer: Sewer Connected, Water Connected
- Year Built: 2026
- Property Type: Residential
- Property Sub Type: Single Family Residence
- Tax Year: 2025
Financial
- Short Sale: Standard
Interior Features
- Cool System: Central Air
- Floors: LVT/LVP, Carpet
- Fireplaces: 1
- Heat System: Electric, Heat Pump
- Interior: Master Downstairs, Walk-in Closet(s), Vaulted Ceiling(s), Entrance Foyer, Kitchen Island, Ceiling Fan(s), Pantry, Walk-in Shower, Eat-in Kitchen, Walk-In Closet(s)
- Room Type: Great Room, Dining Area, Breakfast Nook, Master Bedroom, Bedroom 2, Bedroom 3, Bedroom 4, Loft
- Total Rooms: 8
- Levels: Two
- Heating Fuel: Electric
- Full Baths: 3
- 1/2 Baths: 0
- Laundry: Laundry Room
- Basement Description: None
Exterior Features
- Fuel Tanks: None
- Parking: Garage Faces Side, Concrete, Garage Door Opener, Paved, Garage
- Roof: Architectural Shingle
- Siding: Vinyl Siding
- Is New Construction: Yes
- Construction: Vinyl Siding,Wood Frame
- Foundation: Slab
- Water Source: County Water
- Septic or Sewer: County Sewer,Moore County Public Works
- Water Provider: Moore County Public Works
- Utilities: Sewer Connected,Water Connected
- Garage Spaces: 2
- Parking Spaces: 2
- Fencing: None
- Exterior: Vinyl Siding
- Patio/Deck Description: Covered,Front Porch,Rear Porch
- Zoning: Vass
- Building Total Area (Sq.Ft): 2281
- Road Description: City Street,State Road,Paved
- Road Improvements: See Remarks
- View Description: None
Location
- Directions: Take Highway 1 from Southern Pines towards Vass. Turn left onto Old US Highway 1. Turn right onto James Street. Property will be on the left.
- Street Number: 454
- County: Moore
- Latitude: 35.244403
- Longitude: -79.281254
- Subdivision: Not In Subdivision
- Marketing City: Vass
Listed by: Jennifer M Ritchie from Everything Pines Partners LLC.