
Location
Agent Comments
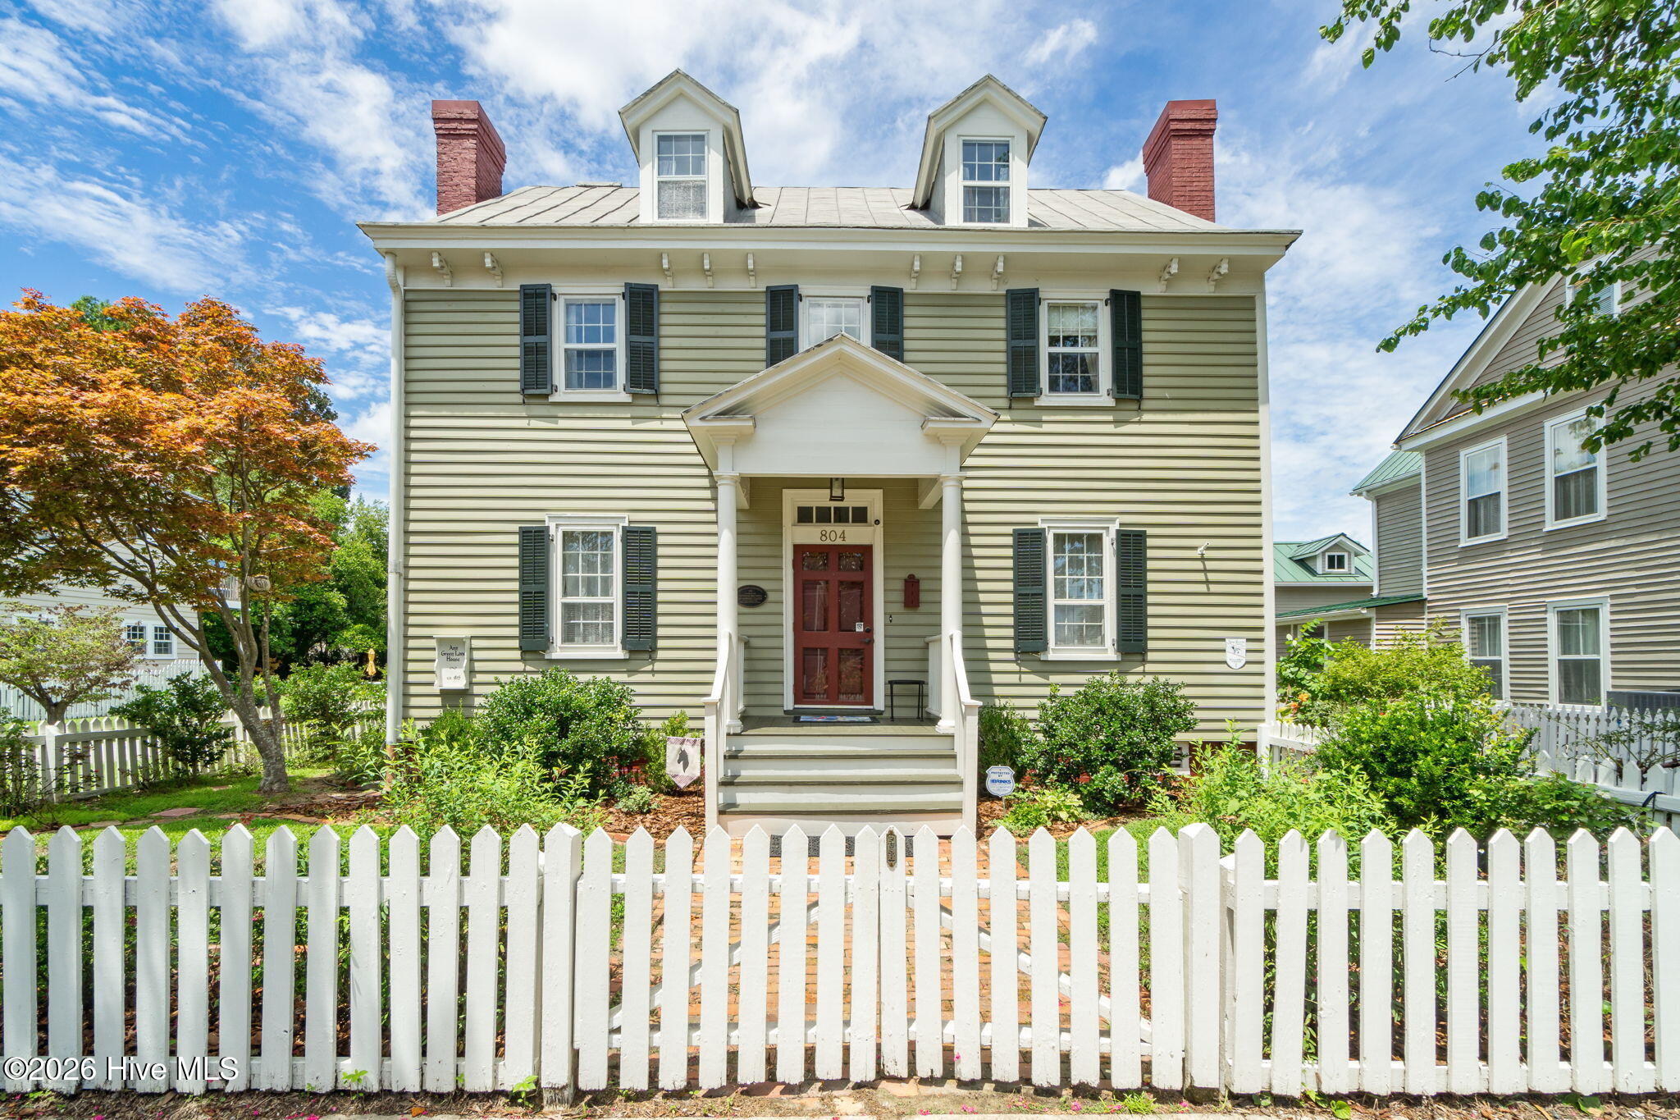
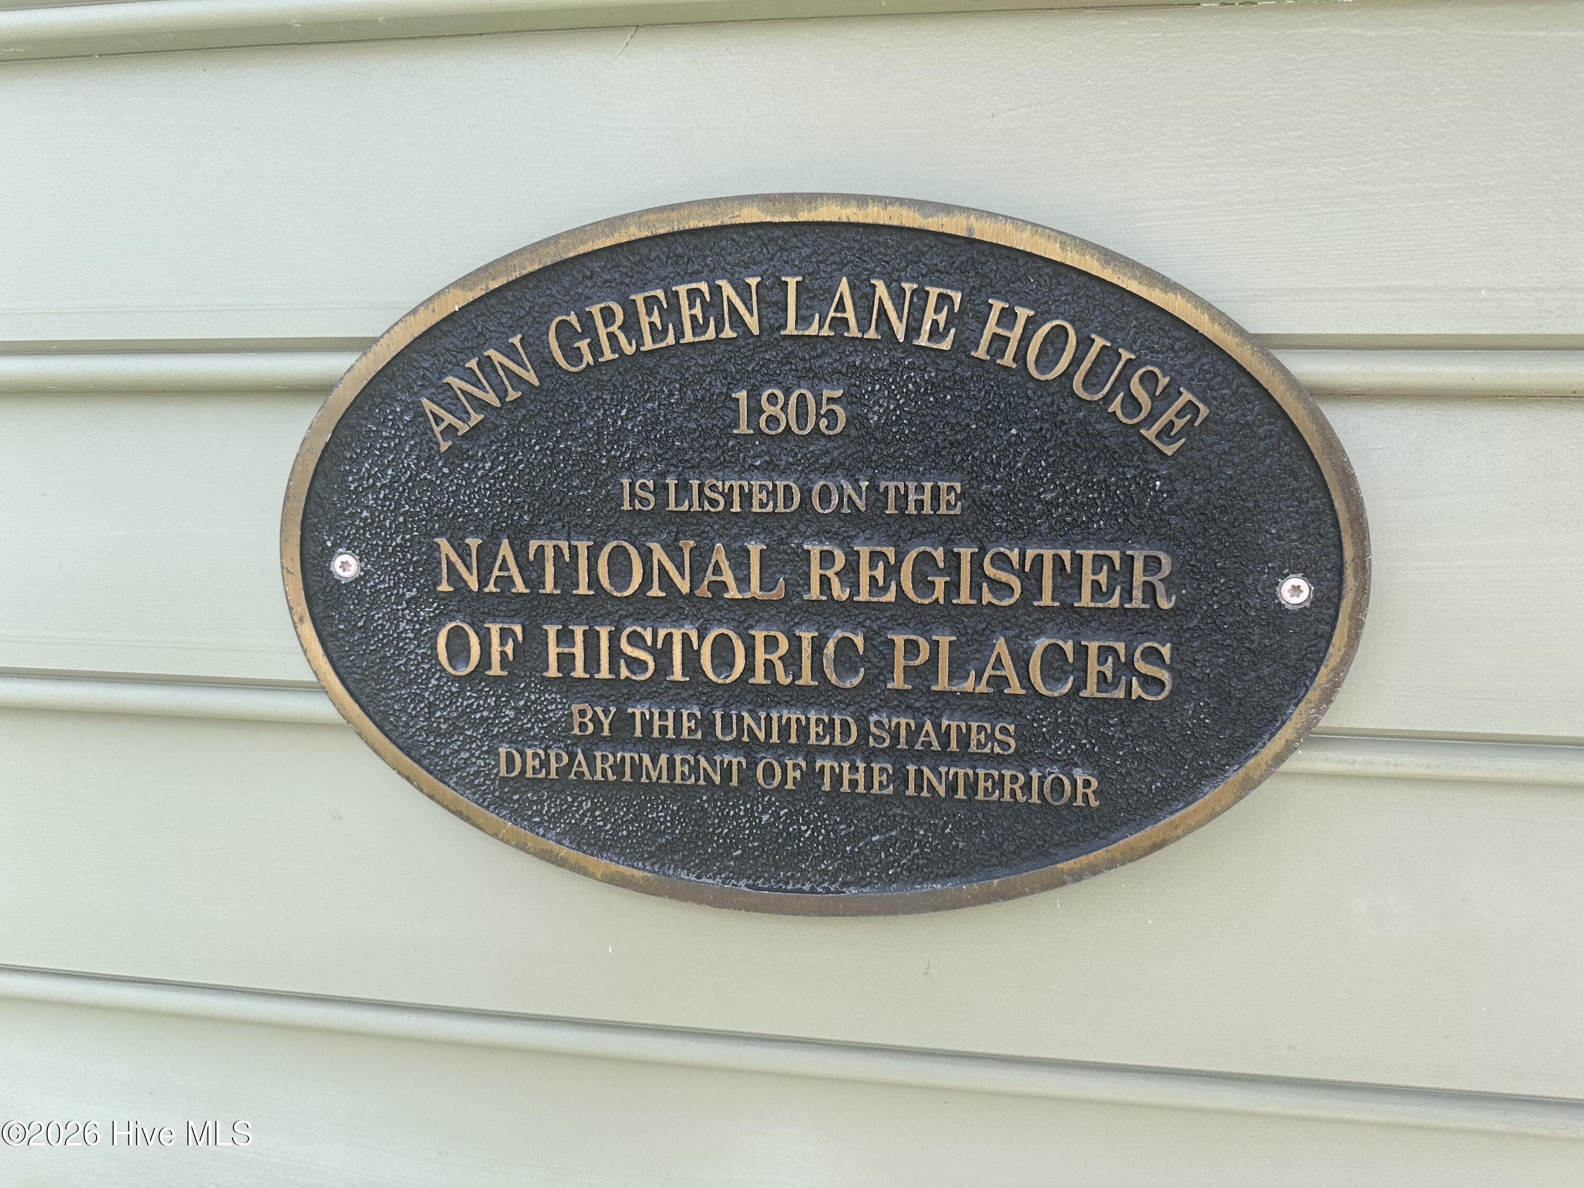
Timeless Elegance in Historic District
Gracefully positioned along one of New Bern Historic
District's most distinguished streets, The Ann Green
House is a refined historic residence that beautifully
blends period character with modern comfort and
livability. This exceptional transitional Georgian-to-
Federal style home offers approximately 2,294
square feet, featuring 3 bedrooms and 2.5 baths,
with elegant proportions and rich architectural detail
throughout. Historic charm is evident in every room,
from the handsome millwork and classic symmetry
to the home's four fireplaces, including one wood-
burning fireplace, which lend warmth and timeless
character. Designed for both gracious living and
entertaining, the spacious kitchen opens
comfortably into the heart of the home, while the
downstairs den provides exceptional flexibility as a
library, private office, or additional guest bedroom.
The primary suite serves as a serene retreat,
enhanced by its own fireplace and abundant natural
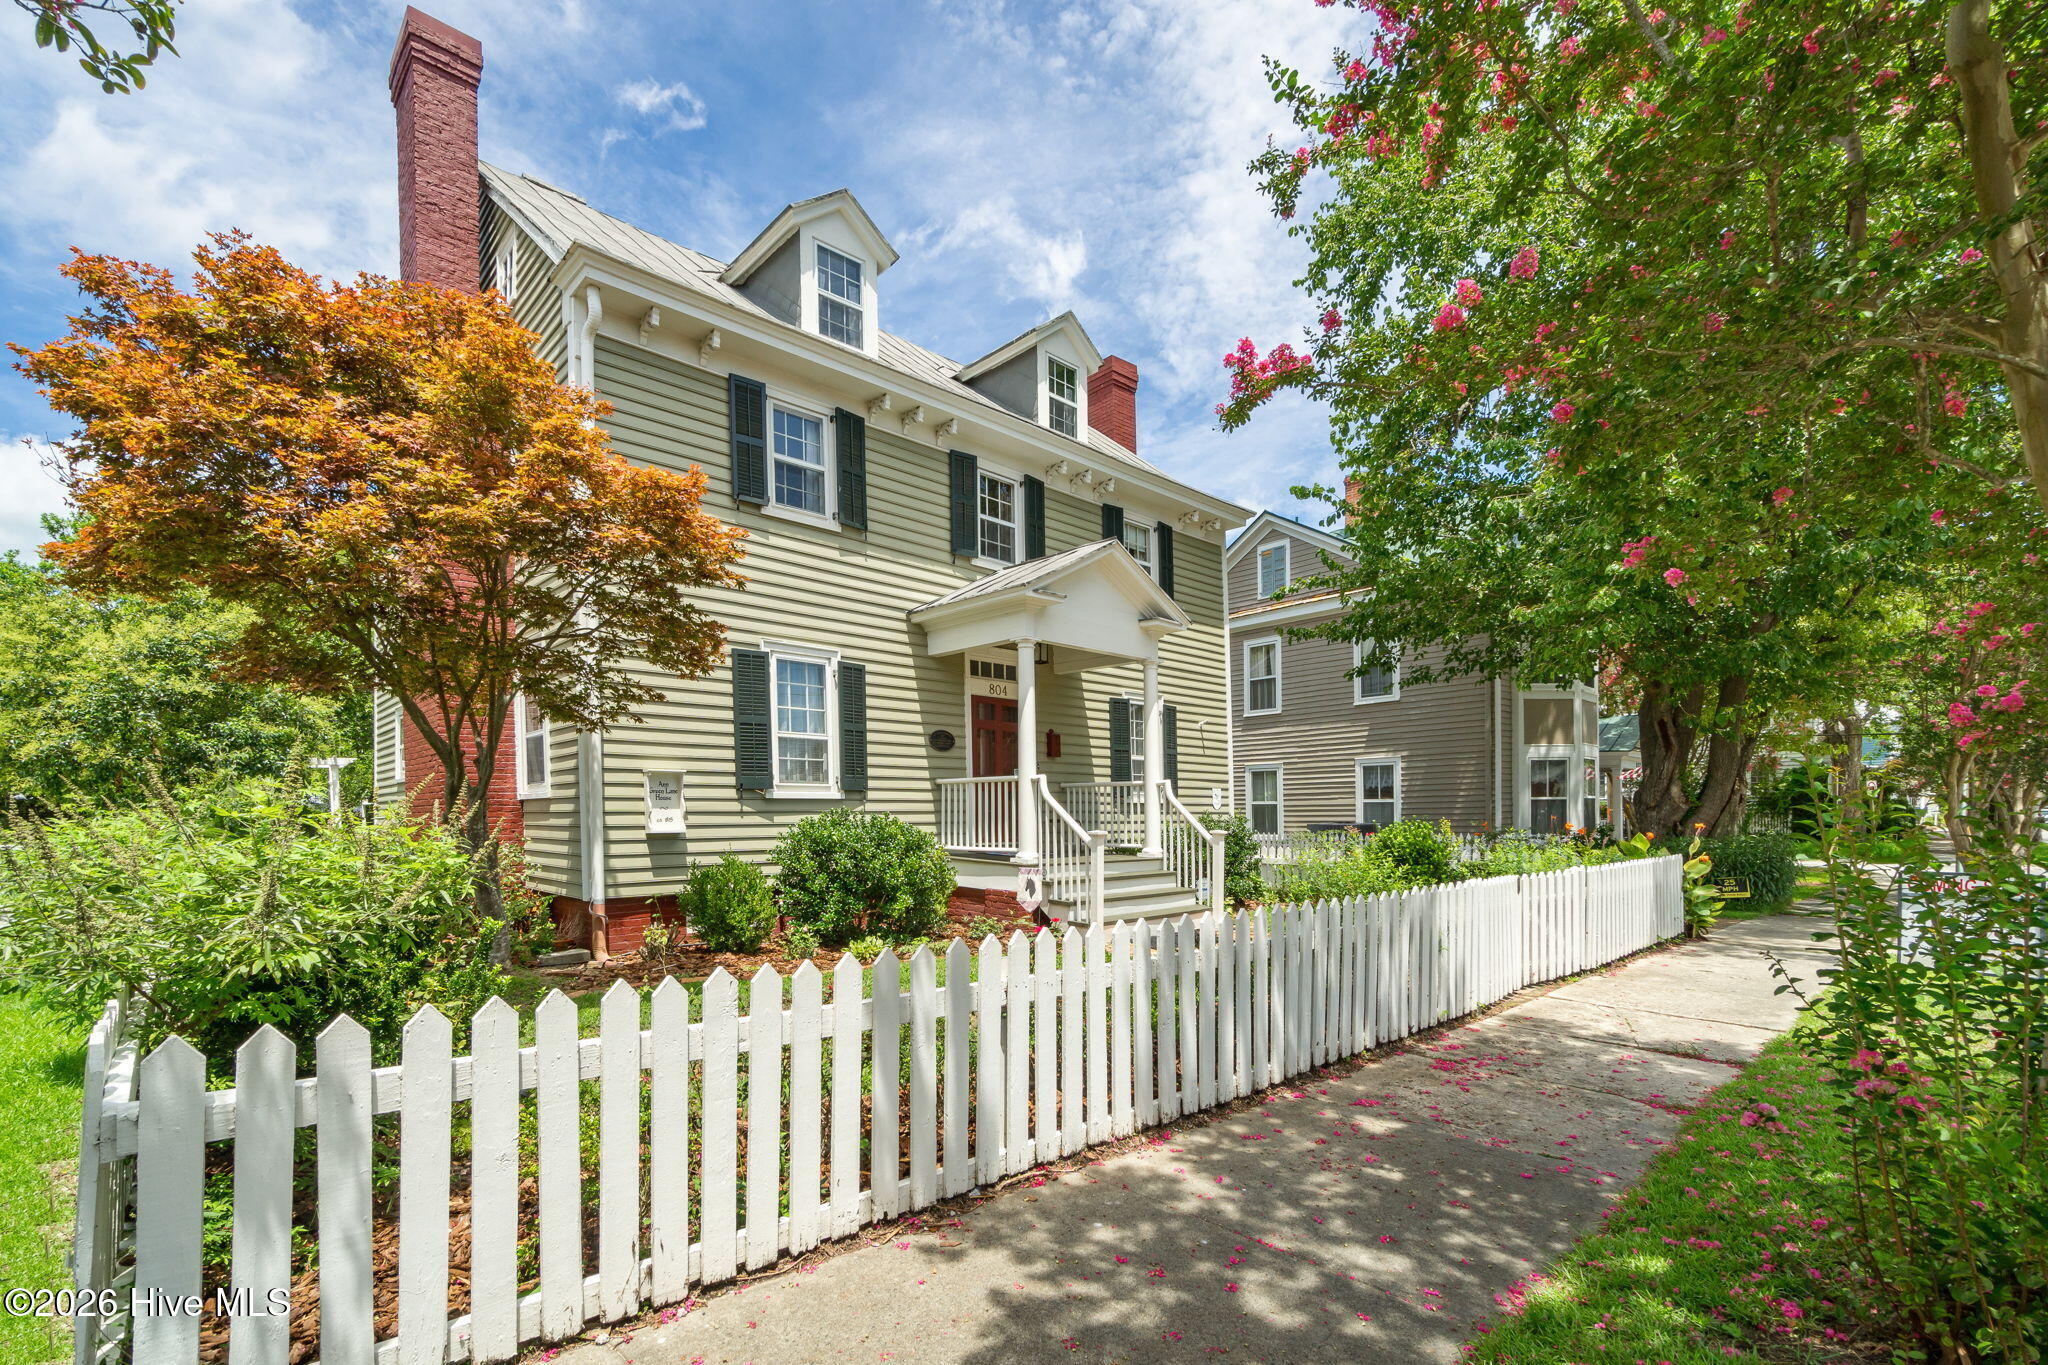
light. Outside, the home's classic presence is framed
by a charming white picket fence, with the added
convenience of off-street parking and a two-car
garage featuring workshop space and a loft above,
ideal for storage, studio use, or future
customization. Just moments from Tryon Palace,
downtown boutiques, fine dining, and the
waterfront, this distinguished residence offers a rare
opportunity to own an important home in the heart
of historic New Bern.
Amenities
- Gas Oven
- Built-In Microwave
- Washer
- Refrigerator
- Dryer
- Dishwasher
Additional Features
- County: Craven
- Days on Market: 187
- Pool: No
- Tax Number: 8-008 -231
- Water/Sewer: Natural Gas Connected, Sewer Connected, Water Connected
- Year Built: 1810
- Property Type: Residential
- Property Sub Type: Single Family Residence
- Tax Year: 2025
- Tax Amount: $3,142.68
- Unit Type: 3 Bedroom
Financial
- Short Sale: Standard
Interior Features
- Cool System: Central Air
- Floors: Tile, Wood
- Fireplaces: 3
- Heat System: Wood, Electric, Heat Pump
- Interior: Walk-in Closet(s), High Ceilings, Mud Room, Solid Surface, Kitchen Island, Walk-in Shower, Blinds/Shades, Cedar Closet(s), Walk-In Closet(s)
- Room Type: Living Room, Dining Room, Dining Area, Den, Laundry, Master Bedroom, Other, Bedroom 2, Bedroom 3
- Total Rooms: 7
- Levels: Three Or More
- Heating Fuel: Electric,Wood
- Full Baths: 2
- 1/2 Baths: 1
- Furnished: Unfurnished
- Laundry: Laundry Room
- Water Heater: Tankless
- Attic Description: Floored,Permanent Stairs
- Basement Description: None
Exterior Features
- Fuel Tanks: None
- Parking: Garage Faces Front, Garage Door Opener, Off Street, Garage
- Roof: Metal
- Siding: Cedar
- Is New Construction: No
- Construction: Cedar,Wood Frame
- Foundation: Brick/Mortar
- Water Source: Public
- Septic or Sewer: Municipal Sewer,City of New Bern
- Water Provider: City of New Bern
- Utilities: Natural Gas Connected,Sewer Connected,Water Connected
- Garage Spaces: 0
- Parking Spaces: 2
- Fencing: Back Yard,Wood,Front Yard
- Exterior: Cedar
- Patio/Deck Description: Patio,Porch,Front Porch
- Is Horse Property: No
- Zoning: r-10
- Building Total Area (Sq.Ft): 2294
- Road Description: City Street,State Road
- Road Improvements: See Remarks
- View Description: See Remarks
Location
- Directions: Broad Street to Middle Street. Right on Pollock Street. Home is on the right.
- Street Number: 804
- County: Craven
- Latitude: 35.107122
- Longitude: -77.046753
- Marketing City: New Bern
Listed by: DOTTIE CORNING from NorthGroup.