
Location
Agent Comments
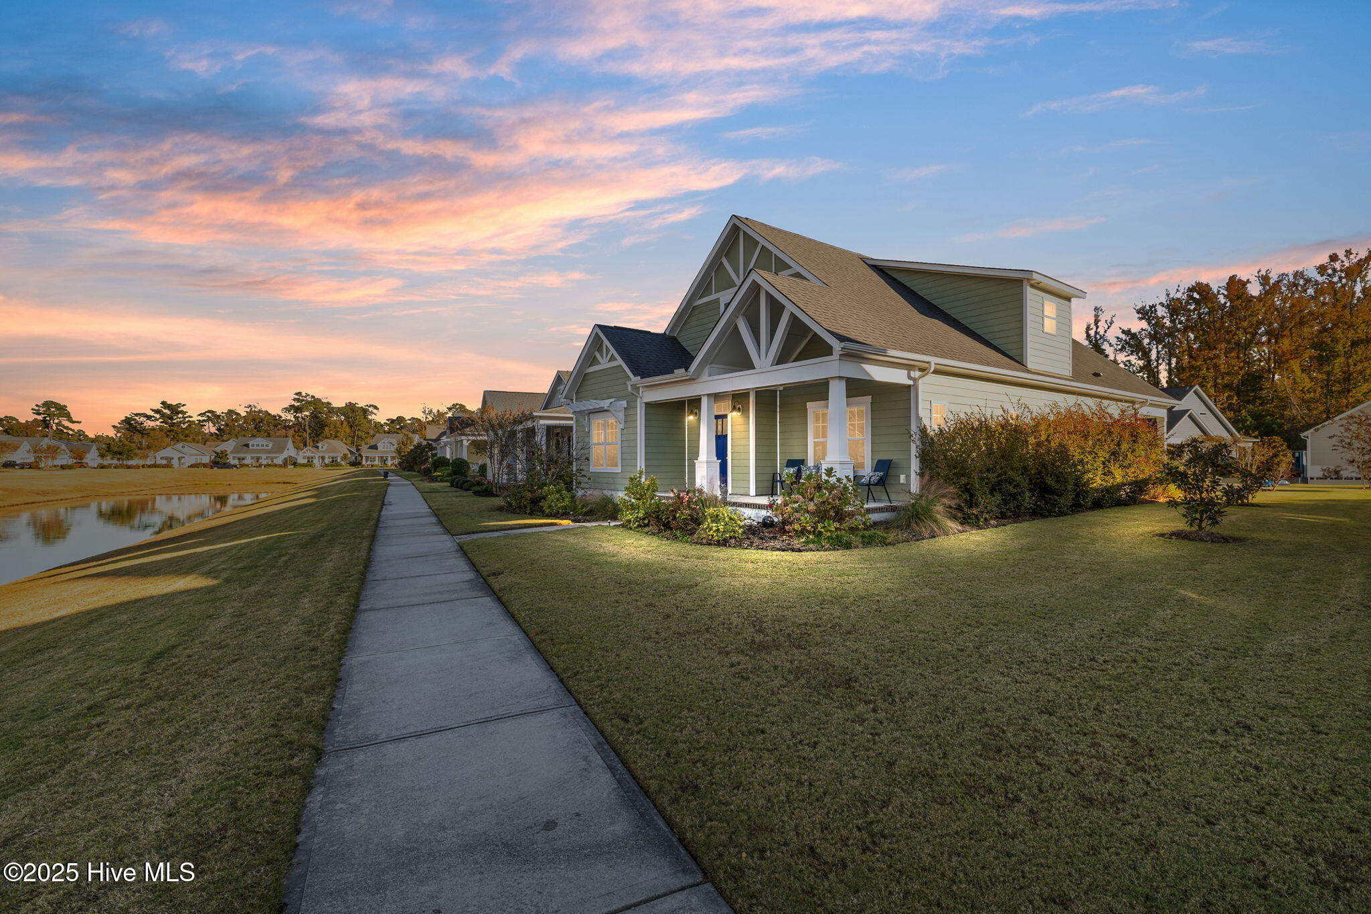
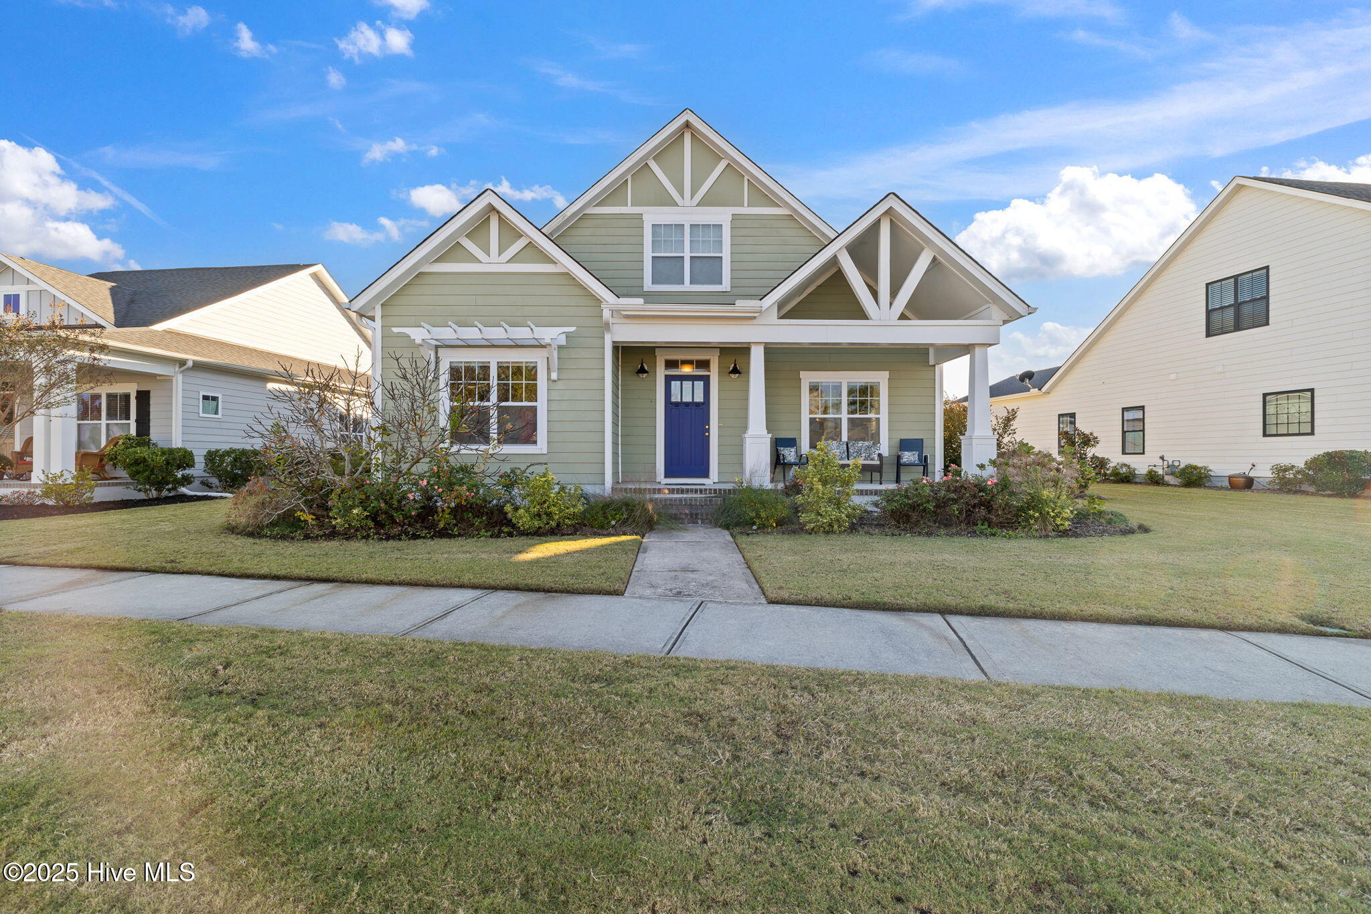
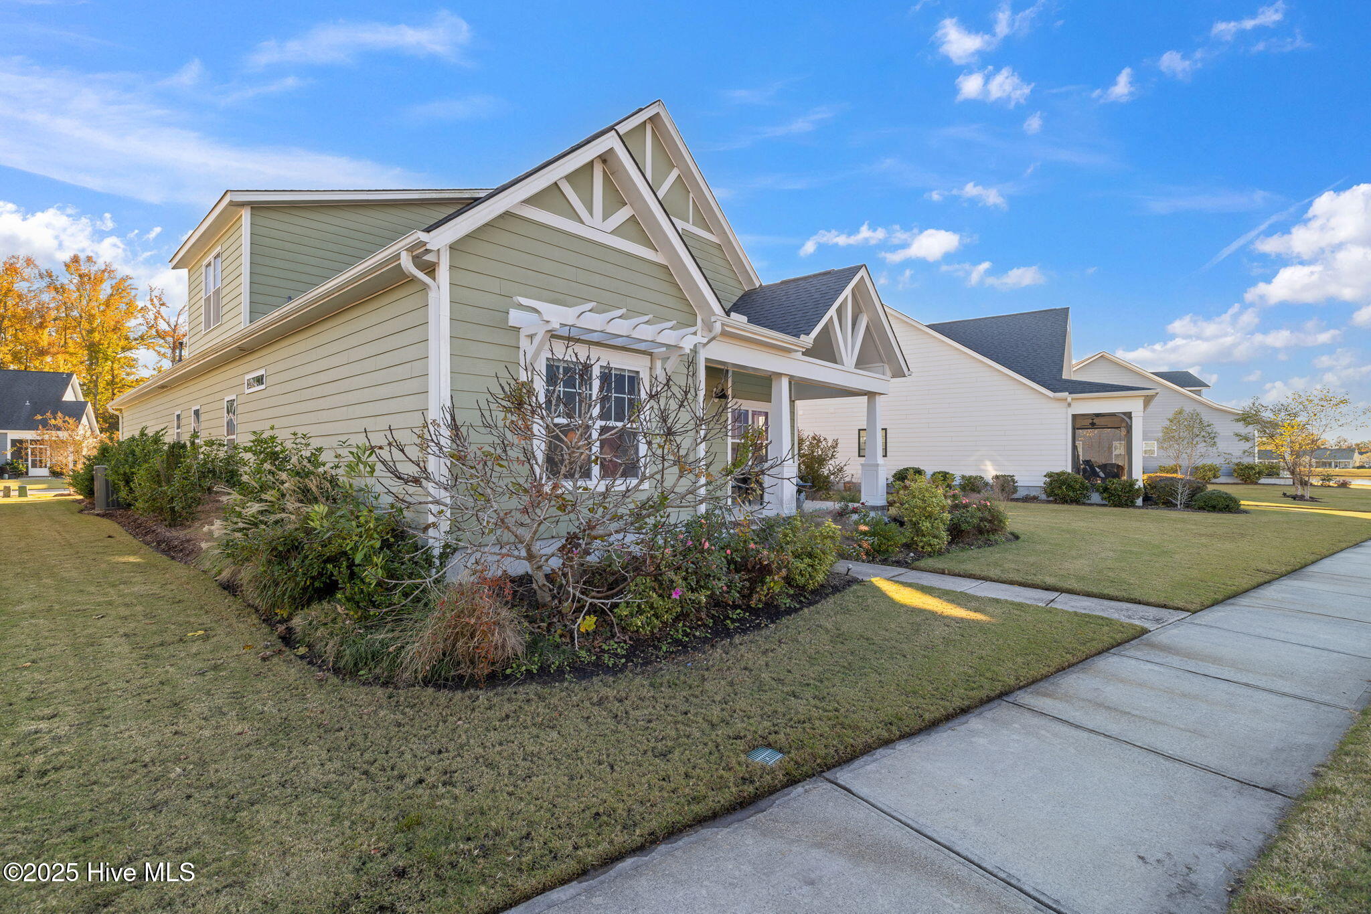
Discover the charm of the Braeburn Cottage at 513 Oneida Lake Road, offering 2,700+ sq. ft. of thoughtfully designed living space. This 4-bedroom, 3-bath home features an open-concept layout with a first-floor primary suite and a second bedroom on the main level, perfect for flexibility and convenience. The well-appointed kitchen shines with a 7-foot granite island, stainless steel appliances, and recessed lighting, creating an ideal setting for both everyday living and entertaining. Upstairs, you'll find two additional bedrooms plus a versatile bonus space. Enjoy serene lake views from your covered porches, just steps away from the neighborhood pool. Combining comfort, style, and location, this home delivers the best of Wilmington living.
Amenities
- Gas Oven
- Built-In Microwave
- Washer
- Refrigerator
- Dryer
- Dishwasher
Additional Features
- Association Amenities: Community Pool,Maintenance Common Areas,Picnic Area,Street Lights
- County: New Hanover
- Days on Market: 168
- Pool: No
- Tax Number: R04100-001-051-000
- Waterfront Features: None
- Water/Sewer: Cable Available, Natural Gas Connected, Sewer Connected, Water Connected
- Year Built: 2017
- Property Type: Residential
- Property Sub Type: Single Family Residence
- Tax Year: 2025
- Tax Amount: $2,230.50
- HOA Fees: $1,596.00
Financial
- Short Sale: Standard
Interior Features
- Cool System: Central Air, Heat Pump
- Floors: Carpet, Laminate, Tile
- Fireplaces: 1
- Heat System: Heat Pump, Electric
- Interior: Master Downstairs, Walk-in Closet(s), Bookcases, Kitchen Island, Pantry, Walk-in Shower, Blinds/Shades, Walk-In Closet(s)
- Room Type: Master Bedroom, Bedroom 2, Bedroom 3, Bedroom 4, Bonus Room, Dining Room, Great Room, Dining Area, Bathroom 1
- Total Rooms: 9
- Levels: Two
- Heating Fuel: Electric
- Association Amenities: Community Pool,Maintenance Common Areas,Picnic Area,Street Lights
- Full Baths: 3
- 1/2 Baths: 0
- Furnished: Unfurnished
- Laundry: Dryer Hookup,Washer Hookup,Laundry Room
- Water Heater: Natural Gas
- Attic Description: Floored,Walk-In
- Basement Description: None
Exterior Features
- Fuel Tanks: None
- Parking: Attached, Paved
- Roof: Shingle
- Siding: Brick, Fiber Cement
- Waterfront Feature: None
- Is New Construction: No
- Construction: Brick,Fiber Cement,Wood Frame
- Foundation: Slab
- Water Source: Public
- Septic or Sewer: Public Sewer,Cape Fear Public Utility Authority
- Water Provider: Cape Fear Public Utility Authority
- Utilities: Cable Available,Natural Gas Connected,Sewer Connected,Water Connected
- Garage Spaces: 2
- Parking Spaces: 2
- Fencing: None
- Exterior: Brick,Fiber Cement
- Patio/Deck Description: Covered,Patio,Porch
- Is Horse Property: No
- Zoning: R-15
- Building Total Area (Sq.Ft): 2792
- Road Description: Paved
- Road Improvements: Lakefront
- View Description: Lake
Location
- Directions: From I-40 take Martin Luther King Jr Blvd towards airport. Continue about 2.4 miles and take the exit of Burgaw 133-N Castle Hayne Rd. merge ito the left lane to continue straight on Castle Hayne Rd
- Street Number: 513
- County: New Hanover
- Latitude: 34.278085
- Longitude: -77.927649
- Subdivision: Hanover Lakes
- Marketing City: Wilmington
Listed by: Tidal Realty Partners from REAL Broker LLC.