
Location
Agent Comments
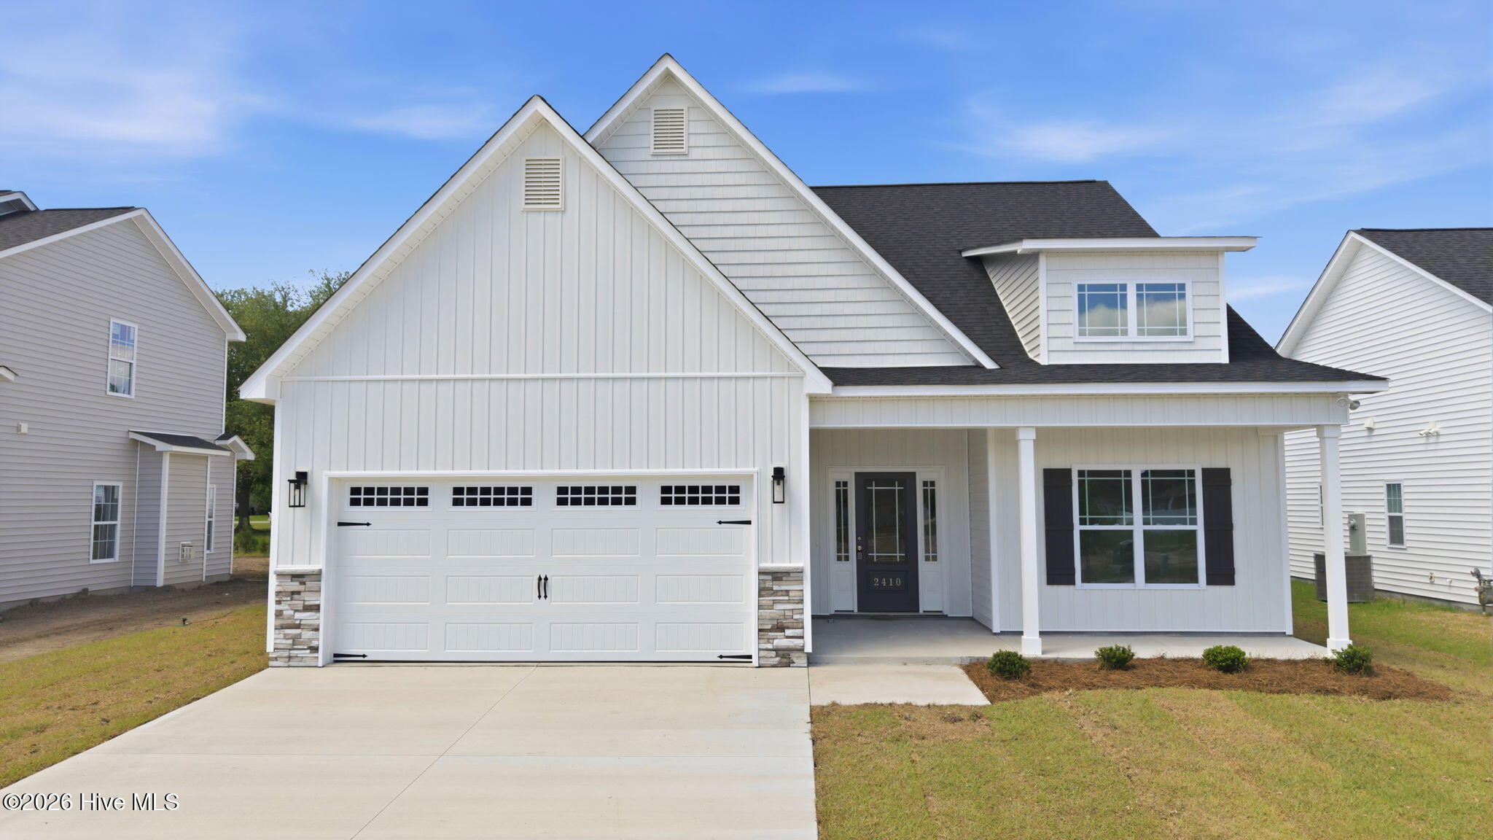
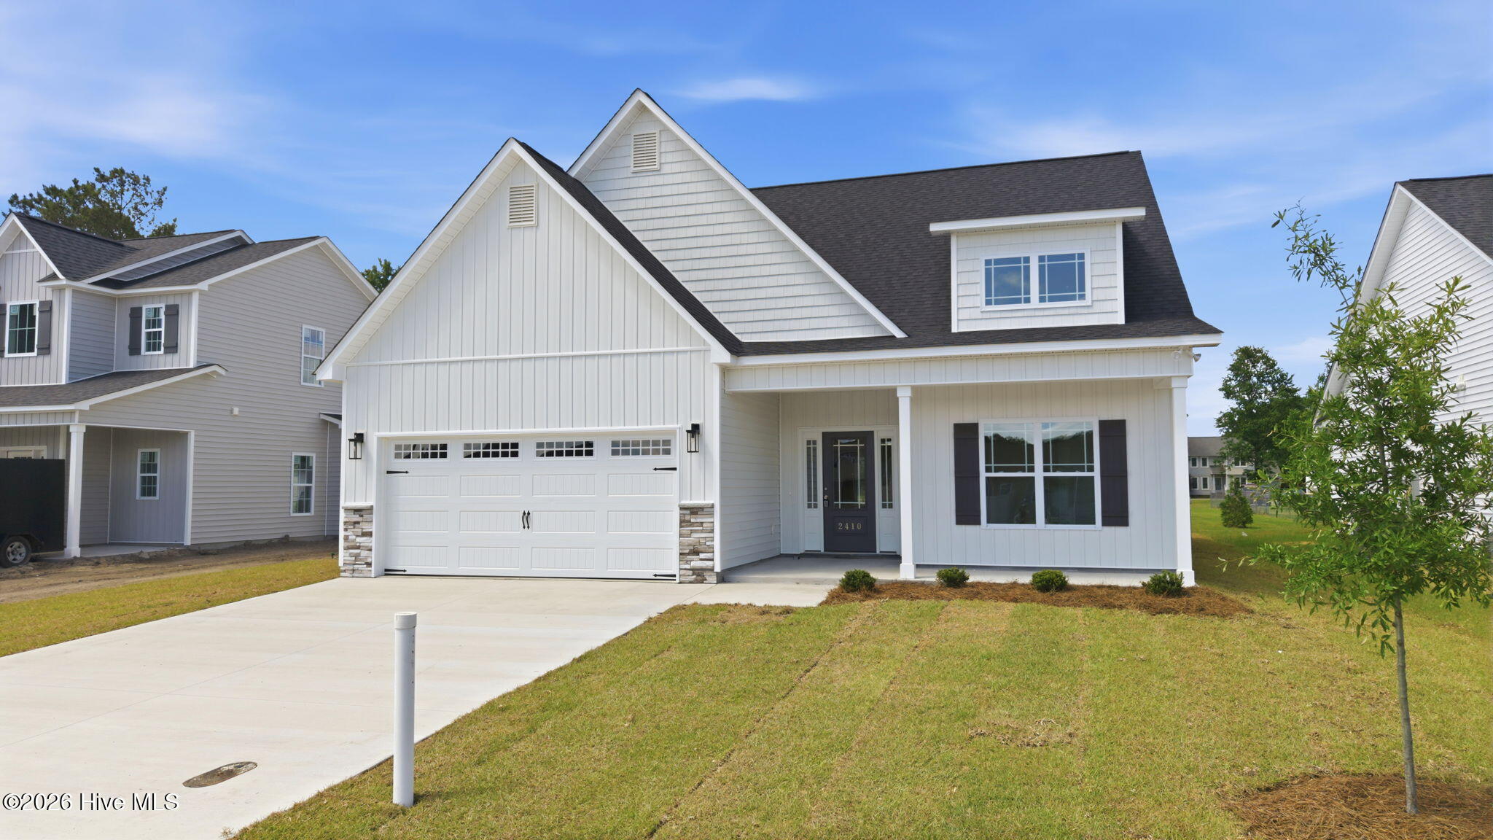
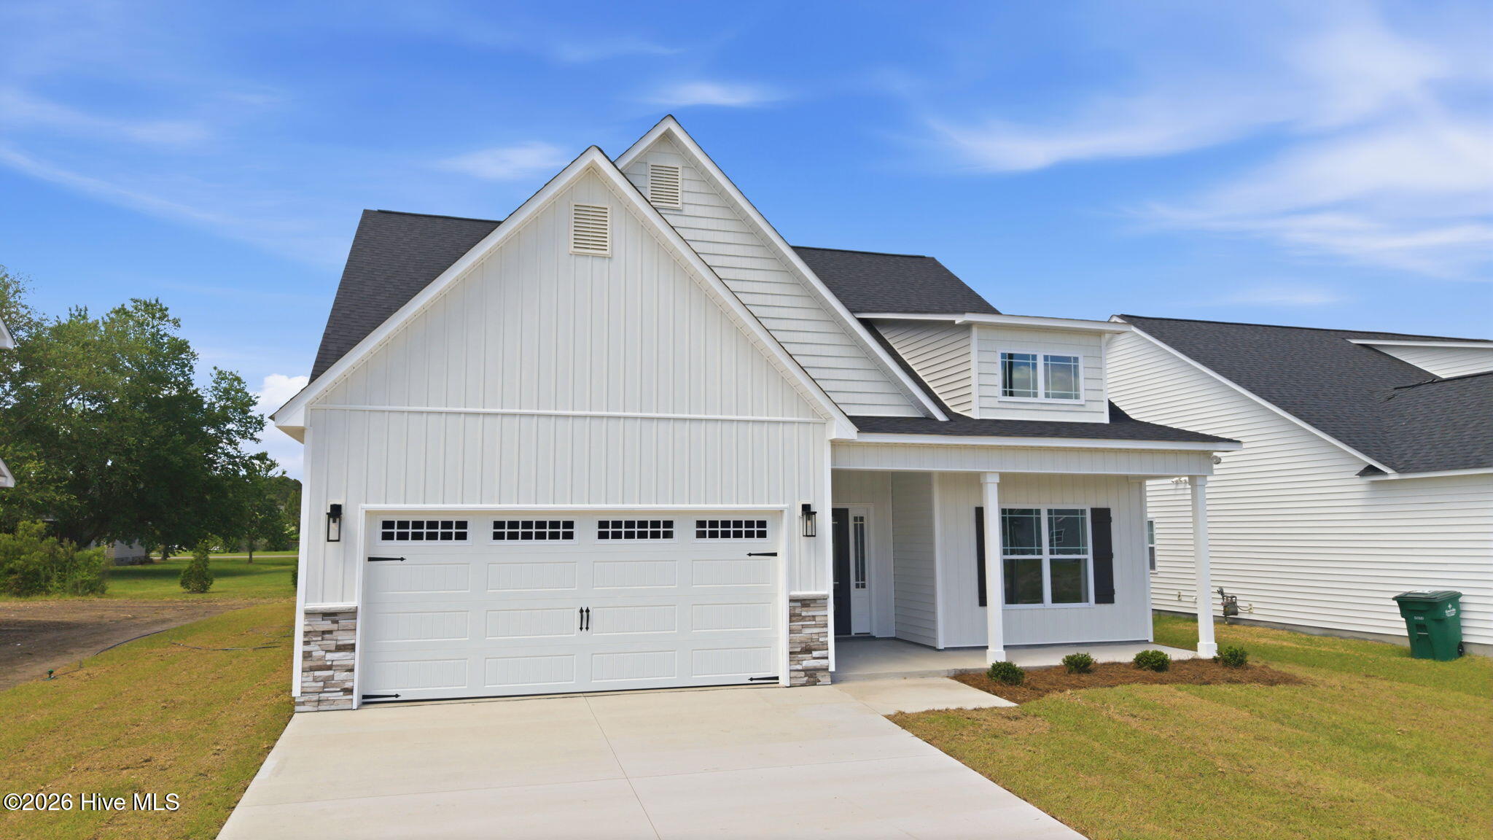
Welcome to this move-in ready, beautifully crafted one-story home by Rocky Russell Builders, Inc. Offering 3 bedrooms, 2 bathrooms, and a 2-car garage, this home features 1,552 square feet of thoughtfully designed open living space.
Upon entry, a hallway leads to two guest bedrooms, a full bathroom, and a conveniently located laundry room. Continue into the heart of the home where the open-concept layout seamlessly connects the living room, kitchen, and dining area.
The kitchen is a standout, featuring a large island with bar seating, granite countertops, tile backsplash, and upgraded stainless steel Frigidaire appliances--including a refrigerator and upgraded gas range. The living room showcases a gas fireplace with built-in shelving and a dedicated office nook, ideal for working from home or study space.
The dining area is enhanced with elegant trim detail and offers direct access to the covered back patio--perfect for indoor-outdoor living.
Privately situated at the rear of the home, the primary suite offers abundant natural light and a spacious ensuite bathroom complete with double vanity sinks, walk-in shower, and a large walk-in closet.
Additional features include a tankless hot water heater, blinds throughout, electric vehicle charging outlet, and a 1-year builder warranty.
Amenities
- Built-In Microwave
- Refrigerator
- Disposal
- Dishwasher
- Gas Range
Additional Features
- Association Amenities: Maintenance Common Areas,Management
- County: Pitt
- Days on Market: 190
- Exterior: Thermal Doors
- Pool: Yes
- Pool Features: None
- Tax Number: 90098
- Waterfront Features: None
- Water/Sewer: Natural Gas Available, Sewer Connected, Water Connected
- Year Built: 2026
- Property Type: Residential
- Property Sub Type: Single Family Residence
- Tax Year: 2025
- Tax Amount: $336.60
- HOA Fees: $200.00
Financial
- Short Sale: Standard
Interior Features
- Cool System: Central Air
- Floors: LVT/LVP, Carpet
- Fireplaces: 1
- Heat System: Heat Pump, Natural Gas
- Interior: Walk-in Closet(s), Kitchen Island, Walk-in Shower, Gas Log, Walk-In Closet(s)
- Room Type: Master Bedroom, Bedroom 2, Bedroom 3, Living Room, Dining Area
- Total Rooms: 5
- Levels: One
- Heating Fuel: Natural Gas
- Association Amenities: Maintenance Common Areas,Management
- Full Baths: 2
- 1/2 Baths: 0
- Laundry: Dryer Hookup,Washer Hookup,Laundry Room
- Water Heater: Natural Gas,Tankless
- Attic Description: Pull-Down Stairs
- Basement Description: None
Exterior Features
- Exterior: Thermal Doors
- Fuel Tanks: None
- Parking: Garage Faces Front, Garage Door Opener, Garage
- Pool: None
- Roof: Shingle
- Siding: Stone, Vinyl Siding
- Waterfront Feature: None
- Is New Construction: Yes
- Construction: Stone,Vinyl Siding,Wood Frame
- Foundation: Slab
- Septic or Sewer: Greenville Utilities
- Water Provider: Greenville Utilities
- Utilities: Natural Gas Available,Sewer Connected,Water Connected
- Garage Spaces: 2
- Parking Spaces: 2
- Fencing: None
- Exterior: Stone,Vinyl Siding
- Patio/Deck Description: Covered,Patio
- Zoning: R6
- Building Total Area (Sq.Ft): 1552
- Road Description: City Street,State Road,Paved
- Road Improvements: See Remarks
- View Description: See Remarks
Location
- Directions: From Allen road, turn onto Laurel Ridge Drive. Make your first Right onto Great Laurel Ct. House Number 2410 on the Right side.
- Street Number: 2410
- County: Pitt
- Latitude: 35.582411
- Longitude: -77.443452
- Subdivision: Stone Haven at Landover
- Marketing City: Greenville
Listed by: Kinsey Russell from Kinsey Russell Real Estate, LLC.