
Location
Agent Comments
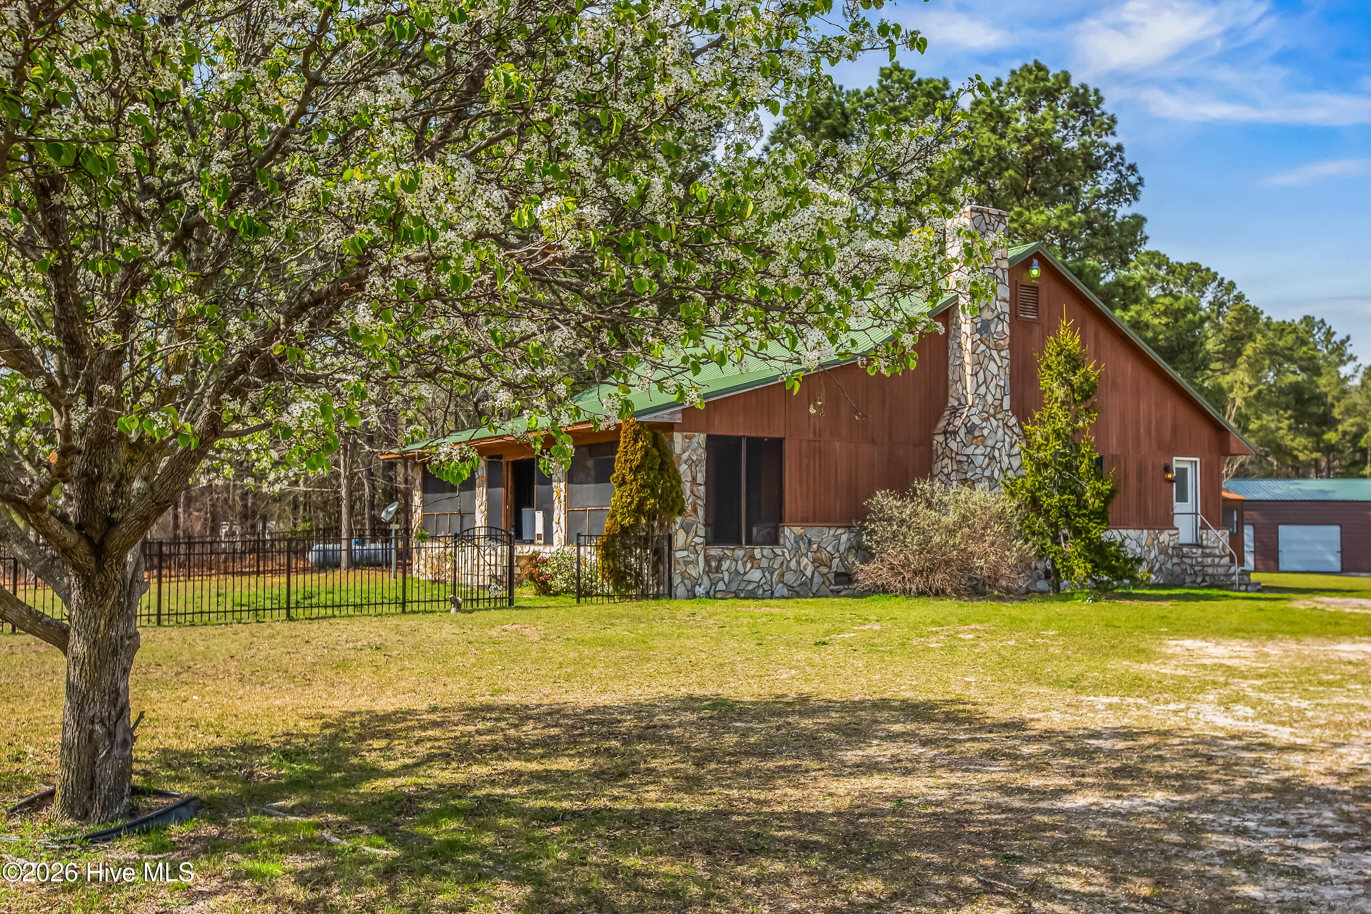
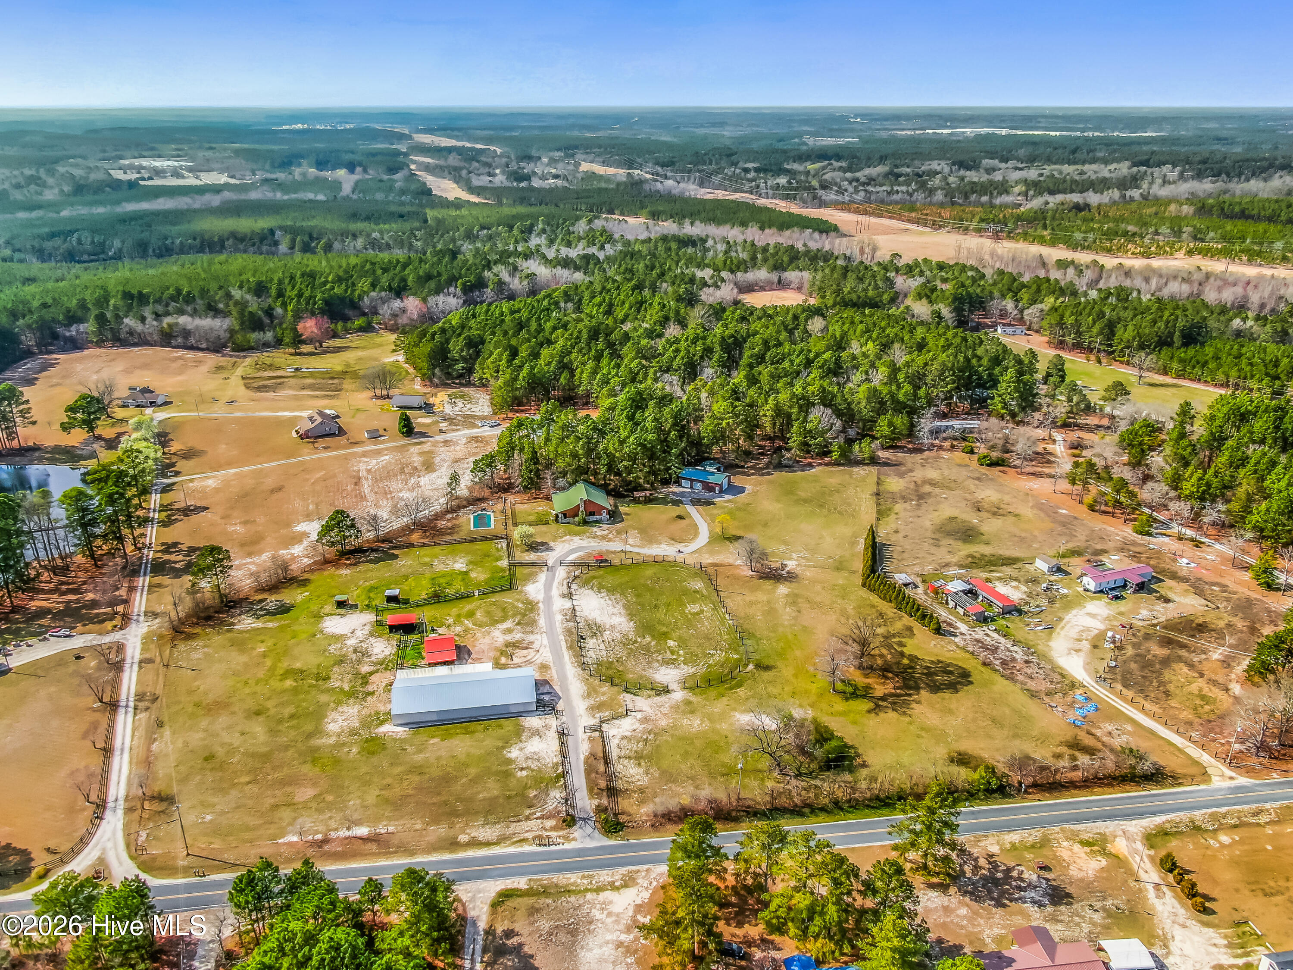
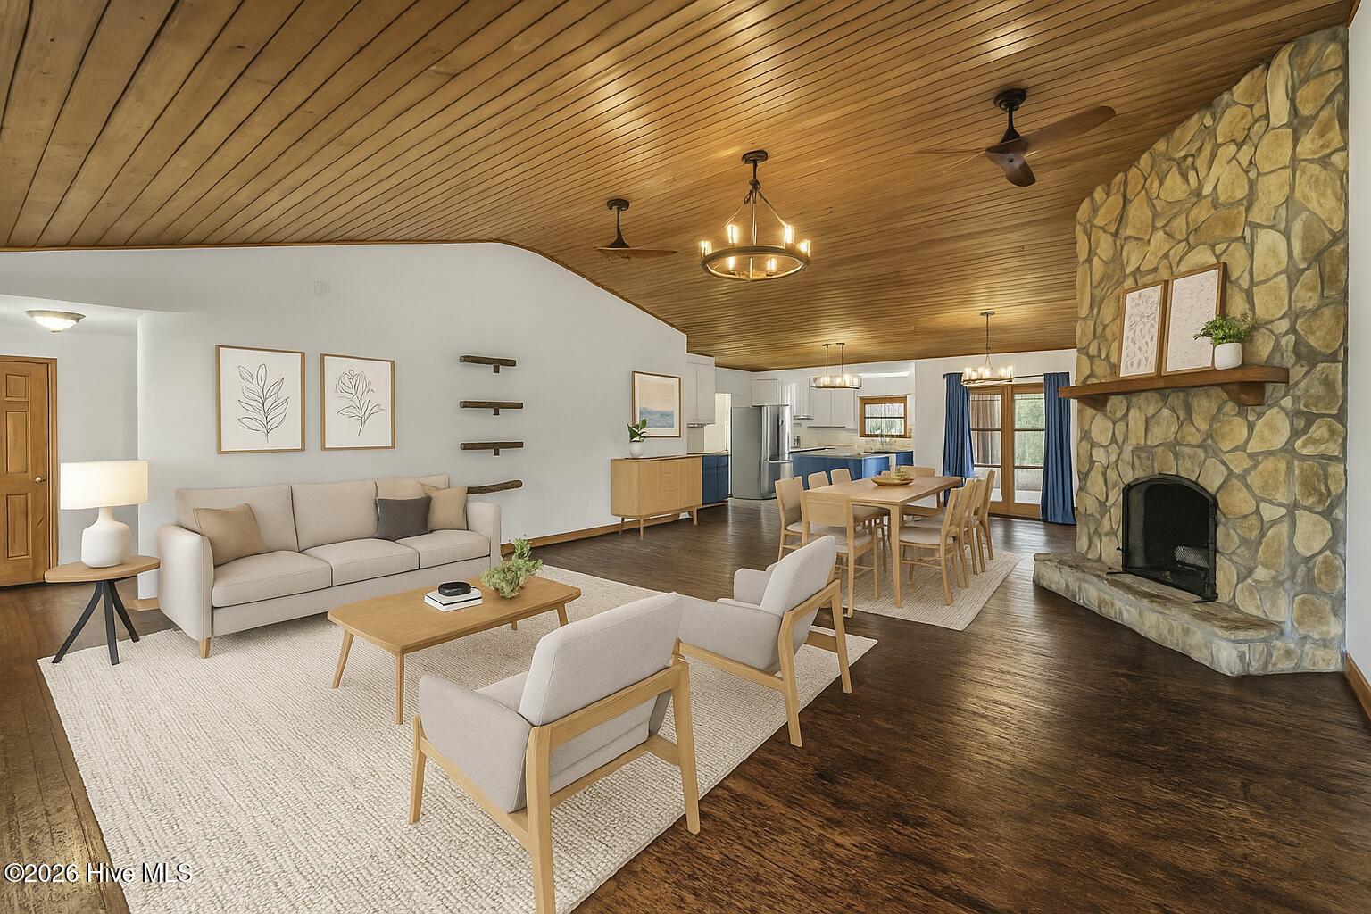
9.4-acre horse farm in quaint Hamlet, NC. This farm works well for horses or a variety of farm animals. Features: 2 automatic gates, 2 large paddocks + riding ring/3rd paddock, a huge free spanning indoor riding arena/barn 50' x 70' with sand footing and inside stalls that can easily be removed, w/ 3 exterior stalls & storage. 2 single run-in sheds + a double divided run-in shed. A feed/tack shed, another storage shed/shop + newer: 30' x 50' metal shop building with epoxy floor, 2 garage bays, oversized end door for RV storage with 50-amp hookup. The 2,100+ SF cabin-style home has oak floors, cedar siding with stone accents, 3BR/2.5BA with vaulted, tongue and groove wood ceiling in the great room w/ stone (wood-burning) fireplace with multiple glass doors opening onto the full-length screened porch which overlooks the in-ground salt water pool and neighboring pond. The open-concept plan has a U-shaped kitchen with huge island/bar with updated granite countertops and stainless appliances. The primary suite also opens onto the screened porch, has his and her walk-in closets, a luxurious bath with whirlpool tub, shower, double vanities and private lavatory. 3 water hydrants serve the property, and a variety of fencing. Last but not least is a detached She shed/office with heat & A/C. This farm is shown by appointment with minimum 24-hour notice to pre-qualified buyers. This farm is priced to sell. The current owner added the 30' x 60' shop, fencing, etc. at a cost in excess of $80,000. Please note original price was an error.
Amenities
- Electric Oven
- Electric Cooktop
- Built-In Microwave
- Washer
- Refrigerator
- Dryer
- Dishwasher
- Electric Range
Additional Features
- County: Richmond
- Days on Market: 188
- Exterior: Thermal Doors
- Pool: Yes
- Pool Features: In Ground,Private,Vinyl
- Tax Number: 2147483647
- Waterfront Features: None
- Water/Sewer: Private
- Year Built: 2001
- Property Type: Residential
- Property Sub Type: Single Family Residence
- Tax Year: 2025
- Tax Amount: $2,690.00
- Unit Type: 3 Bedroom
Financial
- Short Sale: Standard
Interior Features
- Cool System: Central Air, Ceiling Fan(s), Heat Pump
- Floors: Vinyl, Tile, Wood
- Fireplaces: 1
- Heat System: Propane, Gas Pack, Heat Pump, Fireplace(s), Electric, Forced Air
- Interior: Master Downstairs, Walk-in Closet(s), Vaulted Ceiling(s), Solid Surface, Whirlpool, Kitchen Island, Ceiling Fan(s), Walk-in Shower, Walk-In Closet(s)
- Room Type: Master Bedroom, Bedroom 2, Bedroom 3, Living Room, Dining Area, Laundry, Bathroom 1, Bathroom 2, Bathroom 3
- Total Rooms: 7
- Levels: One
- Heating Fuel: Electric,Propane
- Full Baths: 2
- 1/2 Baths: 1
- Furnished: Unfurnished
- Laundry: Dryer Hookup,Washer Hookup,Laundry Room,Utility Sink
- Water Heater: Electric
- Attic Description: Access Only
- Basement Description: None
Exterior Features
- Exterior: Thermal Doors
- Fuel Tanks: None
- Parking: Workshop in Garage, Secured, Additional Parking, Unpaved, Off Street
- Pool: In Ground, Private, Vinyl
- Roof: Metal
- Siding: Stone, Wood Siding, Cedar
- Waterfront Feature: None
- Is New Construction: No
- Construction: Cedar,Stone,Wood Siding,Wood Frame
- Foundation: Crawl Space
- Water Source: Well
- Septic or Sewer: Septic Tank
- Utilities: Private
- Garage Spaces: 0
- Parking Spaces: 4
- Fencing: Full,Wire,Chain Link,Electric,Split Rail,Wood,Fenced
- Exterior: Stone,Wood Siding,Cedar
- Patio/Deck Description: Porch,Screened
- Is Horse Property: Yes
- Zoning: A-R
- Building Total Area (Sq.Ft): 2100
- Road Description: Maintained,City Street,State Road,Paved
- Road Improvements: See Remarks
- View Description: Pond
Location
- Directions: From Hwy 74, then take exit 319 onto NC-38 as if you are heading to SC.Drive 0.8 miles, then turn left onto Springhill Church Rd, then turn right onto NC-38 S, then turn left onto Springhill Church Rd, property will be on the right.
- Street Number: 526
- County: Richmond
- Latitude: 34.820177
- Longitude: -79.688576
- Subdivision: Not In Subdivision
- Marketing City: Hamlet
Listed by: Tammy O Lyne from Keller Williams Pinehurst.