
Location
Agent Comments
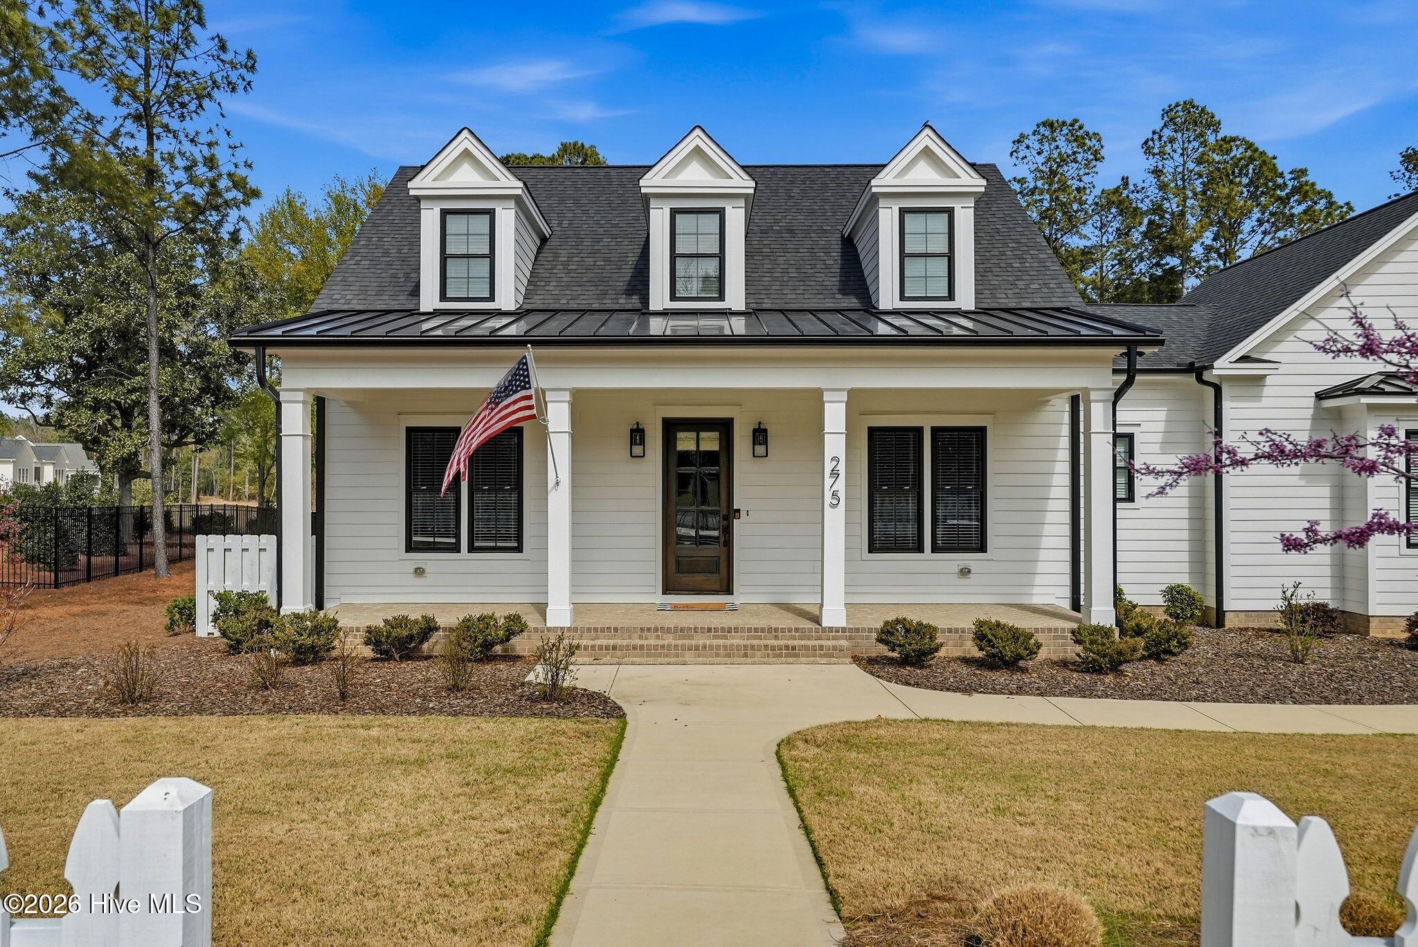
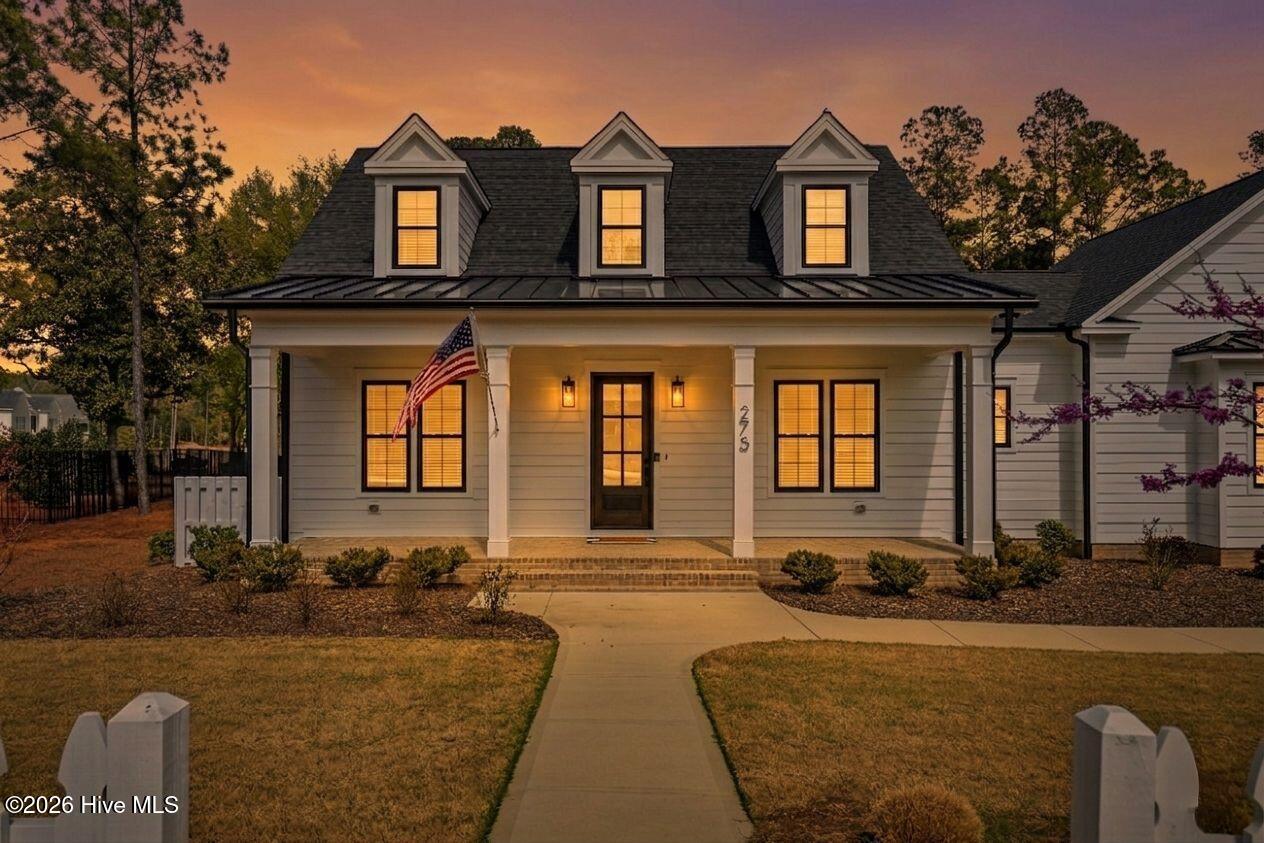
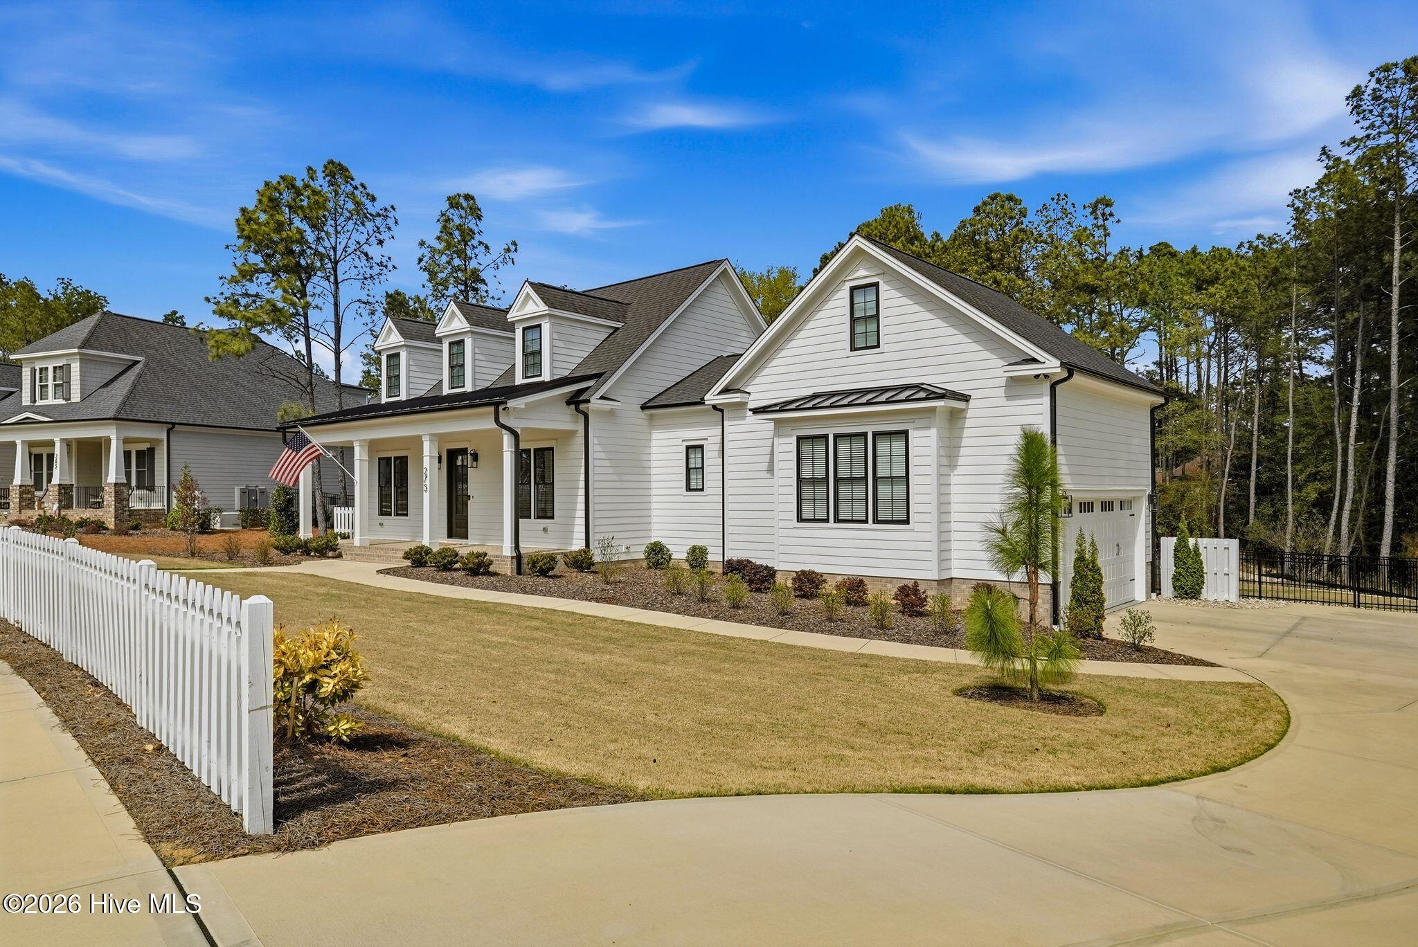
Welcome to the highly desirable Hollycrest neighborhood, where a white picket fence in the front yard provides that traditional Hallmark feel so iconic to Pinehurst. This home features 5 bedrooms and 3.5 baths total. The well-thought-out floor plan offers 3 bedrooms, 2.5 baths, and an office on the main level, in addition to 2 bedrooms, 1 bath, and an enormous bonus room upstairs.
The grand feel is immediate, featuring ten-foot ceilings throughout the main level. Off the foyer, a beautifully appointed office with custom built-ins provides a sophisticated workspace. The heart of the home is an expansive open-concept kitchen, dining room and living area complete with forty-two inch soft-close cabinetry, quartz countertops, custom lighting, and a custom hood over the gas range. The top of the line Frigidaire appliance suite includes a built-in oven and a dedicated coffee bar area with an easily accessible large pantry.
The living room is filled with natural light and anchored by a stunning double-sided pass through brick fireplace that can be enjoyed from both the indoors and the screened-in porch.
The primary suite serves as a private retreat on the main level, featuring an oversized shower, custom mirrors, and a spacious closet located near the laundry room.
A mudroom with shiplap details and functional cubbies sits just off the garage entry for added convenience.
Upstairs, the two additional bedrooms offer plenty of space and are situated opposite each other. Double doors lead to a massive recreational room that is ideal for a home gym, playroom, or secondary office. Storage is never an issue with a sprawling thirty-four by twenty-nine foot walk-in attic.
The exterior features a fully fenced backyard, providing a private setting for entertaining and outdoor events in this peaceful and quiet neighborhood. Situated in the Pinehurst Elementary school district and located a little over 2.5 miles from the historic Pinehurst Resort, this property offers unmatched finishes and a prime location.
Amenities
- Built-In Microwave
- Built-In Electric Oven
- Refrigerator
- Ice Maker
- Humidifier
- Disposal
- Dishwasher
- ENERGY STAR Qualified Appliances
- Tankless Water Heater
- Gas Range
Additional Features
- Association Amenities: Maintenance Roads,Sidewalks,Street Lights,Trash
- County: Moore
- Days on Market: 168
- Exterior: Irrigation System
- Pool: No
- Tax Number: 20230635
- Water/Sewer: Natural Gas Connected, Sewer Available, Water Available
- Year Built: 2023
- Property Type: Residential
- Property Sub Type: Single Family Residence
- Tax Year: 2024
- Tax Amount: $736.90
- HOA Fees: $1,500.00
Financial
- Short Sale: Standard
Interior Features
- Cool System: Ceiling Fan(s), Heat Pump
- Floors: LVT/LVP, Tile
- Fireplaces: 1
- Heat System: Heat Pump, Fireplace(s), Electric, Natural Gas
- Interior: Master Downstairs, Walk-in Closet(s), High Ceilings, Mud Room, Bookcases, Kitchen Island, Ceiling Fan(s), Pantry, Walk-in Shower, Gas Log, Walk-In Closet(s), Wired for Data
- Room Type: Bedroom 1, Bedroom 2, Bedroom 3, Office, Dining Area, Dining Room, Laundry, Living Room, Other, Bedroom 4, Bedroom 5, Bonus Room
- Total Rooms: 9
- Levels: Two
- Heating Fuel: Electric,Natural Gas
- Association Amenities: Maintenance Roads,Sidewalks,Street Lights,Trash
- Full Baths: 3
- 1/2 Baths: 1
- Laundry: Dryer Hookup,Washer Hookup,Laundry Room
- Water Heater: Tankless
- Attic Description: Floored,Storage,Walk-In
- Basement Description: None
Exterior Features
- Exterior: Irrigation System
- Fuel Tanks: None
- Parking: Garage Faces Side, Concrete, Garage Door Opener, Paved, Garage
- Roof: Architectural Shingle,Metal
- Siding: Brick, Fiber Cement
- Is New Construction: No
- Construction: Brick,Fiber Cement,Wood Frame
- Foundation: Crawl Space
- Water Source: Public
- Septic or Sewer: Public Sewer
- Water Provider: Moore County Public Works
- Utilities: Natural Gas Connected,Sewer Available,Water Available
- Garage Spaces: 2
- Parking Spaces: 4
- Fencing: Metal/Ornamental,Full,Back Yard,Vinyl,Front Yard
- Exterior: Brick,Fiber Cement
- Patio/Deck Description: Covered,Screened,Front Porch,Rear Porch,Side Porch
- Zoning: R01
- Building Total Area (Sq.Ft): 3717
- Road Description: Private Road,Maintained,Paved
- Road Improvements: See Remarks
- View Description: None
Location
- Directions: From Beulah Hill Road left onto Linden Road, left onto Hollycrest Drive, slight left to stay on Hollycrest Drive, 3rd home on the left.
- Street Number: 275
- County: Moore
- Latitude: 35.185315
- Longitude: -79.500153
- Subdivision: Hollycrest
- Marketing City: Pinehurst
Listed by: Elena Potts from Old Glory Realty LLC.