
Location
Agent Comments
Offered at $258,500 | Seller Incentives Available!
Seller will pay the cost of a 2/1 mortgage rate buydown plus an additional $4,000 in buyer concessions.
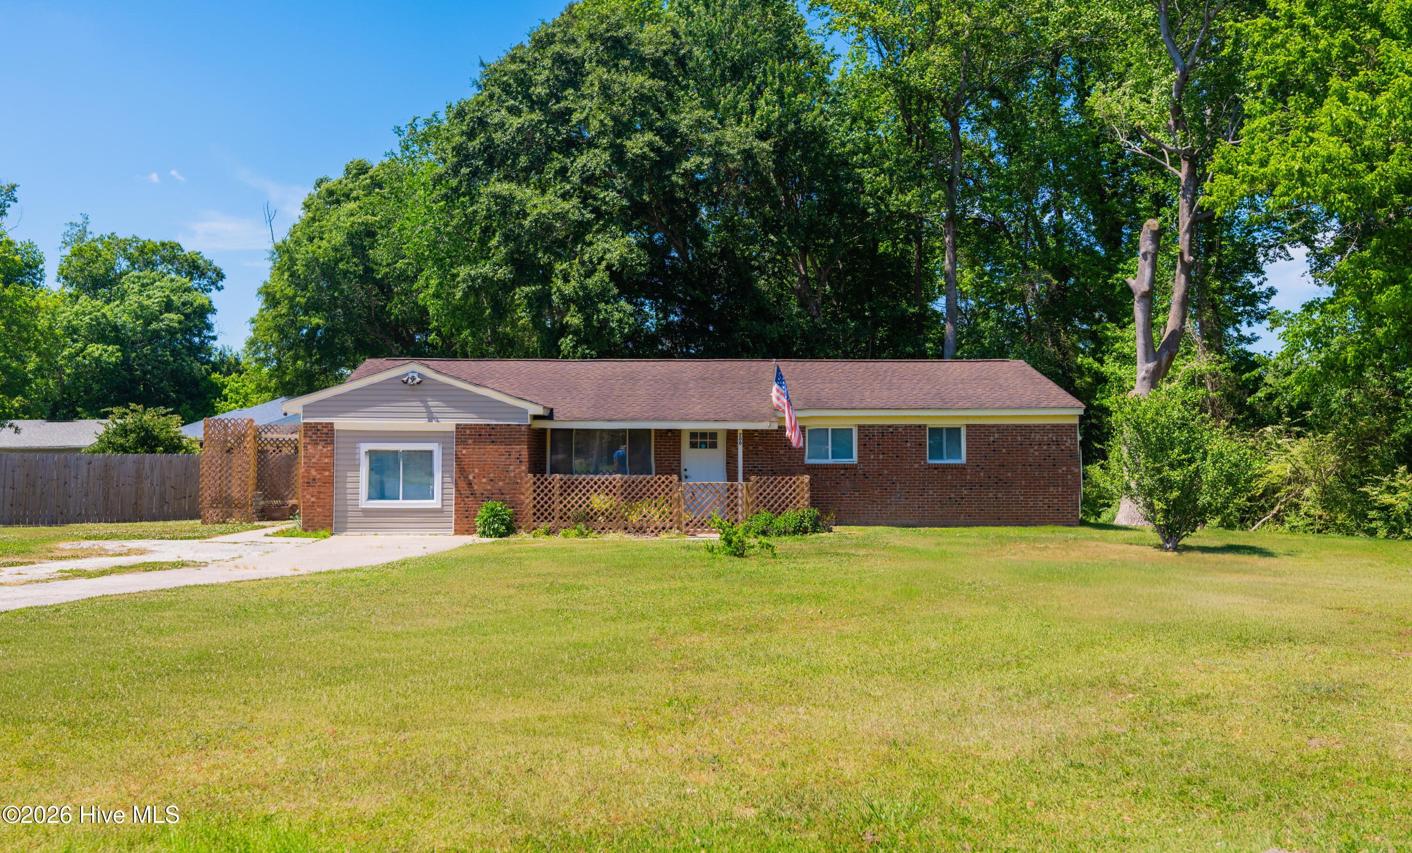
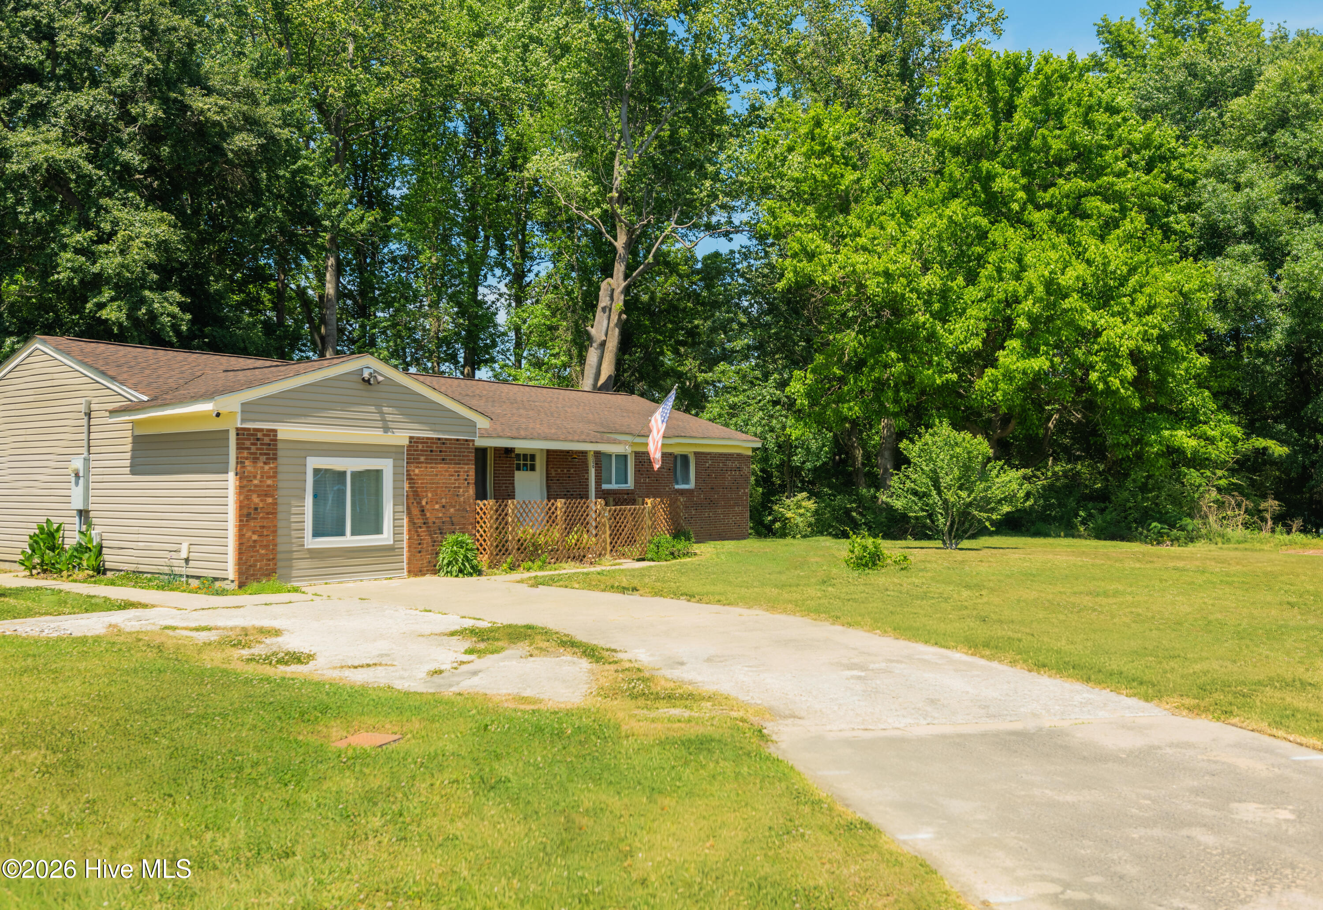
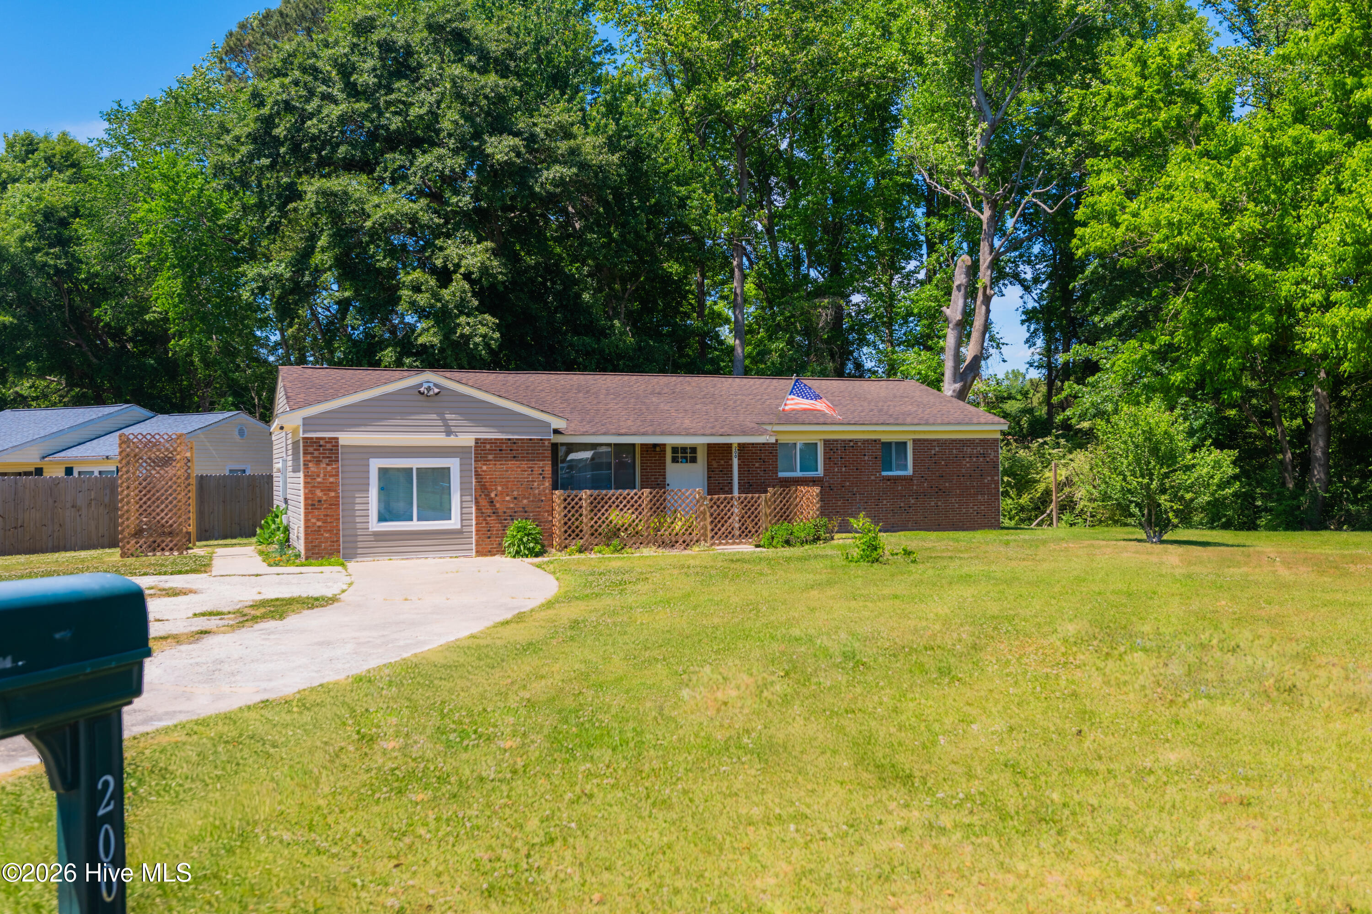
Located on a corner lot at the end of a cul-de-sac, this home offers a functional layout with an open flow between the living, dining, and kitchen areas. Recent updates include a 2025 LG French-door refrigerator, newer washer and dryer, new blinds and window treatments, a 2020 heat pump and central air system, and a roof replaced approximately in early 2018.
A newer 10x12 storage shed with loft provides additional storage or workspace. No HOA and located outside city limits, with convenient access to shopping, dining, services, and area military installations.
Schedule your showing today!
Amenities
- Built-In Microwave
- Built-In Electric Oven
- Washer
- Refrigerator
- Range
- Dryer
Additional Features
- County: Onslow
- Days on Market: 189
- Exterior: None
- Pool: No
- Tax Number: 329d-50
- Waterfront Features: None
- Water/Sewer: Sewer Available, Water Available
- Year Built: 1972
- Property Type: Residential
- Property Sub Type: Single Family Residence
- Tax Year: 2025
- Tax Amount: $859.92
- Unit Type: 4 Bedroom Or More
Financial
- Short Sale: Standard
Interior Features
- Cool System: Central Air, Ceiling Fan(s), Heat Pump
- Floors: LVT/LVP
- Heat System: Heat Pump, Electric
- Interior: Master Downstairs, Kitchen Island, Ceiling Fan(s)
- Room Type: Master Bedroom, Bedroom 2, Bedroom 3, Bedroom 4, Dining Area, Dining Room, Living Room, Media Room, Bathroom 1, Bathroom 2, Laundry
- Total Rooms: 7
- Levels: One
- Heating Fuel: Electric
- Full Baths: 2
- 1/2 Baths: 0
- Furnished: Unfurnished
- Laundry: Dryer Hookup,Washer Hookup
- Water Heater: Electric
- Attic Description: Access Only
- Basement Description: None
Exterior Features
- Exterior: None
- Fuel Tanks: None
- Parking: On Street, Concrete, On Site, Paved
- Roof: Architectural Shingle
- Siding: Brick, Vinyl Siding
- Waterfront Feature: None
- Is New Construction: No
- Construction: Brick,Vinyl Siding,Wood Frame
- Foundation: Slab
- Water Source: Public
- Septic or Sewer: Municipal Sewer,City of Jacksonville
- Water Provider: Onslow Water Authority
- Utilities: Sewer Available,Water Available
- Garage Spaces: 0
- Parking Spaces: 4
- Fencing: None
- Exterior: Brick,Vinyl Siding
- Patio/Deck Description: Front Porch
- Is Horse Property: No
- Zoning: R-5
- Building Total Area (Sq.Ft): 1488
- Road Description: Maintained,Paved
- Road Improvements: See Remarks
- View Description: None
Location
- Directions: Head West on Western Boulevard for approximately 1.5 miles. Turn Right (North) onto Piney Green Road and continue for about 1.0 mile. Turn Left (West) onto Dale Drive. Continue straight for a short distance, and the property will be on your right. Total distance is approximately 2.5 miles, depending on your exact starting point.
- Street Number: 200
- County: Onslow
- Latitude: 34.803778
- Longitude: -77.45879
- Subdivision: Lauradale
- Marketing City: Jacksonville
Listed by: Jeremy Thrane from Realty One Group Affinity.