
Location
Agent Comments
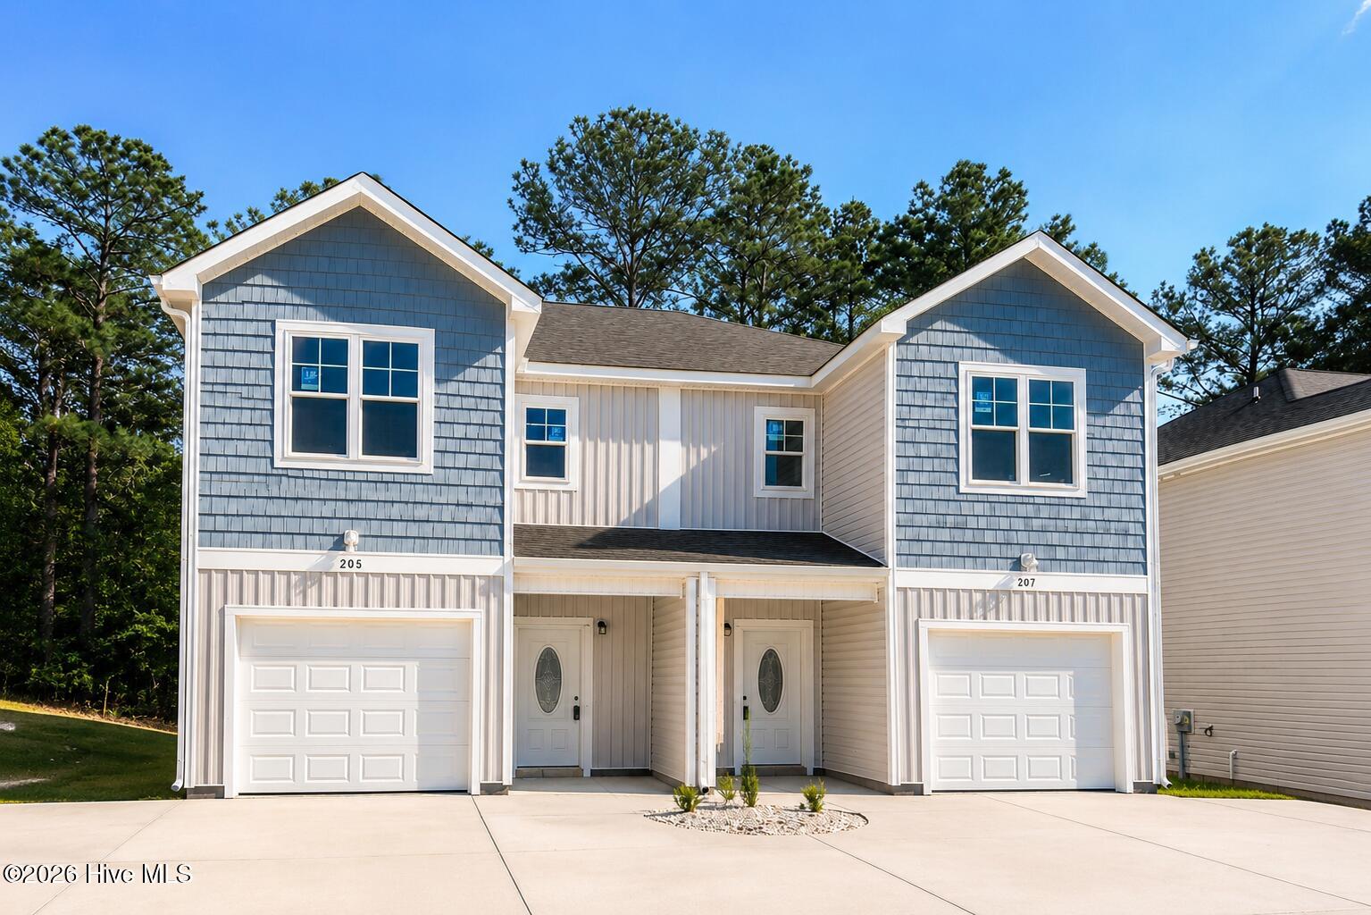
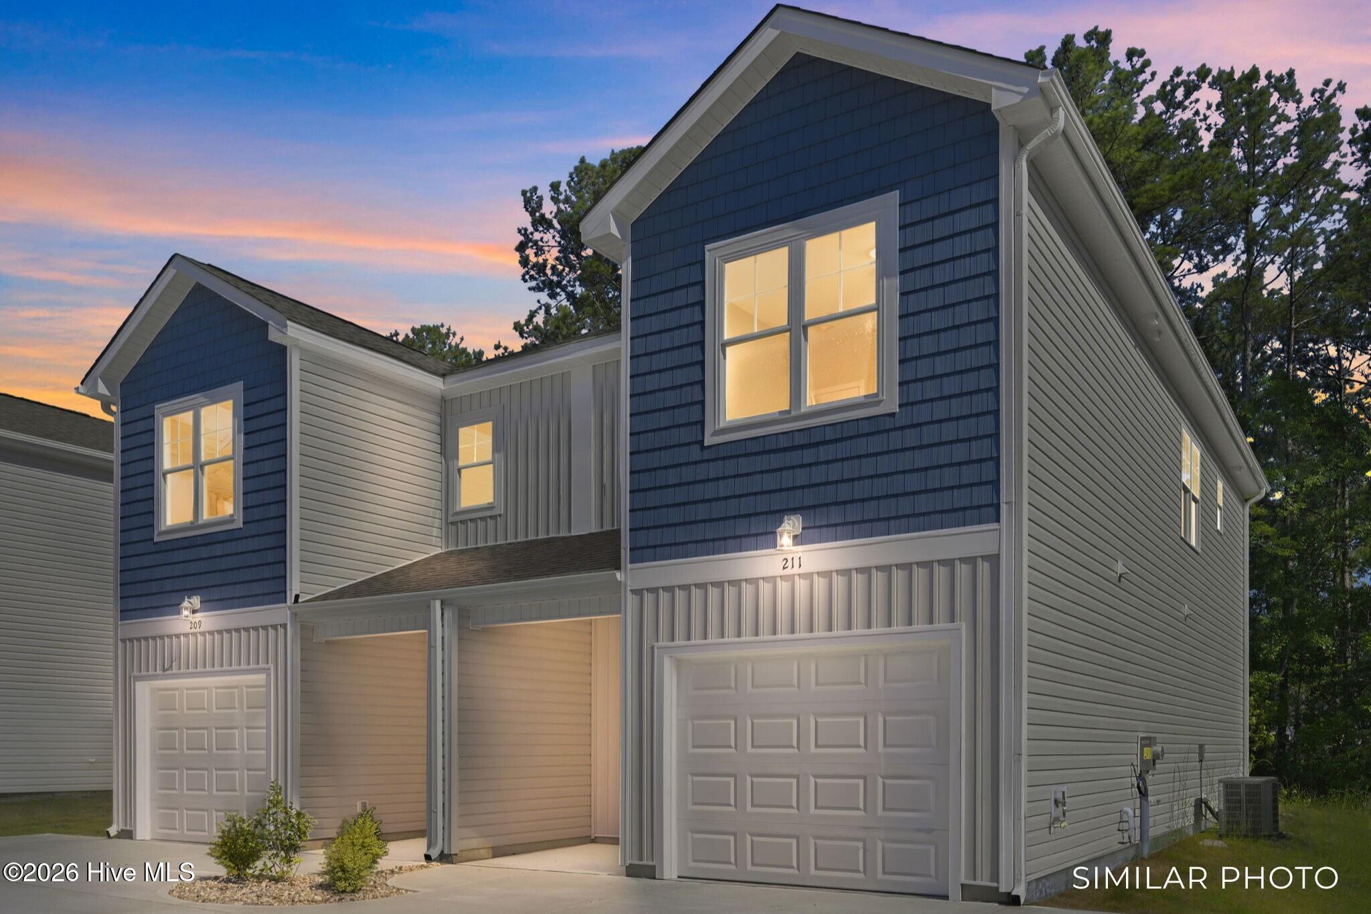
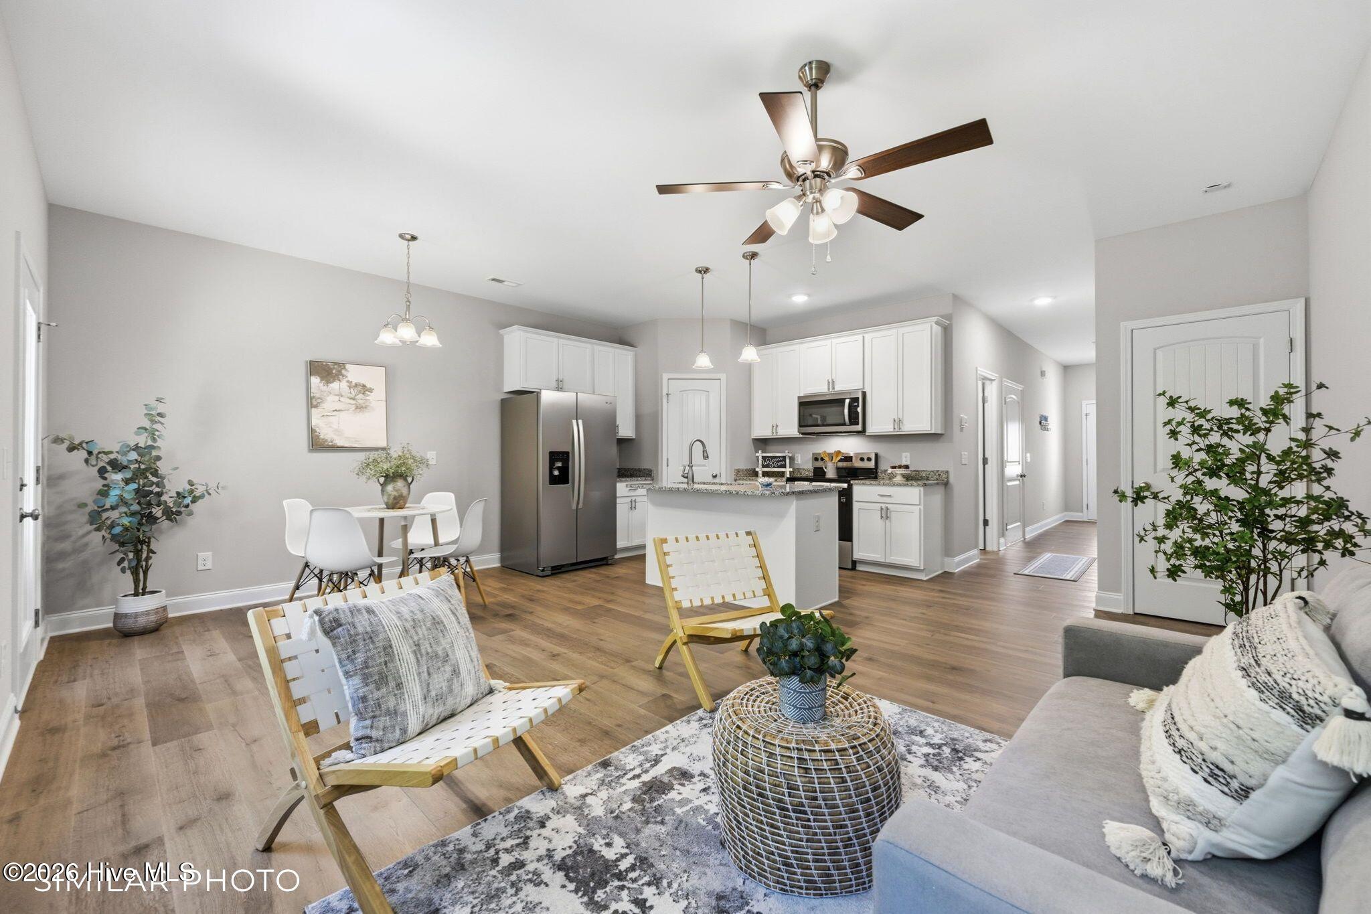
If you're looking for low-maintenance coastal living with easy access to work and play, this new townhome is a must-see. Seller is offering up to $1,500 Use As You Choose! Additional lender incentives may be available through the preferred lender. Contact listing agents for details. Conveniently located in the Holly Ridge/Sneads Ferry area near Camp Lejeune, MARSOC, Stone Bay, MCAS New River, and just minutes from North Topsail Beach, this location offers the perfect balance of convenience and coastal lifestyle. This thoughtfully designed home features 3 bedrooms, 2.5 bathrooms, a one-car garage, and an open-concept floor plan that makes everyday living easy. The kitchen is the heart of the home, complete with a large island, granite countertops, stainless steel appliances including a refrigerator, and a spacious pantry. A half bath and oversized storage closet add extra functionality to the main level. Upstairs, the primary suite offers a walk-in closet, dual vanities, a walk-in tile shower, and a linen closet. Two additional bedrooms, a full guest bath, and a conveniently located laundry room complete the second floor. Whether you're a first-time buyer, relocating to the area, or looking for a low-maintenance home near the coast, this property checks all the boxes.
Amenities
- Built-In Microwave
- Refrigerator
- Dishwasher
- Electric Range
Additional Features
- Association Amenities: Maintenance Common Areas,Maintenance Roads
- County: Onslow
- Days on Market: 189
- Exterior: Cluster Mailboxes,Storm Doors
- Pool: No
- Tax Number: 2147483647
- Water/Sewer: Sewer Connected, Water Connected
- Year Built: 2026
- Property Type: Residential
- Property Sub Type: Townhouse
- Tax Year: 2026
- HOA Fees: $240.00
- Unit Type: 3 Bedroom
Financial
- Short Sale: Standard
Interior Features
- Cool System: Heat Pump
- Floors: LVT/LVP, Carpet, Laminate
- Heat System: Heat Pump, Electric
- Interior: Walk-in Closet(s), High Ceilings, Kitchen Island, Ceiling Fan(s), Pantry, Walk-in Shower, Walk-In Closet(s)
- Room Type: Living Room, Dining Area, Master Bedroom, Bedroom 1, Bedroom 2
- Total Rooms: 5
- Levels: Two
- Heating Fuel: Electric
- Association Amenities: Maintenance Common Areas,Maintenance Roads
- Full Baths: 2
- 1/2 Baths: 1
- Laundry: In Hall,Laundry Closet
- Basement Description: None
Exterior Features
- Exterior: Cluster Mailboxes, Storm Doors
- Fuel Tanks: None
- Parking: Garage Door Opener, Paved, Garage
- Roof: Shingle
- Siding: Vinyl Siding
- Is New Construction: Yes
- Construction: Vinyl Siding,Wood Frame
- Foundation: Slab
- Septic or Sewer: Onslow Sewer Authority
- Water Provider: Onslow Water Authority
- Utilities: Sewer Connected,Water Connected
- Garage Spaces: 1
- Parking Spaces: 1
- Fencing: None
- Exterior: Vinyl Siding
- Patio/Deck Description: Patio,Porch
- Zoning: R-8M
- Building Total Area (Sq.Ft): 1555
- Road Description: Paved
- Road Improvements: See Remarks
- View Description: See Remarks
Location
- Directions: Sneads Ferry: From Hwy 17 S to Hwy 210 to Right on Manchester Ln to R on Holly Sands Loop
- Street Number: 205
- County: Onslow
- Latitude: 34.574907
- Longitude: -77.458139
- Subdivision: Holly Sands
- Marketing City: Sneads Ferry
Listed by: Cristy Young from RE/MAX Executive.