
Location
Agent Comments
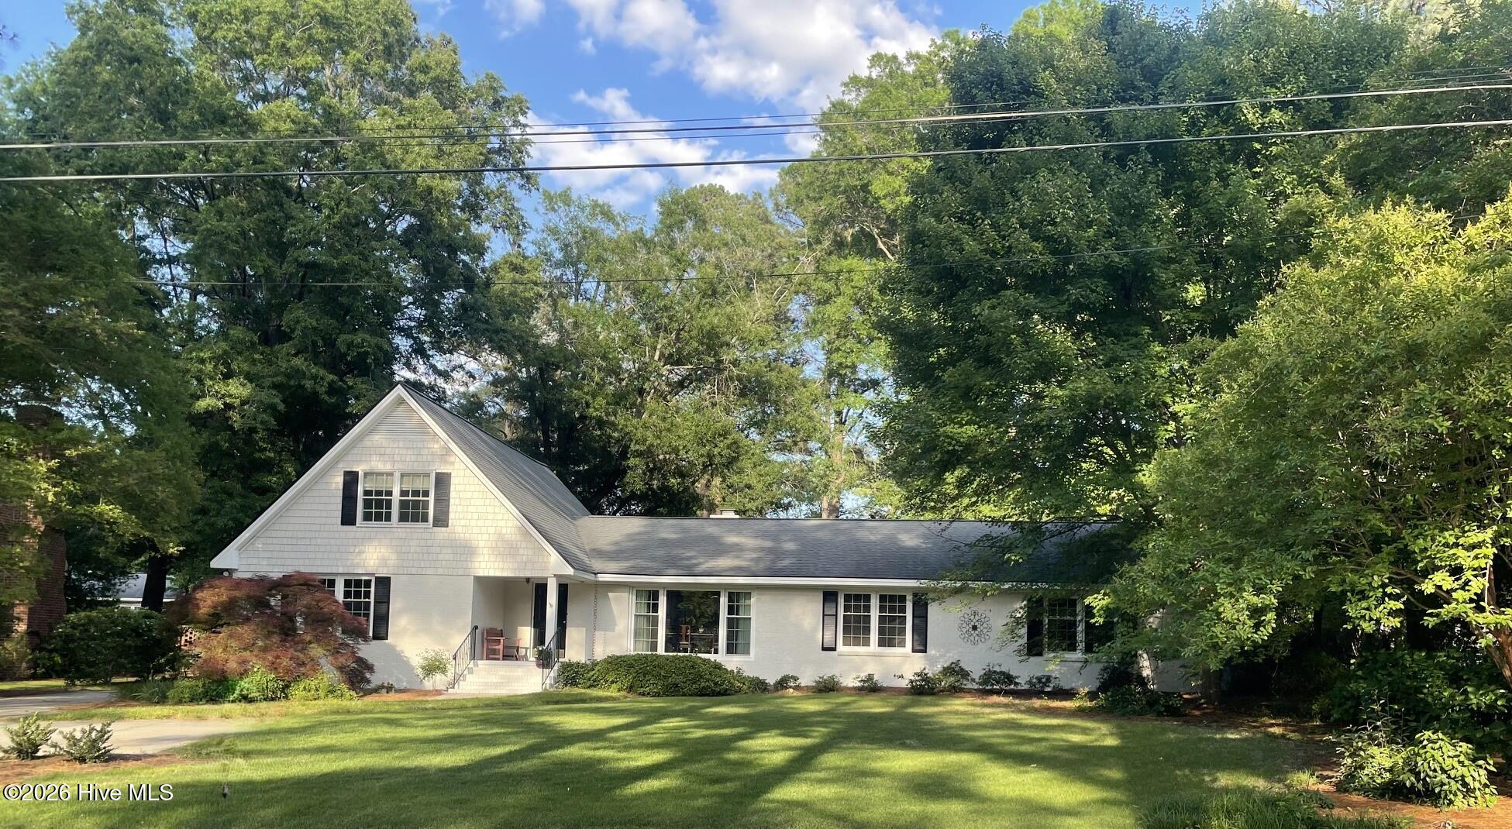
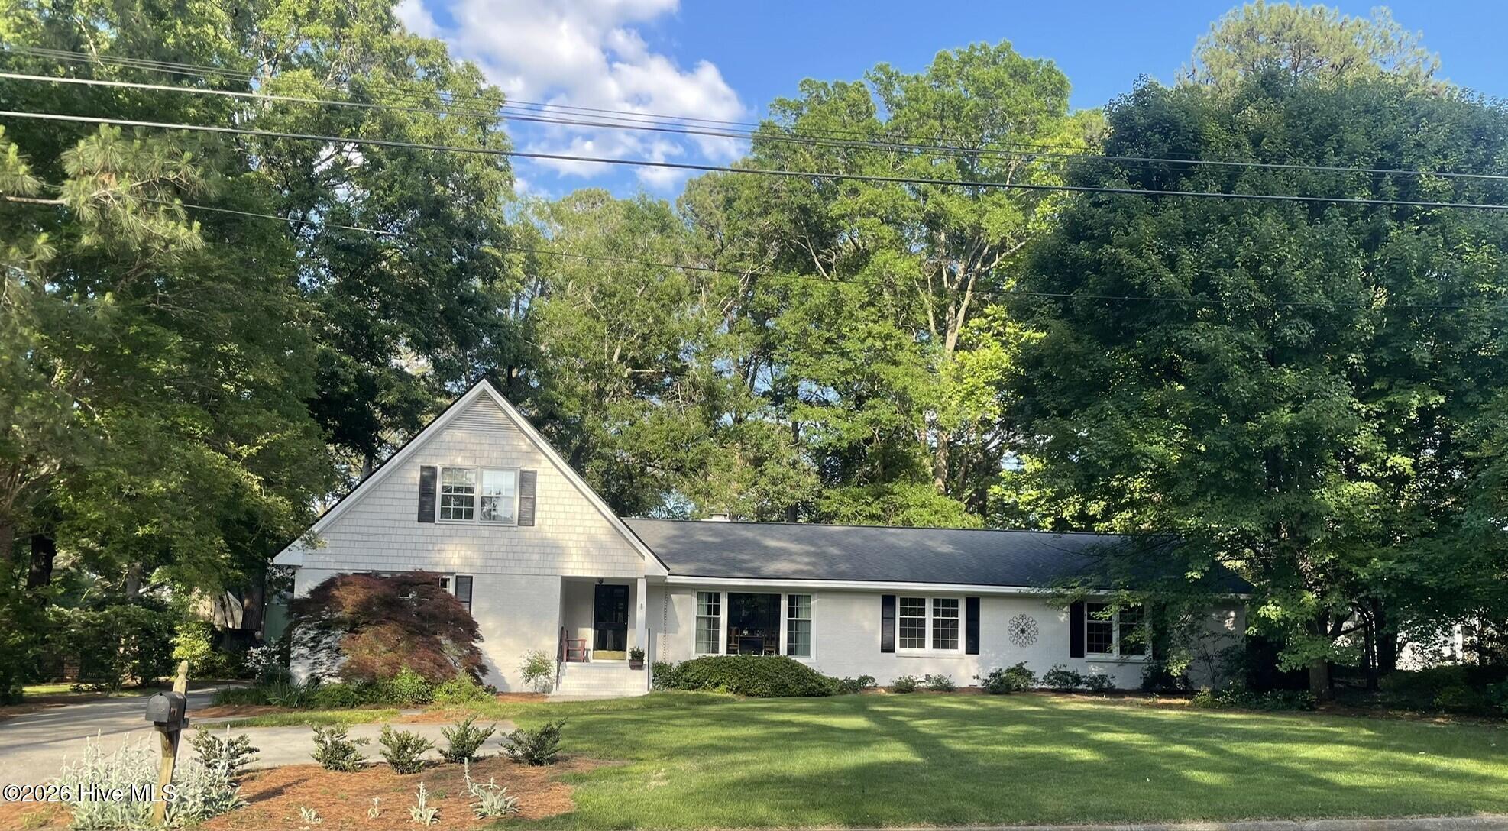
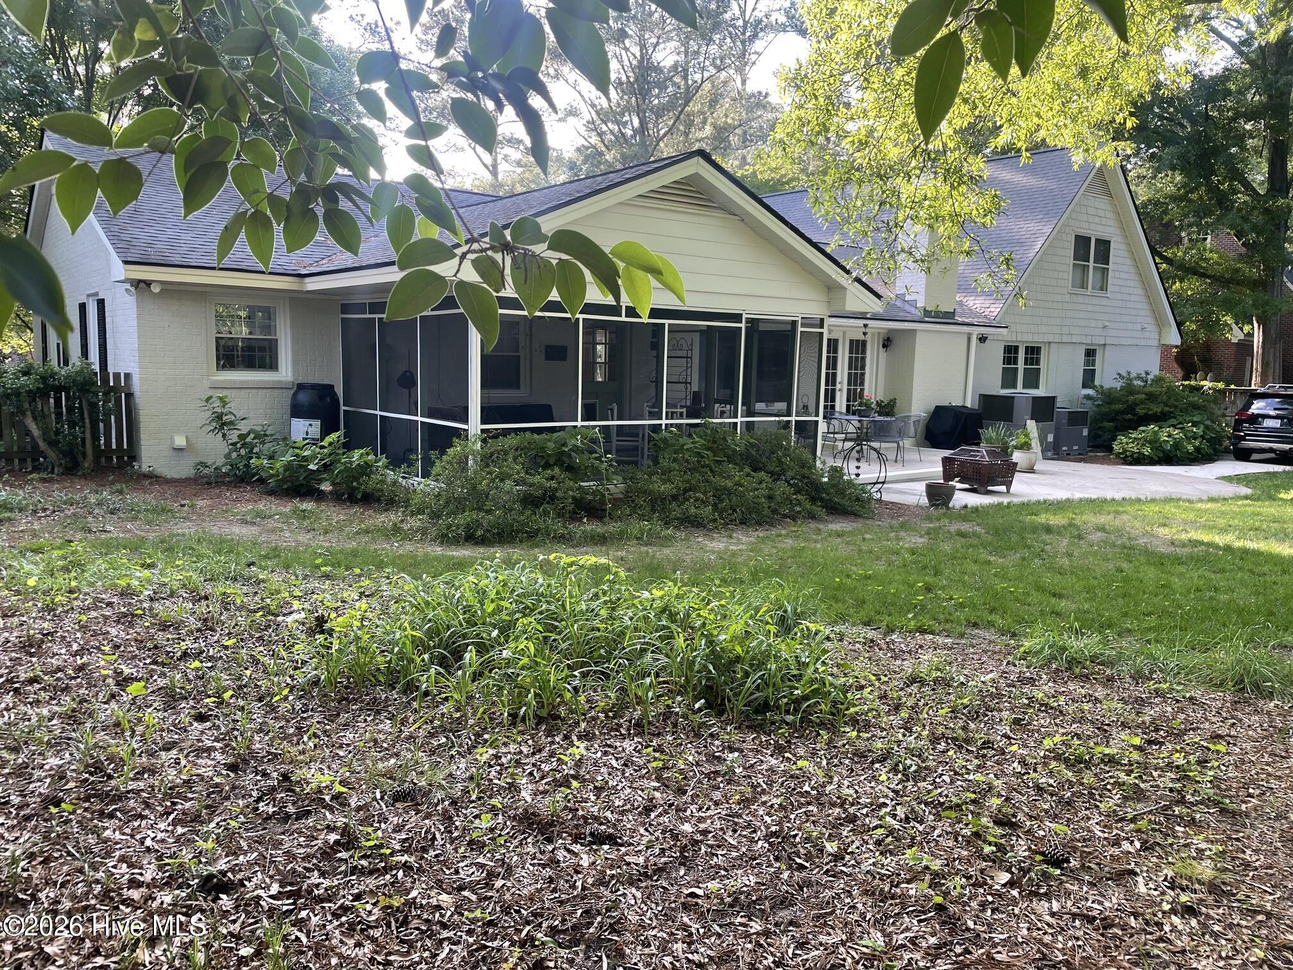
CHECK OUT THE NEW LOOK! Updated exterior look with fresh paint!! Located in well-established neighborhood, this 4BR/4BA home is waiting for you to make it yours! The formal dining room is spacious and can accommodate seating for those large family & friends gatherings; formal living room; drop-dead gorgeous kitchen with granite counters, SS appliances including gas cooktop, island with seating, subway tile backsplash & tons of cabinet space and an informal eating area that features a large picture window with a view of the backyard; close by is the den with gas log fireplace and access to the patio as well as a full bathroom; the screened porch adds extra space to spend time relaxing or hanging out with friends; enormous master bedroom down with en-suite bath boasting clawfoot soaking tub, walk-in shower & vanity with granite countertop; one more bedroom down with access to another full bathroom; upstairs are 2 more bedrooms (one could be 2nd master bedroom) with 1 more full bathroom; detached double carport; partially fenced backyard with plenty of shade. New HVAC units up & down. Call today for a personal tour!
Amenities
- Gas Cooktop
- Built-In Electric Oven
- Disposal
- Dishwasher
Additional Features
- County: Wilson
- Days on Market: 189
- Exterior: Irrigation System,Storm Doors
- Pool: No
- Tax Number: 3713-51-3532.000
- Water/Sewer: Natural Gas Connected, Sewer Connected, Water Connected
- Year Built: 1973
- Property Type: Residential
- Property Sub Type: Single Family Residence
- Tax Year: 2026
- Tax Amount: $4,715.80
Financial
- Short Sale: Standard
Interior Features
- Cool System: Central Air
- Floors: LVT/LVP, Carpet, Tile, Hardwood
- Fireplaces: 1
- Heat System: Gas Pack, Natural Gas
- Interior: Master Downstairs, Entrance Foyer, Kitchen Island, Ceiling Fan(s), Walk-in Shower, Eat-in Kitchen, Gas Log
- Room Type: Master Bedroom, Bedroom 2, Bedroom 3, Bedroom 4, Living Room, Dining Room, Dining Area, Den
- Total Rooms: 8
- Levels: One and One Half
- Heating Fuel: Natural Gas
- Full Baths: 4
- 1/2 Baths: 0
- Laundry: Laundry Room
- Water Heater: Electric
- Attic Description: Walk-In
- Basement Description: None
Exterior Features
- Exterior: Irrigation System, Storm Doors
- Fuel Tanks: None
- Parking: Concrete, On Site, Parking Pad
- Roof: Architectural Shingle
- Siding: Brick Veneer, Vinyl Siding, Cedar
- Is New Construction: No
- Construction: Cedar,Brick Veneer,Vinyl Siding,Wood Frame
- Foundation: Crawl Space
- Water Source: Public
- Septic or Sewer: Municipal Sewer,Wilson Energy
- Water Provider: Wilson Energy
- Utilities: Natural Gas Connected,Sewer Connected,Water Connected
- Garage Spaces: 0
- Parking Spaces: 0
- Fencing: Partial
- Exterior: Brick Veneer,Vinyl Siding,Cedar
- Patio/Deck Description: Patio,Screened,Front Porch
- Zoning: Residential
- Building Total Area (Sq.Ft): 3373
- Road Description: City Street,State Road,Paved
- Road Improvements: See Remarks
- View Description: None
Location
- Directions: Ward Blvd. to Forest Hills Dr., turn right onto Canal Dr., right onto Sulgrave Dr., home on the right.
- Street Number: 2210
- County: Wilson
- Latitude: 35.755295
- Longitude: -77.937129
- Subdivision: Thorpshire Farms
- Marketing City: Wilson
Listed by: Vaughn Berry-Daniel from Chesson Realty.