

Location
Agent Comments
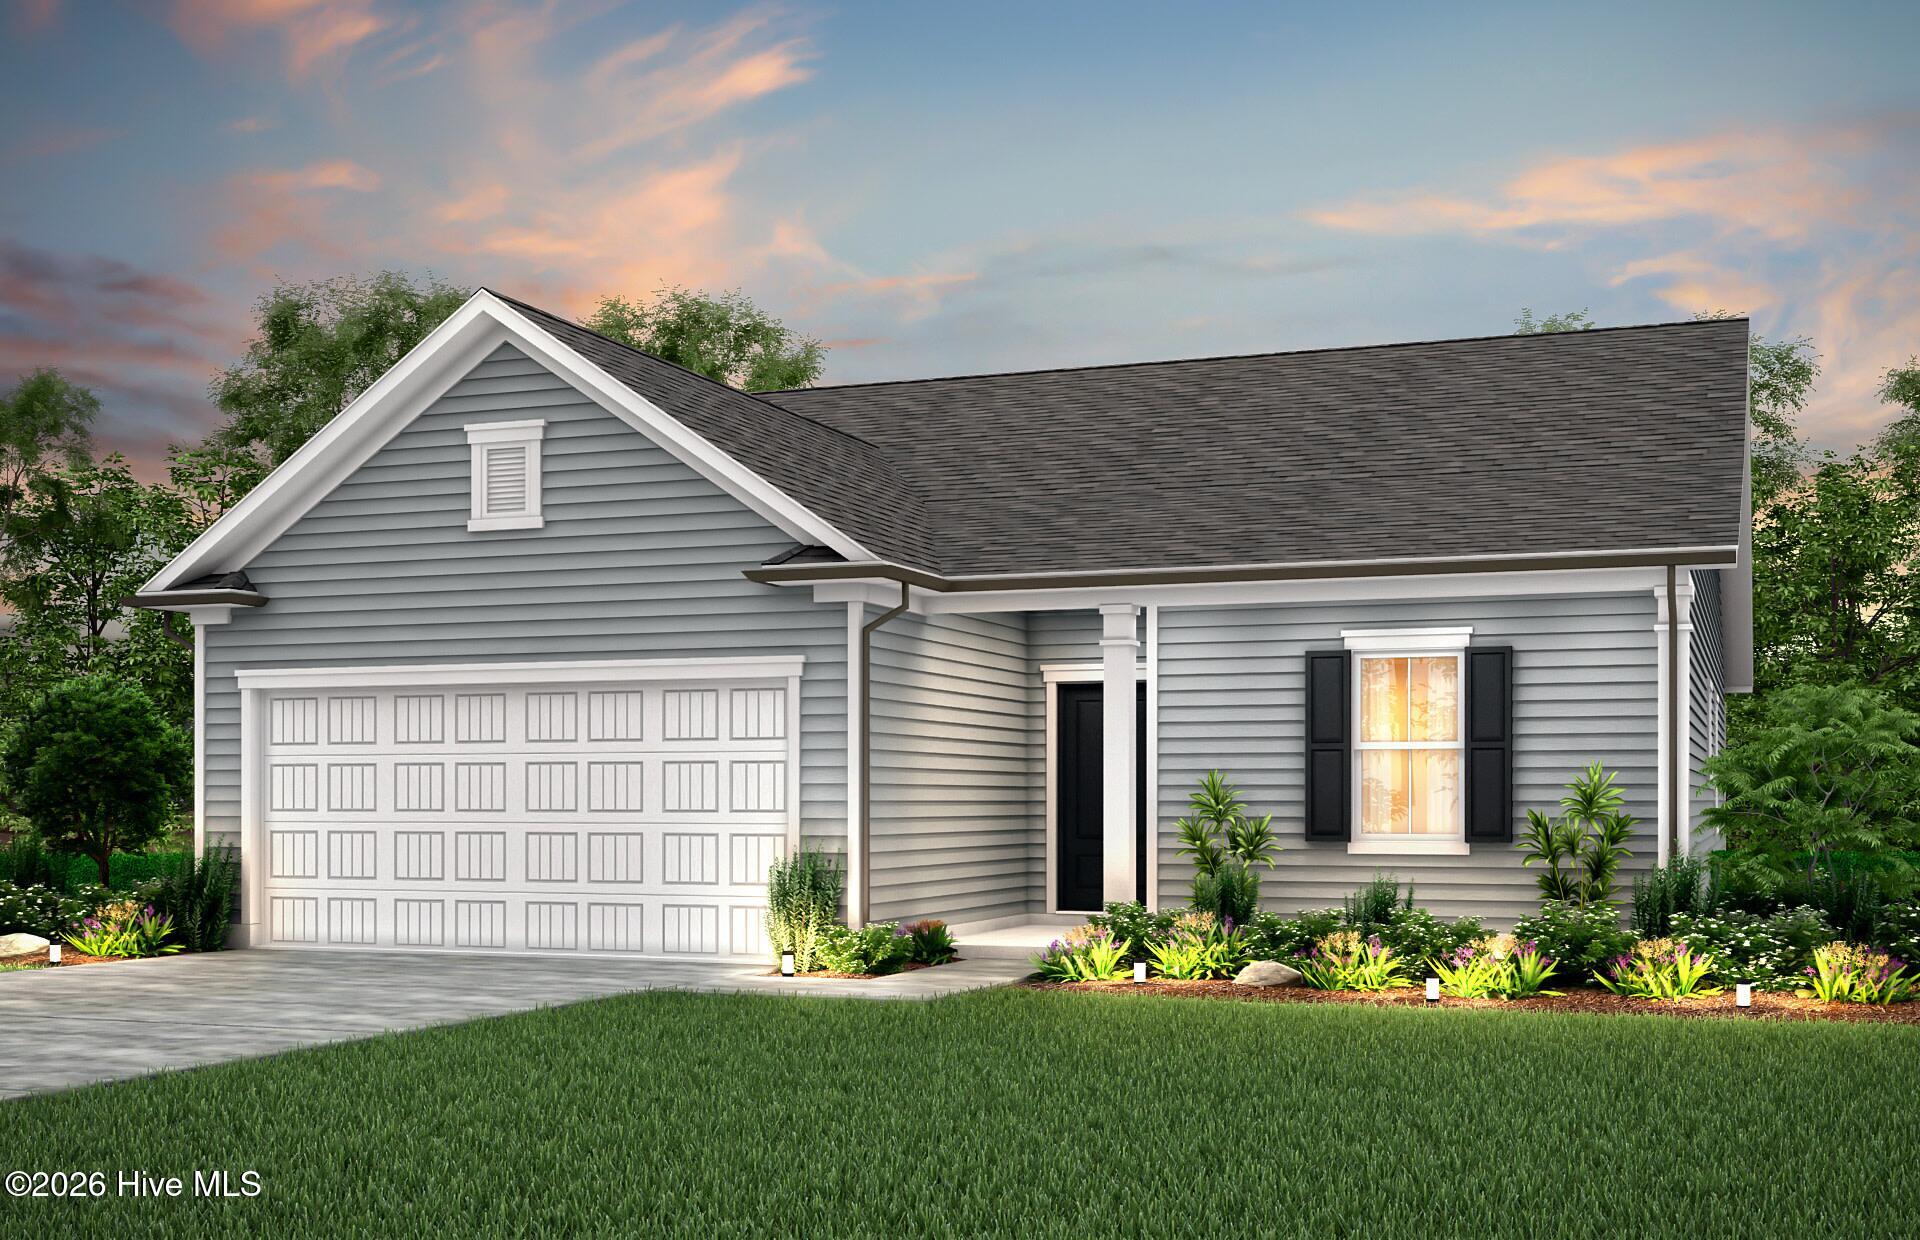
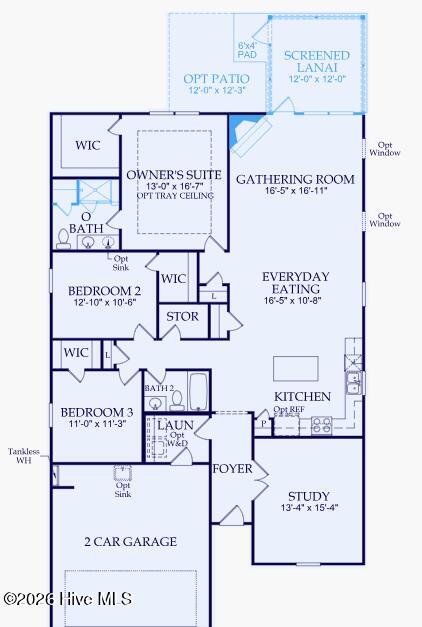
Welcome to Southport Meadows and the stunning Compton floor plan, offering 1,913 square feet of beautifully designed living space! This thoughtfully laid-out home features three spacious bedrooms, two full bathrooms, and a versatile bonus room--perfect for a home office, study, or creative space.
At the heart of the home is an open-concept design anchored by a stylish kitchen complete with gray cabinetry, modern hardware, quartz countertops, a light gray tile backsplash, and a large island ideal for cooking, casual dining, or entertaining. The kitchen flows effortlessly into the dining area and living room, creating a bright and inviting atmosphere. Just off the main living space, a screened-in lanai extends to an outdoor patio--perfect for enjoying both indoor and outdoor living.
Tucked away for privacy, the owner's suite offers a spacious retreat with an elegant tray ceiling. The en-suite bathroom features dual quartz vanities, a walk-in shower, and an oversized walk-in closet. Additional bedrooms are strategically positioned throughout the home to ensure comfort and privacy for family members or guests.
Stylish and durable finishes elevate the home, including luxury vinyl plank flooring in the main living areas, tile in the bathrooms, and plush carpeting in the bedrooms. The exterior showcases James Hardie plank siding, and the home is located within a natural gas community.
Situated in the highly sought-after Southport Meadows, this exceptional home blends modern style with everyday functionality. Don't miss your opportunity--schedule your private tour today!
Amenities
- Built-In Microwave
- Washer
- Refrigerator
- Dryer
- Disposal
- Dishwasher
- ENERGY STAR Qualified Appliances
- Tankless Water Heater
- Gas Range
Additional Features
- Association Amenities: Cabana,Community Pool,Dog Park,Fitness Center
- County: Brunswick
- Days on Market: 191
- Exterior: Irrigation System
- Pool: No
- Tax Number: 205kc060
- Water/Sewer: Natural Gas Connected, Sewer Connected, Water Connected
- Year Built: 2026
- Property Type: Residential
- Property Sub Type: Single Family Residence
- Tax Year: 2026
- HOA Fees: $1,188.00
- Unit Type: 3 Bedroom
Financial
- Short Sale: Seller not Owner
Interior Features
- Cool System: Central Air
- Floors: LVT/LVP, Carpet, Tile
- Heat System: Forced Air, Natural Gas
- Interior: Walk-in Closet(s), Tray Ceiling(s), High Ceilings, Walk-in Shower, Blinds/Shades, Walk-In Closet(s)
- Room Type: Living Room, Dining Room, Master Bedroom, Bedroom 2, Bedroom 3, Other, Dining Area
- Total Rooms: 5
- Levels: One
- Heating Fuel: Natural Gas
- Association Amenities: Cabana,Community Pool,Dog Park,Fitness Center
- Full Baths: 2
- 1/2 Baths: 0
- Laundry: Laundry Room
- Water Heater: Natural Gas
- Basement Description: None
Exterior Features
- Exterior: Irrigation System
- Fuel Tanks: None
- Parking: Garage Faces Front, Attached
- Roof: Architectural Shingle
- Siding: Fiber Cement
- Is New Construction: Yes
- Construction: Fiber Cement,Wood Frame
- Foundation: Slab
- Water Source: Public
- Septic or Sewer: County Sewer,Brunswick County Public Utilities
- Water Provider: Brunswick County Public Utilities
- Utilities: Natural Gas Connected,Sewer Connected,Water Connected
- Garage Spaces: 2
- Parking Spaces: 2
- Fencing: None
- Exterior: Fiber Cement
- Patio/Deck Description: Patio,Screened
- Zoning: CO-CLD
- Building Total Area (Sq.Ft): 1913
- Road Description: Paved
- Road Improvements: See Remarks
- View Description: None
Location
- Directions: From WILM: Take US-76 W/US-421 N toward Leland US-74, exit onto NC-133 South toward Southport, stay on River Road, then turn right onto Long Beach Road and left onto River Marsh Path to Southport Meadows. From MB: Take US-17 N, turn right onto NC-211 toward Southport, then turn left onto Long Beach Road and right onto River Marsh Path to Southport Meadows.
- Street Number: 1094
- County: Brunswick
- Latitude: 33.963668
- Longitude: -78.035447
- Subdivision: Southport Meadows
- Marketing City: Southport
Listed by: Kenneth J. Greenberg from Pulte Home Company.