
Location
Agent Comments
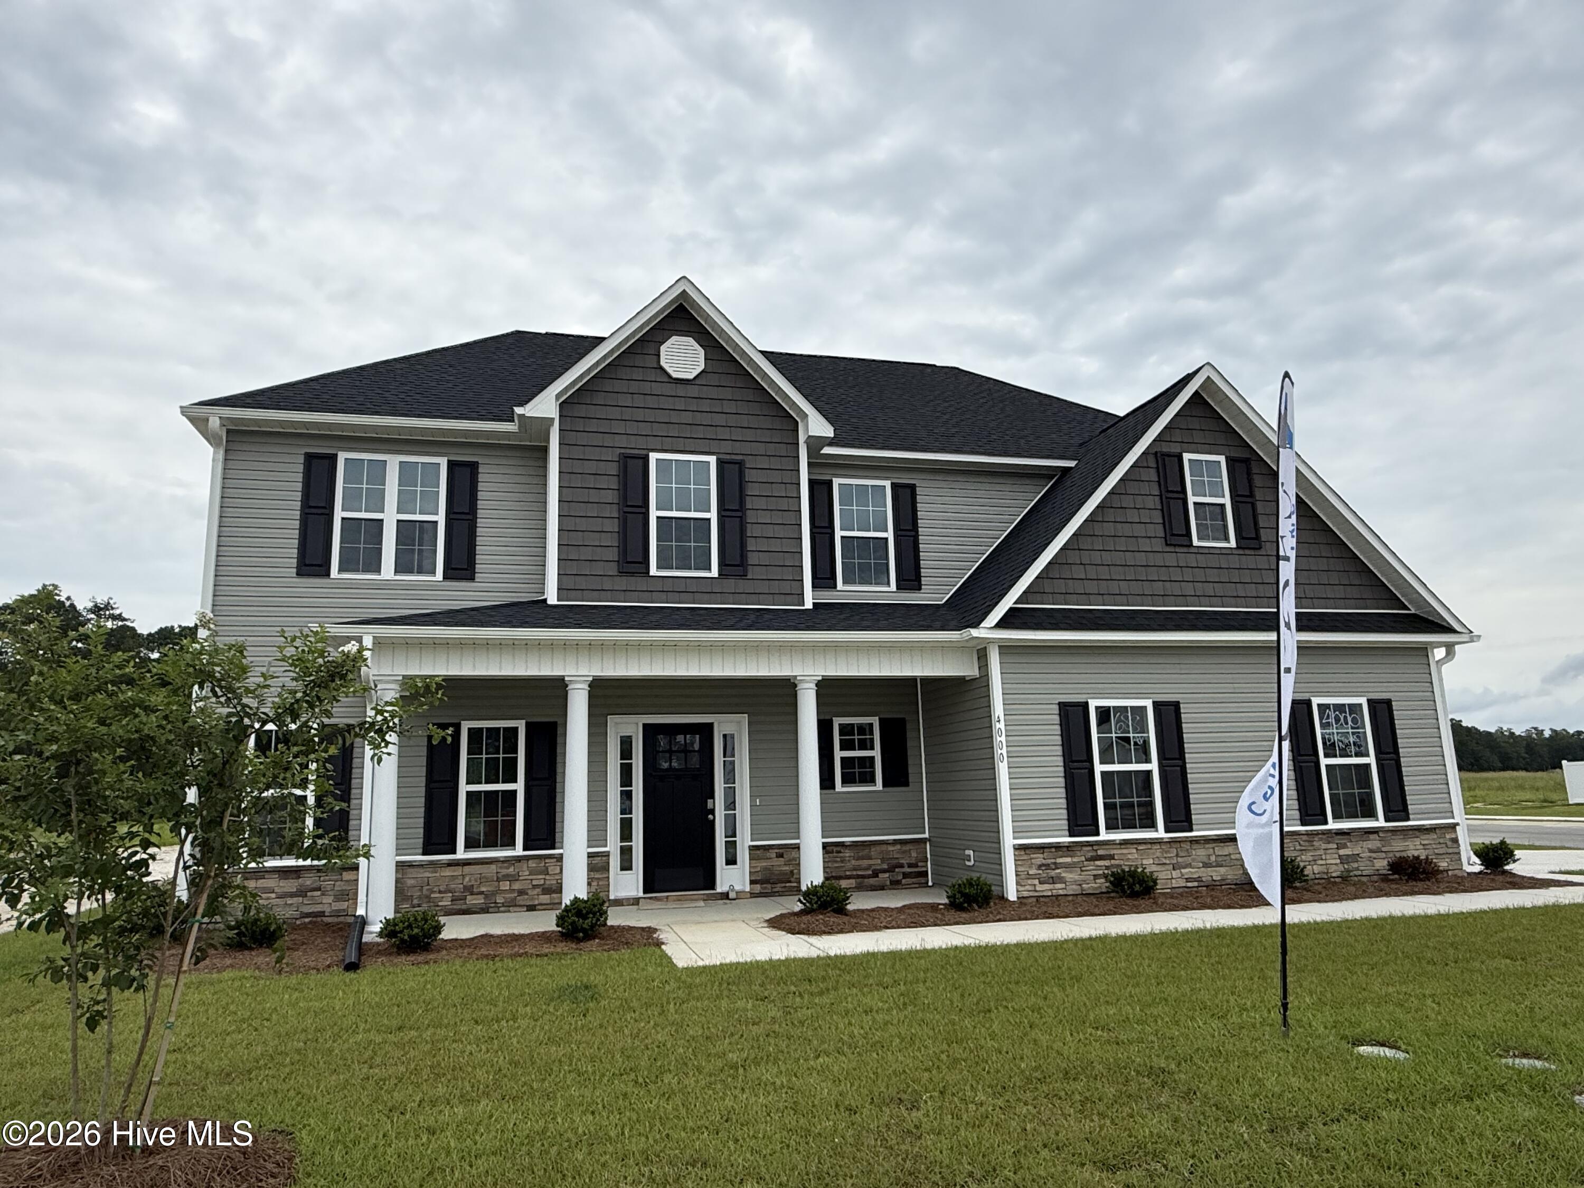
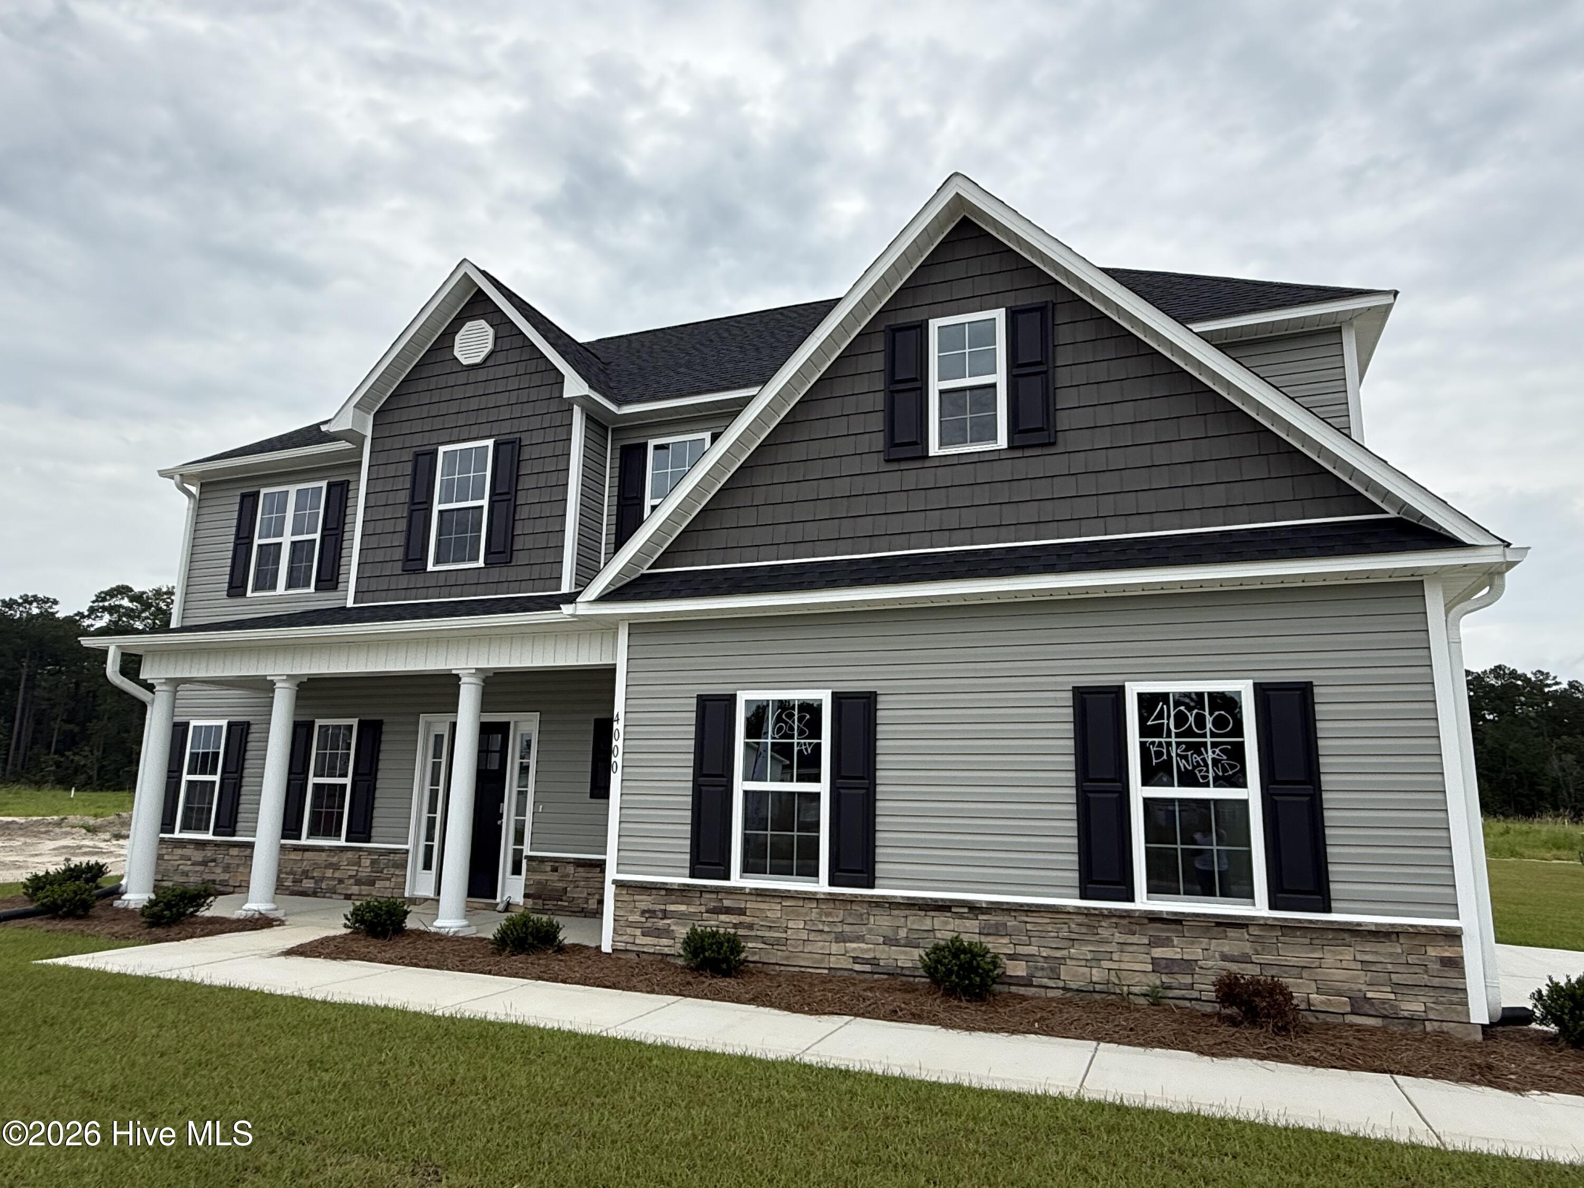
** SELLER IS OFFERING UP TO $10,000 USE AS YOU CHOOSE ** The Lockhart Floor Plan built by A. Sydes Construction. This is a large 2 story plan with a welcoming 2 story entry foyer. The plan has formal living and dining rooms plus a large family room with a fireplace. The kitchen has breakfast area and kitchen island. Half bathroom and laundry on the ground floor. On the second floor are 3 good-sized bedrooms and a large Master Bedroom Suite that has a separate Sitting Area. Master Bathroom has separate tub and shower and large master closet. Nice, covered porch on the front of the home and a covered porch on the rear for entertaining. Close to downtown New Bern and convenient for MCAS Cherry Point. Please note room sizes are approximate. Refer to the preliminary plot plan and recorded plat for details of drainage and utility easements and/or wetlands on this lot. Please contact the agent to check what selections may still be available before making an offer.
Amenities
- Built-In Microwave
- Range
- Dishwasher
Additional Features
- Association Amenities: Maintenance Common Areas,Management,None
- County: Craven
- Days on Market: 191
- Exterior: None
- Pool: No
- Tax Number: 7-106-2-688
- Water/Sewer: Natural Gas Connected, Sewer Connected, Water Connected
- Year Built: 2026
- Property Type: Residential
- Property Sub Type: Single Family Residence
- Tax Year: 2026
- HOA Fees: $247.80
Financial
- Short Sale: Standard
Interior Features
- Cool System: Heat Pump
- Fireplaces: 1
- Heat System: Heat Pump, Electric
- Interior: Walk-in Closet(s), Tray Ceiling(s), Entrance Foyer, Kitchen Island, Ceiling Fan(s), Gas Log, Walk-In Closet(s)
- Room Type: Master Bedroom, Bedroom 2, Bedroom 3, Bedroom 4, Family Room, Living Room, Dining Room, Dining Area, Breakfast Nook, Other
- Total Rooms: 10
- Levels: Two
- Heating Fuel: Electric
- Association Amenities: Maintenance Common Areas,Management,None
- Full Baths: 2
- 1/2 Baths: 1
- Water Heater: Natural Gas
- Attic Description: Access Only,Scuttle
- Basement Description: None
Exterior Features
- Exterior: None
- Fuel Tanks: None
- Parking: On Site, Paved
- Roof: Shingle
- Siding: Stone Veneer, Vinyl Siding
- Is New Construction: Yes
- Construction: Vinyl Siding,Wood Frame
- Foundation: Slab
- Water Source: Public
- Septic or Sewer: Municipal Sewer,City of New Bern
- Water Provider: City of New Bern
- Utilities: Natural Gas Connected,Sewer Connected,Water Connected
- Garage Spaces: 2
- Parking Spaces: 2
- Fencing: None
- Exterior: Stone Veneer,Vinyl Siding
- Patio/Deck Description: Covered,Porch
- Zoning: R-8
- Building Total Area (Sq.Ft): 2401
- Road Description: Private Road,Maintained,Paved
- Road Improvements: See Remarks
- View Description: See Remarks
Location
- Directions: Highway 70 to W. Thurman Rd, stay left passing Harris Teeter on Waterscape Way. At the roundabout take the 1st right onto Landscape Dr. At stop sign take left on Old Airport Rd and continue through Evans Mill subdivision over small bridge then right on Bluewater Blvd. Stay on Bluewater Boulevard, Lot is on the right side.
- Street Number: 4000
- County: Craven
- Latitude: 35.012861
- Longitude: -77.041748
- Subdivision: Bluewater Rise
- Marketing City: New Bern
Listed by: LEONTINE ZAMBRANO from COLDWELL BANKER SEA COAST ADVANTAGE.