
Location
Agent Comments
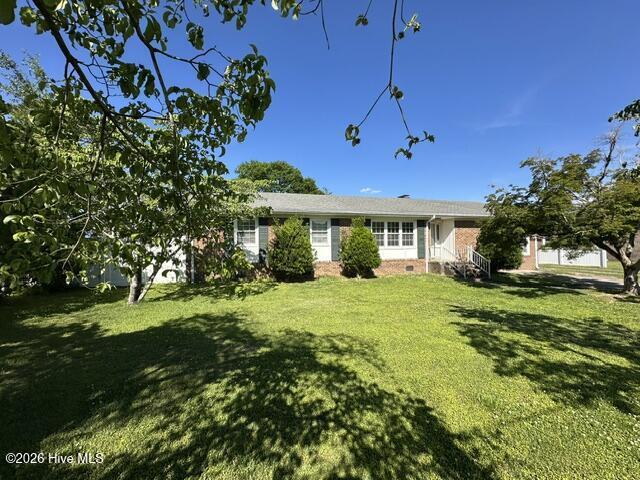
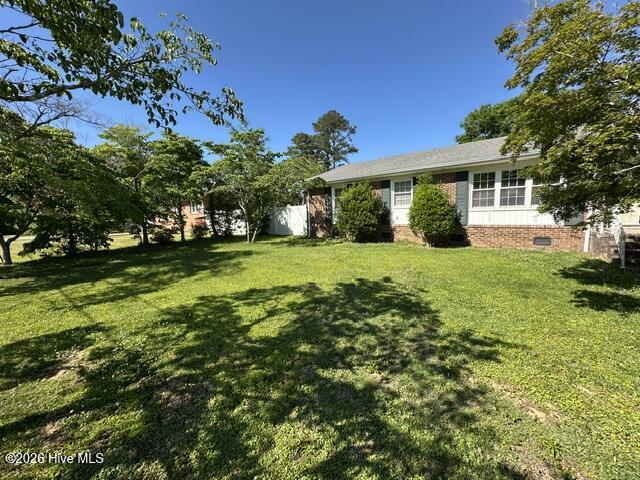
PRICE REDUCTION on this one-level brick home offering three bedrooms and two full bathrooms with approximately 2600 sq ft. Perfect for families or those who need extra space, this property features several thoughtful additions including a 12x22 sunroom, an office combination wet bar with custom cabinets and marble backsplash, an 11x22 screened-in porch, a 12x20 outdoor shed, and secure vinyl fencing throughout the yard.
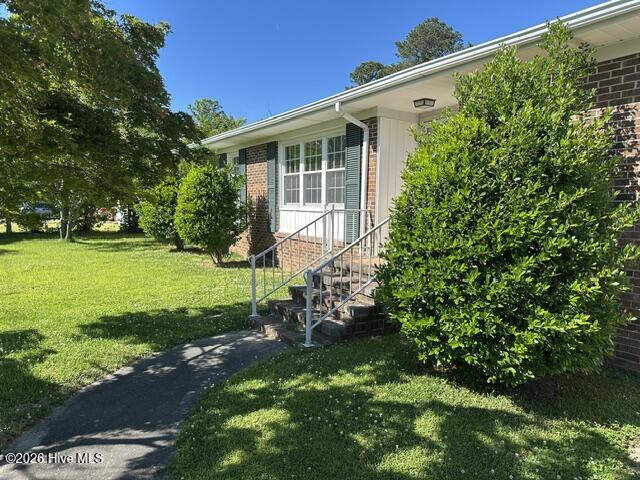
Enjoy peace of mind with a maintenance-free exterior, featuring vinyl soffits, facia board, and gable. The home has hardwood flooring beneath the carpet, a cozy brick fireplace, and a spacious flex room ideal for hobbies, etc. Permanent stairs lead to a fully floored attic providing ample storage for all your needs. There's also a well with a new pump that's been used for watering the garden, flowers, and shrubs, as well as washing cars and other items. It's unclear whether the water is safe for drinking.
Outdoor enthusiasts will love its proximity to hiking trails and the scenic Roanoke River, as well as being just an hour's drive from the beach.
Amenities
- Built-In Electric Oven
- Dishwasher
- Cooktop
Additional Features
- County: Washington
- Days on Market: 192
- Exterior: See Remarks
- Pool: Yes
- Pool Features: None
- Tax Number: 6778.17-01-5472
- Waterfront Features: None
- Water/Sewer: Sewer Connected, Water Connected
- Year Built: 1964
- Property Type: Residential
- Property Sub Type: Single Family Residence
- Tax Year: 2022
- Tax Amount: $1,088.85
Financial
- Short Sale: Standard
Interior Features
- Cool System: Other, Ceiling Fan(s), Heat Pump
- Floors: Carpet, Concrete, Laminate, Vinyl, Hardwood
- Fireplaces: 1
- Heat System: Other, Heat Pump, Electric
- Interior: Ceiling Fan(s), Wet Bar, Blinds/Shades
- Room Type: Master Bedroom, Bedroom 2, Bedroom 3, Living Room, Dining Room, Dining Area, Office, Sunroom, Other, Den
- Total Rooms: 10
- Levels: One
- Heating Fuel: Electric
- Full Baths: 2
- 1/2 Baths: 0
- Laundry: Dryer Hookup,Washer Hookup,Laundry Room
- Water Heater: Electric
- Attic Description: Floored,Permanent Stairs,Storage
- Basement Description: None,Crawl Space
Exterior Features
- Exterior: See Remarks
- Fuel Tanks: None
- Parking: Additional Parking, Gravel, Asphalt, Concrete
- Pool: None
- Roof: Architectural Shingle
- Siding: Brick, Vinyl Siding
- Waterfront Feature: None
- Is New Construction: No
- Construction: See Remarks,Brick,Vinyl Siding,Wood Frame
- Foundation: Brick/Mortar,Block,Crawl Space
- Water Source: County Water
- Septic or Sewer: County Sewer
- Utilities: Sewer Connected,Water Connected
- Garage Spaces: 0
- Parking Spaces: 0
- Fencing: Privacy,Vinyl,Fenced
- Exterior: Brick,Vinyl Siding
- Patio/Deck Description: Patio,Screened
- Zoning: R15
- Building Total Area (Sq.Ft): 1771
- Road Description: City Street,State Road
- Road Improvements: See Remarks
- View Description: None
Location
- Directions: From E Main Street, turn onto Hampton Drive and the home is on the right.
- Street Number: 315
- County: Washington
- Latitude: 35.876032
- Longitude: -76.736336
- Subdivision: Riverside Plantation
- Marketing City: Plymouth
Listed by: Albert (Dewaine) Smith from Riverfront Realty Of Eastern Nc, LLC.