
Location
Agent Comments
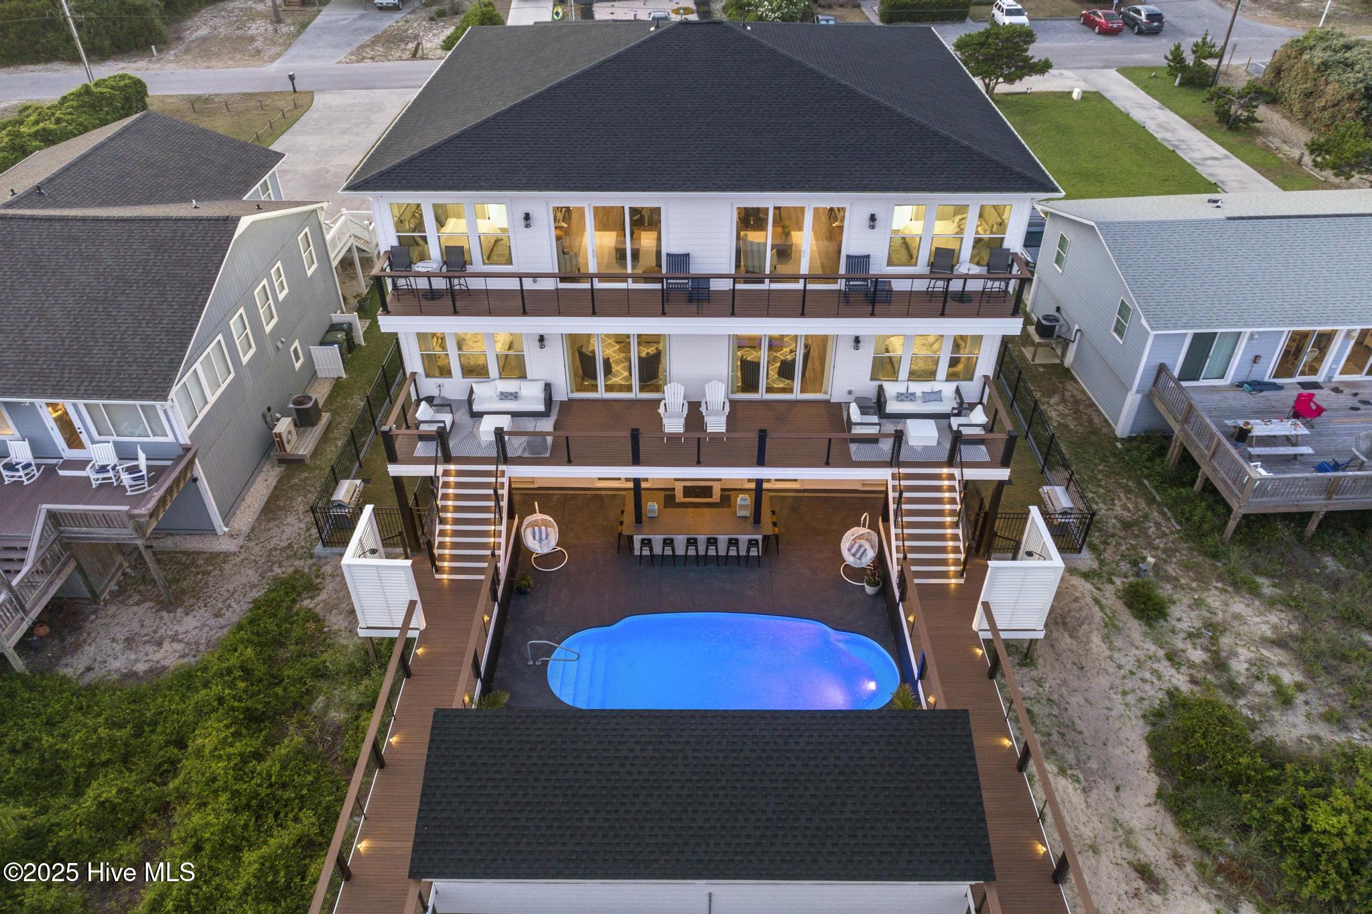
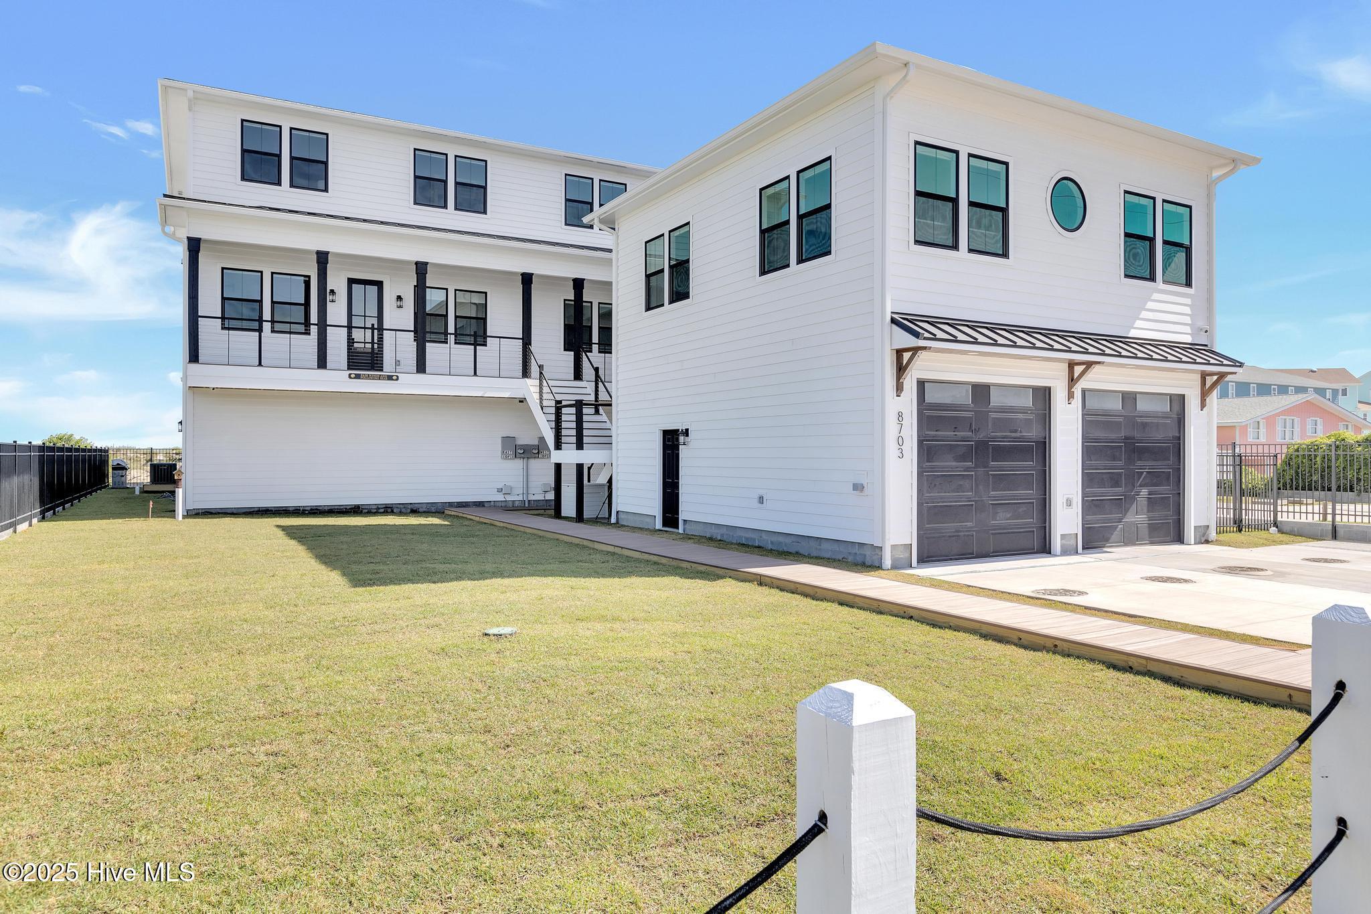
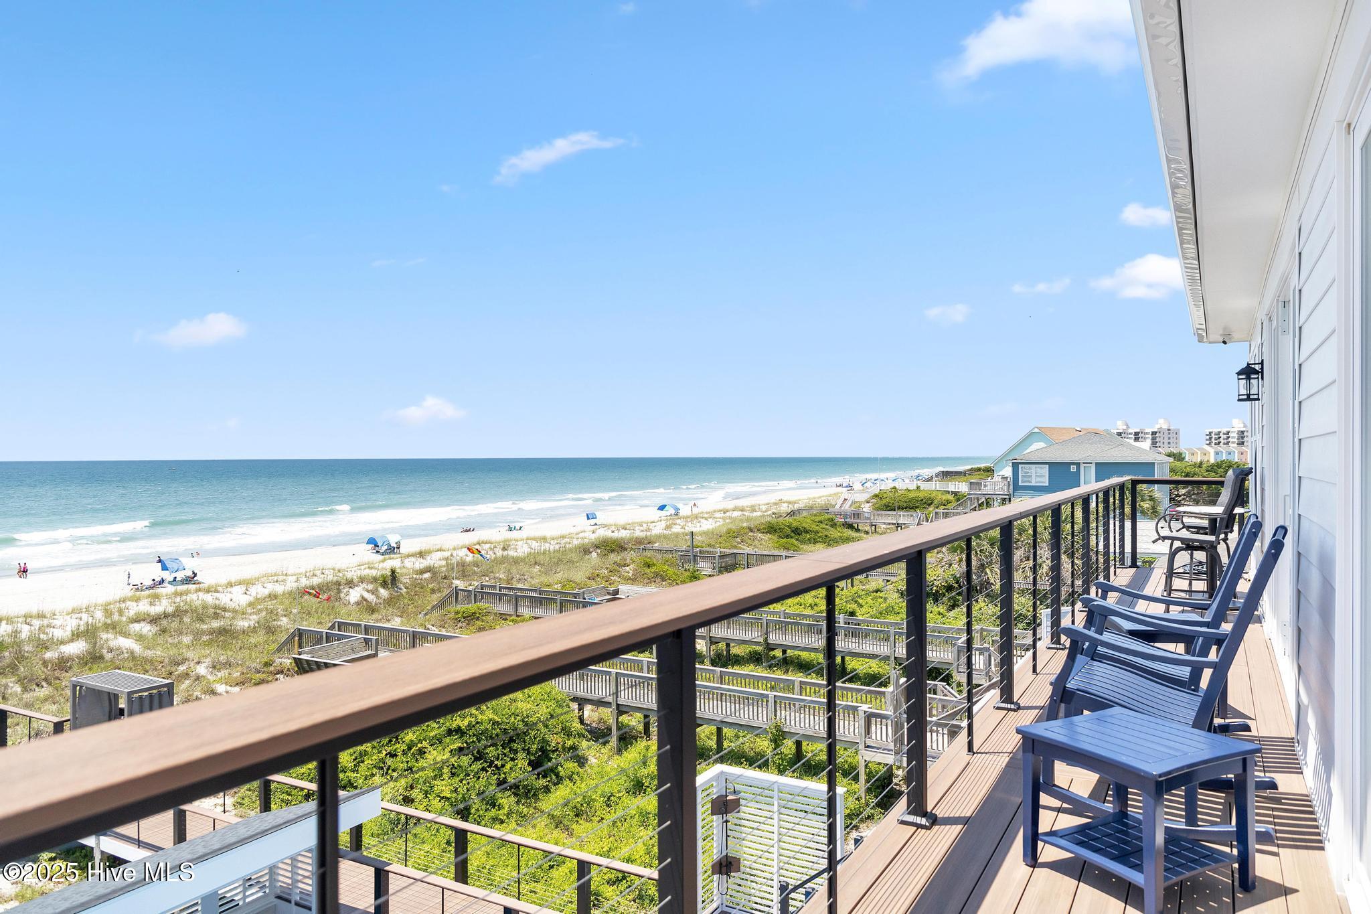
This OCEANFRONT ARCHITECTURAL MASTERPIECE in Emerald Isle, North Carolina offers a rare opportunity to own the EAST SIDE residence of an exquisite modern coastal duplex built in 2024. The east side features approximately 4,050 sq ft of beautifully designed living space with 5 bedrooms and 5 full baths, showcasing breathtaking ocean views from the interior and multiple balconies overlooking the shoreline and shared Oceanside Pool.
Every detail reflects elevated coastal luxury--from curated interior design and custom finishes to the impressive sliding glass wall system that opens the main living area to the ocean air and views. The kitchen, baths, and gathering spaces are thoughtfully appointed with high-end amenities, perfect for both relaxed living and entertaining. The lower level is an Entertainer's Dream, featuring a movie lounge, cafe seating, TVs, pool table, arcade-style gaming, and a full bath conveniently located for easy access to the pool and beach. Step outside to enjoy the shared Oceanfront Pool, outdoor bar, and sun lounge, then follow your private boardwalk with outdoor shower and pergola seating directly to the spectacular Crystal Coast beach. Function meets comfort with an upstairs family laundry plus a separate ground-level service laundry. Lighting, security, and entertainment upgrades throughout complete this exceptional offering.
Experience true oceanfront living on Emerald Isle at 8703 Ocean View Drive--the East side delivers modern luxury, unforgettable views, and an outstanding coastal lifestyle.
Amenities
- Vented Exhaust Fan
- Mini Refrigerator
- Electric Cooktop
- Built-In Microwave
- Washer
- Refrigerator
- Dryer
- Disposal
- Dishwasher
- Convection Oven
Additional Features
- County: Carteret
- Days on Market: 190
- Exterior: Outdoor Shower,DP50 Windows
- Pool: Yes
- Pool Features: In Ground
- Tax Number: 2147483647
- Water/Sewer: Water Connected
- Year Built: 2024
- Property Type: Residential
- Property Sub Type: Townhouse
- Tax Year: 2025
- Tax Amount: $5,132.68
- Unit Type: 4 Bedroom Or More
Financial
- Short Sale: Standard
Interior Features
- Cool System: Central Air
- Floors: LVT/LVP, Marble, Tile
- Heat System: Electric, Heat Pump
- Interior: High Ceilings, Entrance Foyer, Solid Surface, Kitchen Island, 2nd Kitchen, Ceiling Fan(s), furnished, Hot Tub, Walk-in Shower, Wet Bar, Blinds/Shades
- Room Type: Living Room, Dining Area, Dining Room, Office, Master Bedroom, Bedroom 2, Bedroom 3, Bedroom 4, Bedroom 5
- Total Rooms: 9
- Levels: Three Or More
- Heating Fuel: Electric
- Full Baths: 5
- 1/2 Baths: 0
- Furnished: furnished
- Laundry: Dryer Hookup,Washer Hookup,Laundry Room
- Water Heater: Electric
- Basement Description: None
Exterior Features
- Exterior: Outdoor Shower, DP50 Windows
- Fuel Tanks: None
- Parking: Garage Faces Front, Additional Parking, Concrete, Garage Door Opener
- Pool: In Ground
- Roof: Metal
- Siding: Vinyl Siding
- Is New Construction: No
- Construction: Vinyl Siding,Wood Frame
- Foundation: Slab
- Water Source: Public
- Septic or Sewer: Septic Tank,Existing Septic System
- Water Provider: Bogue Banks Water Corp
- Utilities: Water Connected
- Garage Spaces: 0
- Parking Spaces: 0
- Fencing: Metal/Ornamental,Back Yard
- Exterior: Vinyl Siding
- Patio/Deck Description: Covered,Patio,Balcony
- Is Horse Property: No
- Zoning: RES
- Building Total Area (Sq.Ft): 4050
- Road Description: Maintained,City Street,State Road
- Road Improvements: Oceanfront
- View Description: Ocean,Water
Location
- Directions: From Emerald Drive take a right (toward the beach) onto Loon Drive and then a left onto Reed Drive. Go three blocks and take a right onto Yaupon Drive and go to the end. Make a right onto Ocean View Drive and home is on the left. 8703 Ocean View Drive.
- Street Number: 8703
- County: Carteret
- Latitude: 34.658388
- Longitude: -77.044999
- Subdivision: Not In Subdivision
- Marketing City: Emerald Isle
Listed by: Carey Otto from Keller Williams Crystal Coast.