
Location
Agent Comments
ASK AGENT ABOUT CURRENT INCENTIVES!! MOVE-IN READY!!
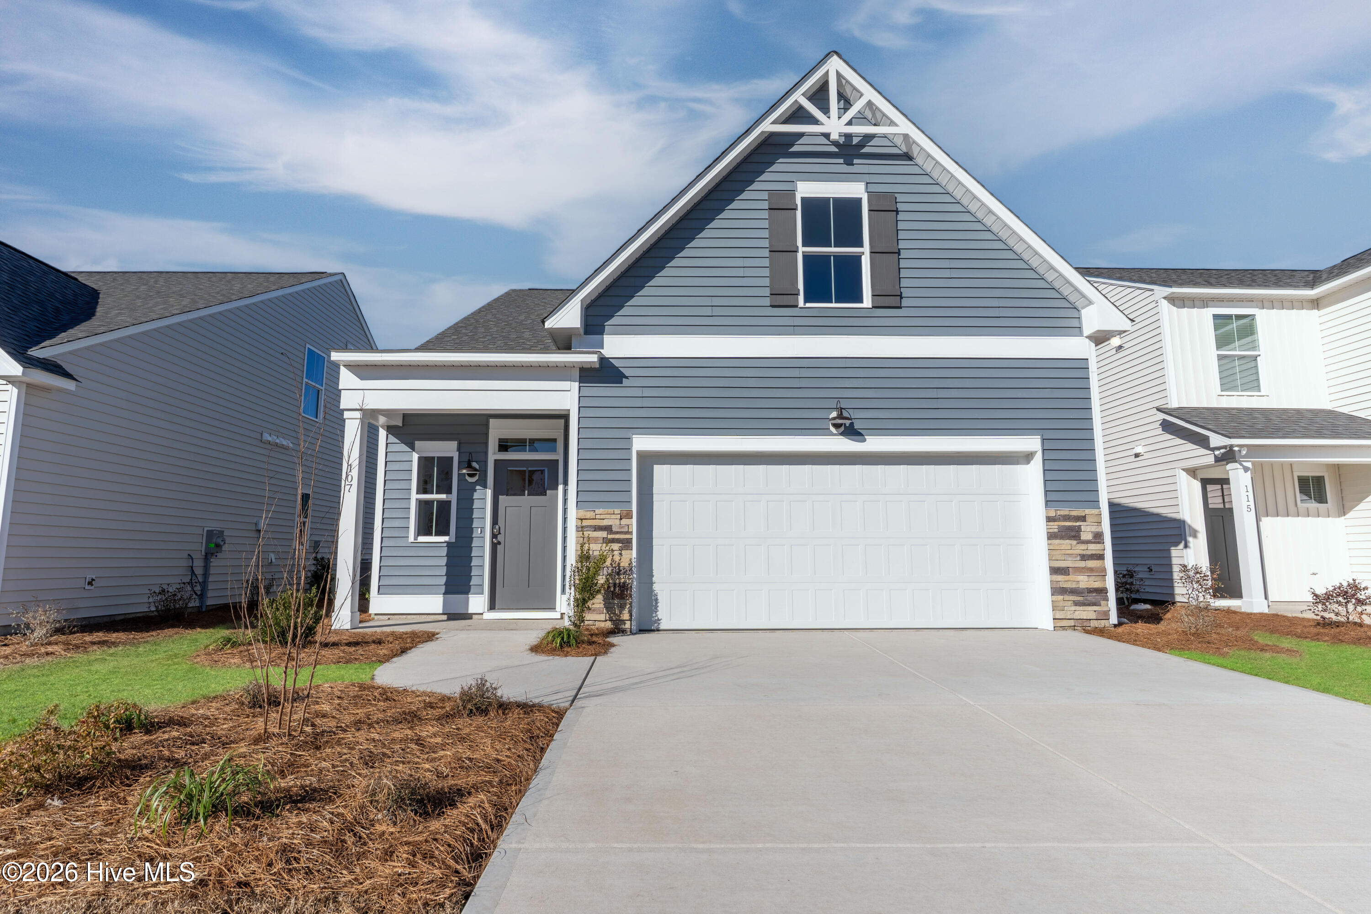
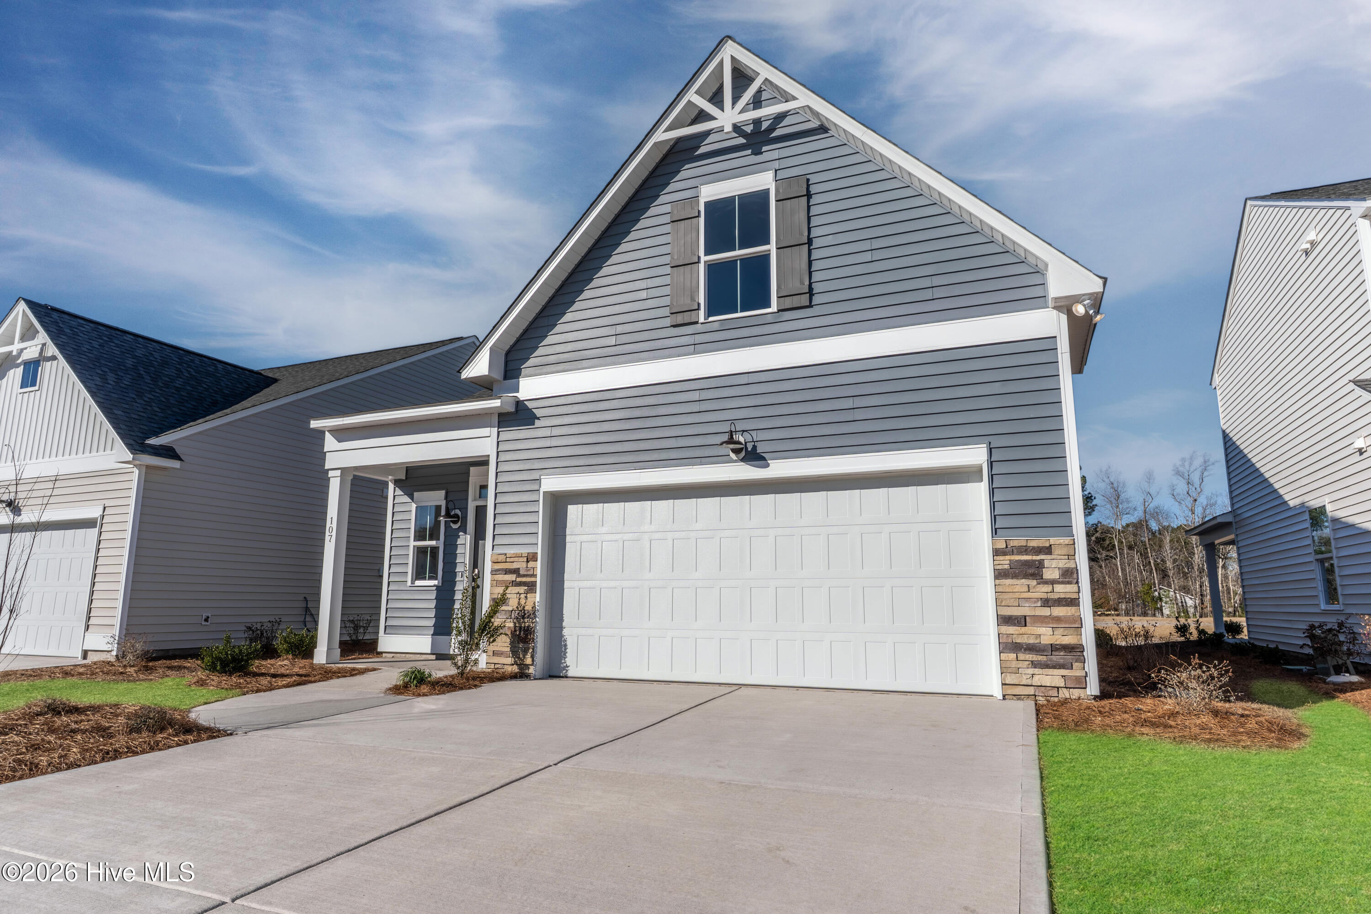
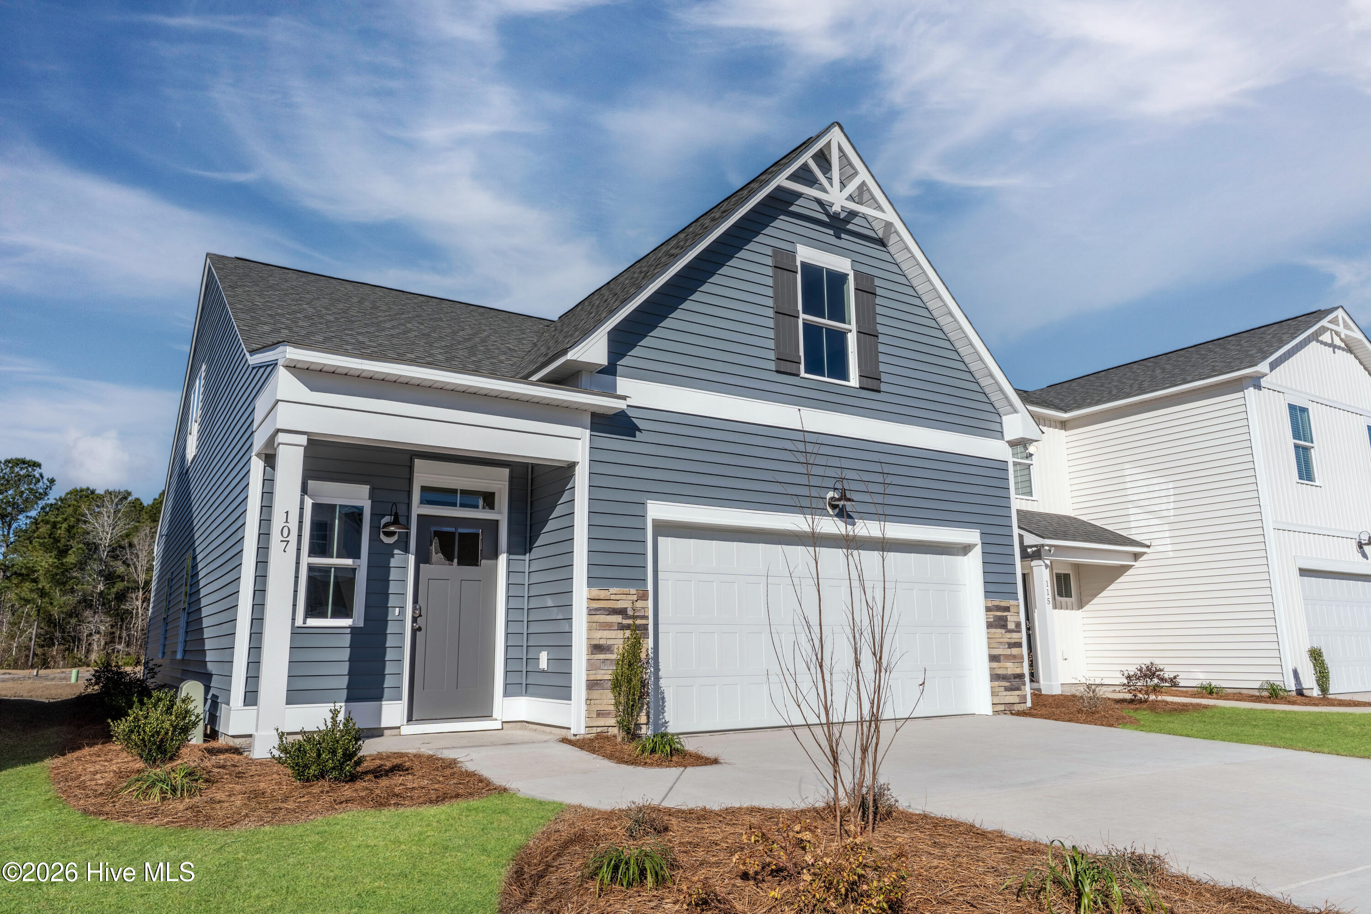
Riverstone floor plan featuring 4 bedrooms plus a bonus room with a closet. This thoughtfully designed home offers 9' ceilings, a traditional elevation and 30 year architectural shingles for lasting curb appeal.
The kitchen is beautifully appointed with white shaker cabinets, granite countertops, white subway tile backsplash, 36'' upper cabinets and pendant lighting over the island. Bathrooms include white shaker cabinetry and quartz countertops for a polished finish.
The main living areas and first floor feature luxury vinyl plank flooring throughout, combining durability with style. The owner's suite includes a tile shower with glass door and comfort height toilets. Additional upgrades include a cottage trim package and keyless front door entry.
Enjoy outdoor living with premier landscaping, including sod and irrigation in the front, side, and rear yards.
Future community amenities are starting soon and will include a pool, open air pavilion, sidewalks, street lights, playground, fire pit and large green spaces.
Great design, quality finishes and a growing community in a wonderful location.
Amenities
- Electric Oven
- Built-In Microwave
- Disposal
- Dishwasher
- Electric Range
Additional Features
- Association Amenities: Clubhouse,Community Pool,Maintenance Common Areas,Playground,Sidewalks,Street Lights
- County: Pender
- Days on Market: 191
- Exterior: Irrigation System,Cluster Mailboxes
- Pool: No
- Tax Number: 2147483647
- Waterfront Features: None
- Water/Sewer: Sewer Connected, Water Connected
- Year Built: 2026
- Property Type: Residential
- Property Sub Type: Single Family Residence
- Tax Year: 2026
- HOA Fees: $600.00
- Unit Type: 4 Bedroom Or More
Financial
- Short Sale: Standard
Interior Features
- Cool System: Heat Pump
- Floors: LVT/LVP, Carpet
- Heat System: Heat Pump, Electric
- Interior: Master Downstairs, Walk-in Closet(s), Vaulted Ceiling(s), High Ceilings, Entrance Foyer, Solid Surface, Kitchen Island, Ceiling Fan(s), Pantry, Walk-in Shower, Walk-In Closet(s)
- Room Type: Master Bedroom, Bedroom 2, Living Room, Dining Area, Dining Room, Laundry
- Total Rooms: 6
- Levels: One and One Half
- Heating Fuel: Electric
- Association Amenities: Clubhouse,Community Pool,Maintenance Common Areas,Playground,Sidewalks,Street Lights
- Full Baths: 3
- 1/2 Baths: 0
- Laundry: Dryer Hookup,Washer Hookup,Laundry Closet
- Water Heater: Electric
- Attic Description: Walk-In
- Basement Description: None
Exterior Features
- Exterior: Irrigation System, Cluster Mailboxes
- Fuel Tanks: None
- Parking: Garage Faces Front, Concrete, Garage Door Opener
- Roof: Architectural Shingle
- Siding: Brick Veneer, Vinyl Siding
- Waterfront Feature: None
- Is New Construction: Yes
- Construction: Brick Veneer,Vinyl Siding,Wood Frame
- Foundation: Slab
- Water Source: County Water
- Septic or Sewer: Municipal Sewer,Pluris LLC
- Water Provider: Pender County Utilities
- Utilities: Sewer Connected,Water Connected
- Garage Spaces: 2
- Parking Spaces: 2
- Fencing: None
- Exterior: Brick Veneer,Vinyl Siding
- Patio/Deck Description: Covered,Patio,Porch
- Zoning: RM
- Building Total Area (Sq.Ft): 1967
- Road Description: Paved
- Road Improvements: See Remarks
- View Description: See Remarks
Location
- Directions: From Wilmington, proceed North on College Road, then turn right onto Market Street. Continue North onto US-Highway 17 towards Hampstead. Turn left onto Hoover Road and the entrance to Brookfield Branch will be ahead on your right.
- Street Number: 101
- County: Pender
- Latitude: 34.388012
- Longitude: -77.709203
- Subdivision: Brookfield Branch
- Marketing City: Hampstead
Listed by: Logan Homes Team from Coldwell Banker Sea Coast Advantage.