
Location
Agent Comments
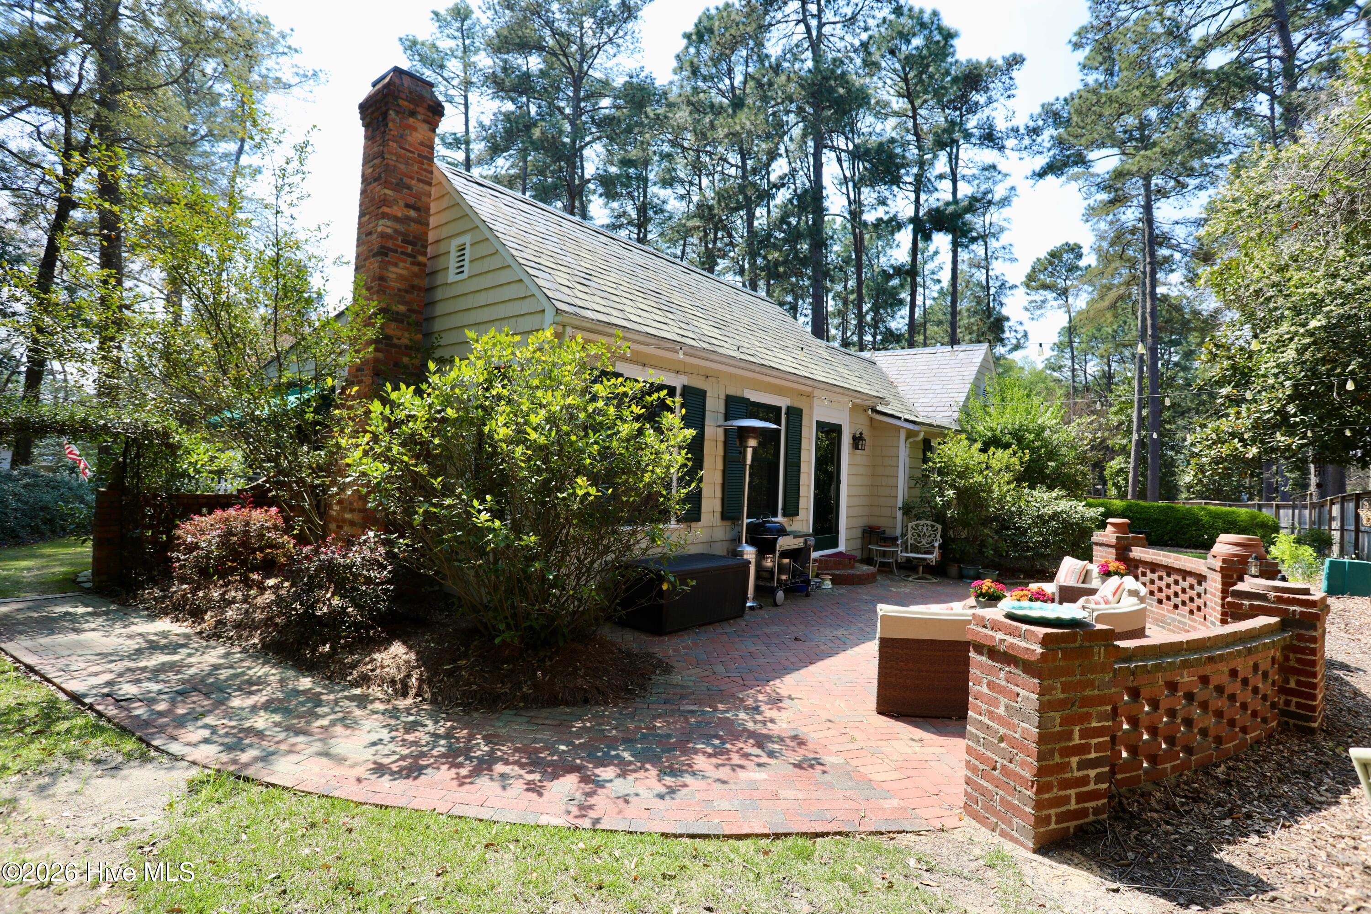
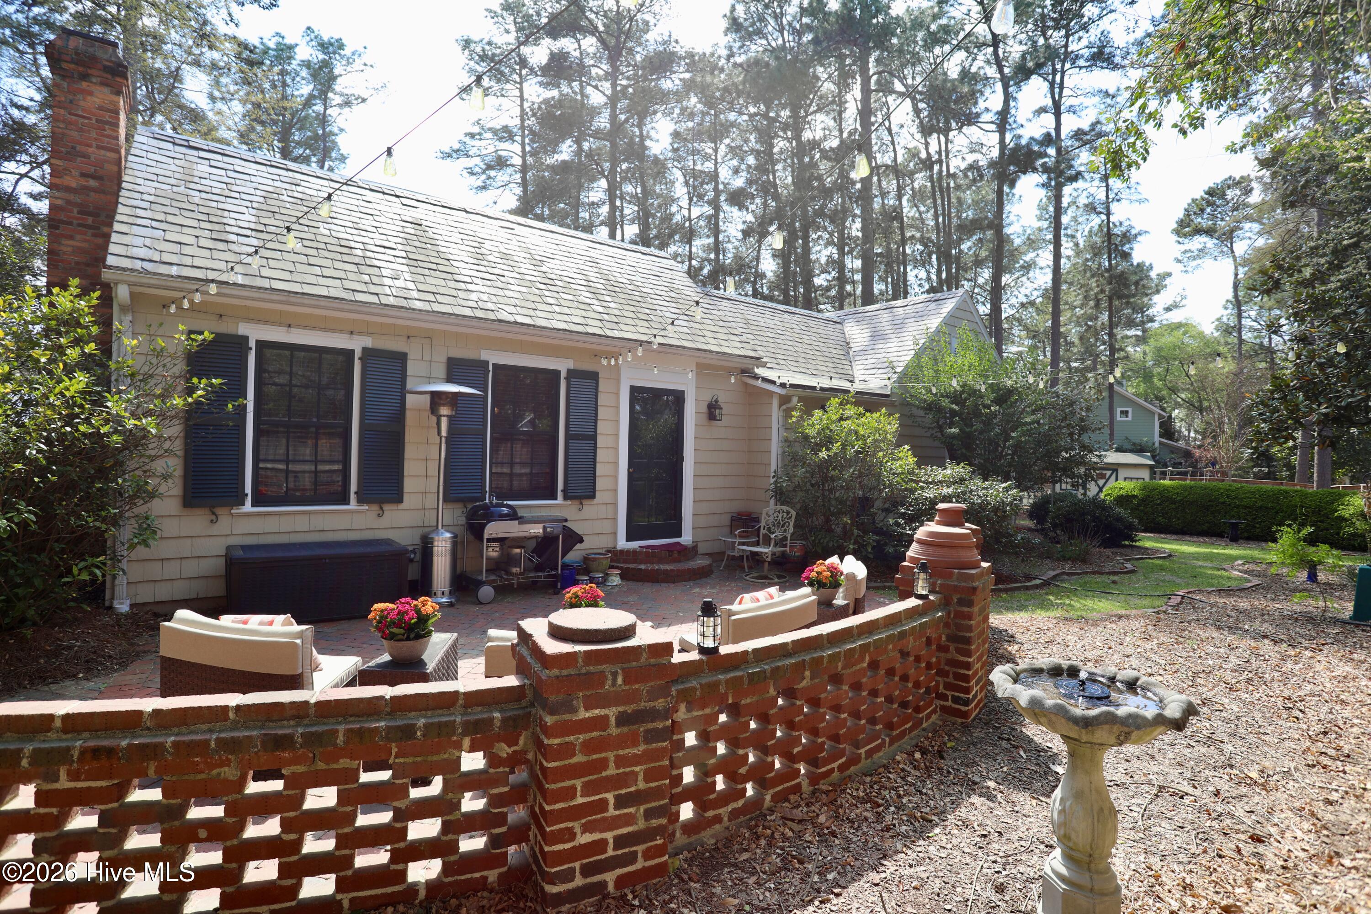
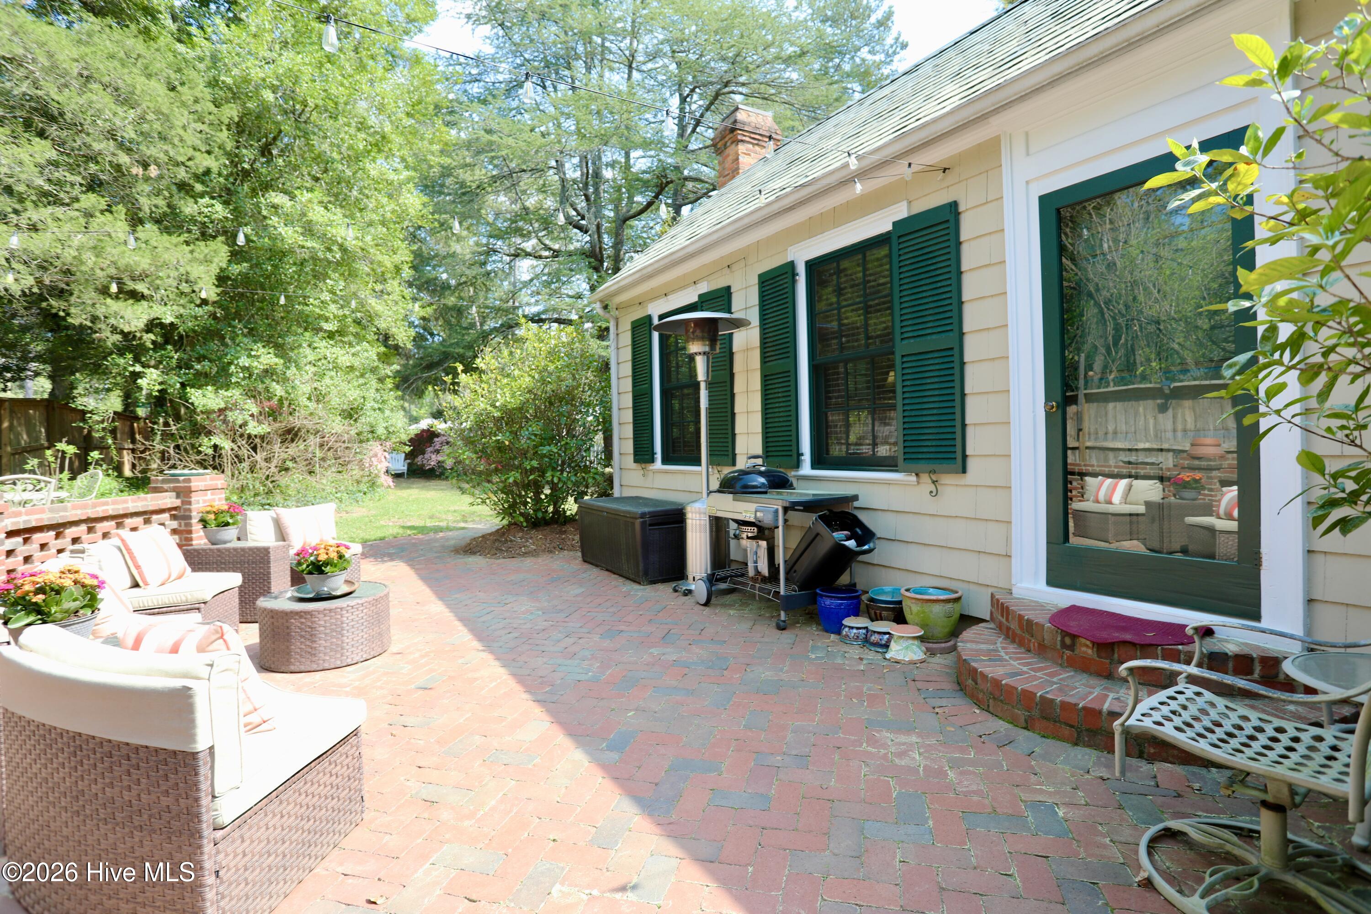
$8000 Seller Concession offered with acceptable offer! Welcome home to a hidden treasure in the heart of Downtown Southern Pines! The character and vibe of this 1930's cottage says it all from the original hardwood & brick floors to the craftsmanship of the Heart Pine wood-paneled LR walls, built-ins, rustic wood beams and slate roofs! The detached third-bedroom guest cottage offers a full bath, refrigerator & storage with privacy for family and guests. Perfect space for multipurpose use or an in-law suite! The charming main cottage offers 2 spacious BR's, each with walk in closets. A hallway butler's pantry houses kitchen items and other storage needs. Charming dining room overlooks a landscape filled with delightful seasonal colors and sounds! Outdoor living is an absolute treat on the spacious screened porch with quick access to living, dining and kitchen. Relax by the warmth of a natural gas fireplace, surrounded by cozy Heart Pine wood paneled living room walls. New energy efficient windows are found throughout the home! A secret English garden will delight your senses...where snapdragons keep company with ripening tomatoes on the vine. The home's gardens and lawn are beautifully maintained with an irrigation system throughout the landscape. Original brick lattice fencing frame heritage plantings, flowers and flowering shrubs and trees. Raised planting beds with young plants await summer's bountiful harvest. Enjoy an ever changing backdrop of lovely smells, colors and the sounds of nature from an inviting screened porch. A privacy fence surrounds the landscaped yard and detached storage shed, perfect for garden and/or workshop space. A brick lattice wall anchors the newer brick patio and was created to preserve the character of the original brick lattice fencing. Ample parking includes a circle drive and side parking for both the main & guest cottages! Enjoy all the conveniences of living within the vibrant Downtown community where shopping, restaurants and parks are just minutes away! Call for your personal tour of this unique property today! You'll leave with a feeling of home!
Amenities
- Built-In Microwave
- Freezer
- Washer
- Refrigerator
- Humidifier
- Dryer
- Dishwasher
- Gas Range
- Sump Pump
Additional Features
- County: Moore
- Days on Market: 190
- Exterior: Irrigation System,Garden
- Pool: No
- Tax Number: 37181
- Water/Sewer: Natural Gas Connected, Sewer Connected, Water Connected
- Year Built: 1935
- Property Type: Residential
- Property Sub Type: Single Family Residence
- Tax Year: 2025
- Tax Amount: $2,145.01
Financial
- Short Sale: Standard
Interior Features
- Cool System: Central Air, Ceiling Fan(s), Heat Pump
- Floors: Brick, Tile, Hardwood
- Fireplaces: 1
- Heat System: Gas Pack, Heat Pump, Fireplace(s), Electric, Forced Air, Natural Gas
- Interior: Walk-in Closet(s), Bookcases, Ceiling Fan(s), Pantry, Walk-in Shower, basement, Blinds/Shades, Gas Log, Walk-In Closet(s)
- Room Type: Living Room, Dining Room, Dining Area, Master Bedroom, Bedroom 2, Bedroom 3, Bathroom 1, Bathroom 2, Other
- Total Rooms: 7
- Levels: One
- Heating Fuel: Electric,Natural Gas
- Full Baths: 2
- 1/2 Baths: 0
- Laundry: In Basement
- Water Heater: Electric
- Basement Description: Interior Entry,Partial,Unfinished
Exterior Features
- Exterior: Irrigation System, Garden
- Fuel Tanks: None
- Parking: Circular Driveway, Gravel, On Site
- Roof: Slate
- Siding: Wood Siding, Shake Siding
- Is New Construction: No
- Construction: Shake Siding,Wood Siding,Wood Frame
- Foundation: Crawl Space
- Water Source: Public
- Septic or Sewer: Municipal Sewer,Town of Southern Pines
- Water Provider: Town of Southern Pines
- Utilities: Natural Gas Connected,Sewer Connected,Water Connected
- Garage Spaces: 0
- Parking Spaces: 0
- Fencing: Full,Brick,Back Yard,Wood,Fenced,Front Yard
- Exterior: Wood Siding,Shake Siding
- Patio/Deck Description: Patio,Porch,Screened,Side Porch
- Zoning: RS-1
- Building Total Area (Sq.Ft): 1349
- Road Description: City Street,State Road,Paved
- Road Improvements: See Remarks
- View Description: None
Location
- Directions: Morganton Rd to S. Ridge Street. House on Right bordering S. Ridge Street and Morganton Rd.
- Street Number: 370
- County: Moore
- Latitude: 35.166334
- Longitude: -79.396431
- Marketing City: Southern Pines
Listed by: Angela B. McKew from Sandhill Realty/Aberdeen.