
Location
Agent Comments
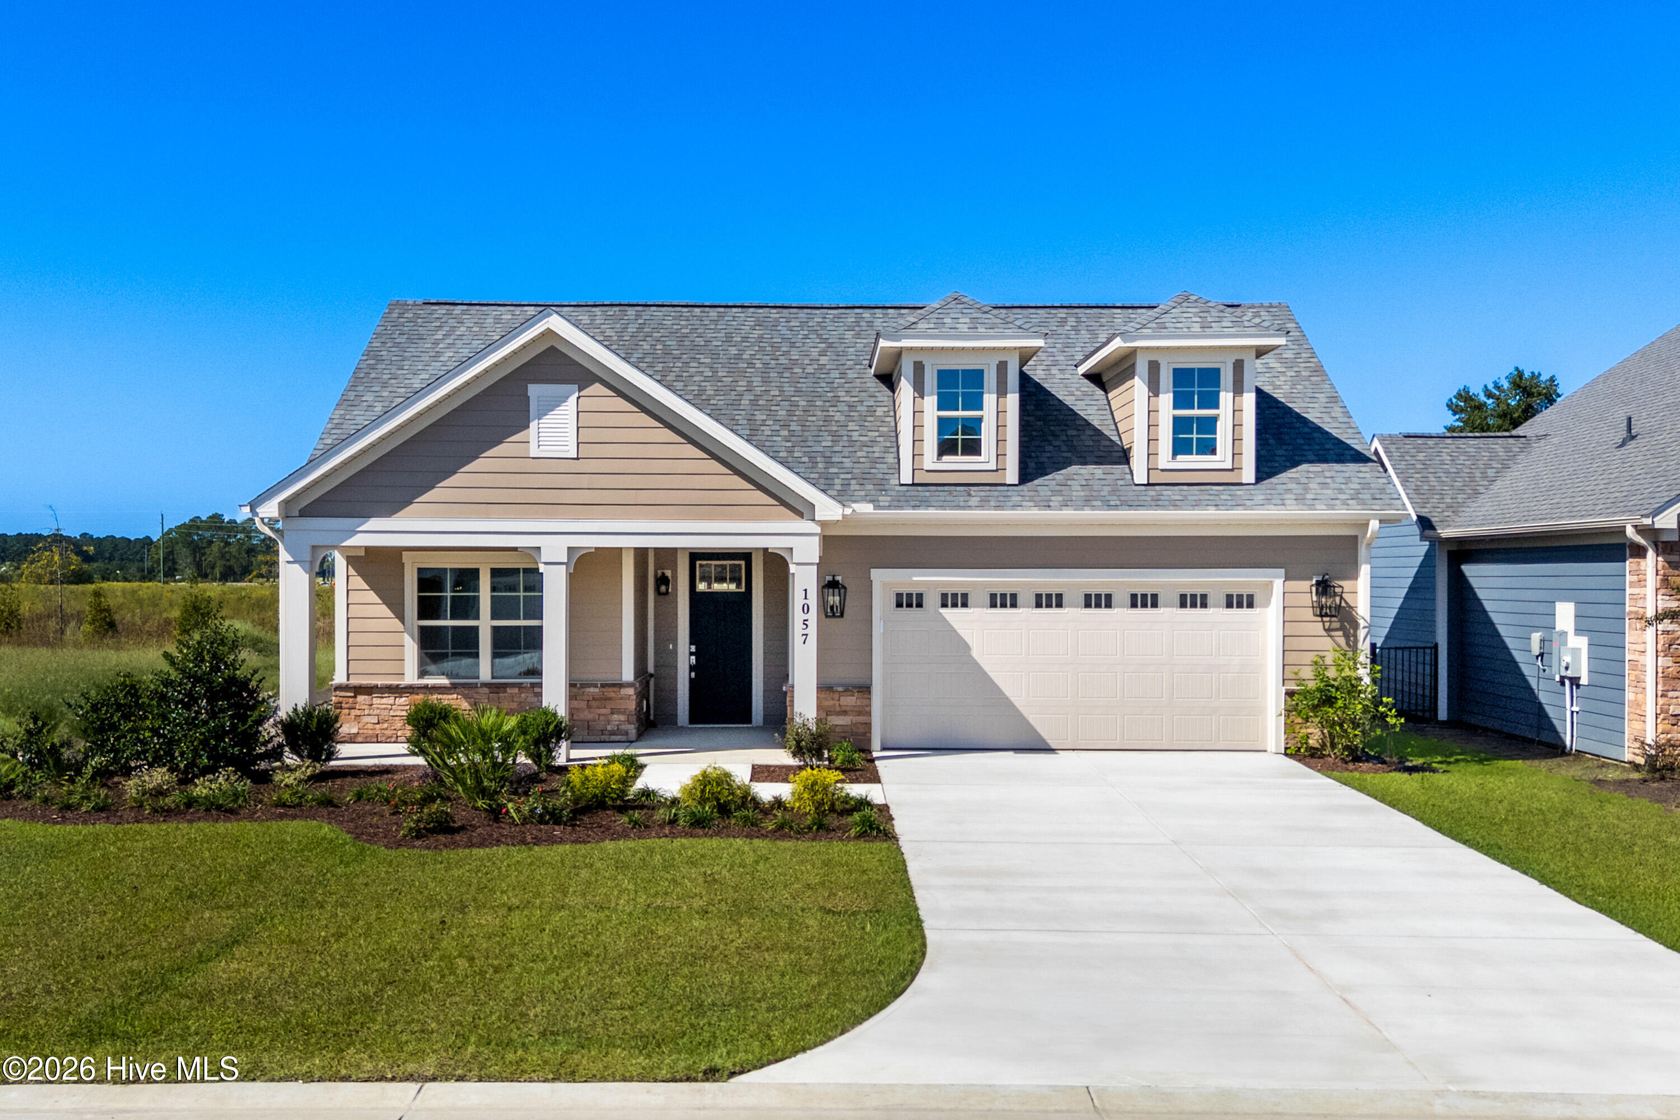
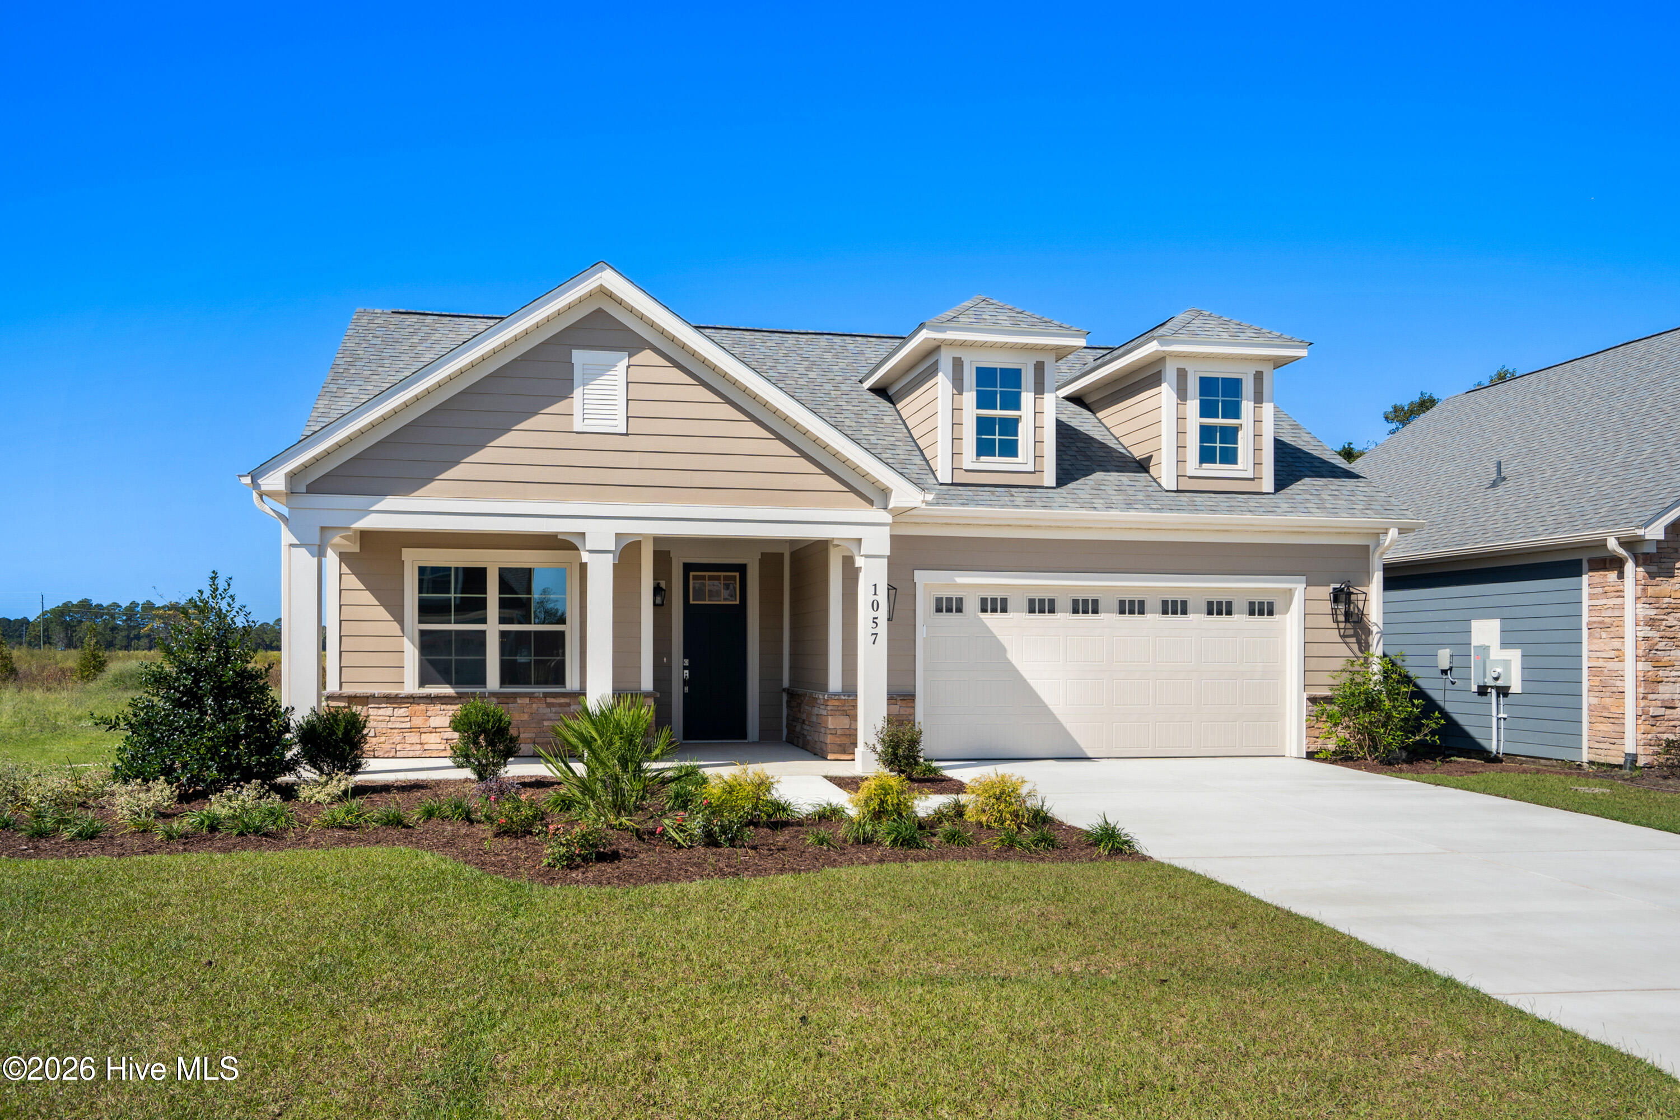

LOT 9 - Ranch living at its best in this Promenade III Plan with upgraded Elevation B. Your large Front Porch is so welcoming and inviting. The Foyer leads into your open concept Living Room, Dining Room and Kitchen. The Living Room features built-in shelving, a linear fireplace with stone surround and tons of natural lighting overlooking your Private Courtyard! The Kitchen has a big island, tons of cabinet space and large pantry. The Primary Bedroom is huge and features a trey ceiling . Off of the Primary Bedroom is a beautiful sitting room with lots of windows. Primary Bath has a large Zero Entry Walk-in Tiled Shower. Come relax on your large front porch or on your private courtyard. Low maintenance living. HOA maintains your grass with irrigation on each homesite. Amenities include pool, pond with fountain, fitness center, 2 pickle ballcourts, bocce ball and walking trail. Close to world class golf, shopping and great dining on the water! Just minutes from beautiful beaches!
Amenities
- Electric Oven
- Electric Cooktop
- Built-In Microwave
- Refrigerator
- Disposal
- Dishwasher
Additional Features
- Association Amenities: Clubhouse,Community Pool,Fitness Center,Game Room,Maintenance Common Areas,Maintenance Grounds,Management,Meeting Room,Party Room,Pickleball,Trail(s)
- County: Brunswick
- Days on Market: 172
- Exterior: Irrigation System
- Pool: Yes
- Pool Features: None
- Tax Number: 211ga009
- Waterfront Features: None
- Water/Sewer: Sewer Connected, Water Connected
- Year Built: 2025
- Property Type: Residential
- Property Sub Type: Single Family Residence
- Tax Year: 2025
- Tax Amount: $156.80
- HOA Fees: $2,760.00
- Unit Type: 2 Bedroom
Financial
- Short Sale: Standard
Interior Features
- Cool System: Central Air
- Floors: LVT/LVP, Tile
- Fireplaces: 1
- Heat System: Electric, Heat Pump
- Interior: Master Downstairs, Walk-in Closet(s), Tray Ceiling(s), High Ceilings, Entrance Foyer, Kitchen Island, Pantry, Walk-in Shower, Walk-In Closet(s)
- Room Type: Master Bedroom, Bedroom 2, Dining Area, Great Room, Office, Laundry, Bathroom 1, Bathroom 2
- Total Rooms: 8
- Levels: One
- Heating Fuel: Electric
- Association Amenities: Clubhouse,Community Pool,Fitness Center,Game Room,Maintenance Common Areas,Maintenance Grounds,Management,Meeting Room,Party Room,Pickleball,Trail(s)
- Full Baths: 2
- 1/2 Baths: 1
- Furnished: Unfurnished
- Laundry: Laundry Room
- Water Heater: Electric
- Attic Description: Pull-Down Stairs
- Basement Description: None
Exterior Features
- Exterior: Irrigation System
- Fuel Tanks: None
- Parking: Garage Faces Front, Attached, Concrete, Garage Door Opener
- Pool: None
- Roof: Architectural Shingle
- Siding: Fiber Cement, Stone
- Waterfront Feature: None
- Is New Construction: Yes
- Construction: Stone,Fiber Cement,Wood Frame
- Foundation: Slab
- Water Source: Public
- Septic or Sewer: Municipal Sewer,Brunswick County Public Utilities
- Water Provider: Brunswick County Public Utilities
- Utilities: Sewer Connected,Water Connected
- Garage Spaces: 2
- Parking Spaces: 4
- Fencing: Partial
- Exterior: Fiber Cement,Stone
- Patio/Deck Description: Patio
- Is Horse Property: No
- Zoning: Co-Cld
- Building Total Area (Sq.Ft): 2149
- Road Description: Paved
- Road Improvements: See Remarks
- View Description: None
Location
- Directions: Located at 7030 Ocean Highway West/Hwy 17 Ocean Isle Beach NC 28469 In-between Whiteville Rd NW and Longwood Rd. NW
- Street Number: 1057
- County: Brunswick
- Latitude: 33.949319
- Longitude: -78.499939
- Subdivision: Courtyards by Carrell
- Marketing City: Ocean Isle Beach
Listed by: Mike J Smith from The Saltwater Agency.