
Location
Agent Comments
NOW OFFERING BLINDS, A FRIDGE AND UP TO $15,000.00 USE AS YOU CHOOSE with preferred lender!
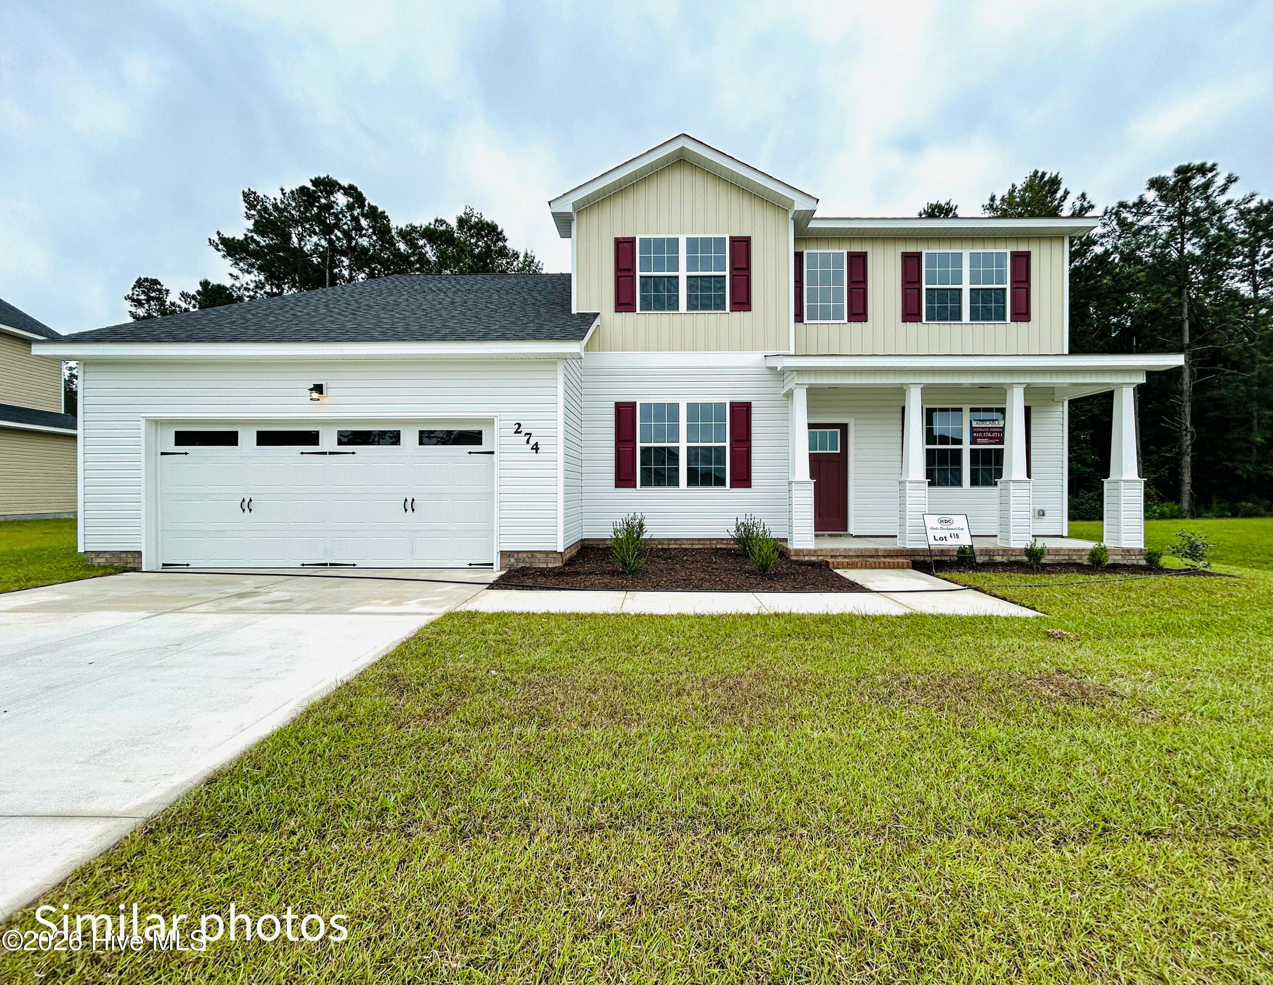
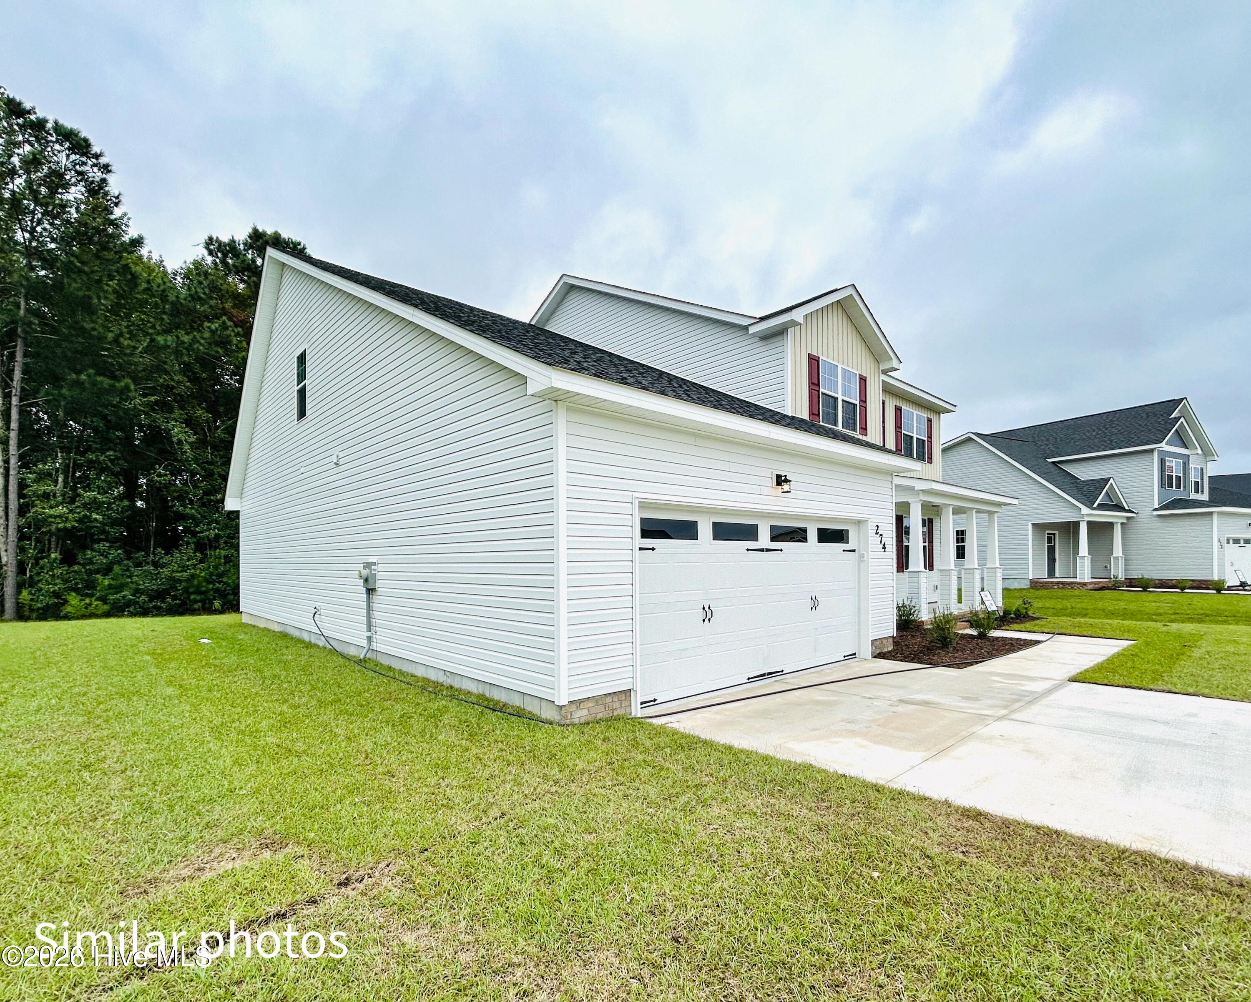
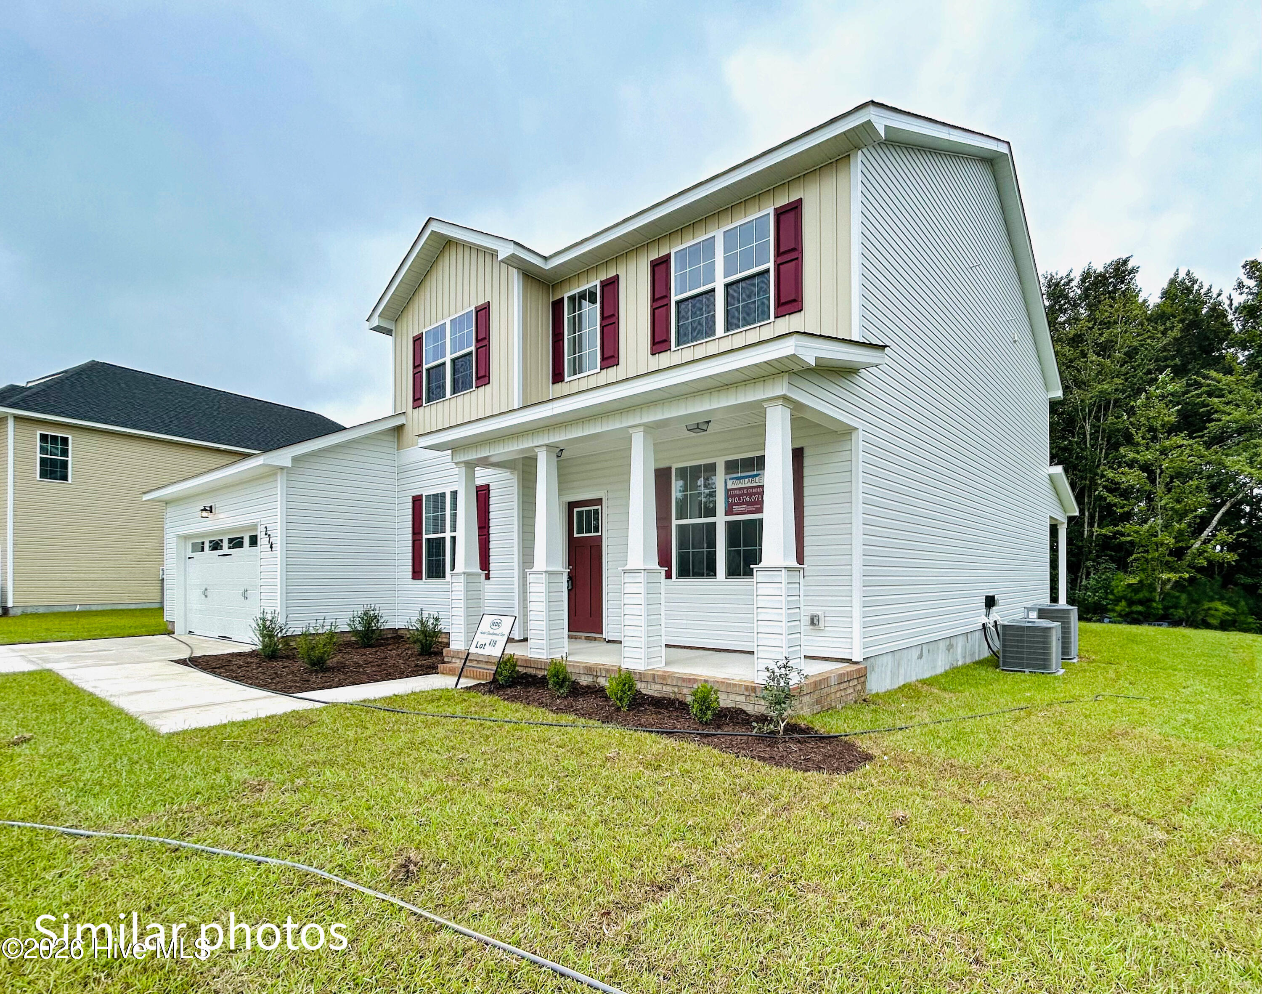
The Landon floor plan is back in Towne Pointe and BETTER than ever before! Now at a staggering 2900 heated square feet with SIX bedrooms and three and a half bathrooms! Entering the front door you will have the dining room immediately on one side and the opposite side is a flex space that could be an office, playroom, craft space, etc! Coming down the hall you'll find a large eat in kitchen that has a breakfast nook and peninsula and also an entrance back around to the dining room with a pantry space. The living room is right off the kitchen featuring a fireplace and windows that over look the back yard. Additionally downstairs you'll find the primary suite with a large walk in closet, large bathroom with an oversized shower, soaking tub and dual sinks. Last but not least you'll also find a laundry room and a half bath downstairs! Upstairs, there are FIVE bedrooms, and two full baths! This is not a house you want to miss out on!
**The builder reserves the right to modify, substitute, or discontinue any materials, products, finishes, or other selections at any time without prior notice to the buyer. Such changes may be necessary due to availability issues, supply chain disruptions, product discontinuations, or other unforeseen circumstances. While the builder will make reasonable efforts to maintain the originally selected items, substitutions may be made at the builder's discretion**
Additional Features
- Association Amenities: Community Pool,Maintenance Common Areas,Street Lights
- County: Onslow
- Days on Market: 192
- Exterior: None
- Pool: No
- Tax Number: 178131
- Water/Sewer: Sewer Connected, Water Connected
- Year Built: 2026
- Property Type: Residential
- Property Sub Type: Single Family Residence
- Tax Year: 2025
- HOA Fees: $375.00
Financial
- Short Sale: Standard
Interior Features
- Cool System: Central Air
- Fireplaces: 1
- Heat System: Electric, Heat Pump
- Interior: Ceiling Fan(s)
- Room Type: Master Bedroom, Bedroom 1, Bedroom 2, Bedroom 3, Living Room, Dining Room, Dining Area, Breakfast Nook, Office
- Total Rooms: 8
- Levels: Two
- Heating Fuel: Electric
- Association Amenities: Community Pool,Maintenance Common Areas,Street Lights
- Full Baths: 3
- 1/2 Baths: 1
- Basement Description: None
Exterior Features
- Exterior: None
- Fuel Tanks: None
- Parking: Paved
- Roof: Architectural Shingle
- Siding: Vinyl Siding
- Is New Construction: Yes
- Construction: Vinyl Siding,Wood Frame
- Foundation: Slab
- Utilities: Sewer Connected,Water Connected
- Garage Spaces: 2
- Parking Spaces: 2
- Fencing: None
- Exterior: Vinyl Siding
- Patio/Deck Description: Patio,Porch
- Zoning: RA
- Building Total Area (Sq.Ft): 2901
- Road Description: Maintained,Paved
- Road Improvements: See Remarks
- View Description: None
Location
- Directions: HWY 24 towards Swansboro. Left on Piney Green, Right on Rocky Run, Right into Towne Pointe. Right on Browns Ferry
- Street Number: 274
- County: Onslow
- Latitude: 34.73824
- Longitude: -77.29667
- Subdivision: Towne Pointe
- Marketing City: Jacksonville
Listed by: Stephanie M Osborne from Berkshire Hathaway HomeServices Carolina Premier Properties.