
Location
Agent Comments
NOW OFFERING BUYERS UP TO $15,000.00 USE AS YOU CHOOSE with preferred lender!
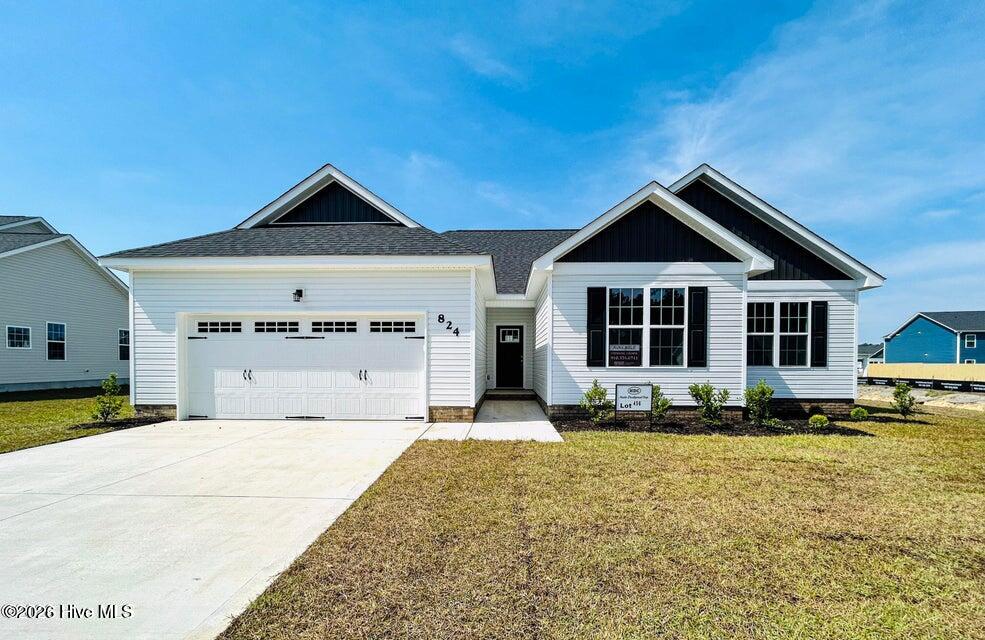
Welcome to the Dogwood, a thoughtfully designed single-story home offering approximately 1,611 square feet of comfortable and functional living space. This well-planned layout features three bedrooms, two full baths, and a desirable split-bedroom design that provides both privacy and convenience.
The spacious owner's suite is tucked away on one side of the home and includes a large bedroom, walk-in closet, and private en-suite bath--creating the perfect retreat at the end of the day. On the opposite side, two additional bedrooms share a full bath, making them ideal for family, guests, or a home office.
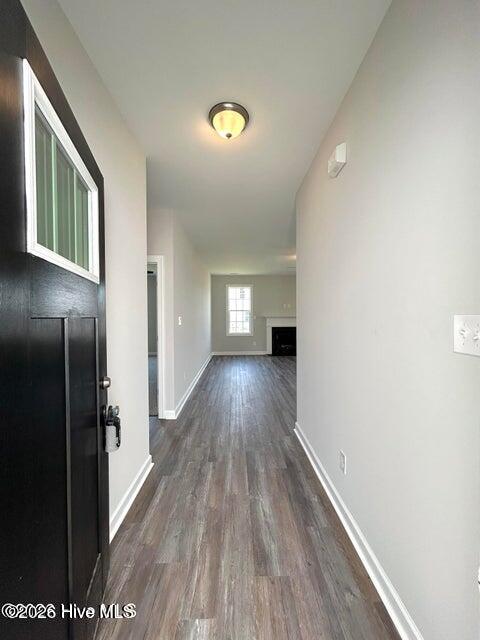
At the heart of the home, the open-concept great room with vaulted ceilings flows seamlessly into the kitchen and dining area, creating an inviting space for both everyday living and entertaining. The kitchen offers ample counter space and a functional layout, with a cozy dining area nearby.
Additional features include a convenient laundry room, attached two-car garage, and welcoming front porch entry. With its smart use of space, open living areas, and comfortable design, the Dogwood plan is perfect for a variety of lifestyles.
Additional Features
- County: Onslow
- Days on Market: 171
- Pool: No
- Tax Number: 178147
- Water/Sewer: See Remarks
- Year Built: 2026
- Property Type: Residential
- Property Sub Type: Single Family Residence
- Tax Year: 2025
- HOA Fees: $375.00
Financial
- Short Sale: Standard
Interior Features
- Cool System: Heat Pump
- Fireplaces: 1
- Heat System: Heat Pump, Electric
- Interior: Ceiling Fan(s)
- Room Type: Bedroom 1, Bedroom 2, Master Bedroom, Dining Area, Living Room
- Total Rooms: 5
- Levels: One
- Heating Fuel: Electric
- Full Baths: 2
- 1/2 Baths: 0
- Basement Description: None
Exterior Features
- Fuel Tanks: None
- Parking: Concrete, Garage
- Roof: Architectural Shingle
- Siding: Vinyl Siding
- Is New Construction: Yes
- Construction: Vinyl Siding,Wood Frame
- Foundation: Slab
- Utilities: See Remarks
- Garage Spaces: 2
- Parking Spaces: 2
- Fencing: None
- Exterior: Vinyl Siding
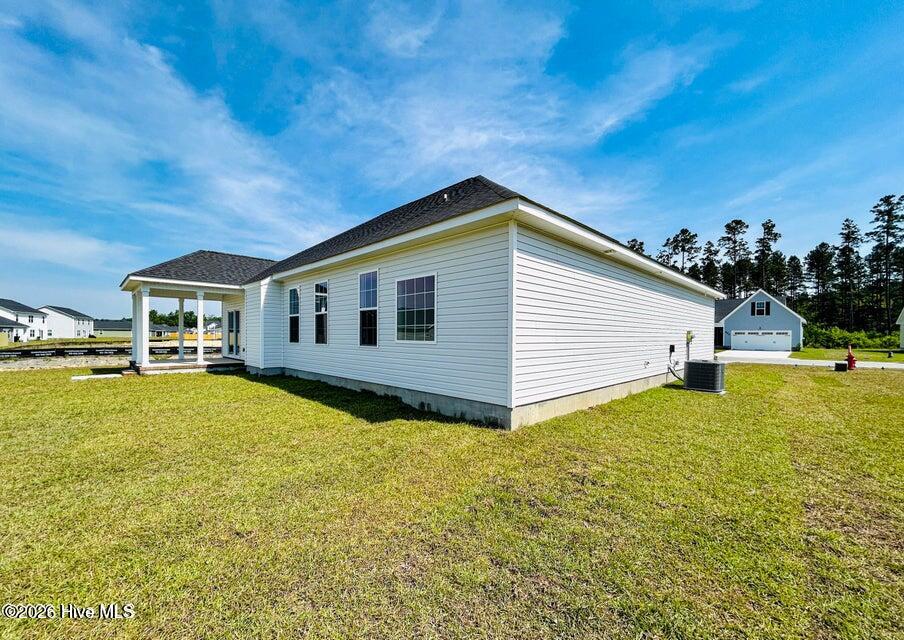
- Patio/Deck Description: Patio
- Zoning: RA
- Building Total Area (Sq.Ft): 1686
- Road Description: Maintained
- Road Improvements: See Remarks
- View Description: See Remarks
Location
- Directions: HWY 24 towards Swansboro. Left on Piney Green, Right on Rocky Run, Right into Towne Pointe. Right on Browns Ferry, Left onto Hidden Bridge
- Street Number: 834
- County: Onslow
- Latitude: 34.738355
- Longitude: -77.296005
- Subdivision: Towne Pointe
- Marketing City: Jacksonville
Listed by: Stephanie M Osborne from Berkshire Hathaway HomeServices Carolina Premier Properties.