
Location
Agent Comments
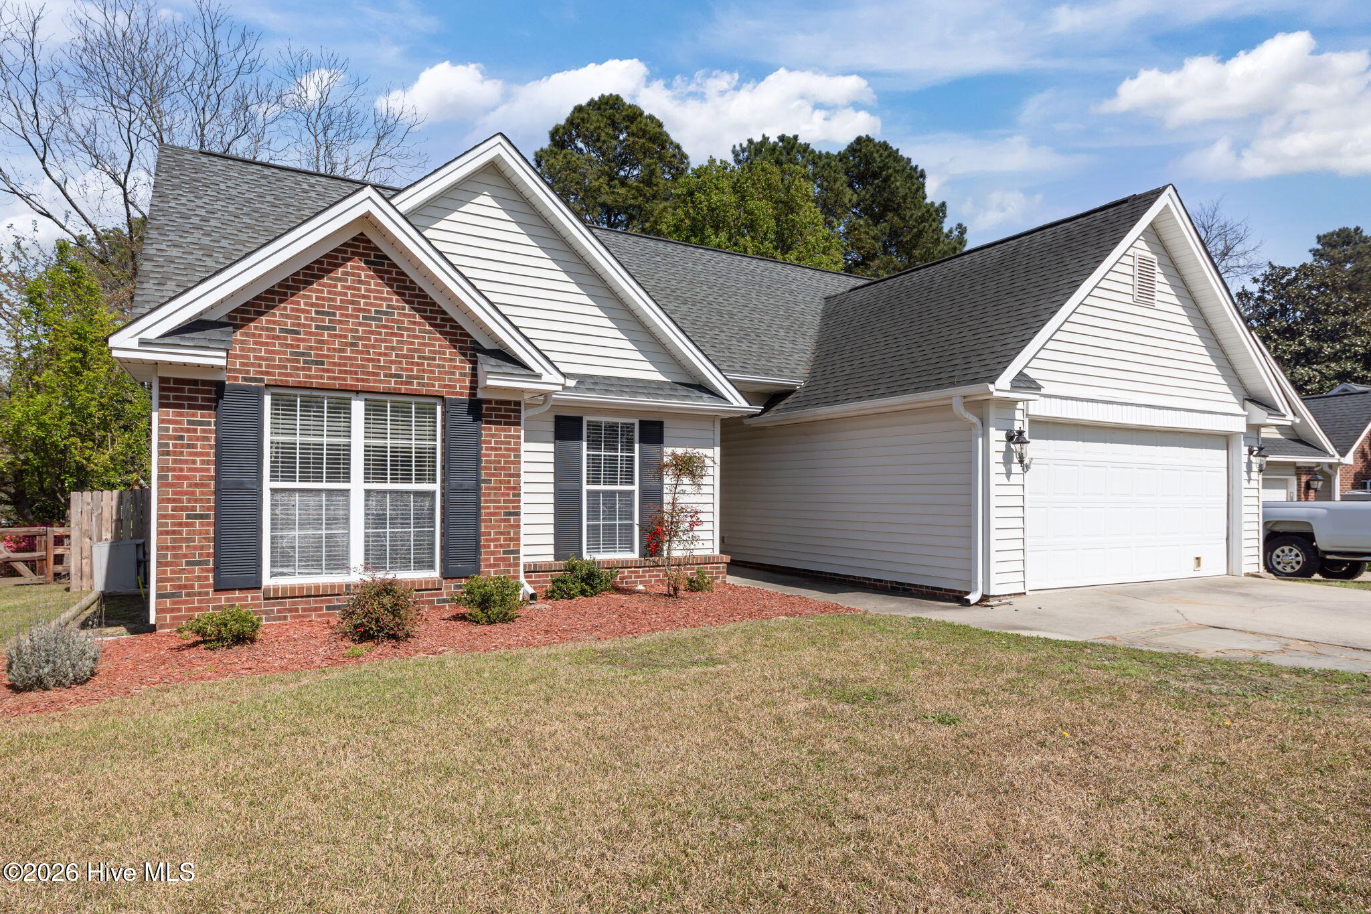
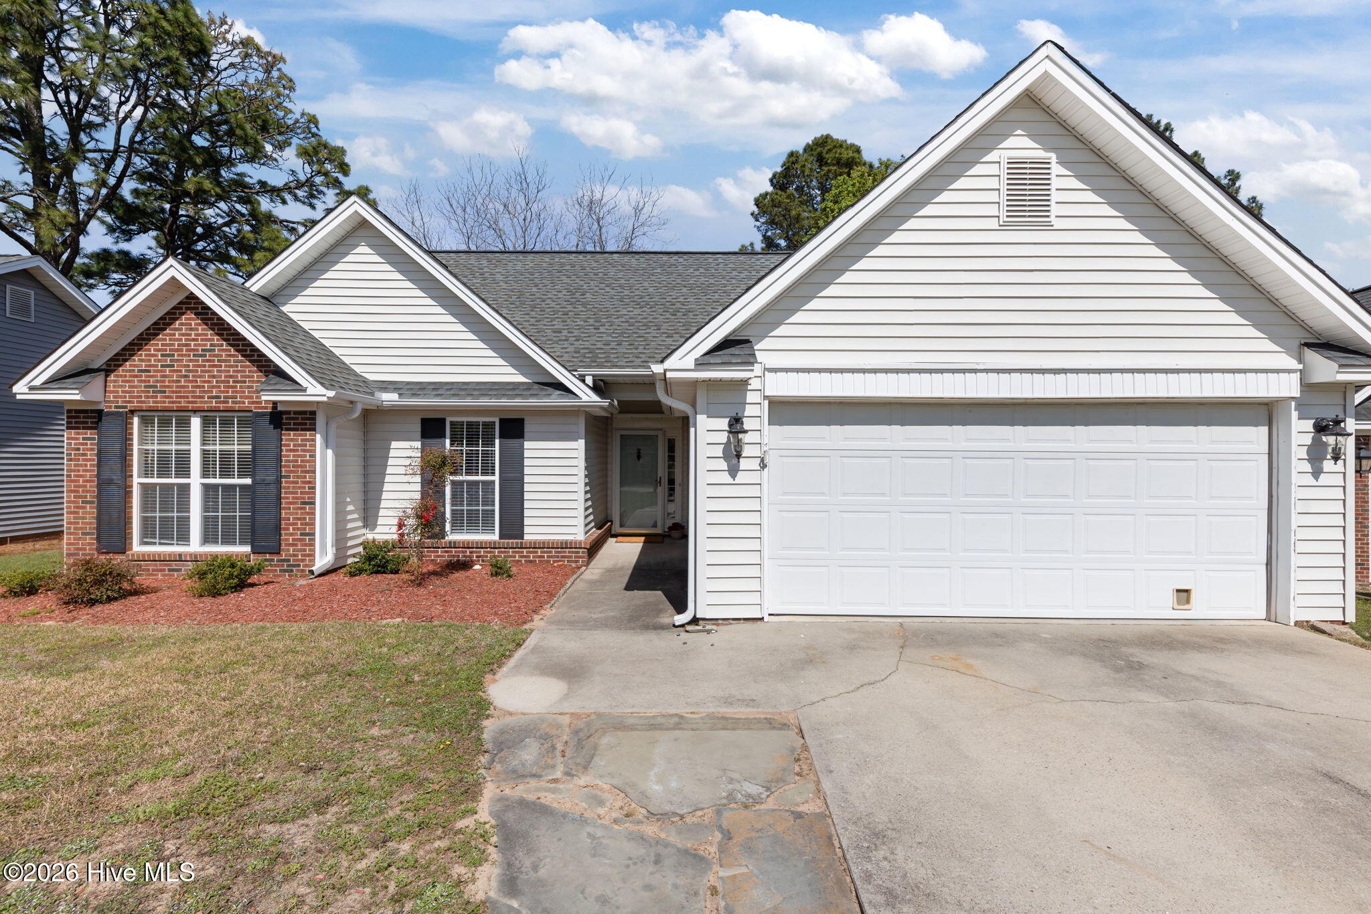
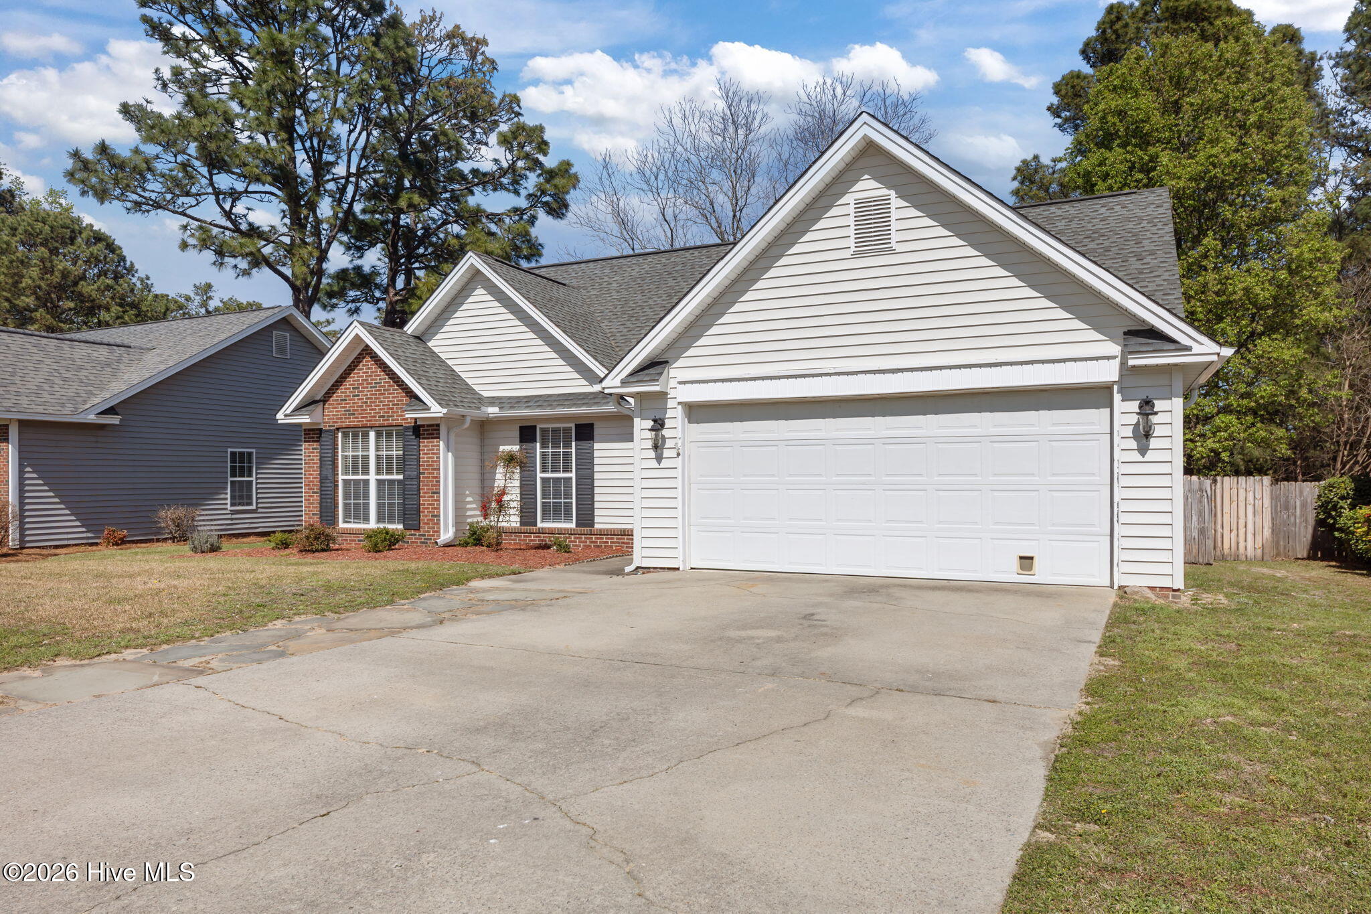
Charming and updated 3-bedroom, 2-bath home in the desirable Kensington Village subdivision of Aberdeen, convenient to everything. HVAC replaced June, 2026. This move-in ready home features a cozy gas log fireplace, LVT flooring throughout main rooms, new carpet, a galley kitchen with stainless steel appliances open to the living and dining areas, and a convenient pantry. The spacious primary suite includes a walk-in closet, and both bathrooms have been recently updated. Vaulted ceilings in the living room and front bedrooms create a bright, open feel, while fresh paint throughout--including the garage and deck--adds a clean, modern touch. Enjoy a back deck and patio overlooking a peaceful wooded HOA common area. Additional highlights include a two-car garage, outside storage building and low HOA fees of just $30 per month. Conveniently located near Aberdeen and Southern Pines shopping, with easy access to Fort Bragg and Camp Mackall.
Amenities
- Electric Oven
- Built-In Microwave
- Refrigerator
- Dishwasher
Additional Features
- Association Amenities: Maintenance Common Areas,Management,Master Insure
- County: Moore
- Days on Market: 192
- Pool: No
- Tax Number: 51372
- Water/Sewer: Water Available
- Year Built: 1994
- Property Type: Residential
- Property Sub Type: Single Family Residence
- Tax Year: 2024
- Tax Amount: $1,972.33
- HOA Fees: $360.00
Financial
- Short Sale: Standard
Interior Features
- Cool System: Central Air
- Fireplaces: 1
- Heat System: Electric, Heat Pump
- Interior: Master Downstairs, Vaulted Ceiling(s), Pantry, Gas Log
- Room Type: Master Bedroom, Dining Area
- Total Rooms: 0
- Levels: One
- Heating Fuel: Electric
- Association Amenities: Maintenance Common Areas,Management,Master Insure
- Full Baths: 2
- 1/2 Baths: 0
- Water Heater: Electric
- Basement Description: None
Exterior Features
- Fuel Tanks: None
- Parking: Concrete, Garage
- Roof: Composition
- Siding: Vinyl Siding
- Is New Construction: No
- Construction: Vinyl Siding,Wood Frame
- Foundation: Slab
- Water Source: Public
- Septic or Sewer: Municipal Sewer
- Utilities: Water Available
- Garage Spaces: 2
- Parking Spaces: 2
- Fencing: Wood
- Exterior: Vinyl Siding
- Patio/Deck Description: Deck
- Zoning: R6-10
- Building Total Area (Sq.Ft): 1140
- Road Description: City Street,State Road,Paved
- Road Improvements: See Remarks
- View Description: None
Location
- Directions: From US-1S. Turn left onto Saunders Blvd, Turn right onto Kensington Way. Turn right to stay on Kensington Way. House on your right.
- Street Number: 110
- County: Moore
- Latitude: 35.158369
- Longitude: -79.404111
- Marketing City: Aberdeen
Listed by: Blake Webb from Taproot Realty Group LLC.