
Location
Agent Comments
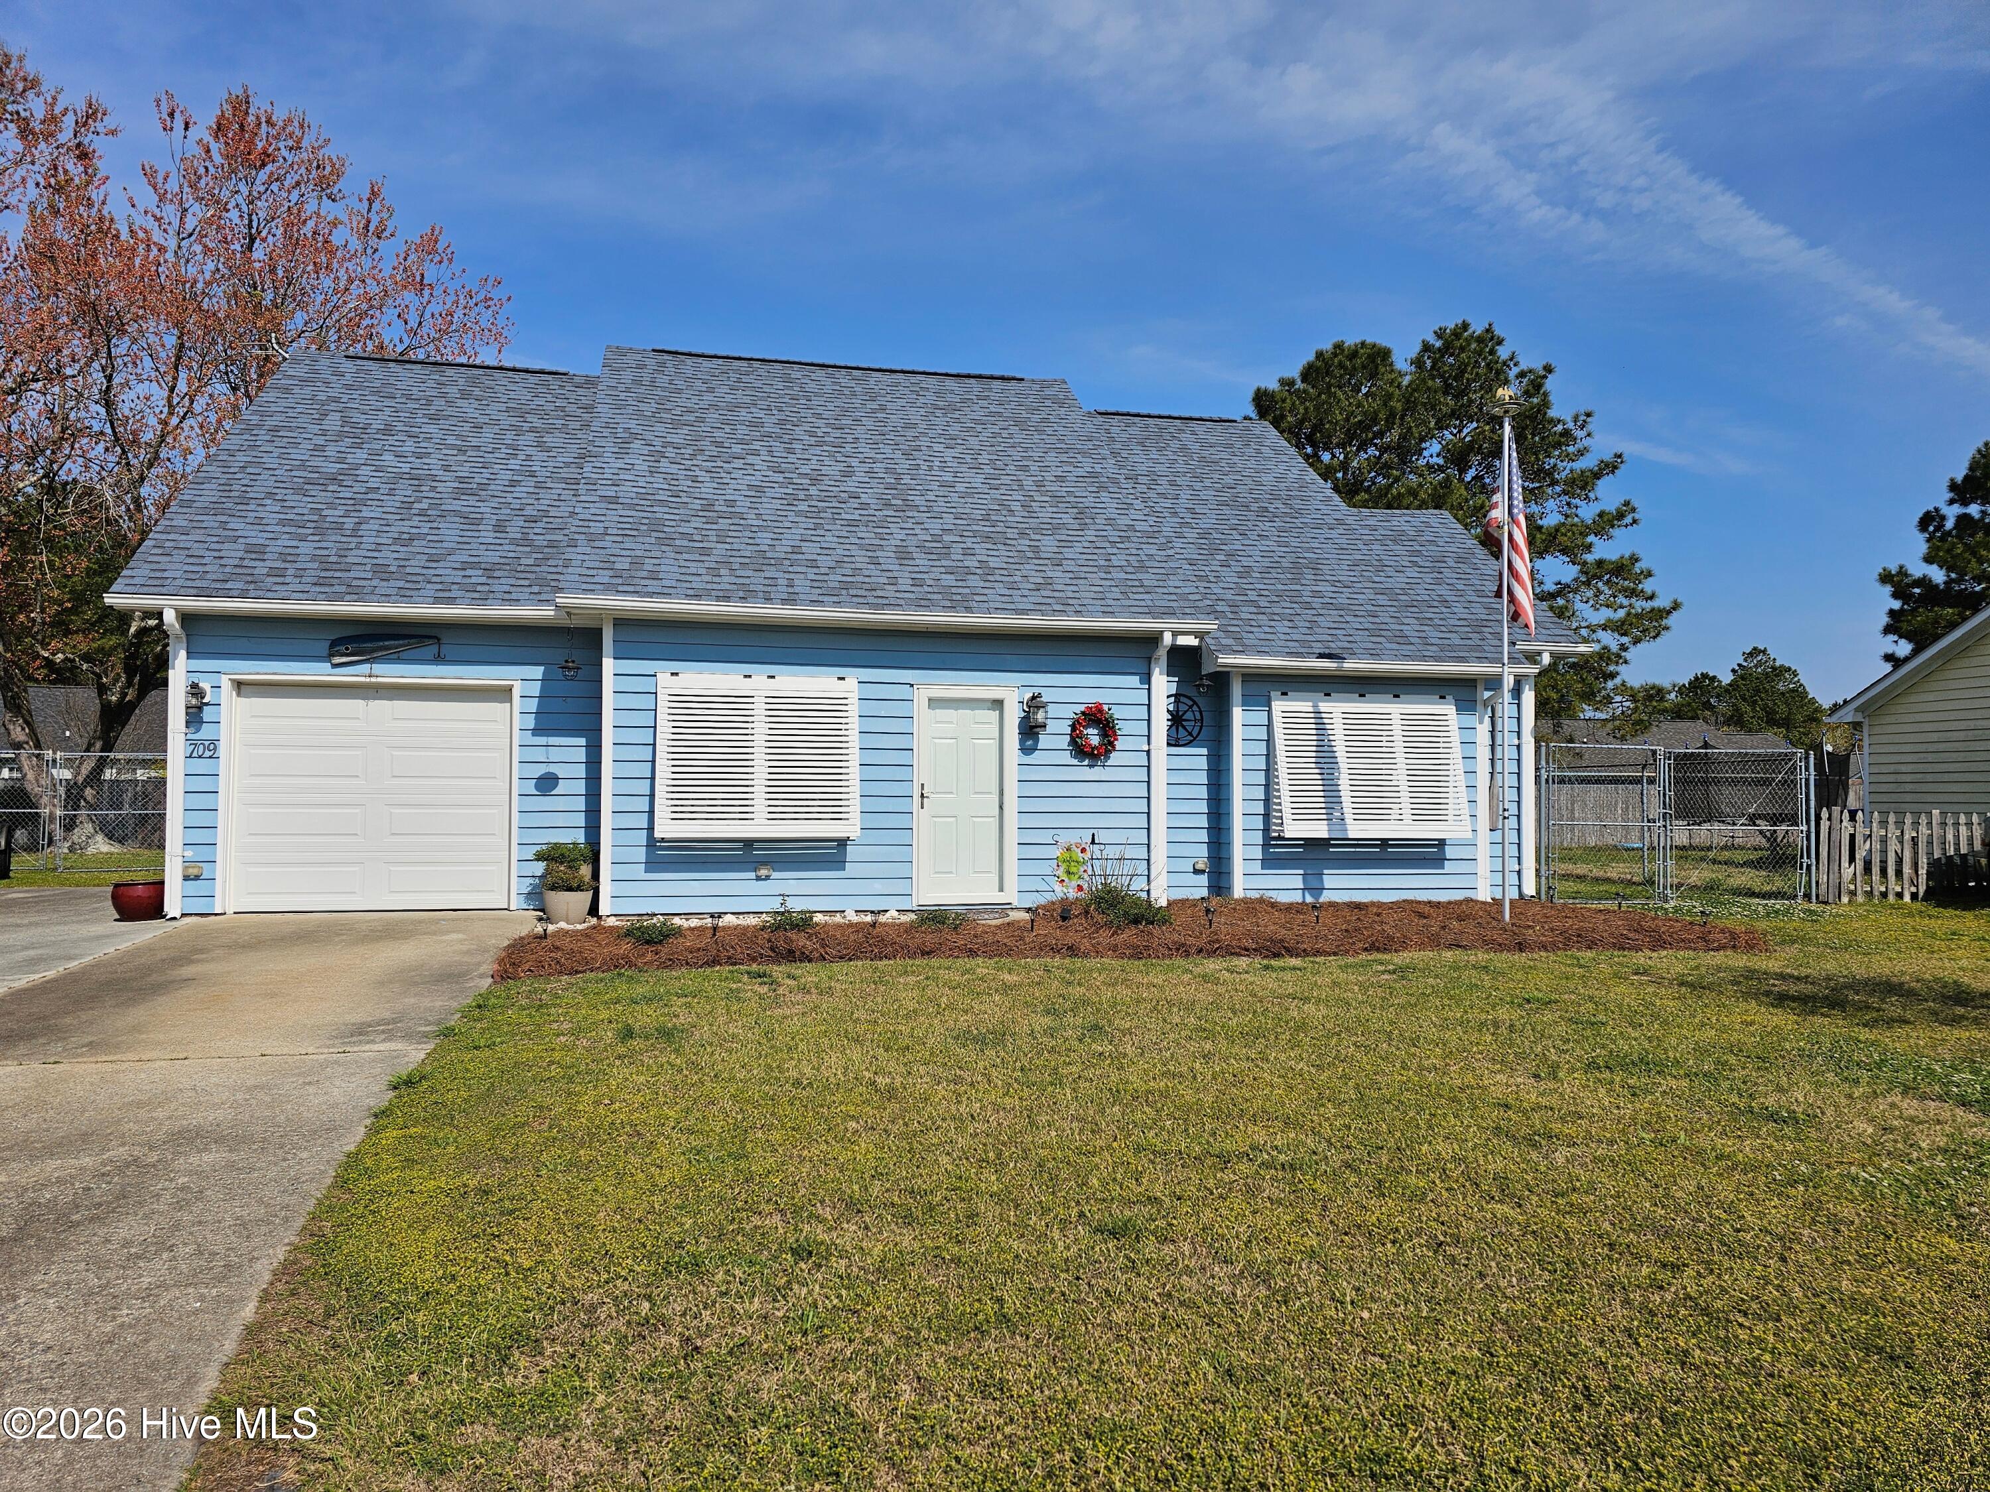
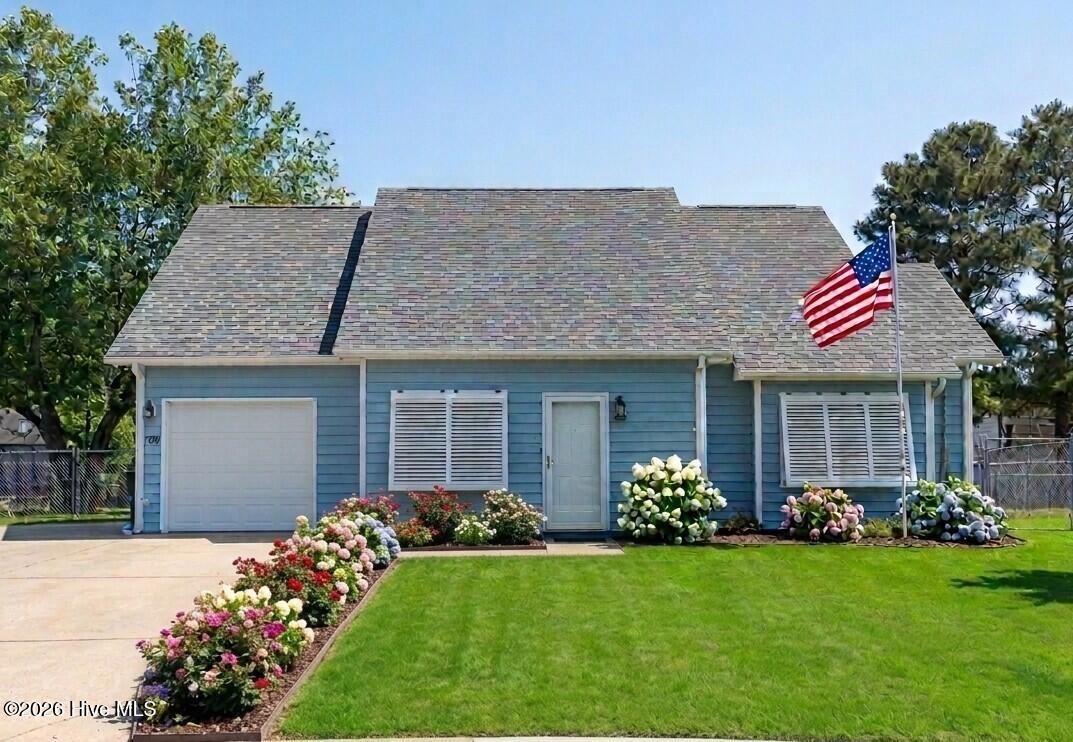
Meticulously maintained inside and out, this 2-story home offers the perfect balance of comfort & convenience to support the relaxed lifestyle the Crystal Coast is known for.
Inside, you'll find the primary suite on the 2nd floor with a bedroom, open loft sitting room, nursery or home gym, and spacious bathroom with whirlpool tub.
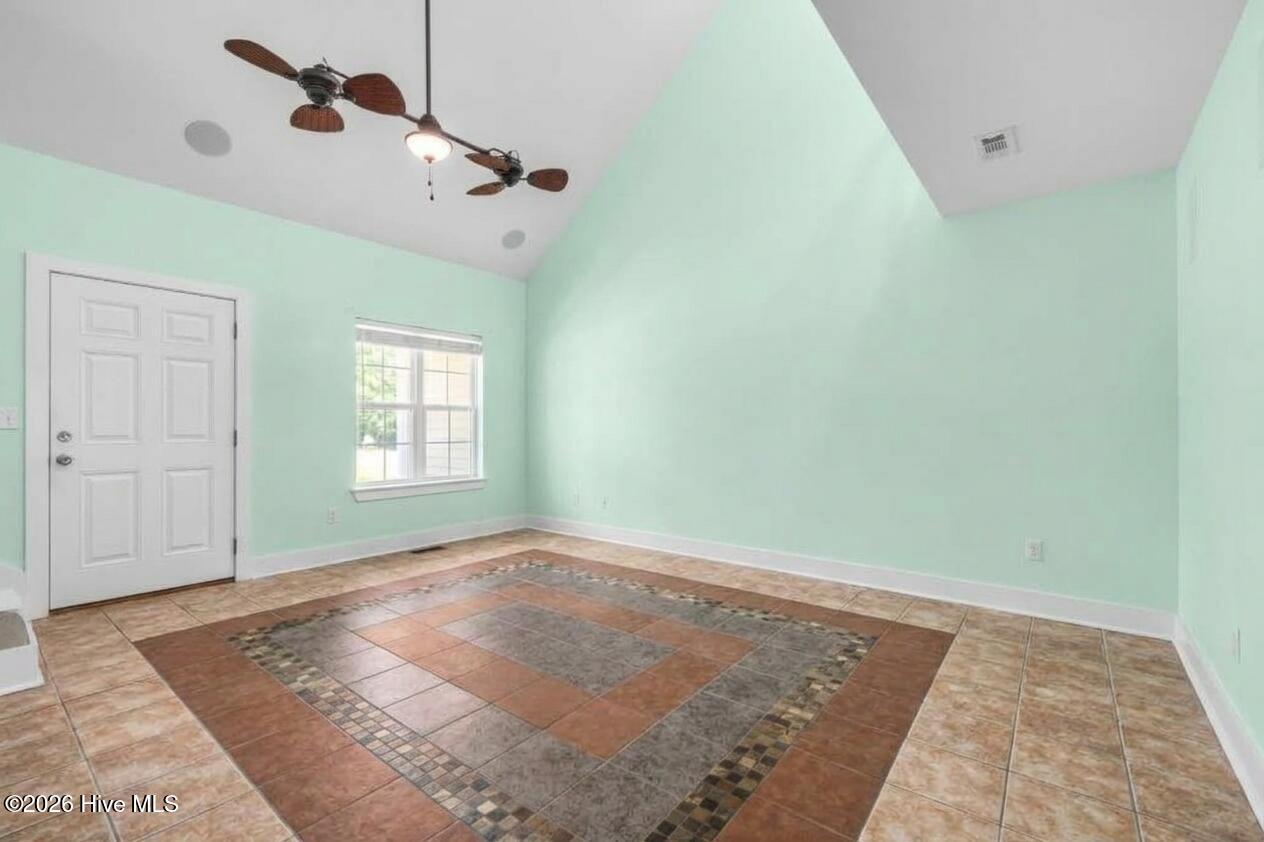
Downstairs boasts a living room with vaulted ceiling and surround sound speakers, eat-in kitchen, mudroom, and two more bedrooms supported by a full bath. The garage sports a mini-split HVAC system which expands the year-round living footprint!
The home's exterior is graced with mature trees, perennials, solar lighting, a 6' backyard fence, and a patio just outside the kitchen and mudroom.
Located in a prime Newport location, this home makes commuting convenient to Carteret, Craven, and Onslow counties. Spend your weekends enjoying nearby beaches, boating, local restaurants, and everything the coastal lifestyle has to offer, while still coming home to a quiet, established neighborhood.
If you're looking for a move-in ready home with location, lifestyle, and convenience, this one is a must see. Ask your agent for a copy of the Features Sheet and schedule your showing today!
Amenities
- Built-In Microwave
- Refrigerator
- Dishwasher
- Electric Range
Additional Features
- Association Amenities: None
- County: Carteret
- Days on Market: 162
- Exterior: Cluster Mailboxes
- Pool: No
- Tax Number: 2147483647
- Waterfront Features: None
- Water/Sewer: Cable Available, Sewer Connected, Water Connected
- Year Built: 1986
- Property Type: Residential
- Property Sub Type: Single Family Residence
- Tax Year: 2025
- Tax Amount: $1,514.72
- Unit Type: 4 Bedroom Or More
Financial
- Short Sale: Standard
Interior Features
- Cool System: Central Air, Ceiling Fan(s)
- Floors: LVT/LVP, Tile, Wood
- Heat System: Electric, Heat Pump
- Interior: Master Downstairs, High Ceilings, Mud Room, Whirlpool, Generator Plug, Kitchen Island, Ceiling Fan(s), Blinds/Shades, Built-in Features, Eat-in Kitchen, Surround Sound
- Room Type: Living Room, Dining Area, Dining Room, Master Bedroom, Bedroom 2, Bedroom 3, Bedroom 4
- Total Rooms: 7
- Levels: One and One Half
- Heating Fuel: Electric
- Association Amenities: None
- Full Baths: 2
- 1/2 Baths: 0
- Laundry: Dryer Hookup,Washer Hookup,Laundry Room,Utility Sink
- Water Heater: Electric
- Basement Description: None
Exterior Features
- Exterior: Cluster Mailboxes
- Fuel Tanks: None
- Parking: Garage Door Opener, Paved
- Roof: Shingle
- Siding: Cedar
- Waterfront Feature: None
- Is New Construction: No
- Construction: Cedar,Wood Frame
- Foundation: Slab
- Water Source: Public
- Septic or Sewer: Municipal Sewer,City of Newport
- Water Provider: City of Newport
- Utilities: Cable Available,Sewer Connected,Water Connected
- Garage Spaces: 1
- Parking Spaces: 4
- Fencing: Chain Link,Back Yard,Fenced
- Exterior: Cedar
- Patio/Deck Description: Patio
- Is Horse Property: No
- Zoning: Residential
- Building Total Area (Sq.Ft): 1816
- Road Description: City Street,State Road,Paved
- Road Improvements: See Remarks
- View Description: None
Location
- Directions: US-70 East toward Newport. Continue on US-70 for approximately 6-8 miles. Turn left onto Windy Trail. Follow Windy Trail to 709 Windy Trail (property will be on your right).
- Street Number: 709
- County: Carteret
- Latitude: 34.802329
- Longitude: -76.868928
- Marketing City: Newport
Listed by: Ana McClanahan from Keller Williams Crystal Coast.