
Location
Agent Comments
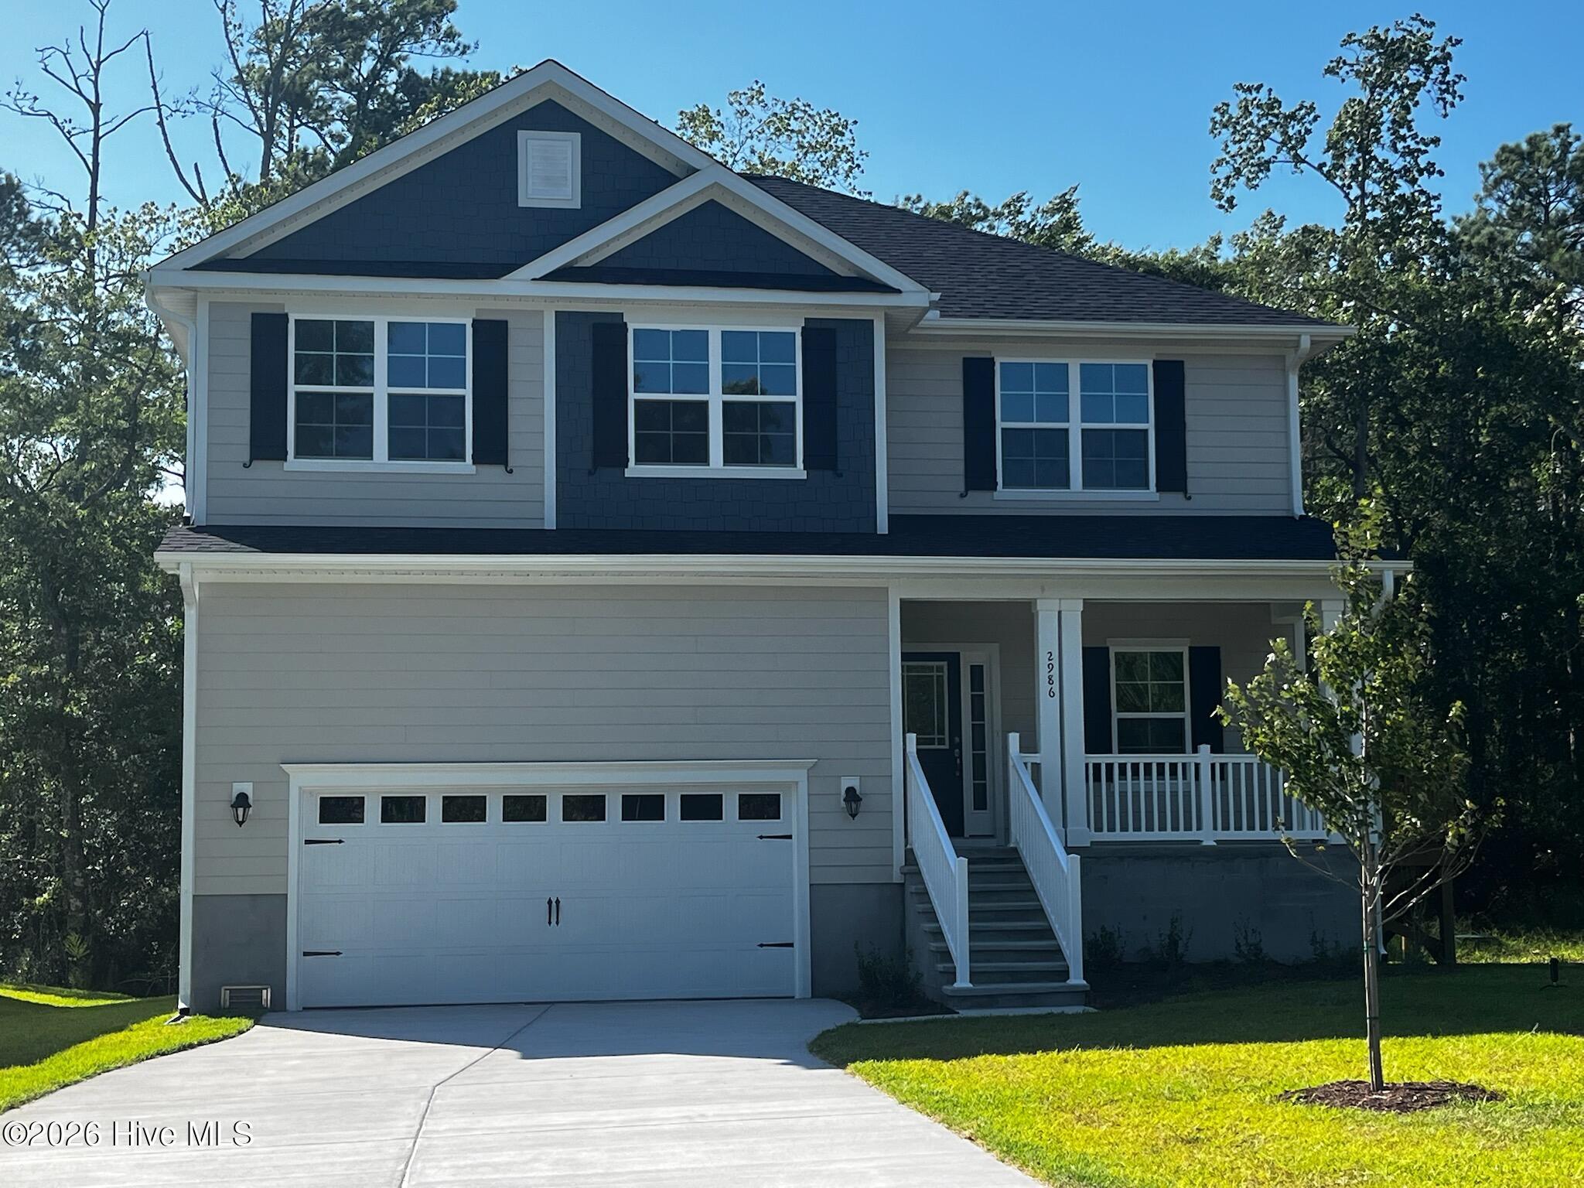
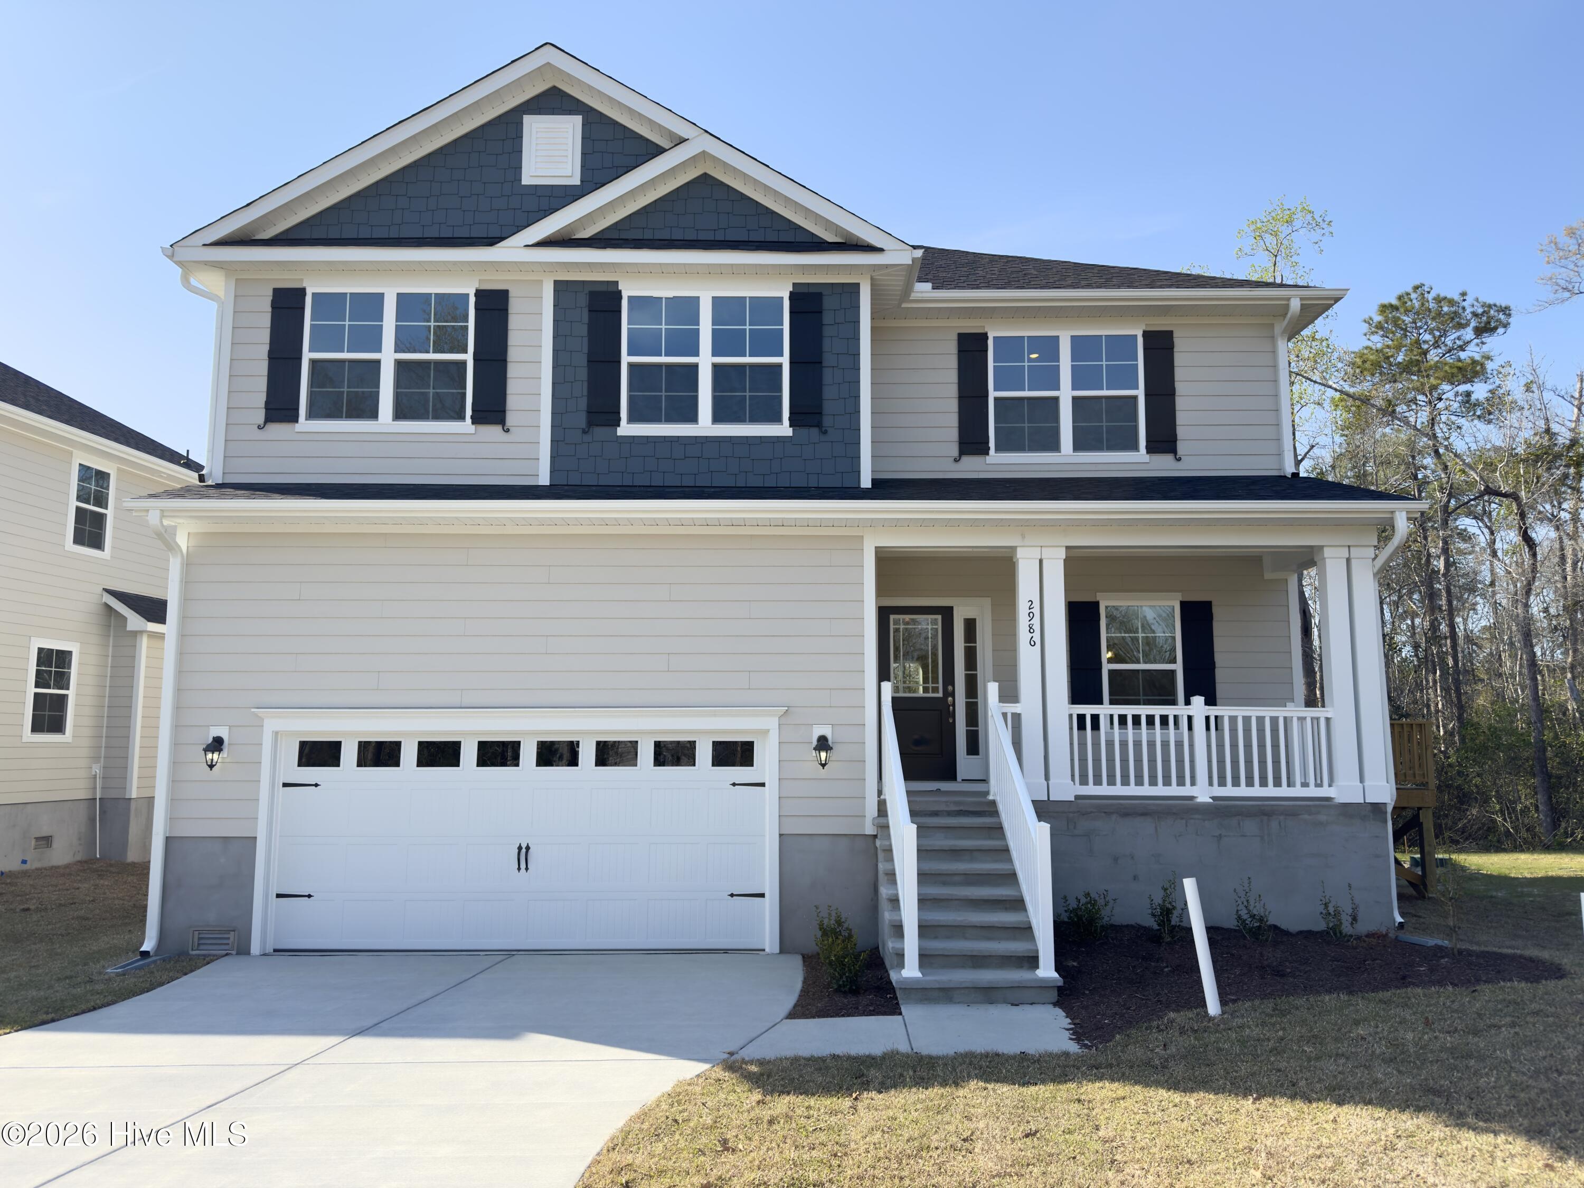
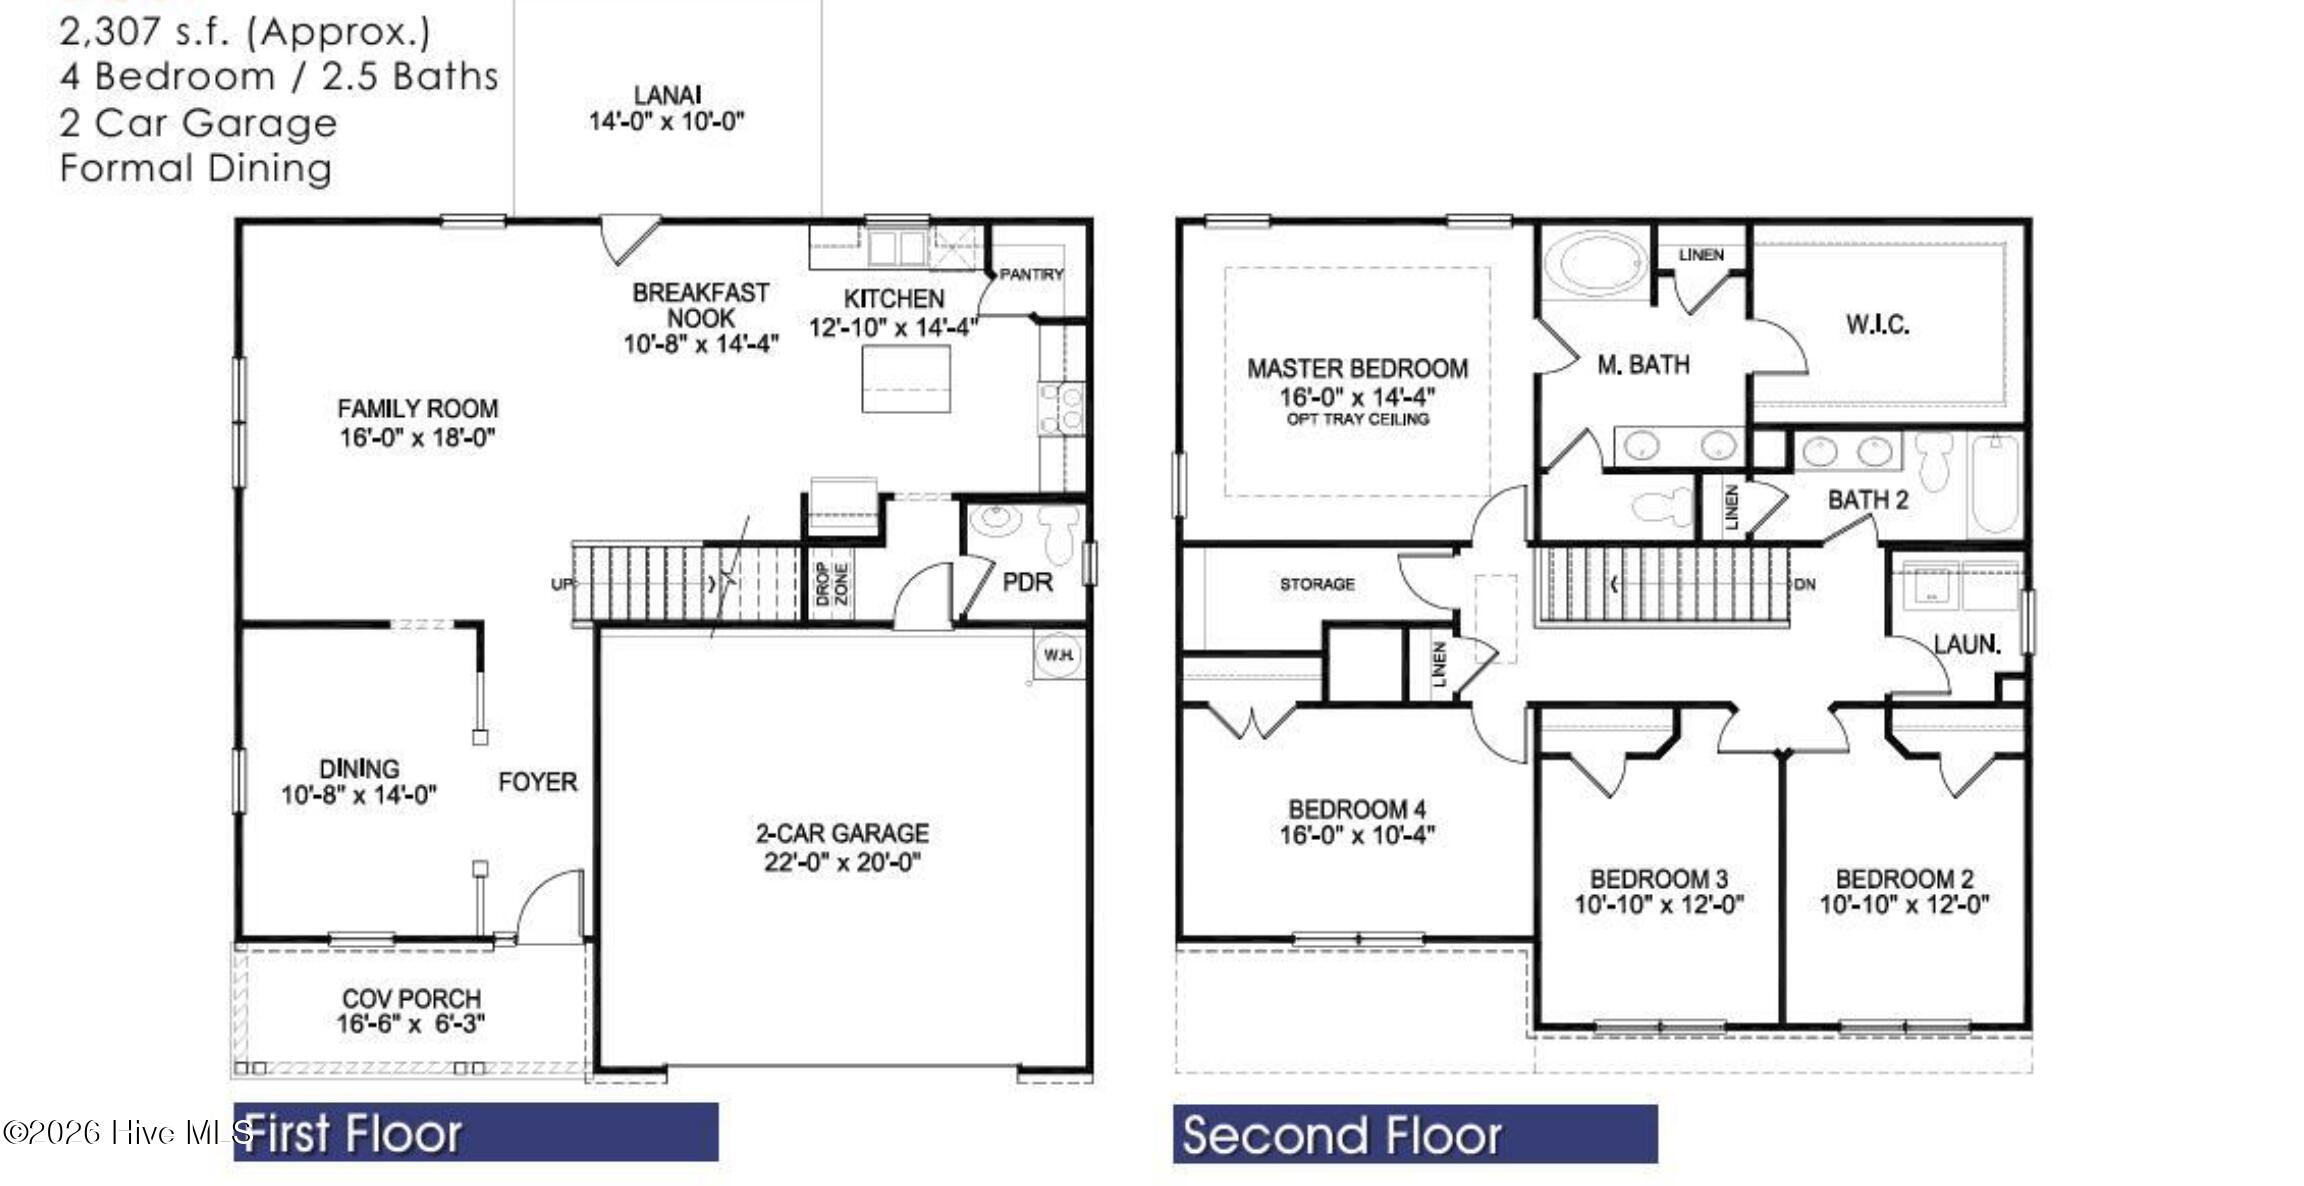
*MOVE IN READY* New construction. Welcome to Rutledge! This spacious 2,307 floor plan offers a functional layout designed for modern living. The main level features a formal dining room and a well-appointed kitchen with an adjacent breakfast nook, all flowing seamlessly into the family room. From there, step out onto the private deck, perfect for outdoor relaxation or entertaining. Upstairs, you will find the primary suite along with three additional bedrooms, providing a total of four bedrooms and 2.5 bathrooms to comfortably accommodate your needs. The community features a swimming pool, basketball court, tennis and pickleball. Enjoy serene afternoons by the community pond and its scenic walking areas. Located near Holden Beach and Ocean Isle Beach and just minutes from shopping and dining in Shallotte.
Amenities
- Electric Oven
- Built-In Microwave
- Range
- Dishwasher
Additional Features
- Association Amenities: Basketball Court,Community Pool,Maintenance Common Areas,Maintenance Roads,Pickleball
- County: Brunswick
- Days on Market: 194
- Pool: No
- Tax Number: 214fd00144
- Water/Sewer: Water Connected
- Year Built: 2026
- Property Type: Residential
- Property Sub Type: Single Family Residence
- Tax Year: 2025
- Tax Amount: $0.00
- HOA Fees: $1,920.00
Financial
- Short Sale: Standard
Interior Features
- Cool System: Central Air
- Floors: LVT/LVP, Carpet, Laminate
- Fireplaces: 1
- Heat System: Electric, Heat Pump
- Interior: Walk-in Closet(s), Tray Ceiling(s), Kitchen Island, Ceiling Fan(s), Pantry, Walk-in Shower, Walk-In Closet(s)
- Room Type: Master Bedroom, Bedroom 2, Bedroom 3, Bedroom 4, Dining Area, Breakfast Nook, Family Room, Dining Room, Laundry
- Total Rooms: 9
- Levels: Two
- Heating Fuel: Electric
- Association Amenities: Basketball Court,Community Pool,Maintenance Common Areas,Maintenance Roads,Pickleball
- Full Baths: 2
- 1/2 Baths: 1
- Laundry: Laundry Room
- Basement Description: None
Exterior Features
- Fuel Tanks: None
- Parking: Garage Faces Front, Concrete
- Roof: Shingle
- Siding: Fiber Cement
- Is New Construction: Yes
- Construction: Fiber Cement,Wood Frame
- Foundation: Crawl Space
- Septic or Sewer: Septic Tank
- Utilities: Water Connected
- Garage Spaces: 2
- Parking Spaces: 2
- Fencing: None
- Exterior: Fiber Cement
- Patio/Deck Description: Deck,Front Porch
- Zoning: Co-Sbr-6000
- Building Total Area (Sq.Ft): 2307
- Road Description: Private Road
- Road Improvements: See Remarks
- View Description: See Remarks
Location
- Directions: From 17, take Red Bug Rd to Holden Beach Rd. Turn right and then immediate left on Gray Bridge Rd. Turn right on Tar Landing Rd. Rutledge is a half mile down on the left. Use Rutledge Cross, past the pond and turn right onto Mithwick St.
- Street Number: 2986
- County: Brunswick
- Latitude: 33.952902
- Longitude: -78.353037
- Subdivision: Rutledge
- Marketing City: Shallotte
Listed by: Andrew Jones from ADAMS HOMES REALTY NC INC.