
Location
Agent Comments
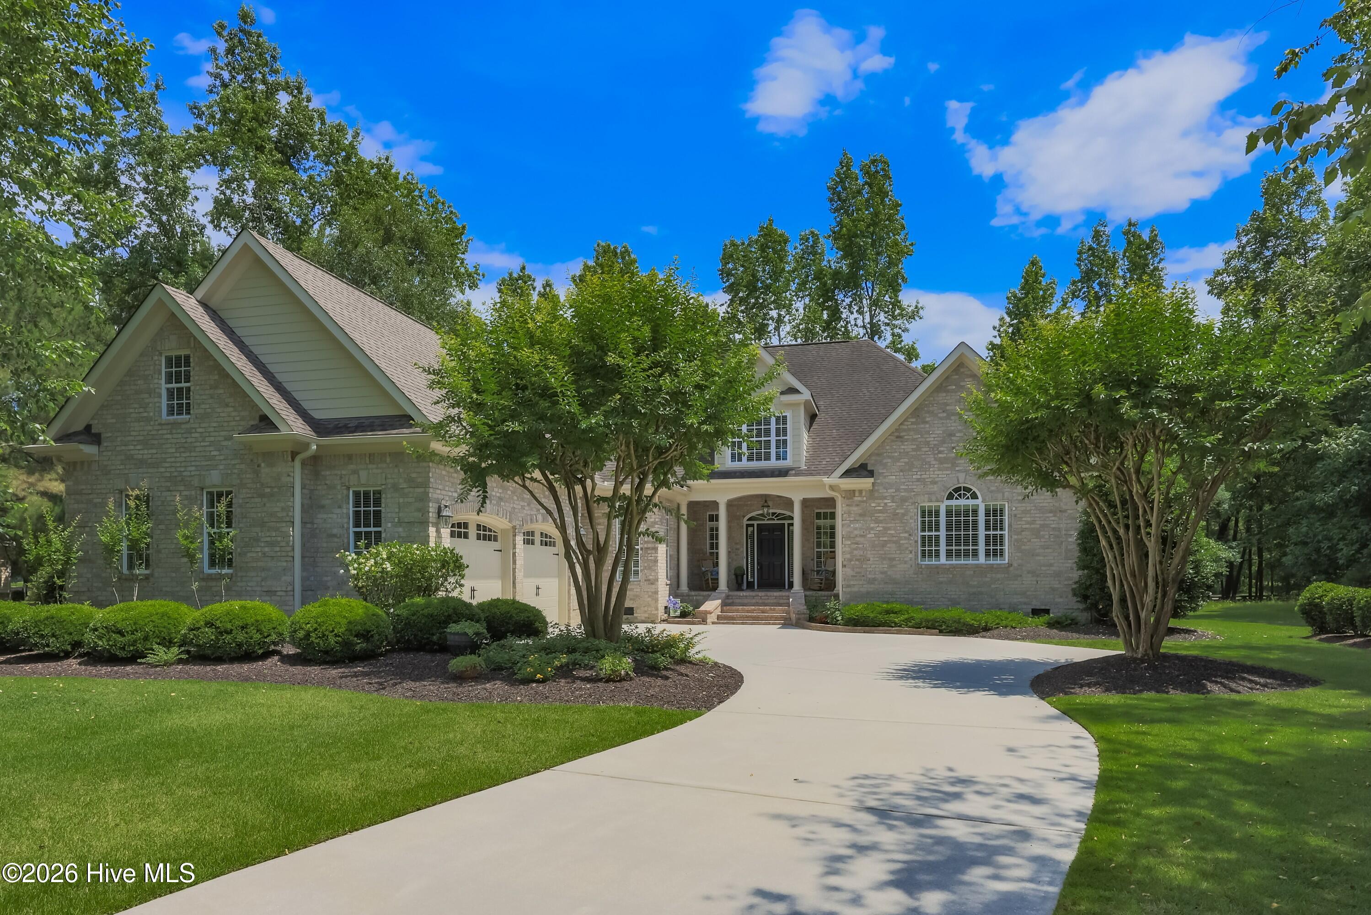
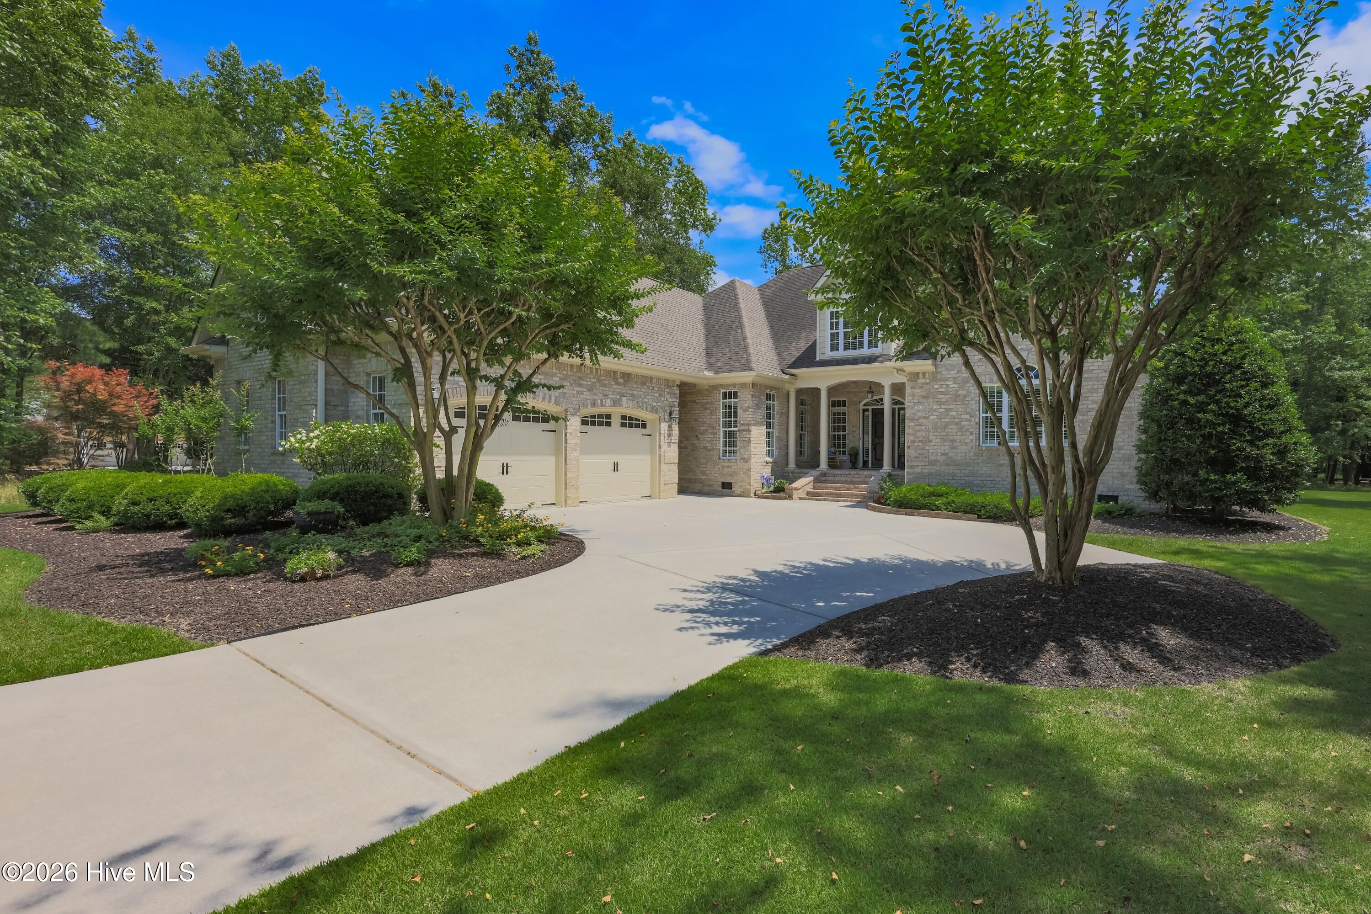
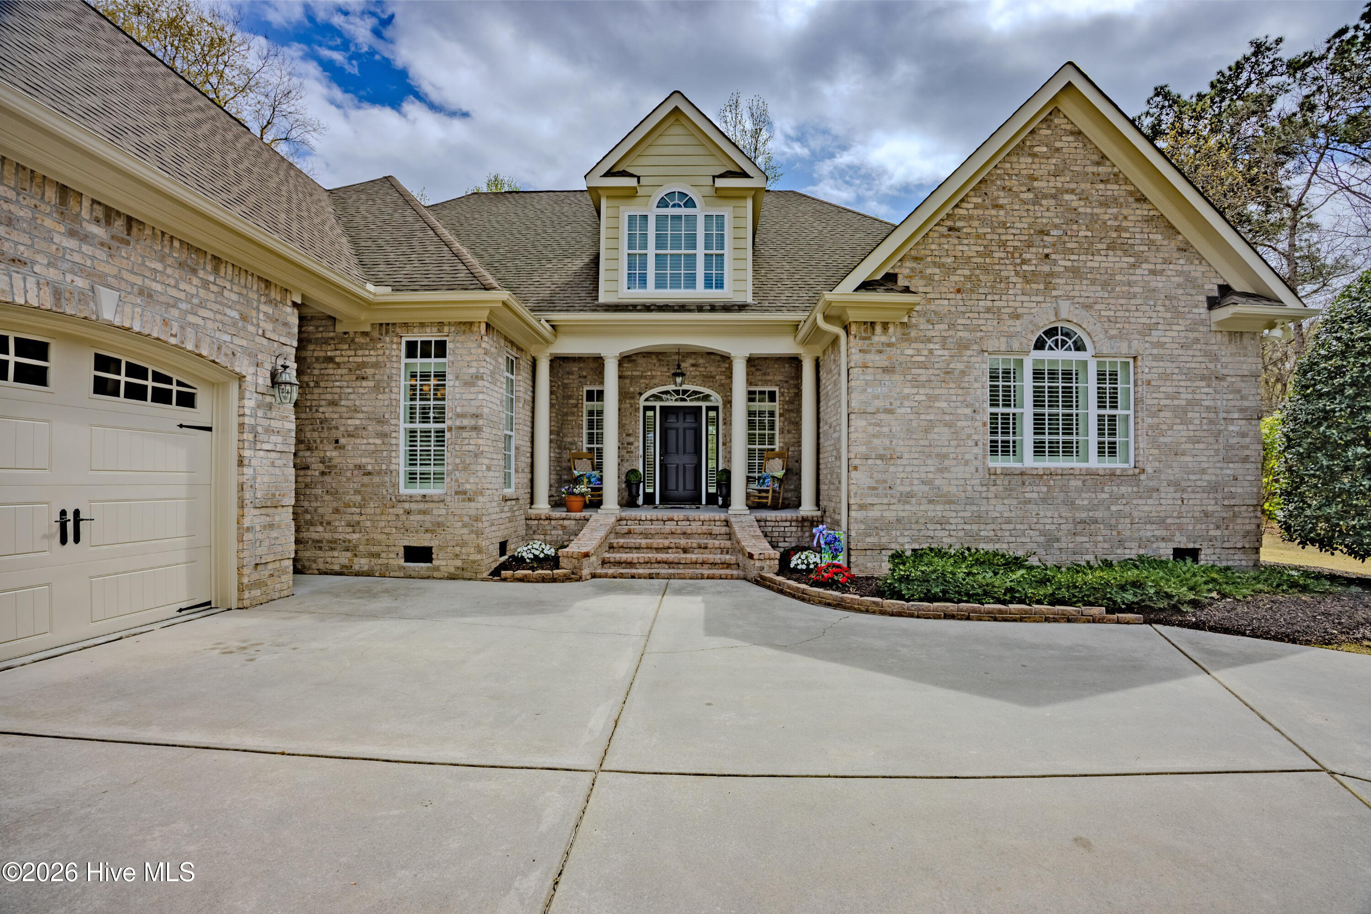
If you're looking for privacy and seclusion along with the amenities of an upscale community, this custom-built Barker & Canady home could be just what you've been waiting for.
107 Red Sunset Court sits off the 11th hole of the award-winning River Course on a quiet cul-de-sac, offering golf and water views.
This 4-bedroom, 3.5-bath home includes a dedicated home office and features thoughtful construction throughout. The rooms are bright and spacious. The living room includes built-in cabinetry and tall windows with plantation shutters and direct golf course views, opening directly into the eat-in kitchen.
The kitchen is equipped with all stainless LG appliances, including a gas cooktop and double ovens, plus granite countertops and a pantry. The breakfast nook comfortably seats up to six. A separate formal dining room provides space for entertaining.
Off the living area, a large covered deck and three-season sunroom allow you to enjoy the outdoors year-round -- with no worry about pollen covering your favorite spot to sit and have coffee.
The primary suite features an ensuite bath with a walk-in shower, his-and-hers sinks, a private vanity, and an oversized closet. Nearby is a sizable laundry room with a sink and counter space.
Two additional bedrooms, a full bath, a half bath, and a home office with vaulted ceilings are located on the opposite side of the home from the primary suite, providing excellent privacy. Upstairs is another bedroom with its own full bath. This flexible space can also serve as a movie room, craft room, or game room.
Additional conveniences include an Integra audio/visual system with Klipsch 5.1 surround sound, a whole-house water softener, sealed crawlspace with dehumidifier and Leaf Guard gutter protection. The exterior gutters and trim even have a fresh new paint job. The lush, mature landscaping creates a vacation-like feel in your own backyard.
The garage is large enough for vehicles, storage, and a golf cart.
River Landing is located less than 40 miles from Wilmington, NC. The community features two 18-hole golf courses set among mature forests. Tree-lined streets and walking trails run throughout. Membership options provide access to the pool and fitness center complex, a clubhouse with casual and formal dining, a driving range, tennis and pickleball courts, a playground, basketball courts, and additional amenities.
Schedule your showing today to see this home today!
Amenities
- Vented Exhaust Fan
- Gas Cooktop
- Built-In Microwave
- Washer
- Refrigerator
- Humidifier
- Dryer
- Double Oven
- Dishwasher
Additional Features
- Association Amenities: Basketball Court,Boat Dock,Clubhouse,Community Pool,Fitness Center,Gated,Golf Course,Maintenance Common Areas,Maintenance Roads,Management,Pickleball,Picnic Area,Playground,Restaurant,Security,Sidewalks,Street Lights,Tennis Court(s),Trail(s)
- County: Duplin
- Days on Market: 194
- Exterior: Irrigation System,Gas Log
- Pool: No
- Tax Number: 91959
- Water/Sewer: Sewer Connected, Water Connected
- Year Built: 2009
- Property Type: Residential
- Property Sub Type: Single Family Residence
- Tax Year: 2025
- Tax Amount: $3,936.81
- HOA Fees: $2,163.00
Financial
- Short Sale: Standard
Interior Features
- Cool System: Central Air
- Floors: Carpet, Tile, Wood
- Fireplaces: 1
- Heat System: Fireplace(s), Electric, Forced Air, Natural Gas
- Interior: Master Downstairs, Walk-in Closet(s), Vaulted Ceiling(s), Tray Ceiling(s), High Ceilings, Entrance Foyer, Bookcases, Ceiling Fan(s), Pantry, Walk-in Shower, Blinds/Shades, Gas Log, Walk-In Closet(s)
- Room Type: Master Bedroom, Bedroom 2, Bedroom 3, Bedroom 4, Living Room, Dining Room, Dining Area, Laundry, Office, Breakfast Nook
- Total Rooms: 10
- Levels: Two
- Heating Fuel: Electric,Natural Gas
- Association Amenities: Basketball Court,Boat Dock,Clubhouse,Community Pool,Fitness Center,Gated,Golf Course,Maintenance Common Areas,Maintenance Roads,Management,Pickleball,Picnic Area,Playground,Restaurant,Security,Sidewalks,Street Lights,Tennis Court(s),Trail(s)
- Full Baths: 3
- 1/2 Baths: 1
- Laundry: Laundry Room
- Attic Description: Floored,Walk-In
- Basement Description: Crawl Space
Exterior Features
- Exterior: Irrigation System, Gas Log
- Fuel Tanks: None
- Parking: Off Street, Paved, Garage
- Roof: Shingle
- Siding: Brick
- Is New Construction: No
- Construction: Brick,Wood Frame
- Foundation: Crawl Space
- Water Source: Public
- Septic or Sewer: Municipal Sewer
- Utilities: Sewer Connected,Water Connected
- Garage Spaces: 2
- Parking Spaces: 2
- Fencing: None
- Exterior: Brick
- Patio/Deck Description: Covered,Enclosed,Porch
- Zoning: Residential
- Building Total Area (Sq.Ft): 3020
- Road Description: Private Road,Maintained,Paved
- Road Improvements: Golf Fairway
- View Description: Golf Fairway
Location
- Directions: From Interstate 40, Exit 385, follow NC 41 past the Mad Boar Restaurant. The River Landing Main Gate is on the left.
- Street Number: 107
- County: Duplin
- Latitude: 34.746957
- Longitude: -77.934595
- Subdivision: River Landing
- Marketing City: Wallace
Listed by: Curt W Simpson from Simpson Real Estate Group Inc.