
Location
Agent Comments
INVESTOR OPPORTUNITY!
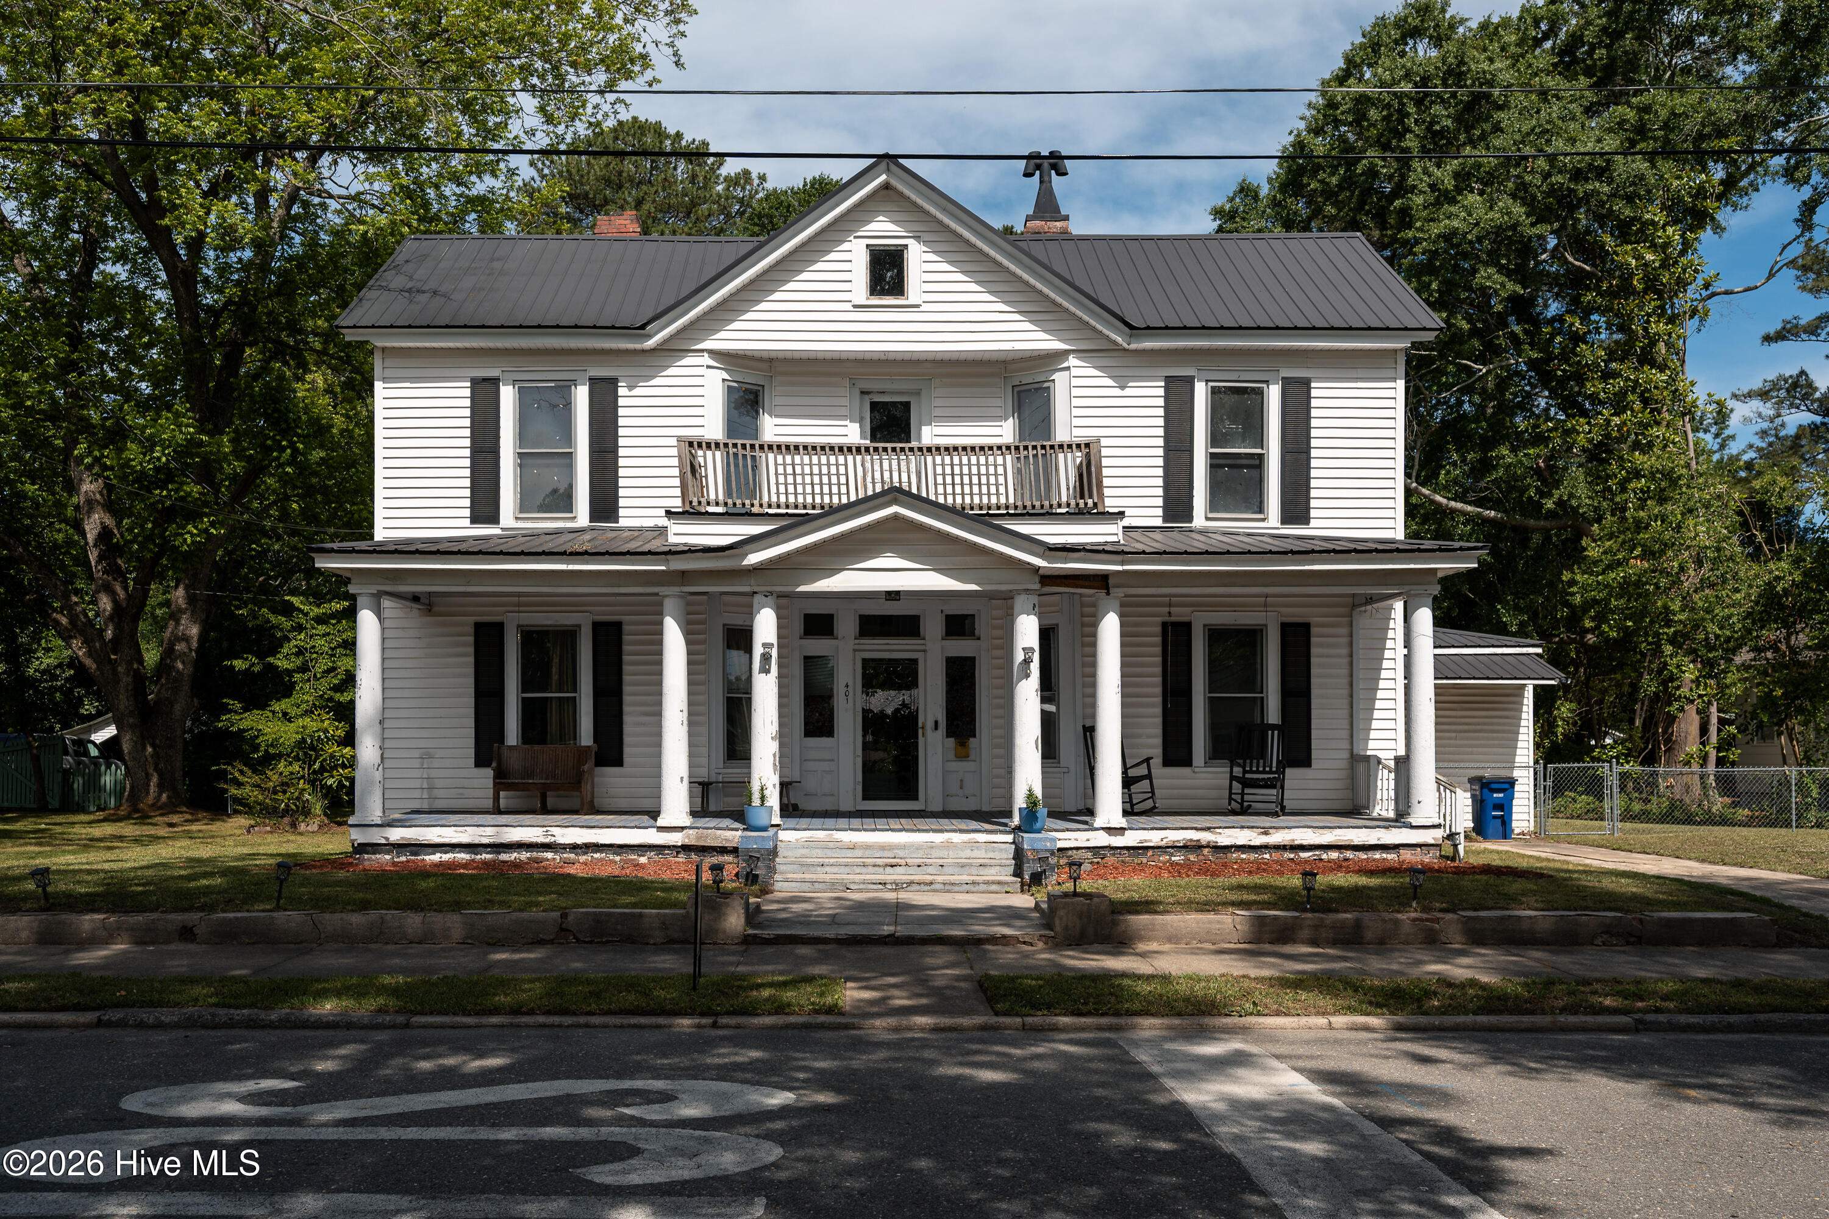
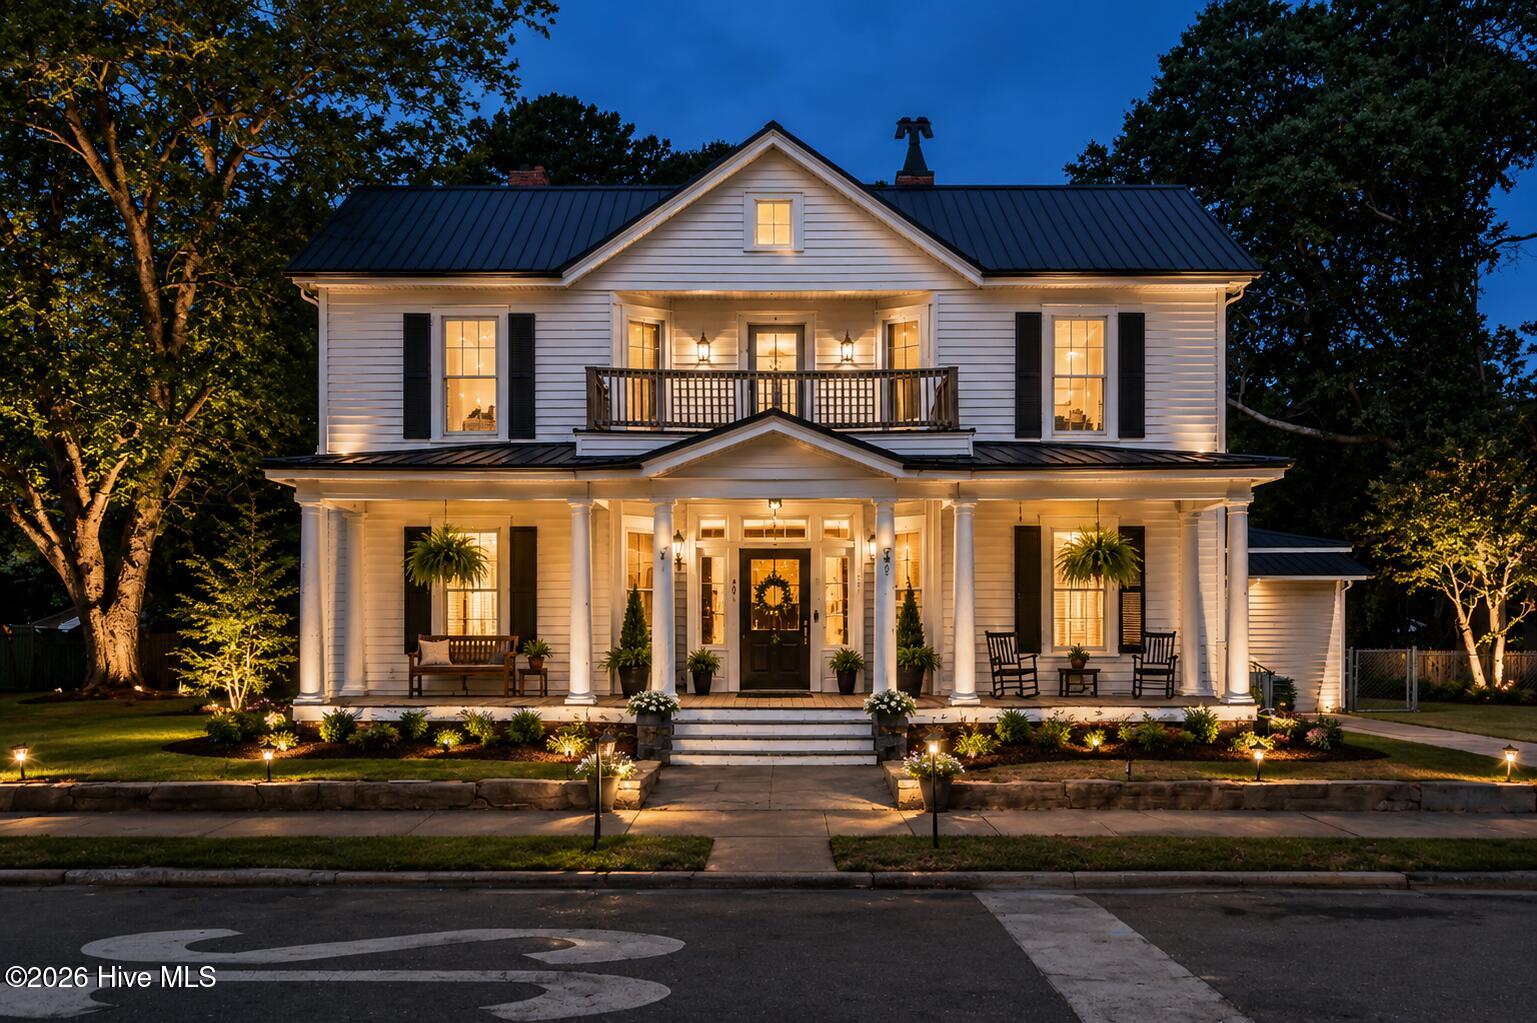
Endless potential meets prime location in this historic home district opportunity! This spacious 4 bedroom, 1.5 bath home sits on a generous 0.51 acre lot and offers the opportunity to convert back to a full 2 bath layout.
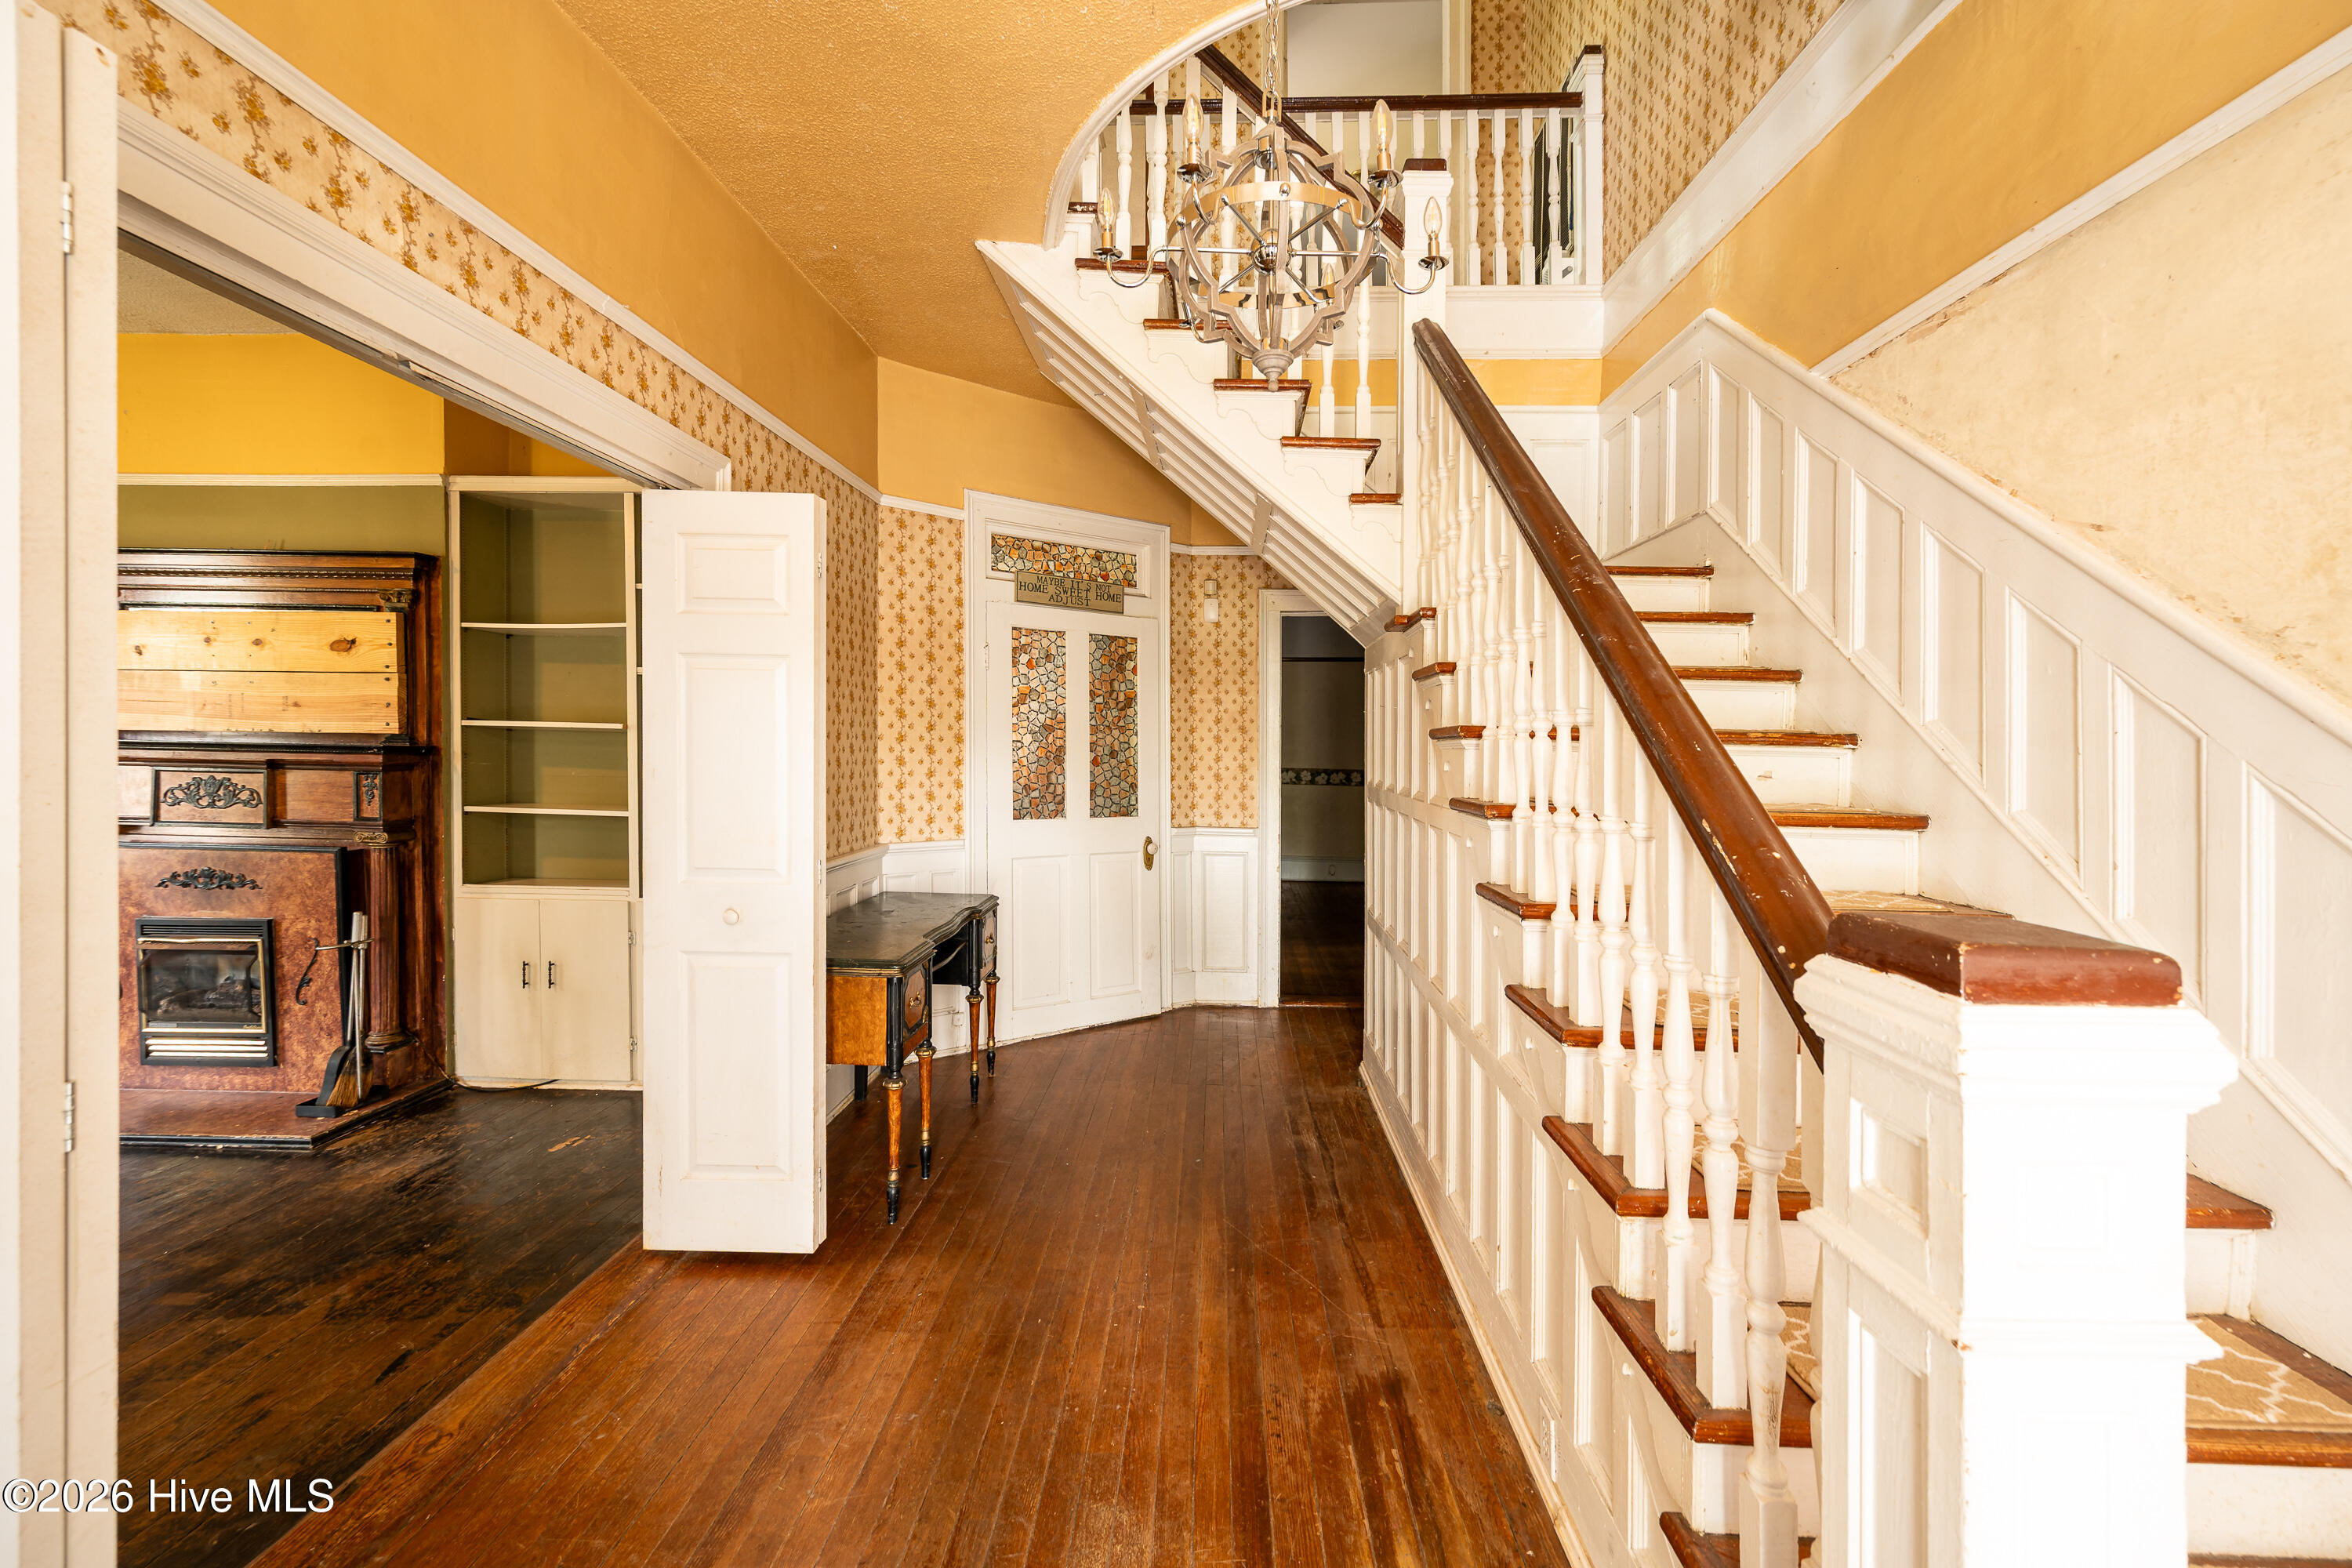
Inside, you'll find oversized rooms, high ceilings, and abundant storage throughout, giving you the perfect foundation to restore or reimagine the space. The layout offers flexibility with multiple living areas and large bedrooms.
The backyard is fully gated, providing added privacy and functionality for families or pets.
Located within walking distance to downtown coffee shops and local shopping, and less than 10 minutes to the Smithfield outlets. A brand new shopping center is also currently under development nearby, adding even more future value to the area.
Whether you're looking to renovate, invest, or create your own vision, this property offers space, location, and opportunity.
Additional Features
- County: Johnston
- Days on Market: 173
- Pool: No
- Tax Number: 14013015
- Water/Sewer: Natural Gas Available
- Year Built: 1912
- Property Type: Residential
- Property Sub Type: Single Family Residence
- Tax Year: 2025
- Tax Amount: $2,818.48
Financial
- Short Sale: Standard
Interior Features
- Cool System: Central Air, Ceiling Fan(s)
- Fireplaces: 3
- Heat System: Fireplace(s), Electric, Forced Air, Natural Gas
- Interior: Ceiling Fan(s), Pantry, Built-in Features
- Room Type: Master Bedroom, Living Room, Dining Room, Dining Area, Laundry, Bathroom 1
- Total Rooms: 6
- Levels: Two
- Heating Fuel: Electric,Natural Gas
- Full Baths: 1
- 1/2 Baths: 1
- Water Heater: Tankless
- Attic Description: Storage
- Basement Description: None
Exterior Features
- Fuel Tanks: None
- Parking: On Street, On Site
- Roof: Metal
- Siding: Vinyl Siding
- Is New Construction: No
- Construction: Vinyl Siding,Wood Frame
- Foundation: Brick/Mortar
- Water Source: Public
- Septic or Sewer: Public Sewer
- Utilities: Natural Gas Available
- Garage Spaces: 0
- Parking Spaces: 0
- Fencing: Chain Link
- Exterior: Vinyl Siding
- Patio/Deck Description: Deck,Screened,Front Porch
- Zoning: R10
- Building Total Area (Sq.Ft): 2595
- Road Description: City Street,State Road
- Road Improvements: See Remarks
- View Description: None
Location
- Directions: Turn left to merge onto I-95 N Take exit 98 for Selma Continue on E Anderson St. Drive to N Massey St Turn right onto E Anderson St Continue straight onto W Anderson St Turn right onto N Massey St
- Street Number: 401
- County: Johnston
- Latitude: 35.539662
- Longitude: -78.283604
- Marketing City: Selma
Listed by: Victoria L Bishop from Southern Heritage Realty LLC.